Vender tu casa
Valoración gratuita de tu hogar
Contacto
Cuéntenos sobre sus necesidades
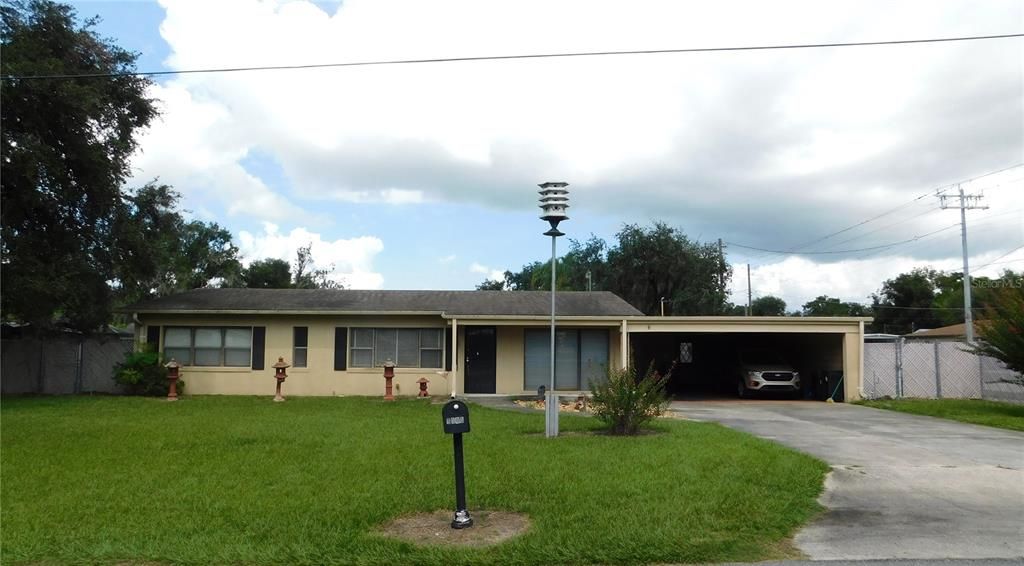
1506 OAKDALE STREET

Casa Activo con contrato
$260,000

BTC: 3.10930399

ETH: 106.90789474

-$20K (2026/10/12)
22 días
3 camas
3 baños
2,081 sqft

Visión general

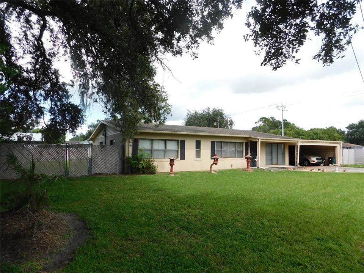
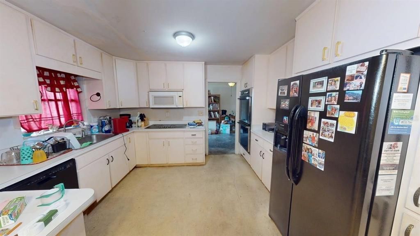
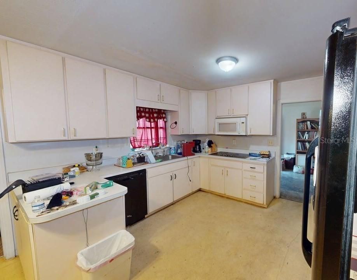
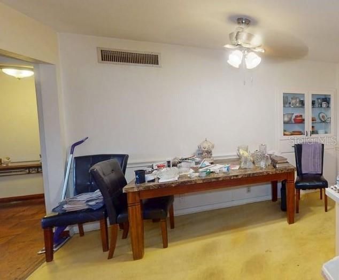
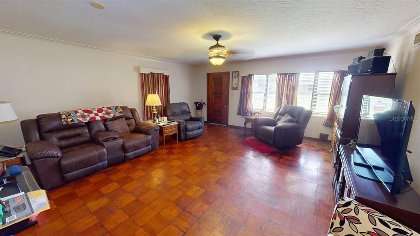
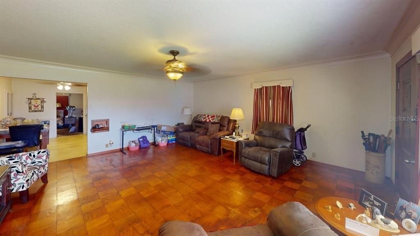
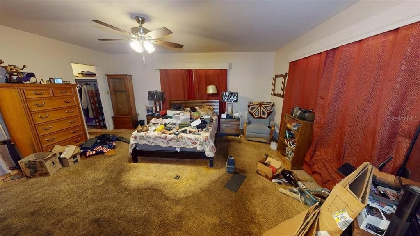
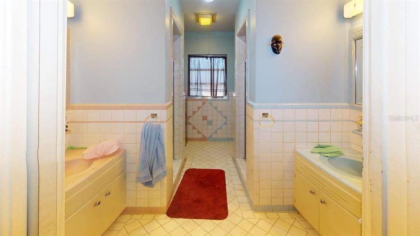
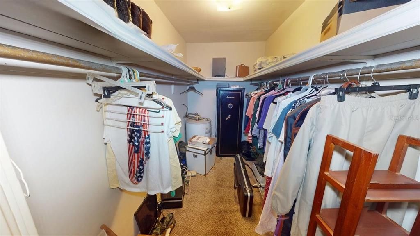
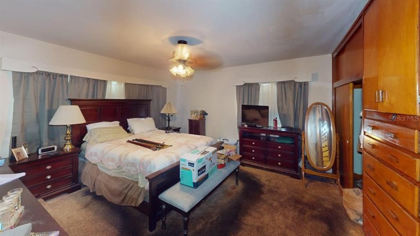
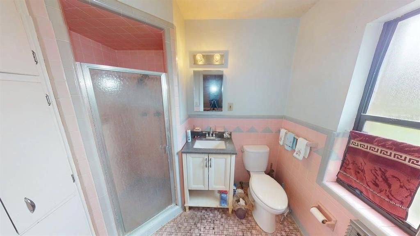
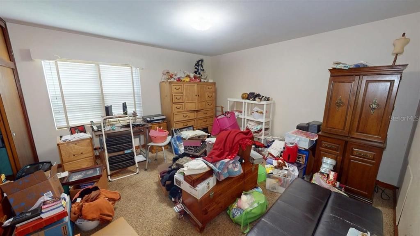
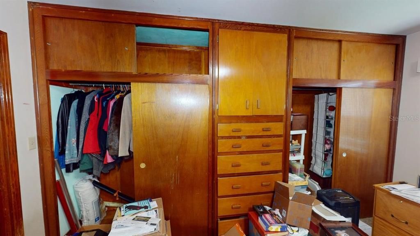
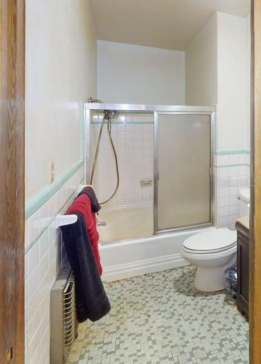
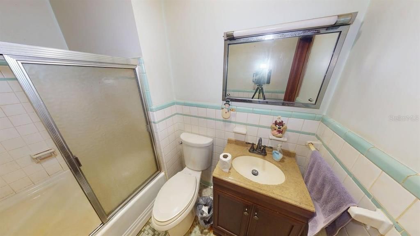
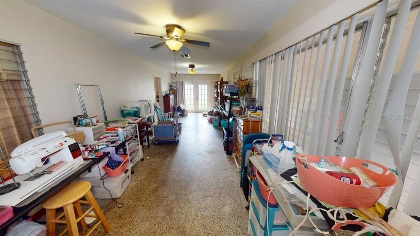
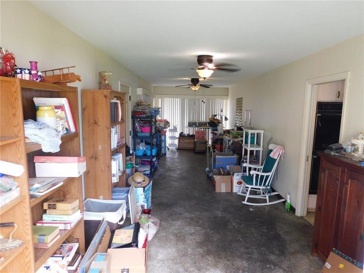
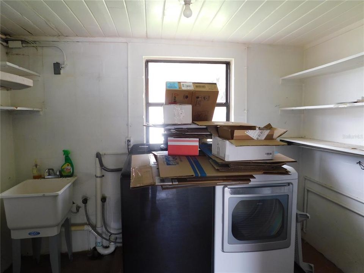
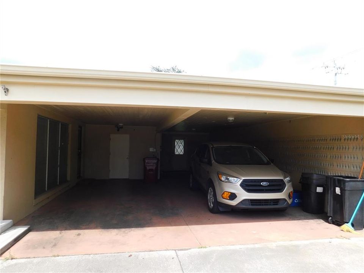
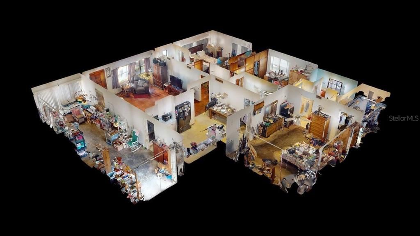
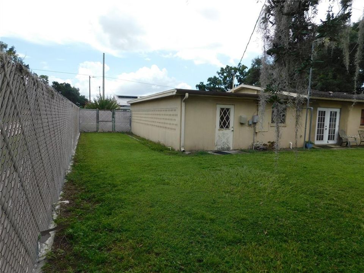
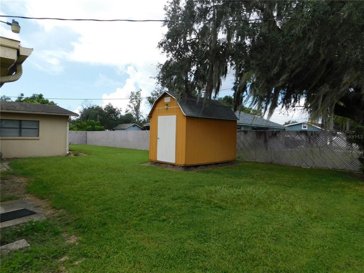
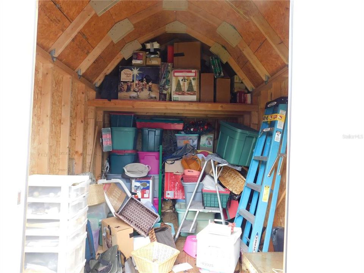
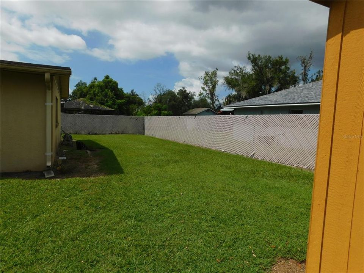
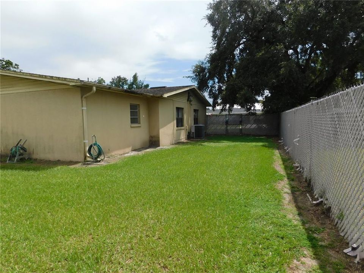
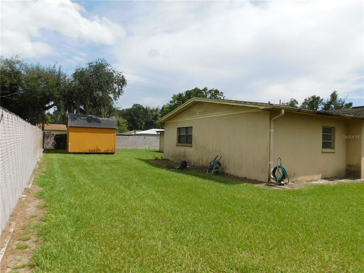
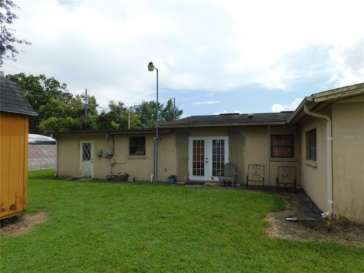
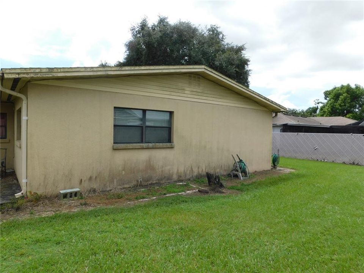
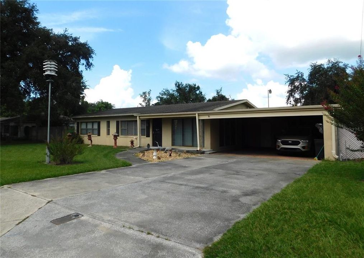
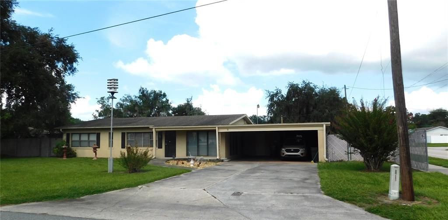
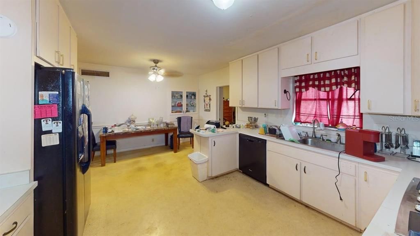
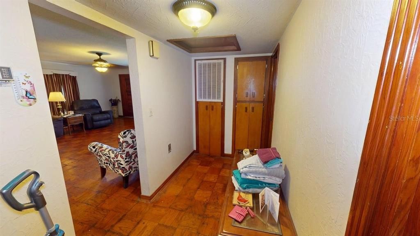
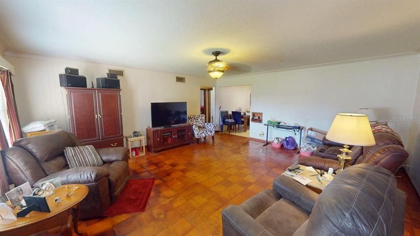
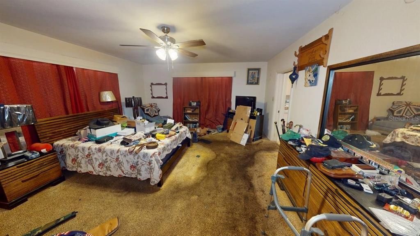
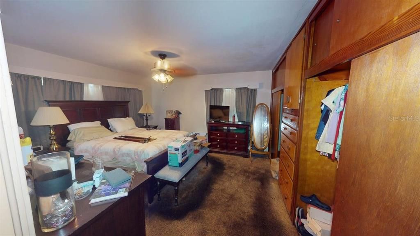
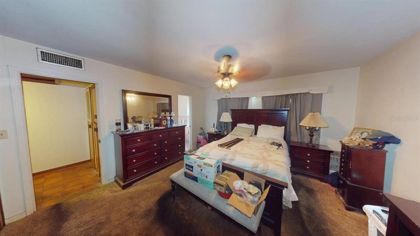
Welcome to 1506 Oakdale Street, a spacious and versatile 3-bedroom, 3-bath home offering 2,081 square feet of living space in Plant City. Located on a large corner lot. One of the home’s most distinctive features is its two primary bedrooms, providing excellent flexibility for multigenerational living, extended guests or anyone seeking additional privacy. One primary suite is served by its own dedicated water heater and walk in closet for added convenience. A flexible bonus room/breezeway/mudroom provides valuable extra space that can be adapted to suit your needs. All rooms sizes are spacious and Plenty of built in storage space throughout. Outside, the oversized two-plus-car carport offers generous, covered parking and the potential for conversion into an enclosed garage, subject to applicable permits and approvals. The large fully fenced yard provides plenty of room to relax, entertain, garden or enjoy outdoor activities, while the backyard storage shed keeps tools and equipment neatly organized. NO HOA OR CDD to worry about. Conveniently located near historic downtown Plant City, shopping, dining and major roadways, this unique home offers abundant space and possibilities inside and out. Conveniently located just minutes from historic downtown Plant City, McCall Park, the Florida Strawberry Festival grounds, Parkesdale Farm Market and numerous neighborhood parks, athletic fields, walking trails and recreational facilities. Walk to Felton's Market for Groceries. CASH ONLY due to updates and repairs needed. Main reason for CASH only is roof is end of life and no GFI's. AC is a 2017, Main water heater is 2 years old, There is a second smaller water heater that probably needs replaced. Be sure to grab it before someone else does! Check out the virtual walk through and then schedule a private showing with your favorite REALTOR!
Ubicación

Detalles

Tipo:
Residential
Estacionamiento:
Covered / Driveway
Año de construcción:
1956
Lote:
0.27 Hectáreas
Calefacción:
Central
precio por sq. medidor:
$125
Enfriamiento:
Central Air
HOA:
Sin datos

Valuation

Our model vs. what's actually selling nearby.
Estimate
$369,000
$309K – $441K
Confidence Low
List vs. estimate
$109K below estimate
List $260,000 · -29.5%
Our model says this listing is priced below recent comparable activity. Expect competition.
Price per sq ft
$124
-40.0% vs. city median $208
Based on
5 MLS comparables
Median of recent comparable listings. Sold comps use closing price, active listings use list price.

Destacados

Annual tax
$1,416
2025
Furnished
Negotiable
Pets
Allowed
Más hechos y características
  • Piso

    • Carpet

    • Ceramic Tile

    • Cork

    Calefacción

    • Central

    Enfriamiento

    • Central Air

    Accesorios

    • Built-In Oven

    • Cooktop

    • Dryer

    • Electric Water Heater

    • Refrigerator

    • Washer

    Otras características interiores

    • Built-in Features

    • Ceiling Fan(s)

    • Primary Bedroom Main Floor

    • Split Bedroom

    • Walk-In Closet(s)

    Dormitorios y baños

    • Dormitorios: 3

    • Baños completos: 3

  • Estacionamiento

    • Covered

    • Driveway

    Propiedad

    • Pisos: One

    • Características Exteriores: French Doors / Lighting / Private Mailbox / Storage

    Lote

    • Lote: 0.27 Hectáreas

    Otra Información de Propiedad

    • Número de Parcela: P2828225BB00000000001.0

    • Zonificación: R-1

  • Tipo y estilo

    • Tipo de propiedad: Residential

    • Subtipo de propiedad: Single Family Residence

  • Utilidad

    • BB/HS Internet Available

    • Cable Available

    • Electricity Connected

    • Fire Hydrant

    • Public

  • Otra información financiera

    • Importe anual de impuestos: $1,416

  • Detalles de la fuente

    • MLS ID: TB8550379

    Otros hechos

    • Materiales de construcción: Block / Stucco

    • Detalles de la fundación: Slab

    • Características de lavandería: Electric Dryer Hookup / Laundry Room / Outside / Washer Hookup

    • Características del lote: Cleared / Corner Lot / Level

    • Características del patio y el porche: Front Porch

    • Caras de dirección: South

    • Otras estructuras: Shed(s)

    • Estilo arquitectónico: Bungalow

    • Salón: 2081

    • Fuente de agua: Public

    • Tamaño de la parcela: 106 x 110

    • Nombre de subdivisión: OAK DALE SUB

Consulta privada
Habla con el asesor de este inmueble.
Planos, documentos del HOA, comparables off-market, agendar una visita privada — un solo mensaje directo al especialista local.

Más como esta

Nuevo
Activo con contrato
$290,000
Casa
3 camas · 2 baños · 1,619 sqft
UNPLATTED, PLANT CITY
1305 W SPENCER STREET
Activo con contrato
$210,000
Casa
3 camas · 1 baños · 1,052 sqft
FOREST PARK EAST, PLANT CITY
1803 W GRANFIELD AVENUE
Activo con contrato
$200,000
Casa
3 camas · 1 baños · 1,200 sqft
FOREST PARK EAST, PLANT CITY
1801 W GRANFIELD AVENUE
Activo con contrato
$249,900
Casa
3 camas · 2 baños · 1,184 sqft
HASTINGS B A SUB, PLANT CITY
1109 N GORDON STREET
-$12K
Activo con contrato
$278,000
Casa
3 camas · 2 baños · 1,368 sqft
ALDERMANS ADDITON TO PLANT CIRCLE, PLANT CITY
105 N PEARL STREET
Activo con contrato
$299,000
Casa
3 camas · 2 baños · 1,239 sqft
TERRY PARK EXT, PLANT CITY
1002 N BRACEWELL DRIVE
Activo con contrato
$326,000
Comercial
0 room(s) · 1,620 sqft
UNPLATTED, PLANT CITY
1205 W BAKER STREET
Activo con contrato
$200,000
Adosados
2 camas · 2 baños · 1,466 sqft
ALEXANDER WOODS TWNHMS, PLANT CITY
231 ALEXANDER WOODS DRIVE

Mercado cerca de esta dirección

Conteos en vivo en la misma zona.
Ver todo

The multiple listing information is provided by the Stellar MLS from a copyrighted compilation of listings. The compilation of listings and each individual listing are ©2026-present Stellar MLS. All Rights Reserved. The information provided is for consumers' personal, noncommercial use and may not be used for any purpose other than to identify prospective properties consumers may be interested in purchasing. All properties are subject to prior sale or withdrawal. All information provided is deemed reliable but is not guaranteed accurate, and should be independently verified. Listing courtesy of: KELLER WILLIAMS TAMPA PROPERTIES