Vender tu casa
Valoración gratuita de tu hogar
Contacto
Cuéntenos sobre sus necesidades
1305 W SPENCER STREET

Casa En Venta
$290,000

BTC: 3.75161708

ETH: 118.41567987

6 días
3 camas
2 baños
1,619 sqft

Visión general

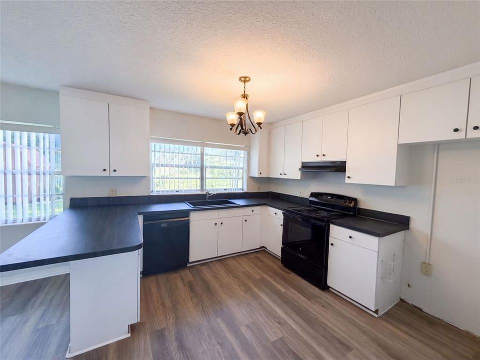
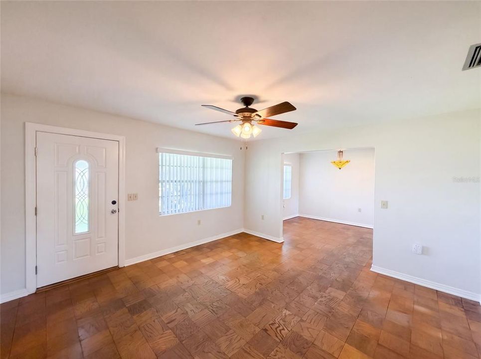
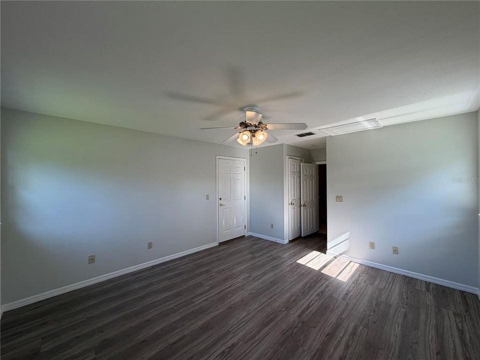
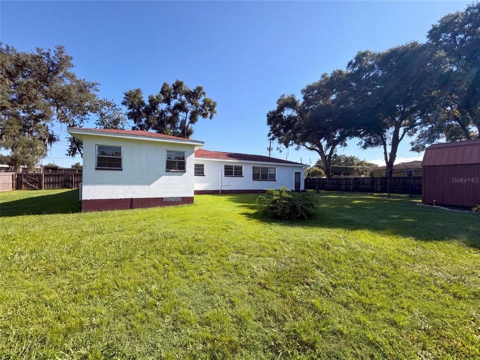
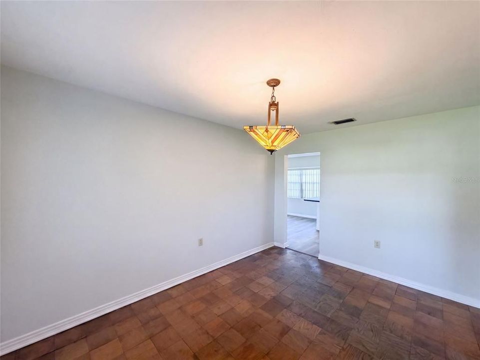
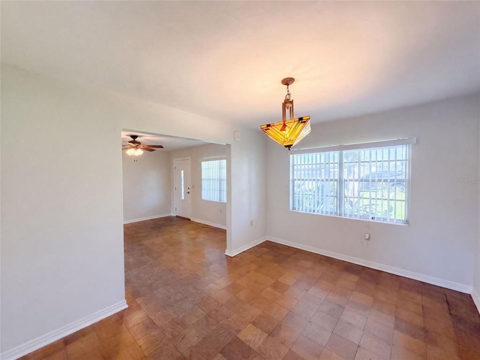
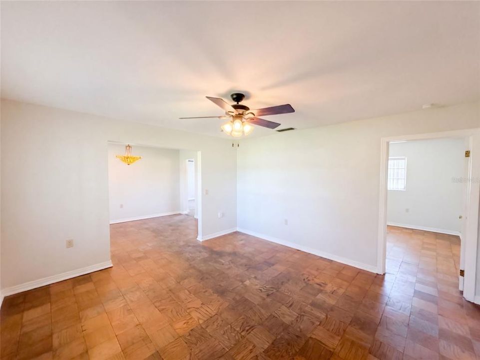
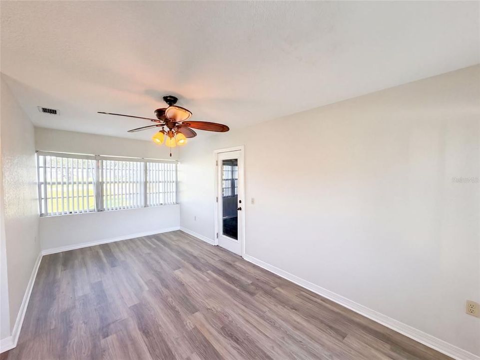
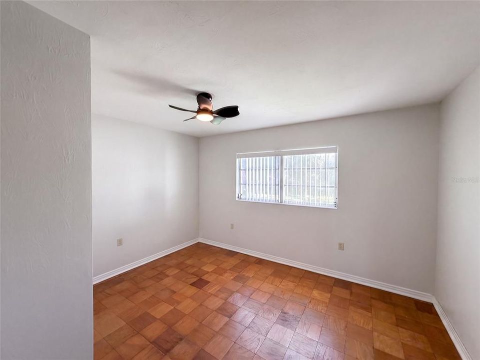
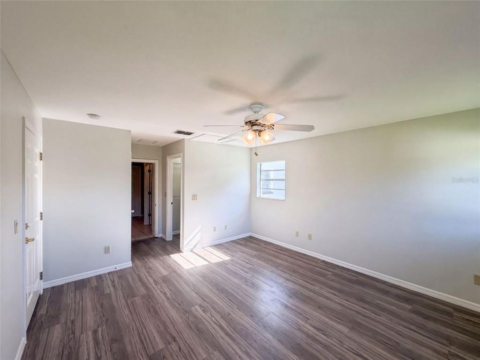
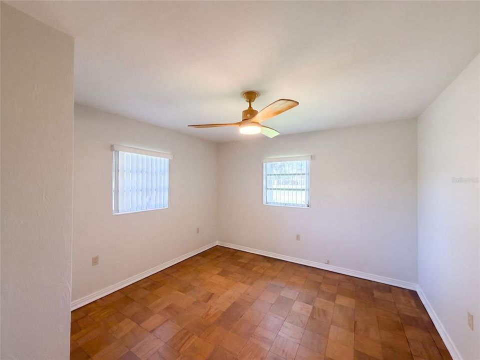
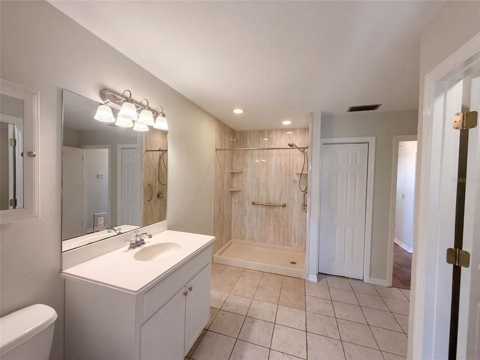
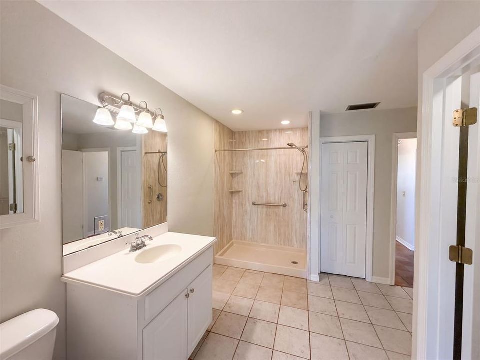
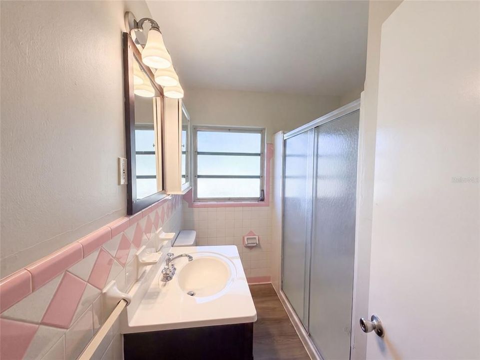
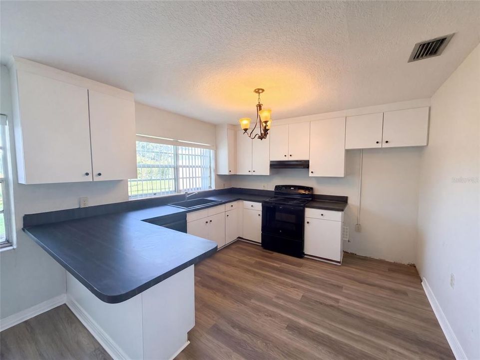
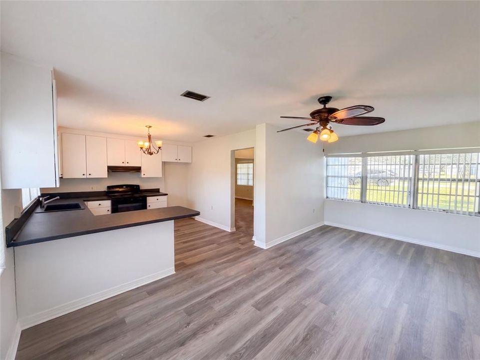
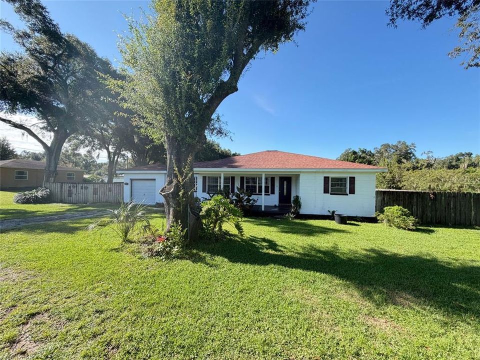
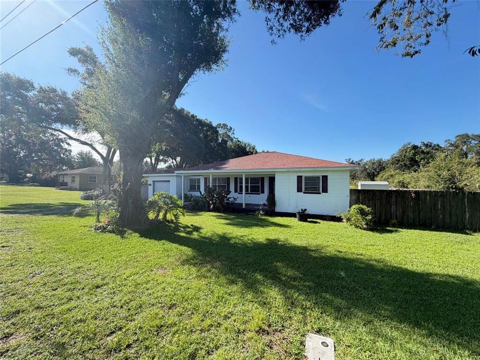
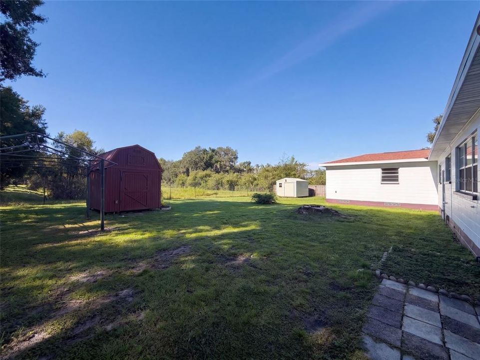
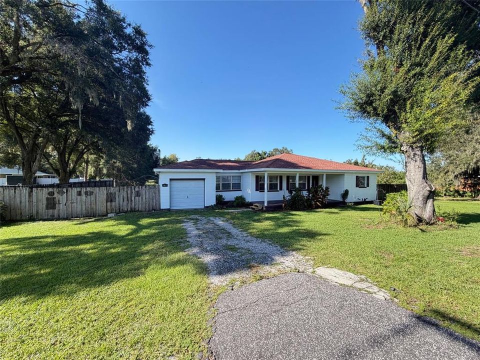
1305 W Spencer St is a single-story Plant City home set on a large lot with a one-car attached garage and a freshly painted, move-in-ready interior. The kitchen features white cabinetry, dark counters, generous storage, and a full appliance lineup, with new flooring that continues into the adjacent dining area. Wood-look and parquet flooring run through the main living spaces, which are filled with natural light from generous windows and finished with ceiling fans for comfort. The primary bedroom connects to a bathroom with a dual-sink vanity and a walk-in shower, while additional bedrooms provide flexible space for rest or work alongside a second full bathroom. Out back, an expansive fenced yard with a storage shed provides plenty of room to relax and gather outdoors. Included 100-Day Home Warranty with buyer activation

Ubicación

Detalles

Tipo:
Residential
Estacionamiento:
None
Año de construcción:
1960
Lote:
0.35 Hectáreas
Calefacción:
Central
precio por sq. medidor:
$179
Enfriamiento:
Central Air
HOA:
Sin datos

Valuation

Our model vs. what's actually selling nearby.
Estimate
$314,900
$293K – $361K
Confidence Medium
List vs. estimate
$24K below estimate
List $290,000 · -7.9%
Our model says this listing is priced below recent comparable activity. Expect competition.
Price per sq ft
$179
-16.9% vs. city median $215
Based on
7 MLS comparables
Median of recent comparable listings. Sold comps use closing price, active listings use list price.

Destacados

Annual tax
$613
2025
Garage
1 car garage
Más hechos y características
  • Piso

    • Laminate

    Calefacción

    • Central

    Enfriamiento

    • Central Air

    Accesorios

    • Dishwasher

    • Other

    • Range Hood

    Otras características interiores

    • Primary Bedroom Main Floor

    Dormitorios y baños

    • Dormitorios: 3

    • Baños completos: 2

  • Estacionamiento

    • None

    Propiedad

    • Pisos: One

    • Características Exteriores: Other

    Lote

    • Lote: 0.35 Hectáreas

    Otra Información de Propiedad

    • Número de Parcela: P202822ZZZ00000607690.0

    • Zonificación: R-1A

  • Tipo y estilo

    • Tipo de propiedad: Residential

    • Subtipo de propiedad: Single Family Residence

  • Utilidad

    • Electricity Available

    • Natural Gas Available

    • Water Available

  • Otra información financiera

    • Importe anual de impuestos: $613

  • Detalles de la fuente

    • MLS ID: O6436791

    Otros hechos

    • Materiales de construcción: Block / Stucco

    • Detalles de la fundación: Crawlspace

    • Características de lavandería: In Garage

    • Caras de dirección: North

    • Espacios de garaje: 1

    • Garaje adjunto: Si

    • Garaje: Si

    • Salón: 1619

    • Fuente de agua: Public

    • Nombre de subdivisión: UNPLATTED

Consulta privada
Habla con el asesor de este inmueble.
Planos, documentos del HOA, comparables off-market, agendar una visita privada — un solo mensaje directo al especialista local.

Más como esta

En Venta
$220,000
Casa
3 camas · 1 baños · 850 sqft
KINGS VILLAGE, PLANT CITY
1813 BOND STREET
Nuevo
En Venta
$359,000
Casa
4 camas · 2 baños · 2,035 sqft
NORTH PARK ISLE PH 1A, PLANT CITY
3804 N MARYLAND AVENUE
Nuevo
En Venta
$249,900
Casa
3 camas · 1 baños · 900 sqft
MARSHALL TERRACE, PLANT CITY
1803 E OHIO STREET
Nuevo
En Venta
$369,000
Casa
2 camas · 2 baños · 1,512 sqft
UNPLATTED, PLANT CITY
3812 REVEREND DAR DAR DRIVE
Nuevo
En Venta
$305,000
Adosados
2 camas · 2 baños · 1,810 sqft
THE PRESERVE A CONDO, PLANT CITY
2205 PRESERVATION DRIVE
Nuevo
En Venta
$350,000
Casa
2 camas · 1 baños · 1,539 sqft
UNPLATTED, PLANT CITY
1311 E TOMLIN STREET
Nuevo
En Venta
$299,000
Casa
3 camas · 2 baños · 1,200 sqft
BOBBY WIGGINS SUB, PLANT CITY
1801 BETHUNE DRIVE
En Venta
$300,000
Casa
3 camas · 2 baños · 1,513 sqft
COUNTRY HILLS EAST UNIT 6, PLANT CITY
535 SCARLET MAPLE COURT

Mercado cerca de esta dirección

Conteos en vivo en la misma zona.
Ver todo

The multiple listing information is provided by the Stellar MLS from a copyrighted compilation of listings. The compilation of listings and each individual listing are ©2026-present Stellar MLS. All Rights Reserved. The information provided is for consumers' personal, noncommercial use and may not be used for any purpose other than to identify prospective properties consumers may be interested in purchasing. All properties are subject to prior sale or withdrawal. All information provided is deemed reliable but is not guaranteed accurate, and should be independently verified. Listing courtesy of: OPENDOOR BROKERAGE LLC