Vender tu casa
Valoración gratuita de tu hogar
Contacto
Cuéntenos sobre sus necesidades
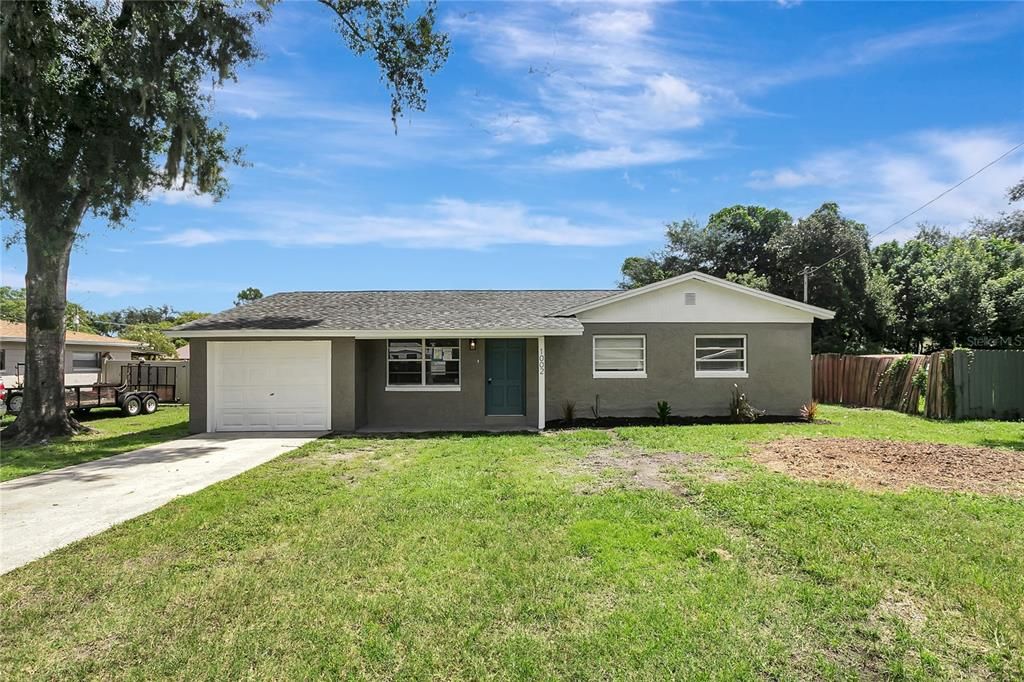
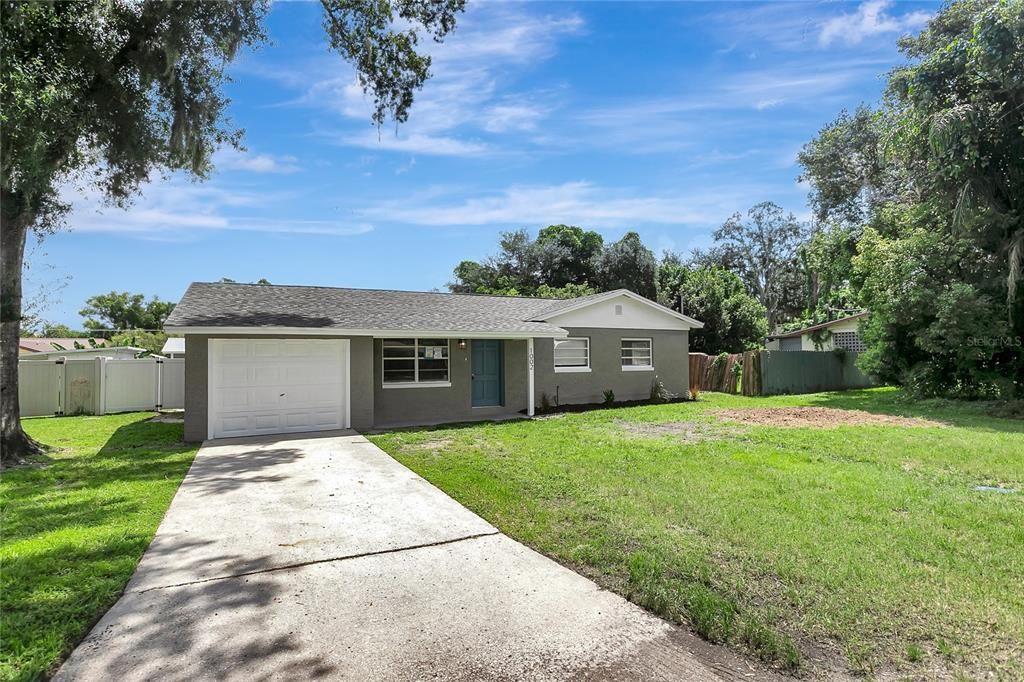
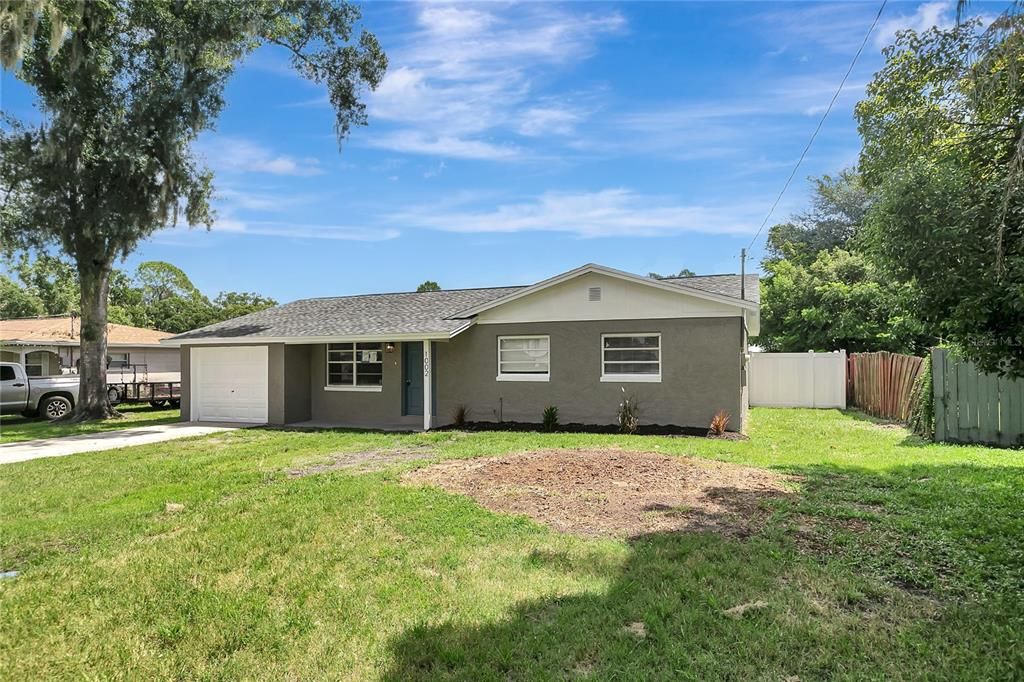
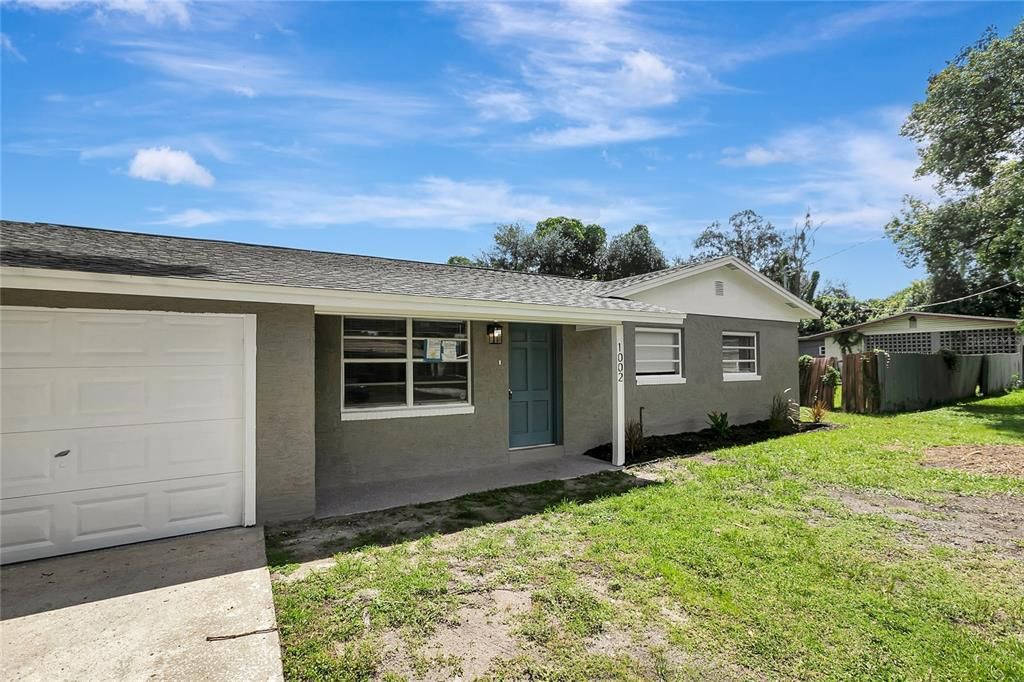
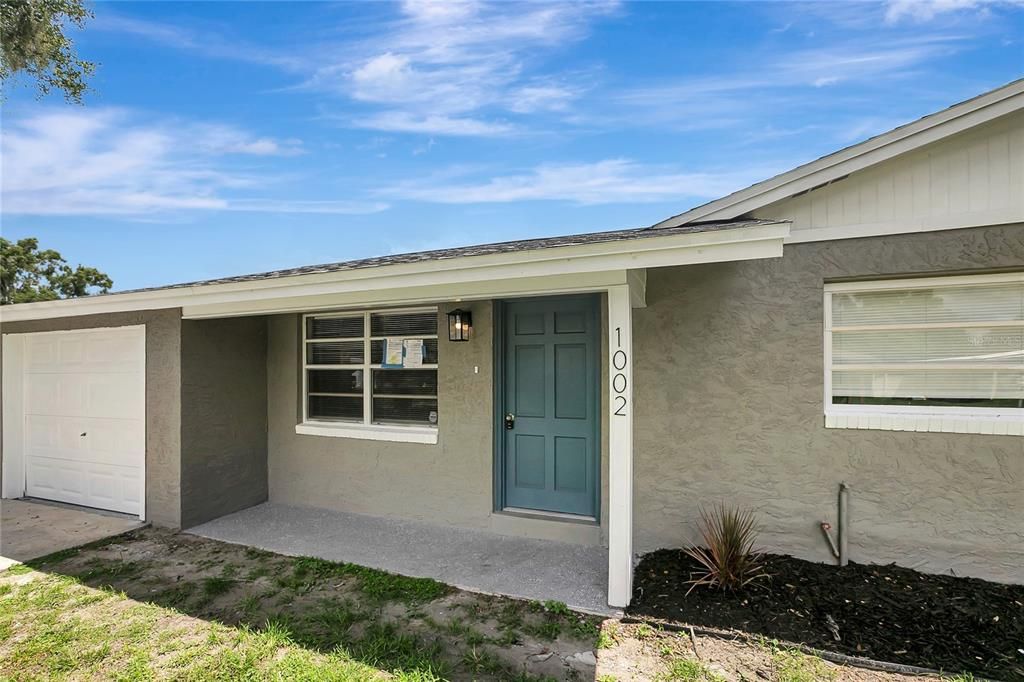
1002 N BRACEWELL DRIVE

Casa En Venta
$299,000

BTC: 3.59634352

ETH: 112.83018868

3 días
3 camas
2 baños
1,239 sqft

Visión general

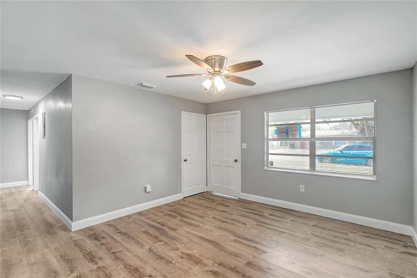
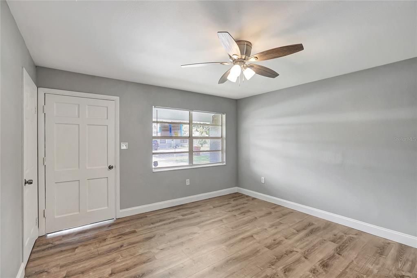
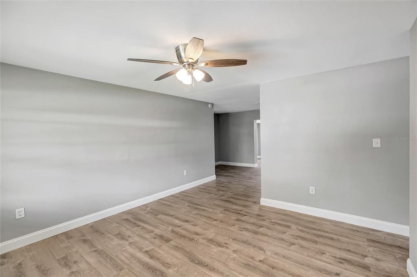
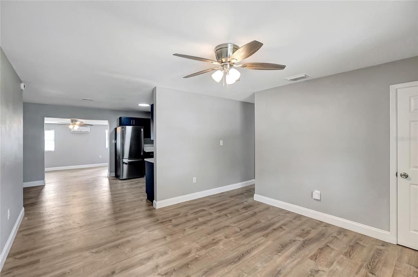
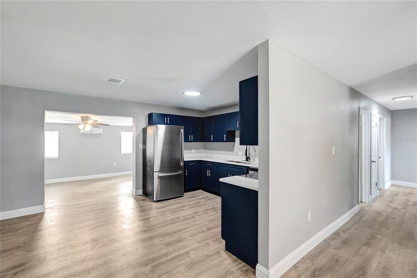
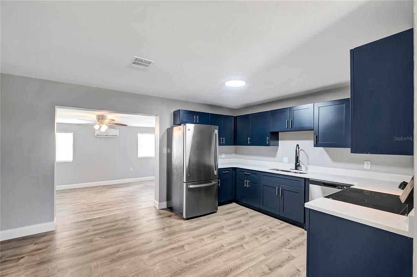
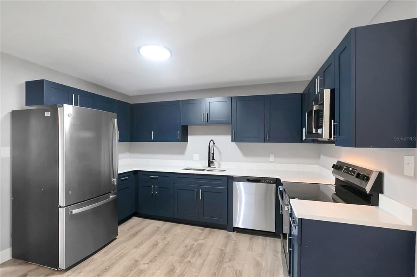
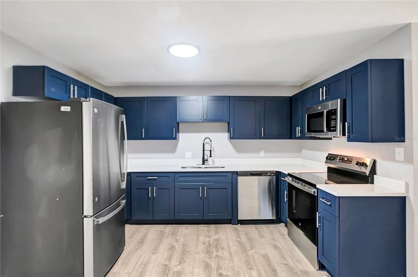
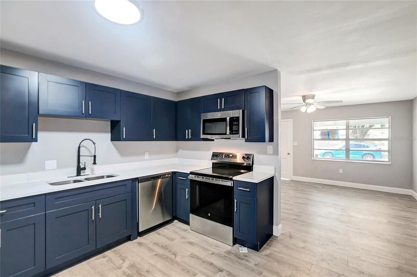
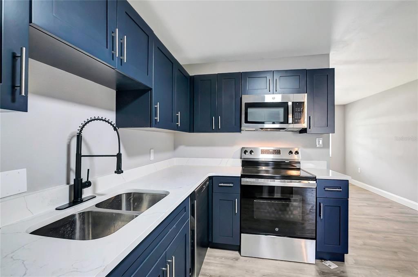
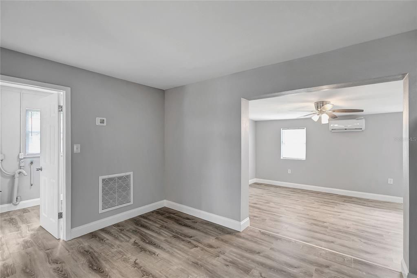
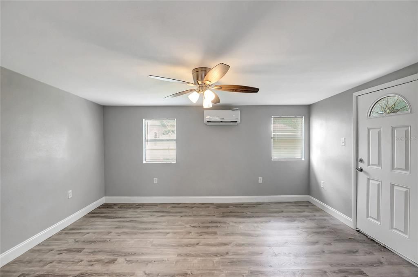
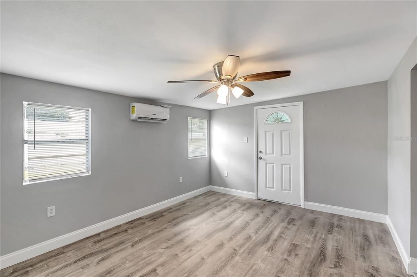
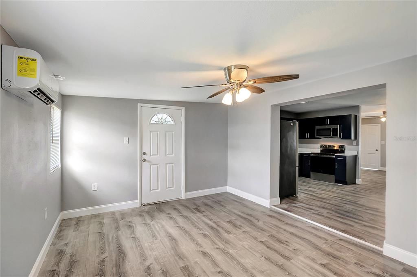
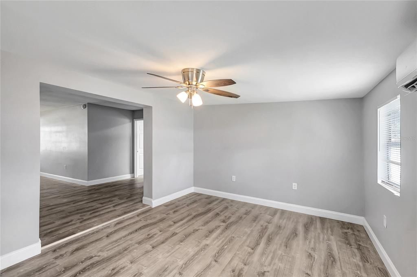
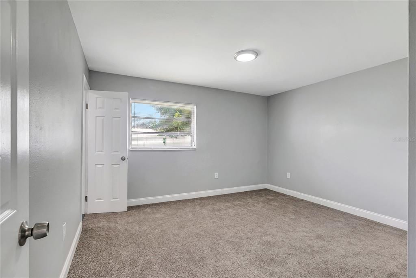
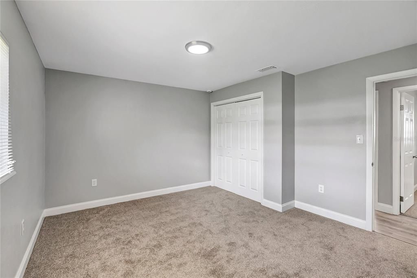
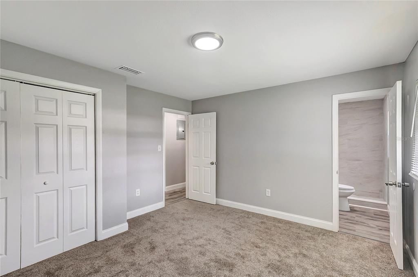
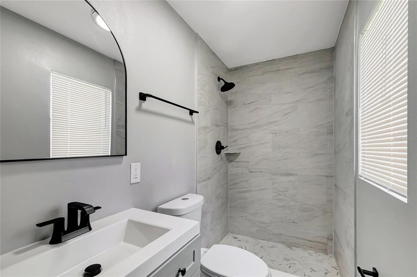
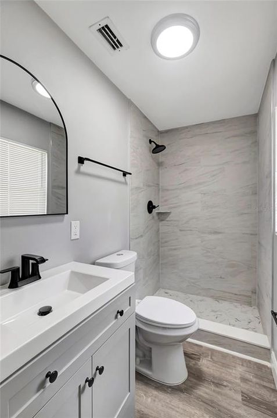
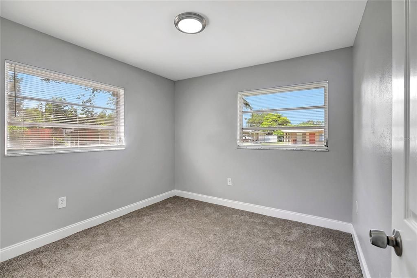
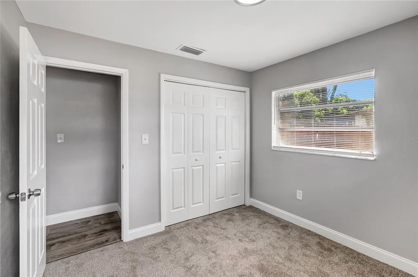
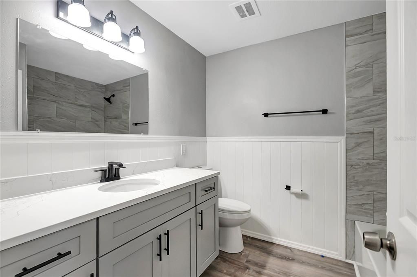
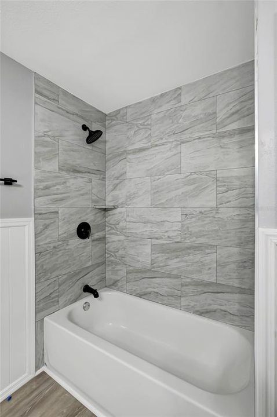
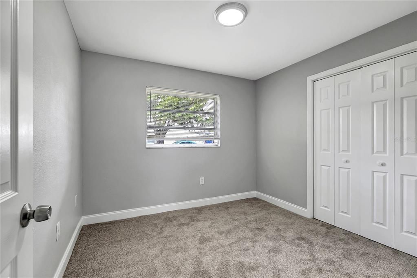
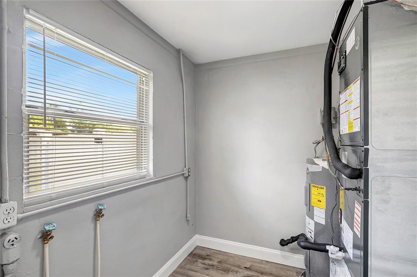
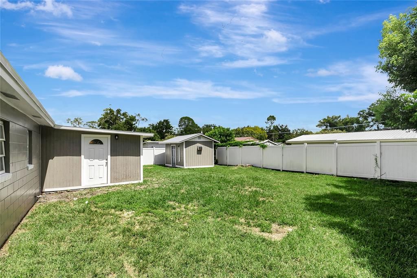
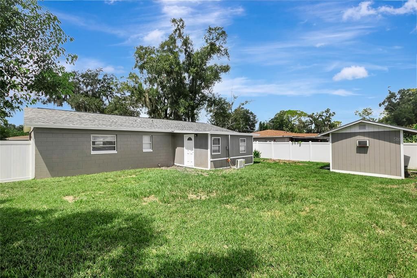
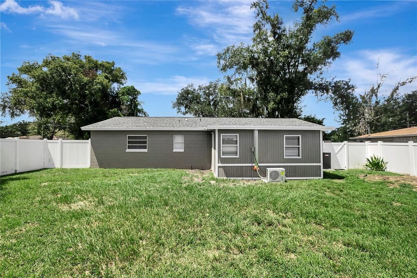
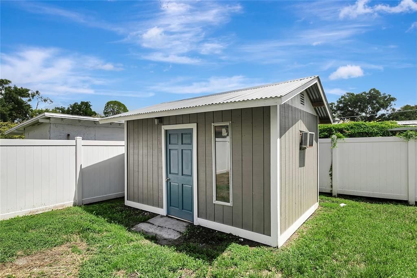
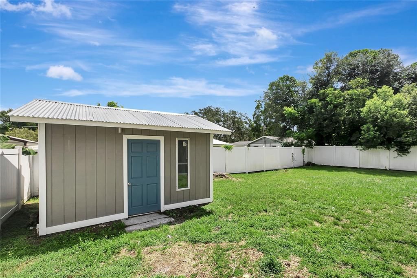
NEWLY REMODELED DREAM HOME. 3 bedrooms 2 bath. Open floor plan and many NEW updates! NEW ROOF AND AC IN 2026! Freshly painted inside and out. Updated lighting and plumbing fixtures. The cook in your home will appreciate the brand new kitchen featuring all new wood cabinets, quartz countertops and Stainless Steel appliance package. Bathrooms have been fully updated with new vanities, updated lighting and plumbing fixtures. New life lock waterproof flooring throughout the common areas. Oversized lot with a large private backyard where you can relax and entertain. The open split floor plan makes this home perfect for entertaining. Excellent Location close to all that Plant City has to offer!

Ubicación

Detalles

Tipo:
Residential
Estacionamiento:
Sin datos
Año de construcción:
1966
Lote:
0.16 Hectáreas
Calefacción:
Central
precio por sq. medidor:
$241
Enfriamiento:
Central Air
HOA:
Sin datos

Valuation

Our model vs. what's actually selling nearby.
Estimate
$215,000
$150K – $278K
Confidence Low
List vs. estimate
$84K above estimate
List $299,000 · +39.1%
Our model says this listing is priced above recent comparable activity. Room to negotiate.
Price per sq ft
$241
+17.1% vs. city median $206
Based on
5 MLS comparables
Median of recent comparable listings. Sold comps use closing price, active listings use list price.

Destacados

Annual tax
$397
2025
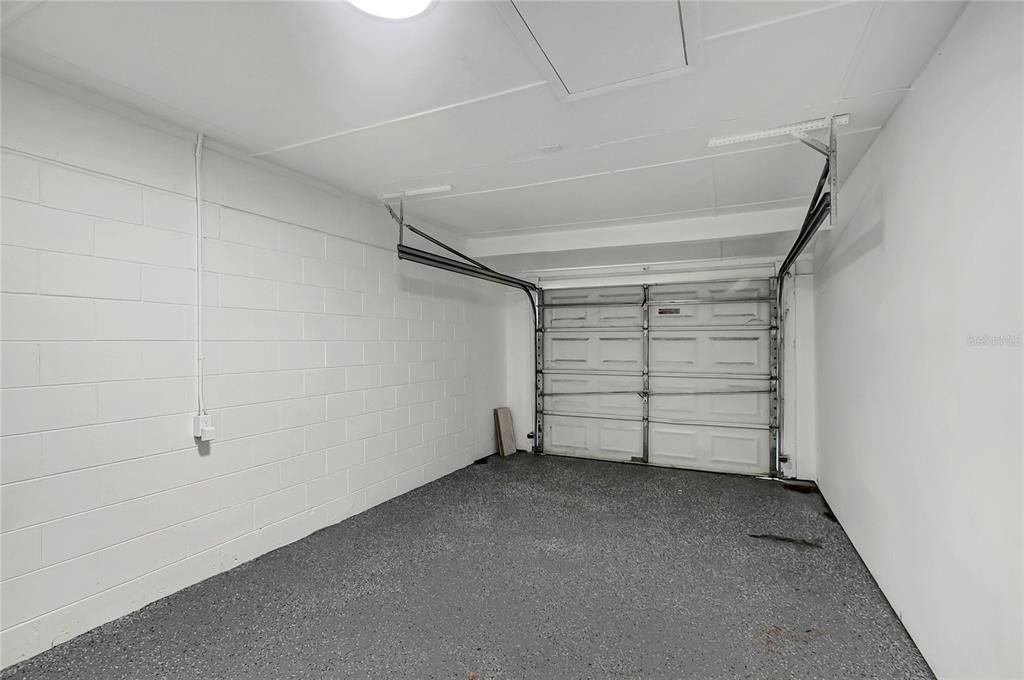
Garage
1 car garage
Más hechos y características
  • Piso

    • Carpet

    • Laminate

    Calefacción

    • Central

    Enfriamiento

    • Central Air

    Accesorios

    • Dishwasher

    • Microwave

    • Range

    • Refrigerator

    Otras características interiores

    • Built-in Features

    • Ceiling Fan(s)

    • Open Floorplan

    • Other

    • Solid Wood Cabinets

    • Stone Counters

    Dormitorios y baños

    • Dormitorios: 3

    • Baños completos: 2

  • Propiedad

    • Pisos: One

    • Características Exteriores: Lighting / Other

    Lote

    • Lote: 0.16 Hectáreas

    Otra Información de Propiedad

    • Número de Parcela: P28282258HA0000000009.0

    • Zonificación: R-1

  • Tipo y estilo

    • Tipo de propiedad: Residential

    • Subtipo de propiedad: Single Family Residence

  • Utilidad

    • Public

  • Otra información financiera

    • Importe anual de impuestos: $397

  • Detalles de la fuente

    • MLS ID: TB8548490

    Otros hechos

    • Materiales de construcción: Block

    • Detalles de la fundación: Slab

    • Características de lavandería: Laundry Room

    • Caras de dirección: West

    • Espacios de garaje: 1

    • Garaje adjunto: Si

    • Garaje: Si

    • Salón: 1239

    • Fuente de agua: Public

    • Nombre de subdivisión: TERRY PARK EXT

Consulta privada
Habla con el asesor de este inmueble.
Planos, documentos del HOA, comparables off-market, agendar una visita privada — un solo mensaje directo al especialista local.

Más como esta

En Venta
$333,000
Casa
4 camas · 2 baños · 1,701 sqft
COLONIAL VILLAGE SUB U, PLANT CITY
2716 CHARLESTON DRIVE
Nuevo
En Venta
$229,900
Condo / Coop
2 camas · 2 baños · 1,435 sqft
WALDEN LAKE THE PRESERVE A CONDO, PLANT CITY
1907 PRESERVATION DRIVE UNIT 6
Nuevo
En Venta
$349,900
Casa
3 camas · 2 baños · 1,478 sqft
WALDEN LAKE UNIT 12, PLANT CITY
1446 WALDEN OAKS PLACE
Nuevo
En Venta
$280,000
Casa
3 camas · 3 baños · 2,081 sqft
OAK DALE SUB, PLANT CITY
1506 OAKDALE STREET
Nuevo
En Venta
$375,000
Casa
3 camas · 2 baños · 2,060 sqft
UNPLATTED, PLANT CITY
1806 E LINDA STREET
Nuevo
En Venta
$350,000
Casa
3 camas · 2 baños · 1,276 sqft
WILDER PARK, PLANT CITY
2705 WILDER PARK DRIVE
Nuevo
En Venta
$359,898
Casa
4 camas · 2 baños · 1,566 sqft
TERRY PARK, PLANT CITY
1810 E CAROL DRIVE
En Venta
$358,000
Casa
3 camas · 2 baños · 1,830 sqft
WHISPERING WOODS PH 1, PLANT CITY
2729 WALDEN WOODS DRIVE

Mercado cerca de esta dirección

Conteos en vivo en la misma zona.
Ver todo

The multiple listing information is provided by the Stellar MLS from a copyrighted compilation of listings. The compilation of listings and each individual listing are ©2026-present Stellar MLS. All Rights Reserved. The information provided is for consumers' personal, noncommercial use and may not be used for any purpose other than to identify prospective properties consumers may be interested in purchasing. All properties are subject to prior sale or withdrawal. All information provided is deemed reliable but is not guaranteed accurate, and should be independently verified. Listing courtesy of: STAR BAY REALTY CORP.