Vender tu casa
Valoración gratuita de tu hogar
Contacto
Cuéntenos sobre sus necesidades
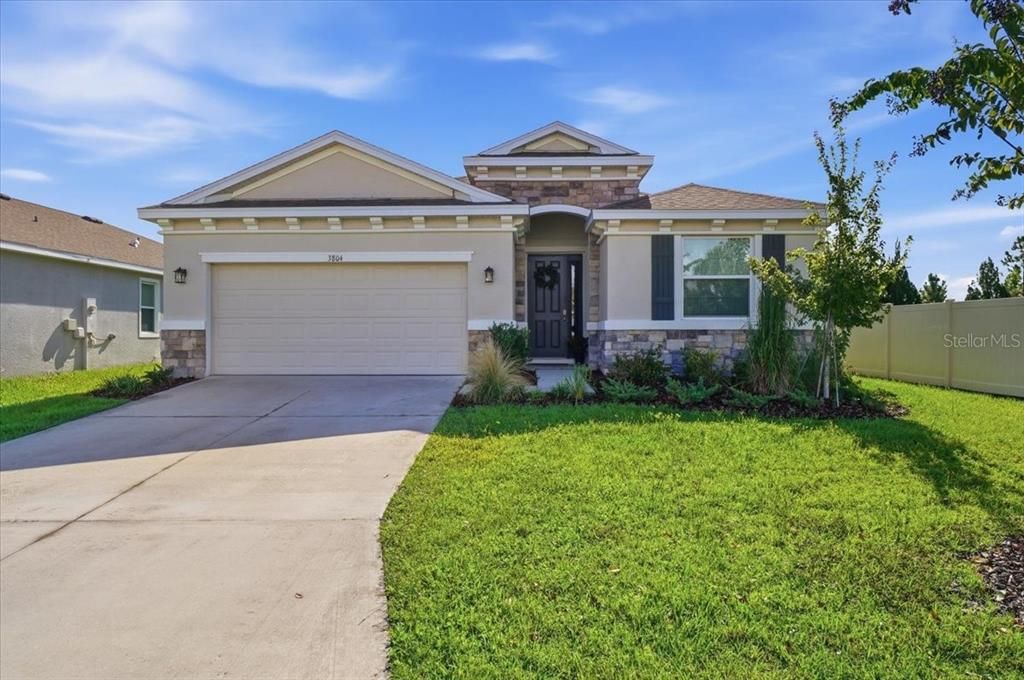
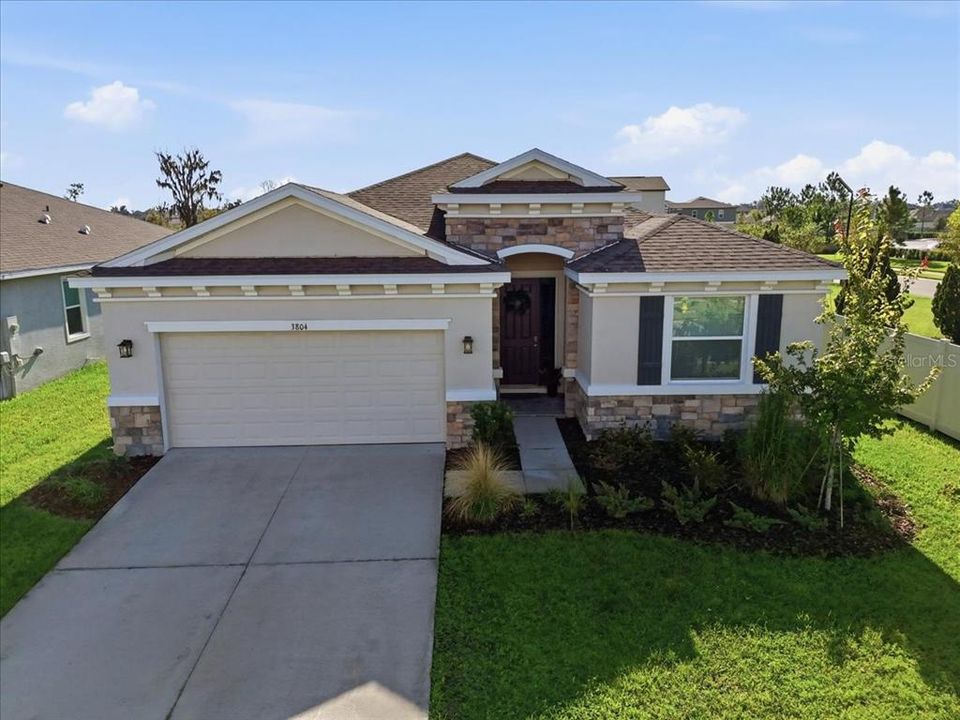
3804 N MARYLAND AVENUE

Casa En Venta
$359,000

BTC: 4.64424321

ETH: 146.59044508

1 días
4 camas
2 baños
2,035 sqft

Visión general

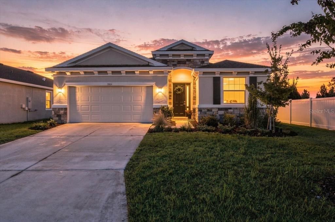
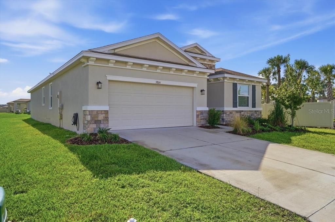
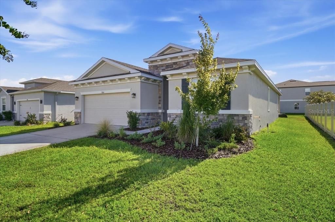
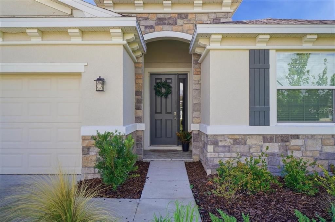
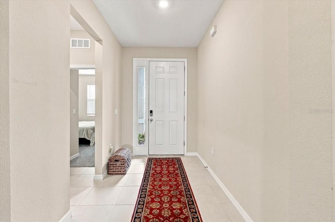
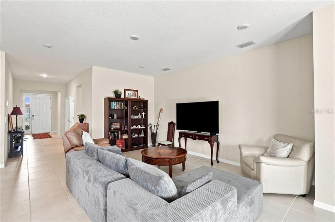
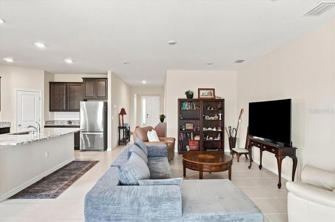
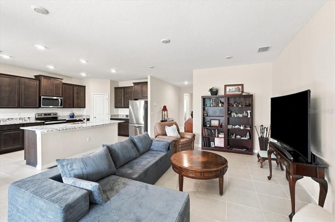
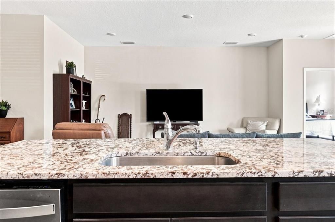
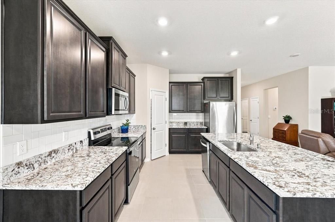
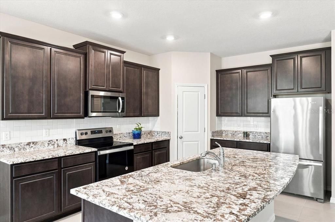
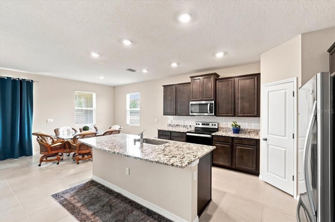
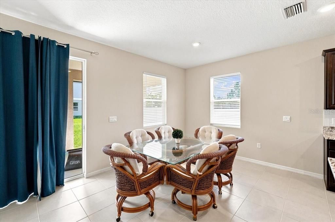
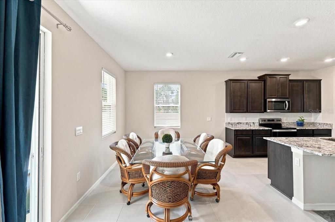
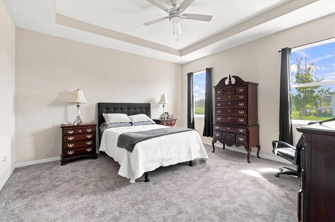
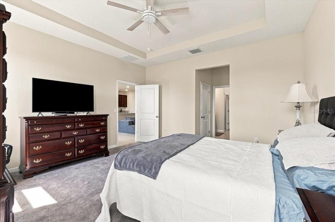
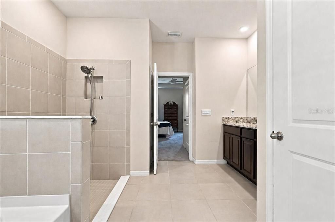
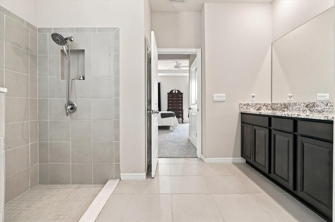
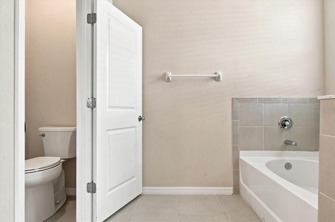
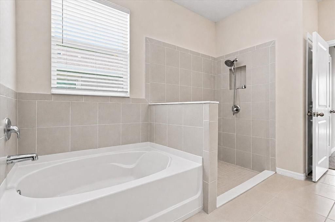
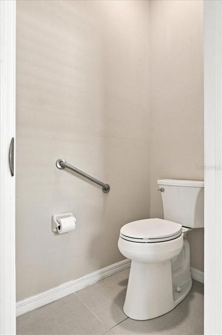
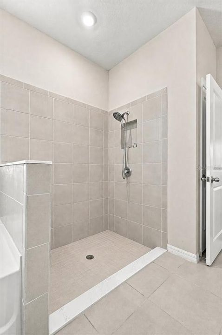
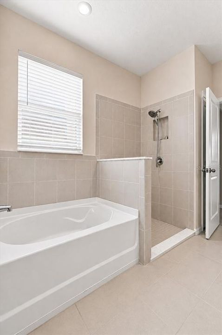
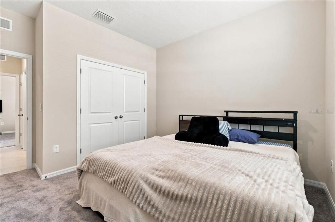
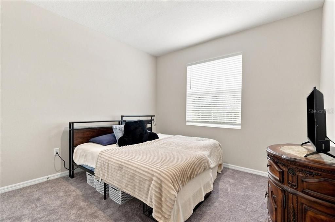
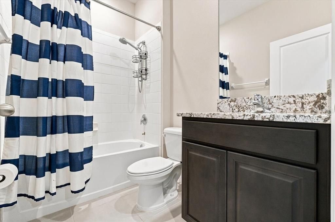
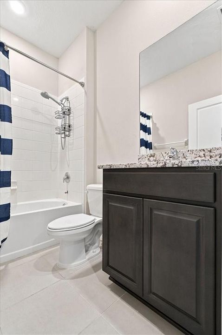
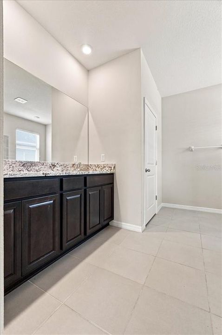
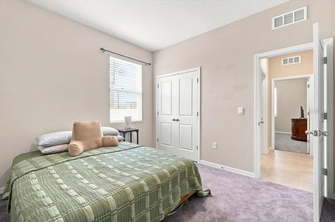
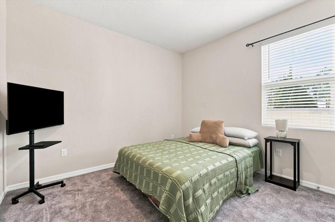
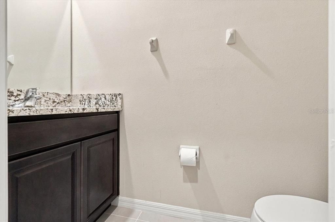
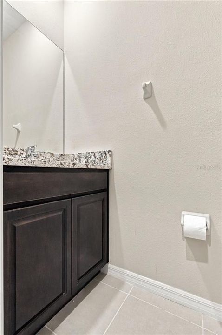
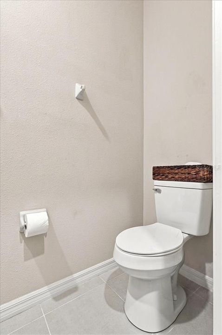
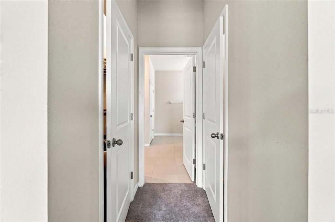
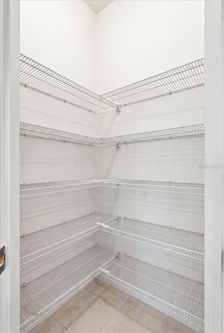
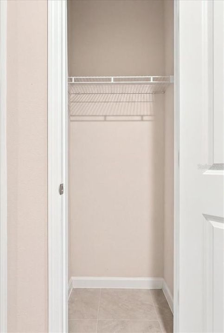
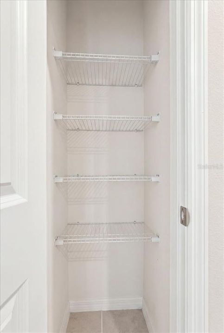
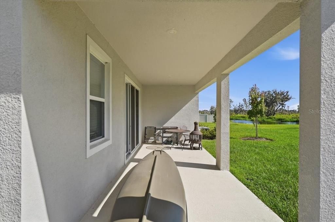
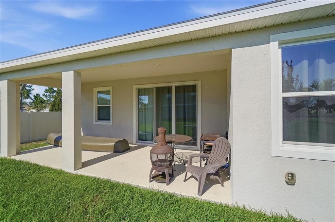
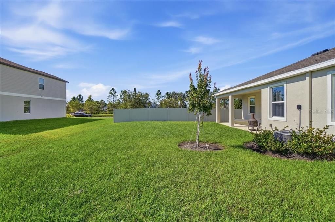
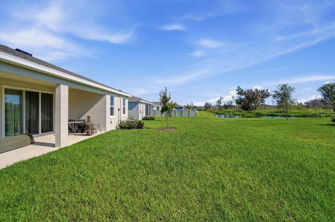
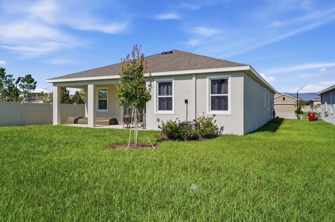
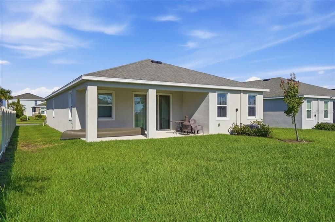
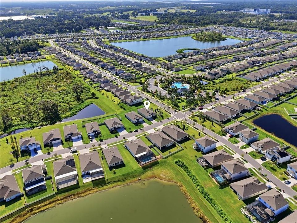
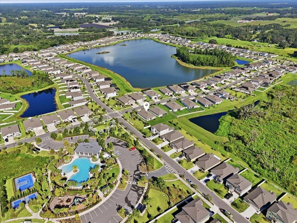
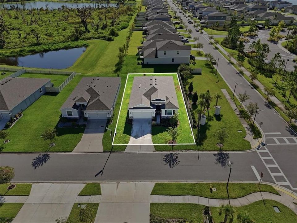
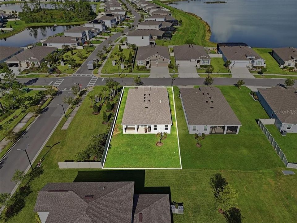
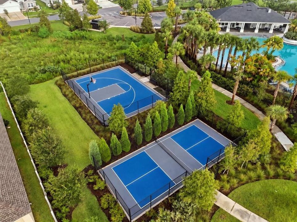
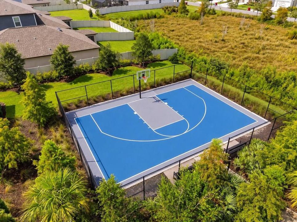
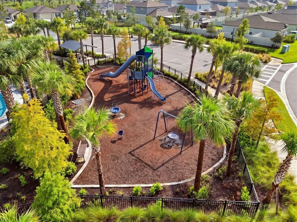
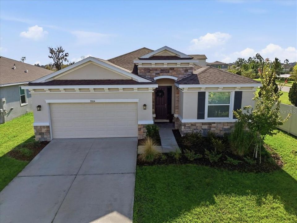
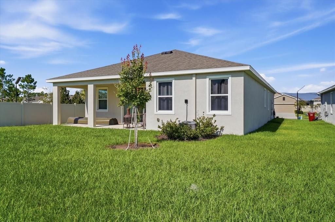
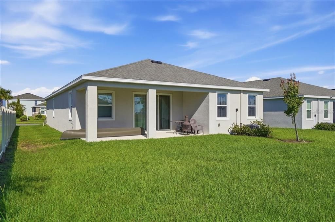
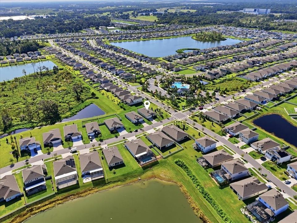
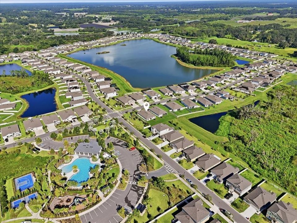
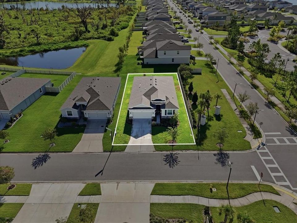
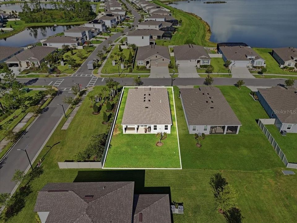
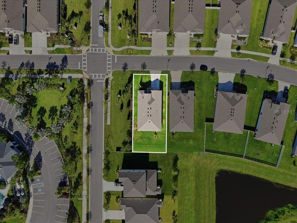
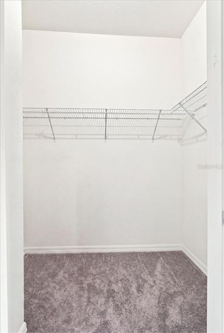
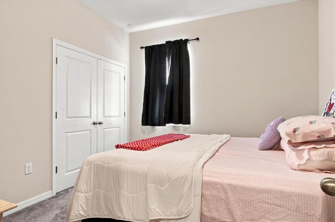
Welcome to your dream home in the heart of North Park Isle, Plant City! This meticulously maintained 4-bedroom, 2 and Half-bathroom gem offers the perfect blend of modern comforts and timeless charm. Boasting a spacious 2-car garage and situated in this truly wonderful community, this residence is a genuine Florida haven. Step inside and be greeted by an open-concept living space, featuring abundant natural light and stylish finishes throughout. The well-appointed kitchen is a chef's delight, complete with granite countertops, stainless steel appliances, and ample cabinet space. Whether you're entertaining guests or enjoying a quiet evening in, this home provides the perfect backdrop for making lasting memories. The master suite is a true retreat, offering a sanctuary of relaxation with its generous proportions and an ensuite bathroom that includes dual vanities and a luxurious soaking tub. Two additional bedrooms provide flexibility for guests, a home office, or a growing family. Step outside to discover your own private oasis. The backyard is an ideal space for outdoor gatherings, barbecues, or simply unwinding after a long day. Plus, enjoy the perks of the vibrant North Park Isle community, including a clubhouse, pool, playground, pickle ball courts, and basketball court, located next door! North Park Isle's amazing community amenities and proximity to local parks and schools make this location very central. Conveniently located near the interstate, shopping, medical, restaurants and much more this home provides easy access to everything Plant City has to offer while offering a tranquil escape from the hustle and bustle. Don't miss the opportunity to make this house your home – schedule a showing today and start envisioning your future in North Park Isle!
Ubicación

Detalles

Tipo:
Residential
Estacionamiento:
Sin datos
Año de construcción:
2023
Lote:
0.18 Hectáreas
Calefacción:
Central / Electric
precio por sq. medidor:
$176
Enfriamiento:
Central Air
HOA:
$109

Valuation

Our model vs. what's actually selling nearby.
Estimate
$386,465
$370K – $397K
Confidence High
List vs. estimate
$27K below estimate
List $359,000 · -7.1%
Our model says this listing is priced below recent comparable activity. Expect competition.
Price per sq ft
$176
-18.1% vs. city median $215
Based on
8 MLS comparables
Median of recent comparable listings. Sold comps use closing price, active listings use list price.

Destacados

Annual tax
$3,052
2025
HOA
$109/yr
Garage
2 car garage
Pets
Allowed
Más hechos y características
  • Piso

    • Carpet

    • Granite

    Calefacción

    • Central

    • Electric

    Enfriamiento

    • Central Air

    Accesorios

    • Cooktop

    • Dishwasher

    • Electric Water Heater

    • Microwave

    • Range Hood

    • Refrigerator

    Otras características interiores

    • Ceiling Fan(s)

    • High Ceilings

    • Kitchen/Family Room Combo

    • Living Room/Dining Room Combo

    • Solid Surface Counters

    • Solid Wood Cabinets

    • Split Bedroom

    • Stone Counters

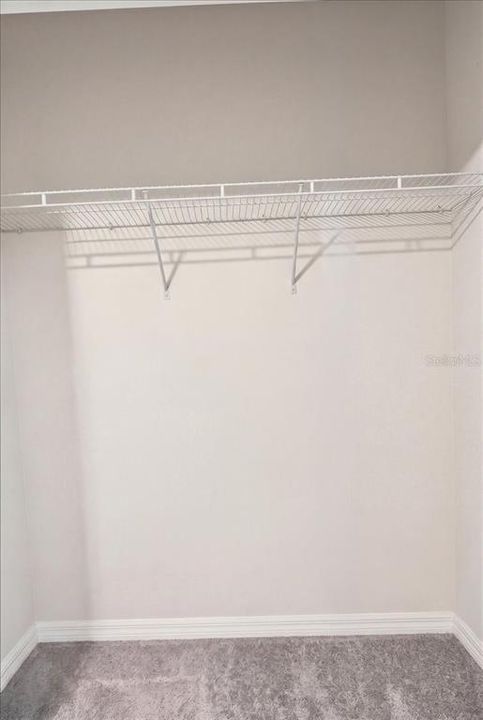
    • Walk-In Closet(s)

    Dormitorios y baños

    • Dormitorios: 4

    • Baños: 1

    • Baños completos: 2

  • Propiedad

    • Pisos: One

    • Características Exteriores: Irrigation System / Lighting / Sidewalk / Sliding Doors

    Lote

    • Lote: 0.18 Hectáreas

    Otra Información de Propiedad

    • Número de Parcela: P092822C5B00000000025.0

    • Zonificación: PD

  • Tipo y estilo

    • Tipo de propiedad: Residential

    • Subtipo de propiedad: Single Family Residence

  • Utilidad

    • BB/HS Internet Available

    • Cable Available

    • Cable Connected

    • Electricity Available

    • Electricity Connected

    • Public

    • Street Lights

    • Underground Utilities

    • Water Available

    • Water Connected

  • Otra información financiera

    • HOA: $109

    • Frecuencia HOA: Annually

    • Importe anual de impuestos: $3,052

  • Detalles de la fuente

    • MLS ID: L4964707

    Otros hechos

    • Materiales de construcción: Block / Stucco

    • Detalles de la fundación: Slab

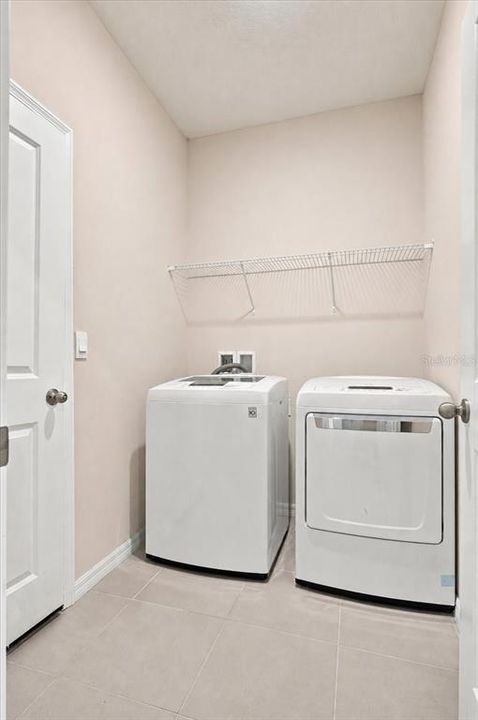
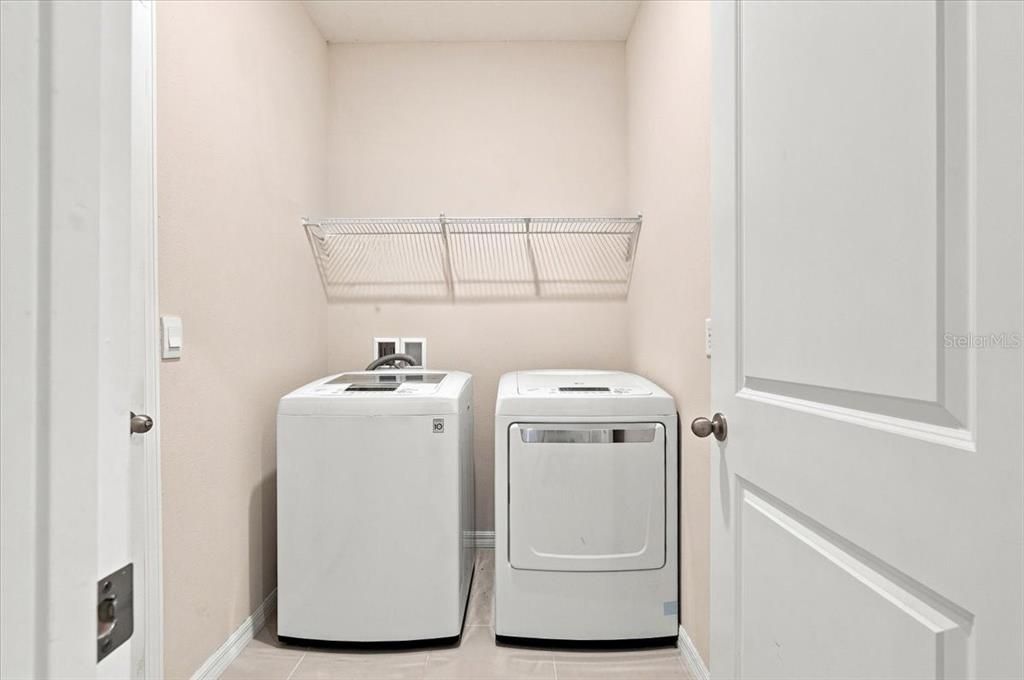
    • Características de lavandería: Inside / Laundry Room

    • Características del lote: Landscaped / Level / Sidewalk

    • Características del patio y el porche: Covered / Front Porch / Porch / Rear Porch

    • Características de la ventana: Blinds

    • Caras de dirección: West

    • Estilo arquitectónico: Traditional

    • Espacios de garaje: 2

    • Garaje adjunto: Si

    • Garaje: Si

    • Salón: 2035

    • Fuente de agua: Public

    • Tamaño de la parcela: 60 x 130

    • Nombre de subdivisión: NORTH PARK ISLE PH 1A

Consulta privada
Habla con el asesor de este inmueble.
Planos, documentos del HOA, comparables off-market, agendar una visita privada — un solo mensaje directo al especialista local.

Más como esta

Nuevo
En Venta
$350,000
Casa
2 camas · 1 baños · 1,539 sqft
UNPLATTED, PLANT CITY
1311 E TOMLIN STREET
Nuevo
En Venta
$290,000
Casa
3 camas · 2 baños · 1,619 sqft
UNPLATTED, PLANT CITY
1305 W SPENCER STREET
Nuevo
En Venta
$362,165
Casa
4 camas · 2 baños · 1,828 sqft
VARREA, PLANT CITY
4402 HIDDEN FARM DRIVE
En Venta
$265,000
Casa
2 camas · 1 baños · 964 sqft
HILLSBORO PARK, PLANT CITY
1903 N BARNES STREET
En Venta
$409,178
Casa
3 camas · 2 baños · 1,898 sqft
TIMBER RIDGE, PLANT CITY
3023 PARAPET TERRACE
En Venta
$299,900
Adosados
3 camas · 2 baños · 1,802 sqft
VARREA PH 1, PLANT CITY
3816 SUNFLOWER FIELD PLACE
En Venta
$389,000
Casa
5 camas · 3 baños · 2,453 sqft
FARM AT VARREA, PLANT CITY
4540 HIDDEN FARM DRIVE
En Venta
$400,000
Casa
4 camas · 2 baños · 2,045 sqft
VARREA, PLANT CITY
3511 HARVEST GARDENS LOOP

Mercado cerca de esta dirección

Conteos en vivo en la misma zona.
Ver todo

The multiple listing information is provided by the Stellar MLS from a copyrighted compilation of listings. The compilation of listings and each individual listing are ©2026-present Stellar MLS. All Rights Reserved. The information provided is for consumers' personal, noncommercial use and may not be used for any purpose other than to identify prospective properties consumers may be interested in purchasing. All properties are subject to prior sale or withdrawal. All information provided is deemed reliable but is not guaranteed accurate, and should be independently verified. Listing courtesy of: COLDWELL BANKER REALTY