Sell Your Home
Get a free home valuation
Contact
Tell us about your needs

15107 ZENITH AVENUE

House For Sale
$390,000

BTC: 4.94861121

ETH: 159.24867293

2 days
4 bds
2 ba
2,242 sqft

Overview

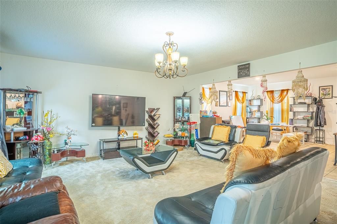
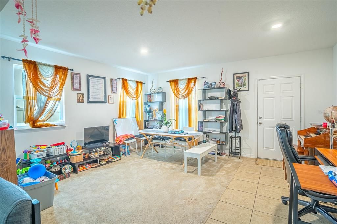
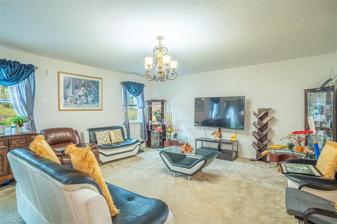
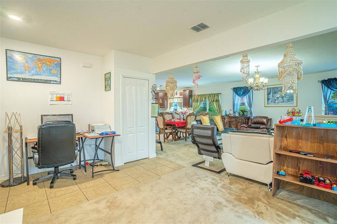
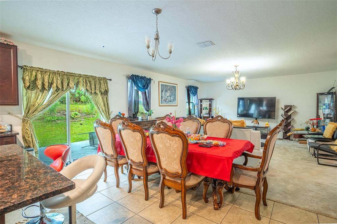
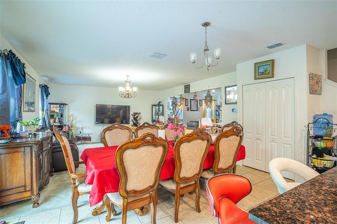
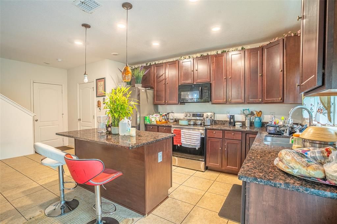
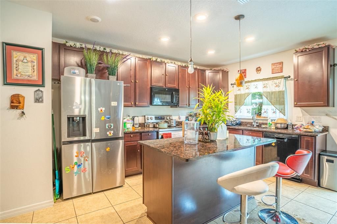
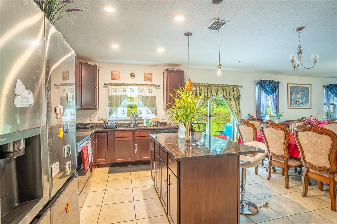
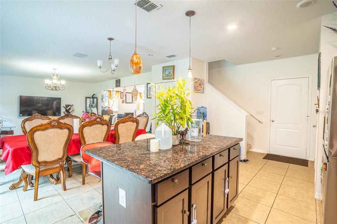
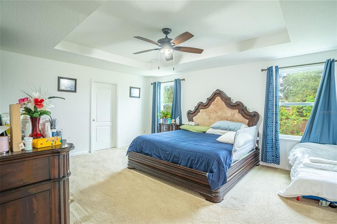
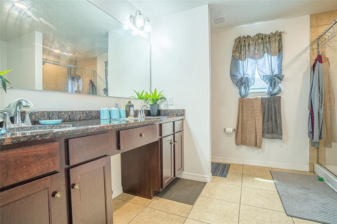
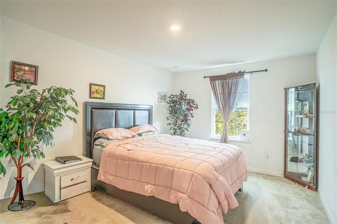
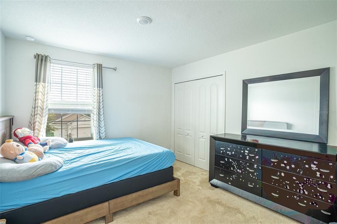
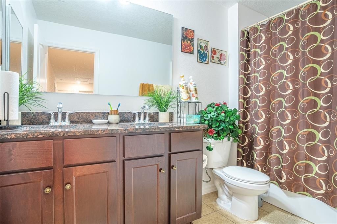
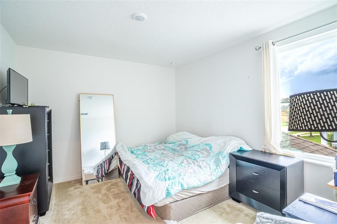
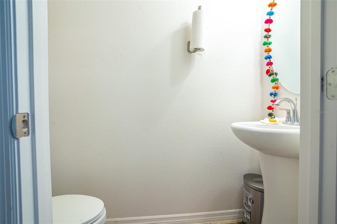
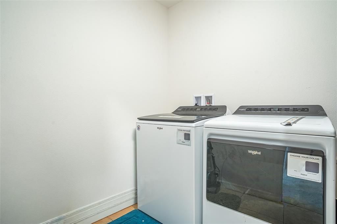
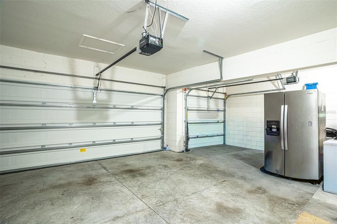
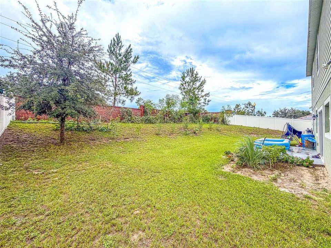
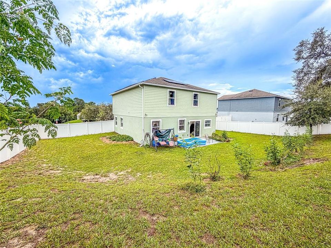
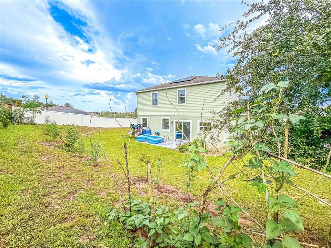
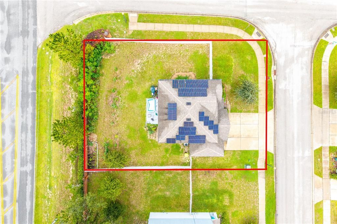
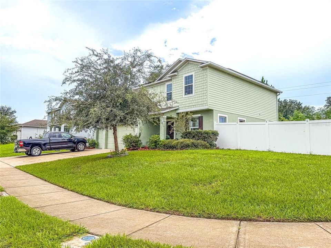
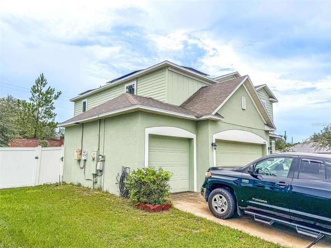
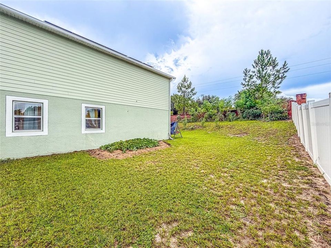
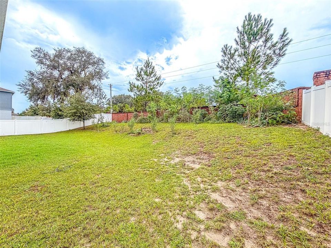
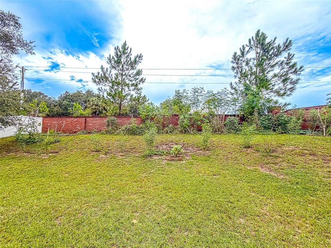
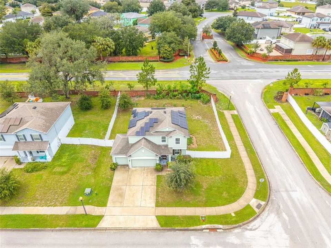
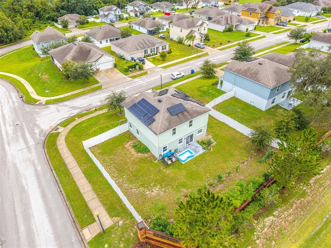
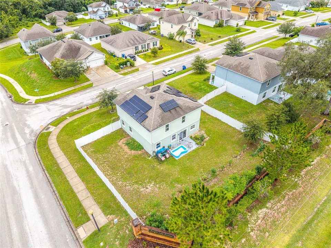
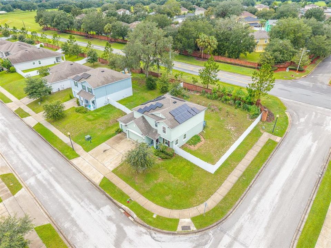
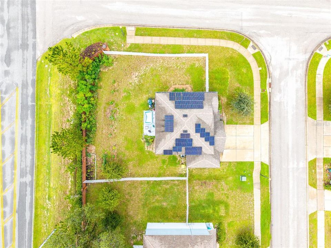
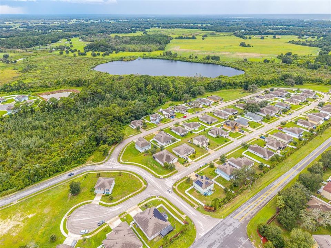
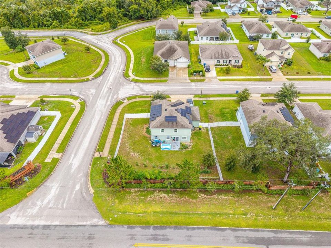
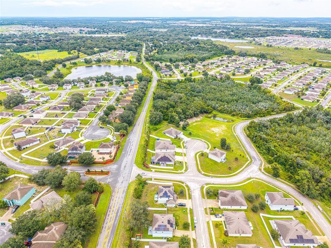
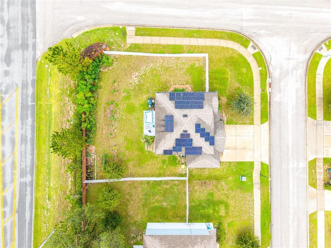
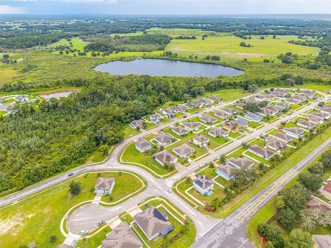
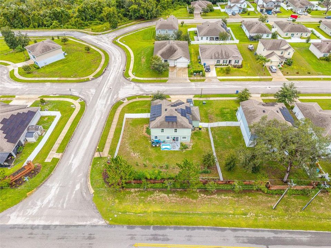
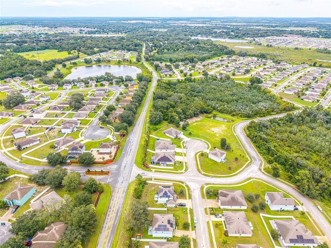
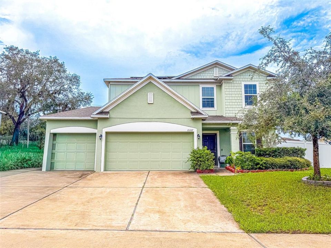
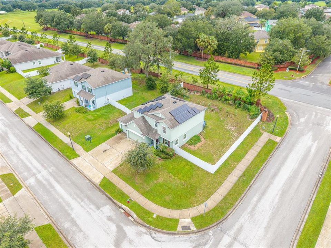
Discover the appeal of this 2020-built, two-story, four-bedroom, two-bathroom single-family home in Mascotte, offering approximately 2,242 square feet of thoughtfully designed living space and a desirable corner-lot setting. Inside, the home features a bright, open floor plan with a comfortable living area, a combination of tile and plush carpet flooring, and a dedicated laundry room complete with washer and dryer. The kitchen serves as a central gathering space and showcases rich dark cabinetry, granite countertops, stainless steel appliances, a tiled backsplash, and a center island with breakfast bar seating. The kitchen also provides convenient access to the backyard, making it easy to enjoy outdoor dining, entertaining, gardening, or creating a personalized play and recreation area. The spacious primary suite features an elegant tray ceiling and a private bathroom with a dual-sink vanity, modern fixtures, and a step-in tiled shower. All appliances, the air conditioning system and the water heater are original to the home. Outside, the home offers a generous lawn area enclosed by a white vinyl privacy fence, providing both privacy and usable outdoor space with plenty of potential for a pool, patio, outdoor kitchen, fire pit, garden, or other backyard improvements, subject to any applicable restrictions and approvals. A standout feature is the 3-CAR ATTACHED GARAGE, configured with two garage doors and three total bays: a double-car garage door on the main side and a separate single-car garage door alongside it. This front-facing layout provides convenient access and flexibility for parking, equipment, hobbies, or storage. Solar panels installed across the roof add an energy-efficient advantage and may help offset everyday utility expenses and the approximately $25,000 remaining solar balance will be paid off by the seller at closing, offering the buyer the benefit of the solar system without assuming that balance. Built in 2020 during a period of residential growth in Mascotte, this newer home combines modern construction with practical features in a peaceful Lake County setting. The property is conveniently located near schools, parks, shopping, dining, and regional recreational destinations, while offering easy access to surrounding communities and Central Florida attractions. Residents also benefit from a low HOA fee of just $36 per month, making this an attractive opportunity for those seeking a newer home with space, privacy, energy-conscious features, and convenient access to everything the area has to offer.

Location

Details

Type:
Residential
Parking:
Driveway / Garage Door Opener
Year Built:
2020
Lot:
0.24 Acres
Heating:
Central
Price/sqft:
$174
Cooling:
Central Air
HOA:
$473

Valuation

Our model vs. what's actually selling nearby.
Estimate
$394,000
$358K – $409K
Confidence Medium
List vs. estimate
At estimate
List $390,000 · -1.0%
List is in line with recent comparable activity.
Price per sq ft
$173
-10.9% vs. city median $195
Based on
9 MLS comparables
Median of recent comparable listings. Sold comps use closing price, active listings use list price.

Highlights

Annual tax
$3,312
2025
HOA
$473/yr
View
Trees/Woods
Garage
3 car garage
Pets
Allowed
All facts and features
  • Flooring

    • Carpet

    • Ceramic Tile

    Heating

    • Central

    Cooling

    • Central Air

    Appliances

    • Dryer

    • Microwave

    • Range

    • Refrigerator

    • Washer

    Other interior features

    • Ceiling Fan(s)

    • Dry Bar

    • Eating Space In Kitchen

    • High Ceilings

    • Living Room/Dining Room Combo

    • Open Floorplan

    • PrimaryBedroom Upstairs

    • Split Bedroom

    • Tray Ceiling(s)

    • Walk-In Closet(s)

    Bedrooms and bathrooms

    • Bedrooms: 4

    • Bathrooms: 1

    • Full bathrooms: 2

  • Parking

    • Driveway

    • Garage Door Opener

    Property

    • Levels: One

    • Exterior Features: Lighting / Sidewalk / Sliding Doors

    Lot

    • Lot: 0.24 Acres

    Other Property Information

    • Parcel Number: 152224005000000100

  • Type and style

    • Property Type: Residential

    • Property Sub Type: Single Family Residence

  • Utility

    • Electricity Connected

    • Sewer Connected

    • Water Connected

  • Other financial information

    • HOA: $473

    • HOA Frequency: Annually

    • Annual tax amount: $3,313

  • Source details

    • MLS ID: L4964575

    Other facts

    • Construction Materials: Block / Stucco

    • Foundation Details: Slab

    • Laundry Features: Inside / Laundry Room / Upper Level

    • Lot Features: Corner Lot / Landscaped / Level

    • Patio And Porch Features: Covered / Porch

    • Direction Faces: Northeast

    • Garage Spaces: 3

    • Attached Garage: Yes

    • Garage: Yes

    • Living Area: 2242

    • Water Source: Public

    • Subdivision Name: KNIGHT LAKE ESTATES

Private inquiry
Talk to the advisor on this listing.
Floor plans, HOA docs, off-market comparables, scheduling a private showing — one message, direct to the local specialist.

More like this

New
For Sale
$399,990
House
4 bds · 3 ba · 2,498 sqft
CYPRESS BLUFF PH 1, GROVELAND
416 OAK FLAT ALLEY
New
For Sale
$314,900
House
3 bds · 2 ba · 1,675 sqft
SHEARWATER ESTATES, MASCOTTE
15409 IVORY GULL LANE
For Sale
$425,000
House
3 bds · 2 ba · 1,522 sqft
MASCOTTE SUNSET HEIGHTS, MASCOTTE
221 S SUNSET AVENUE
For Sale
$319,000
House
3 bds · 2 ba · 1,294 sqft
WORTHINGTON PLACE, MASCOTTE
16023 WORTHINGTON
+$14K
For Sale
$395,000
House
4 bds · 3 ba · 2,075 sqft
WATERSTONE, GROVELAND
7417 FIELDSTONE DRIVE
+$7K
For Sale
$381,000
House
4 bds · 2 ba · 2,078 sqft
WATERSTONE, GROVELAND
241 STREAMWATER WAY
+$11K
For Sale
$425,000
House
4 bds · 2 ba · 2,514 sqft
WATERSTONE, GROVELAND
7429 FIELDSTONE DRIVE
For Sale
$427,990
House
4 bds · 3 ba · 2,151 sqft
GROVELAND SUNRISE RIDGE, GROVELAND
3040 SUNSCAPE TERRACE

Market around this address

Live counts in the same area.
View all

The multiple listing information is provided by the Stellar MLS from a copyrighted compilation of listings. The compilation of listings and each individual listing are ©2026-present Stellar MLS. All Rights Reserved. The information provided is for consumers' personal, noncommercial use and may not be used for any purpose other than to identify prospective properties consumers may be interested in purchasing. All properties are subject to prior sale or withdrawal. All information provided is deemed reliable but is not guaranteed accurate, and should be independently verified. Listing courtesy of: KELLER WILLIAMS REALTY SMART 1