
Sell Your Home
Get a free home valuation
Contact
Tell us about your needs
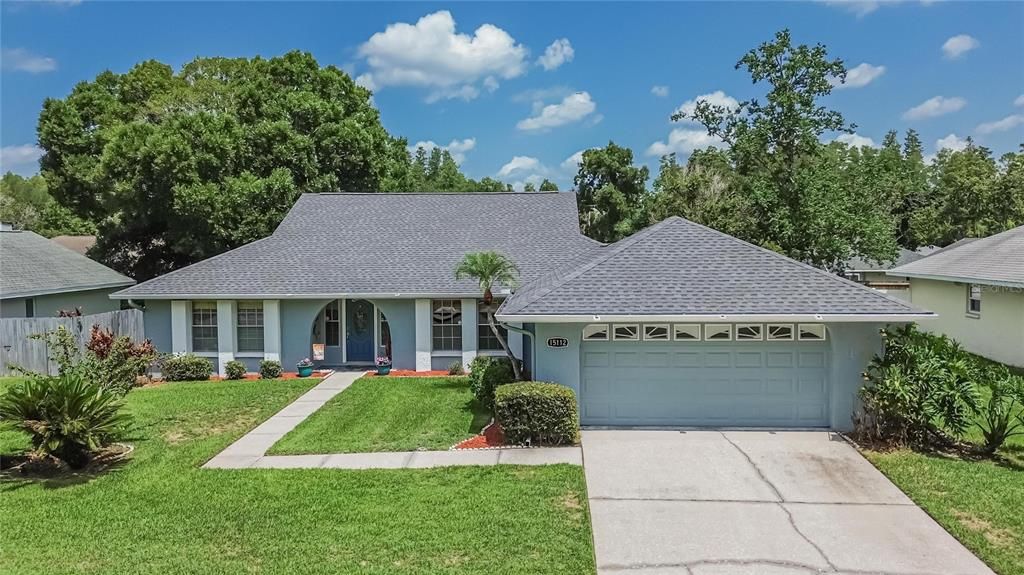
15112 ROUNDUP DRIVE

House Active With Contract
$554,900

BTC: 6.89316770

ETH: 226.58227848

-$5K (2026/08/07)
36 days
4 bds
2 ba
1,982 sqft

Overview

Under contract-accepting backup offers. Welcome to this exceptional pool home in the highly sought-after Carrollwood Springs community! Situated on a generous 0.21-acre lot, this beautifully maintained 4-bedroom, 2-bath residence features a spacious split-bedroom floor plan that perfectly blends comfort, functionality, and privacy. From the moment you enter, you'll appreciate the inviting foyer that opens to a bright and airy living room showcasing soaring vaulted ceilings, rich engineered wood flooring, and a cozy wood-burning fireplace. The adjacent dining area flows effortlessly into the updated kitchen, complete with granite countertops, a decorative tile backsplash, stainless steel appliances, a pantry, and abundant cabinetry. The spacious primary suite offers a relaxing retreat with two closets and an en-suite bath featuring dual vanities and a walk-in shower. Three additional bedrooms and a full guest bath provide plenty of space for family, guests, or a home office. Step outside to your private backyard oasis, where a screened-in pool and expansive paver deck create the perfect setting for entertaining, weekend gatherings, or simply enjoying Florida's beautiful weather year-round. Ideally located just minutes from premier shopping, restaurants, the Veterans Expressway, Citrus Park Mall, and with convenient access to Tampa International Airport, downtown Tampa, and the Gulf beaches, this home offers the perfect combination of location, lifestyle, and everyday convenience. Don't miss your opportunity to make this Carrollwood Springs gem your own!

Location

Details

Type:
Residential
Parking:
No Data
Year Built:
1984
Lot:
0.21 Acres
Heating:
Central / Electric
Price/sqft:
$280
Cooling:
Central Air
HOA:
$490

Valuation

Our model vs. what's actually selling nearby.
Estimate
$467,000
$302K – $599K
Confidence Low
List vs. estimate
$87K above estimate
List $554,900 · +18.8%
Our model says this listing is priced above recent comparable activity. Room to negotiate.
Price per sq ft
$279
-4.4% vs. city median $292
Based on
42 MLS comparables
Median of recent comparable listings. Sold comps use closing price, active listings use list price.

Highlights

Annual tax
$2,548
2025
HOA
$490/yr
Pool
Screen Enclosure
Garage
2 car garage
Pets
Allowed
All facts and features
  • Flooring

    • Carpet

    • Engineered Hardwood

    • Tile

    Heating

    • Central

    • Electric

    Cooling

    • Central Air

    Appliances

    • Dishwasher

    • Microwave

    • Range

    • Refrigerator

    Other interior features

    • Split Bedroom

    • Stone Counters

    • Vaulted Ceiling(s)

    • Walk-In Closet(s)

    Bedrooms and bathrooms

    • Bedrooms: 4

    • Full bathrooms: 2

  • Property

    • Levels: One

    • Pool Private: Yes

    • Exterior Features: Irrigation System / Sidewalk / Sliding Doors

    Lot

    • Lot: 0.21 Acres

    Other Property Information

    • Parcel Number: 0163551368

    • Zoning: PD

  • Type and style

    • Property Type: Residential

    • Property Sub Type: Single Family Residence

  • Utility

    • Public

  • Other financial information

    • HOA: $490

    • HOA Frequency: Annually

    • Annual tax amount: $2,548

  • Source details

    • MLS ID: TB8529112

    Other facts

    • Construction Materials: Block / Stucco

    • Foundation Details: Slab

    • Fireplace Features: Living Room

    • Laundry Features: Inside / Laundry Room

    • Lot Features: In County / Level / Sidewalk

    • Patio And Porch Features: Covered / Enclosed / Screened

    • Pool Features: Screen Enclosure

    • Direction Faces: Southeast

    • Architectural Style: Contemporary

    • Fireplace: Yes

    • Garage Spaces: 2

    • Attached Garage: Yes

    • Garage: Yes

    • Living Area: 1982

    • Water Source: Public

    • Lot Size Dimensions: 81 x 115

    • Subdivision Name: CARROLLWOOD SPRINGS

Private inquiry
Talk to the advisor on this listing.
Floor plans, HOA docs, off-market comparables, scheduling a private showing — one message, direct to the local specialist.

More like this

New
Active With Contract
$399,000
House
3 bds · 2 ba · 1,352 sqft
COUNTRY PLACE WEST UNIT II, TAMPA
15906 CRYING WIND DRIVE
New
Active With Contract
$419,900
House
3 bds · 2 ba · 1,543 sqft
CARROLLWOOD MEADOWS UNIT 4, TAMPA
13931 PATHFINDER DRIVE
New
Active With Contract
$399,900
House
3 bds · 2 ba · 1,434 sqft
NORTHDALE SEC E UNIT 4, TAMPA
16122 OAKMANOR DRIVE
New
Active With Contract
$695,000
House
3 bds · 2 ba · 2,530 sqft
VILLAGE XXIII OF CARROLLWOOD V, TAMPA
13726 CHESTERSALL DRIVE
New
Active With Contract
$449,000
House
3 bds · 2 ba · 1,630 sqft
0Q6 NORTHDALE SECTION C UNIT NO 2, TAMPA
4702 SOUTHBREEZE DRIVE
New
Active With Contract
$599,000
House
3 bds · 3 ba · 2,186 sqft
STONEHEDGE, TAMPA
4737 FOXSHIRE CIRCLE
New
Active With Contract
$409,900
House
3 bds · 2 ba · 1,627 sqft
CYPRESS TRACE, TAMPA
5024 CYPRESS TRACE DRIVE
New
Active With Contract
$599,000
House
4 bds · 3 ba · 2,094 sqft
CYPRESS MEADOWS SUB UNIT 2, TAMPA
16601 MEADOW COVE STREET

Market around this address

Live counts in the same area.
View all

The multiple listing information is provided by the Stellar MLS from a copyrighted compilation of listings. The compilation of listings and each individual listing are ©2026-present Stellar MLS. All Rights Reserved. The information provided is for consumers' personal, noncommercial use and may not be used for any purpose other than to identify prospective properties consumers may be interested in purchasing. All properties are subject to prior sale or withdrawal. All information provided is deemed reliable but is not guaranteed accurate, and should be independently verified. Listing courtesy of: KELLER WILLIAMS SUBURBAN TAMPA