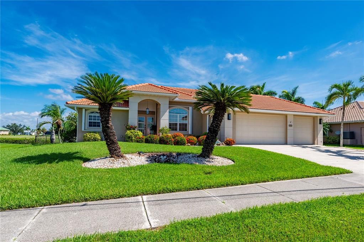
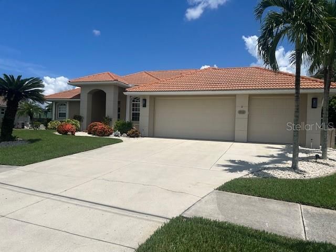
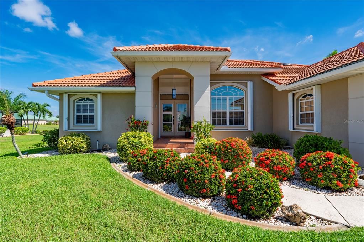
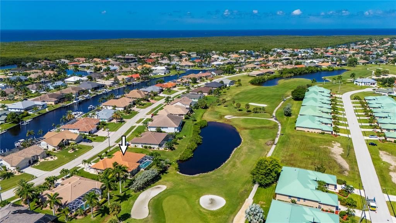
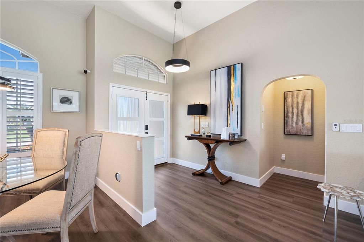
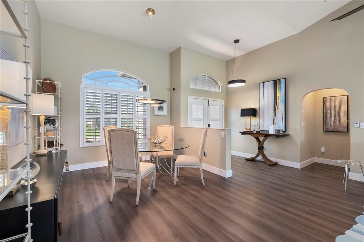
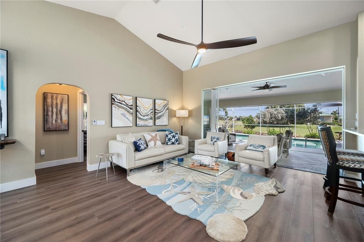
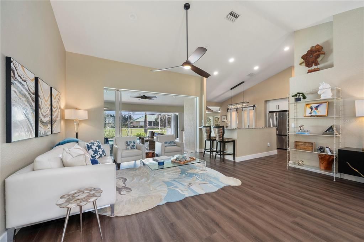
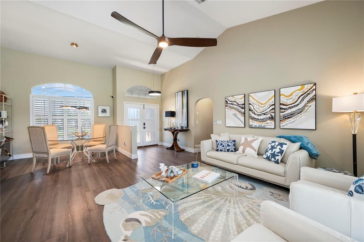
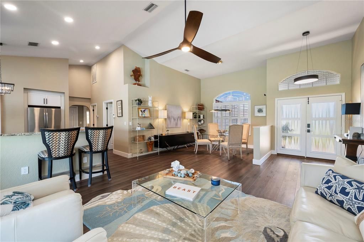
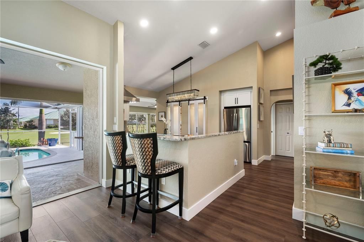
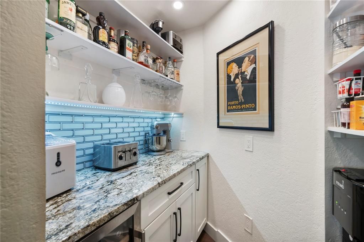
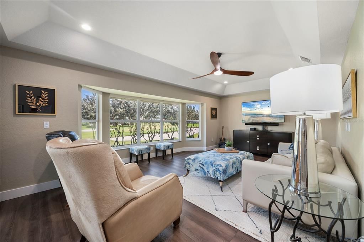
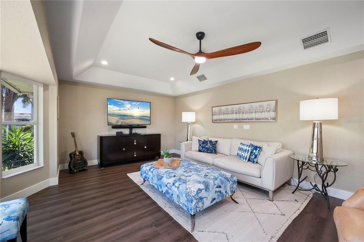
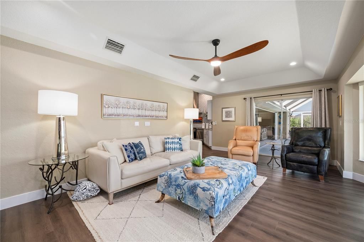
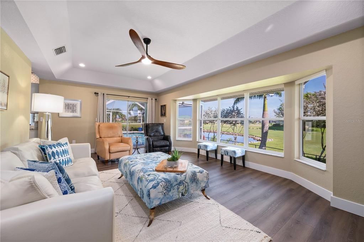
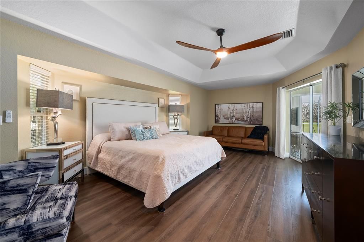
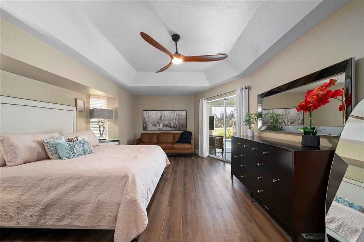
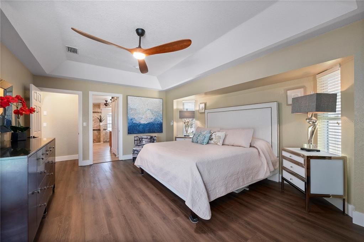
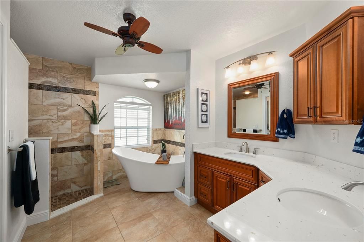
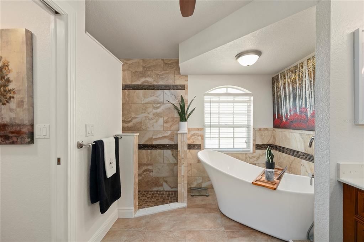
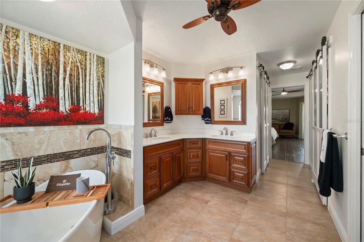
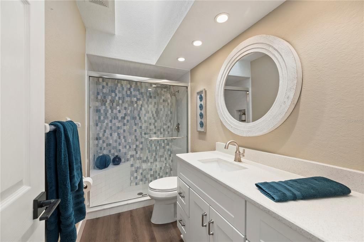
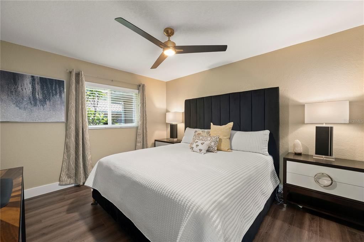
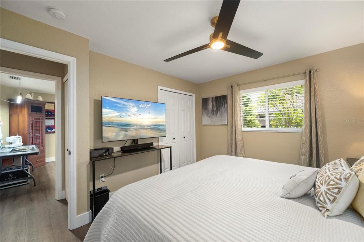
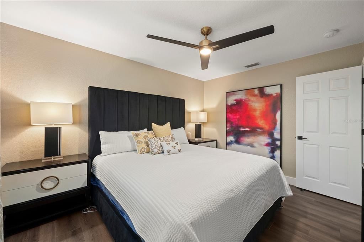
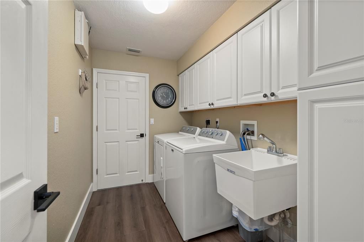
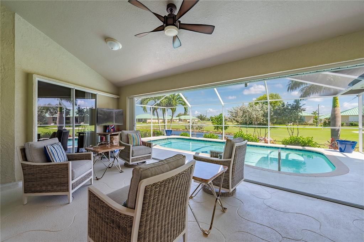
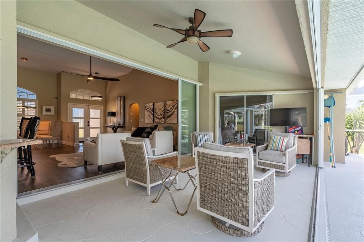
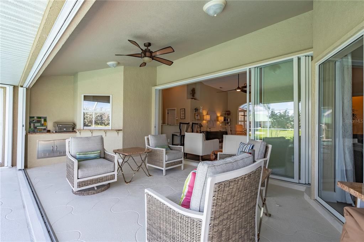
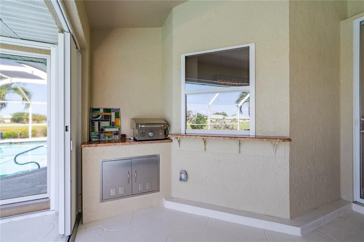
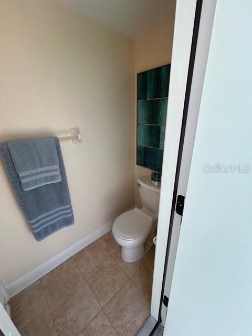
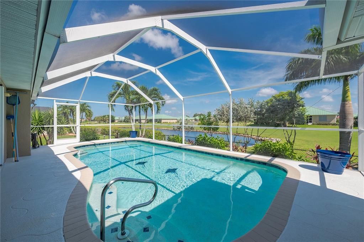
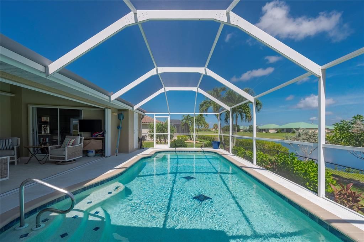
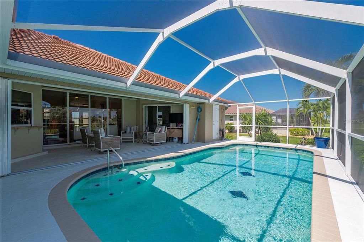
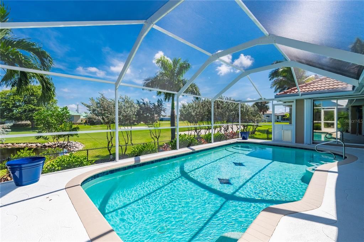
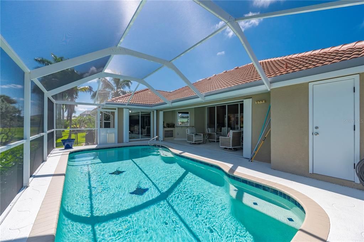
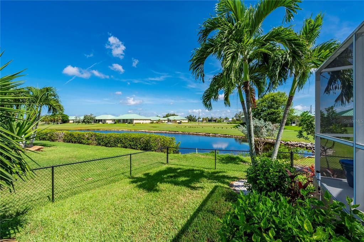
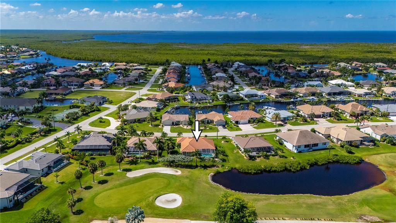
Under contract-accepting backup offers. CONTINGENT TAKING BACK UP OFFERS!! THIS ONE HAS IT ALL! - sweeping golf course views, tranquil lake views, and spectacular sunsets! 1512 Suzi Street is totally updated and NEW ROOF IS COMPLETE! Step inside, open the huge stacking glass sliding doors and relax on the lanai overlooking the custom heated pool and the fifth hole at St Andrews. Entertaining is a breeze in this open floor plan with new chef's kitchen, walk-in butler's pantry with bar and prep space, and pass thru window from kitchen to lanai. Kitchen also has new soft-close cabinets, granite counter-tops, stainless appliances, vented hood, and built-in oversized refrigerator. Glass sliders provide easy access from the pool to the family/tv room and the primary suite. The spacious primary suite with private bath has an accessible roll-in tiled shower, garden tub, double sinks, private commode room, ceiling fan and his and her walk-in closets. Two guest rooms in this split floor plan provide a private full bath and ample closet space. The dedicated laundry room has a mop sink, lots of cabinets and a broom closet. The sprinklered, mature landscape provides instant beauty and curb appeal for year-round enjoyment. A large three car garage with built-in workspace and cabinets has keyless entry pads, and a Honda whole house generator. The proximity to golf courses, Fisherman's Village, restaurants and shops, fishing, boating, and yacht club and the PGI Civic Association provide a plethora of fun opportunities to get involved in the community. An extensive list of updates and amenities at 1512 Suzi Street is available along with survey and other documents.
Call today for your private showing! Out of town buyers call for your private FaceTime walk-thru.
Upgrades and amenities include:
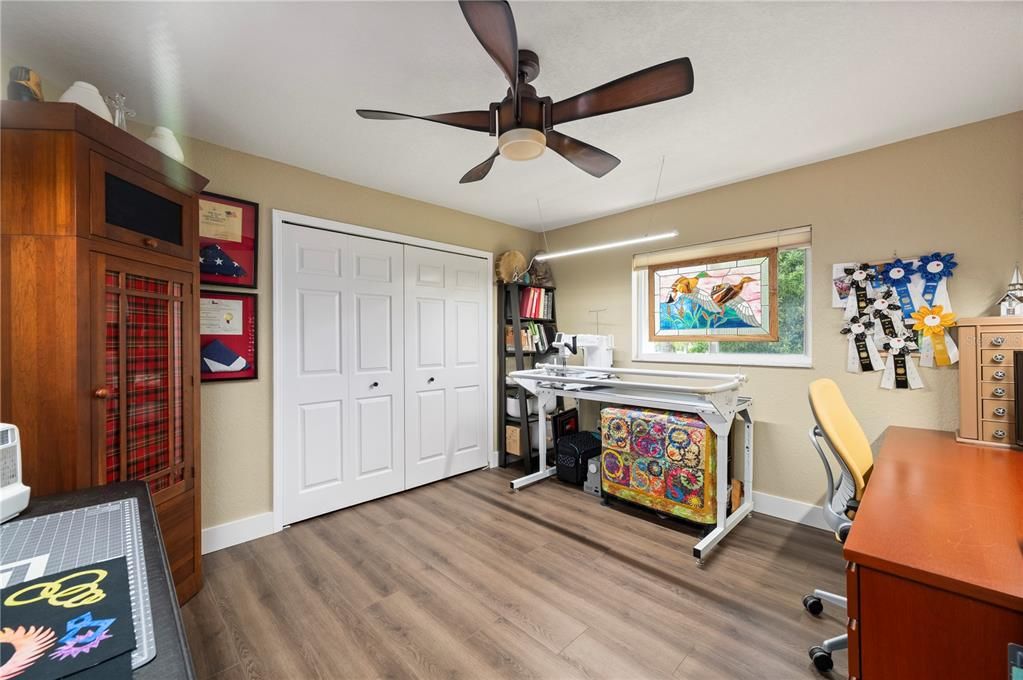
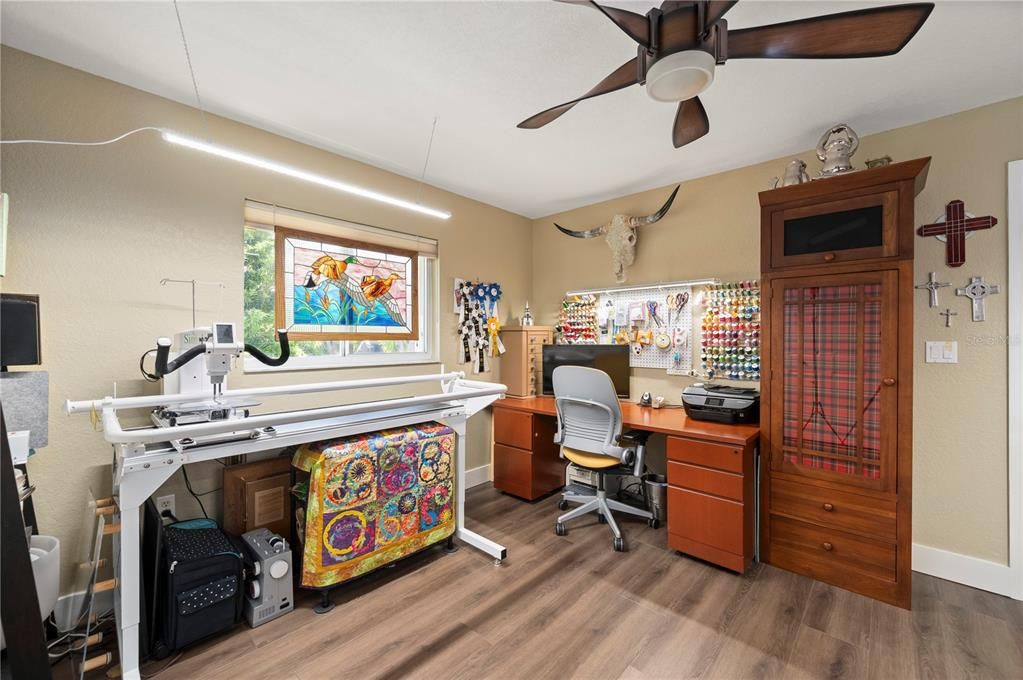
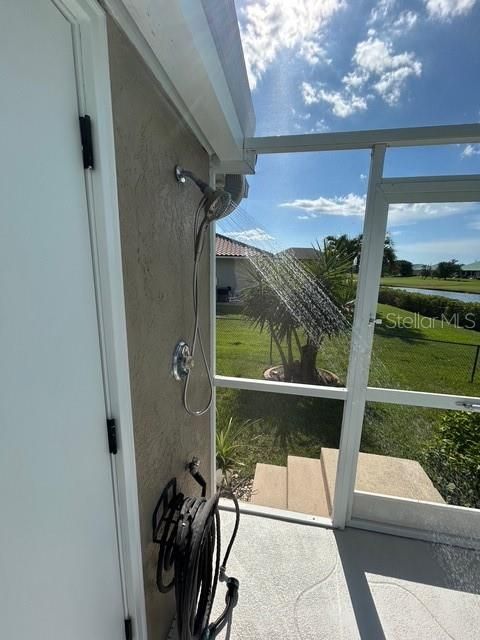
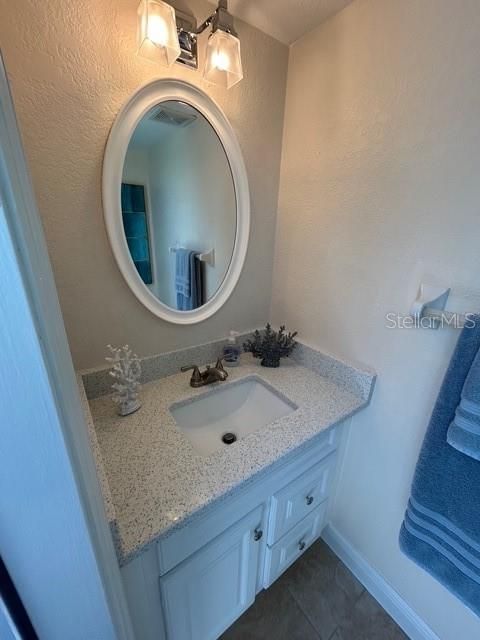
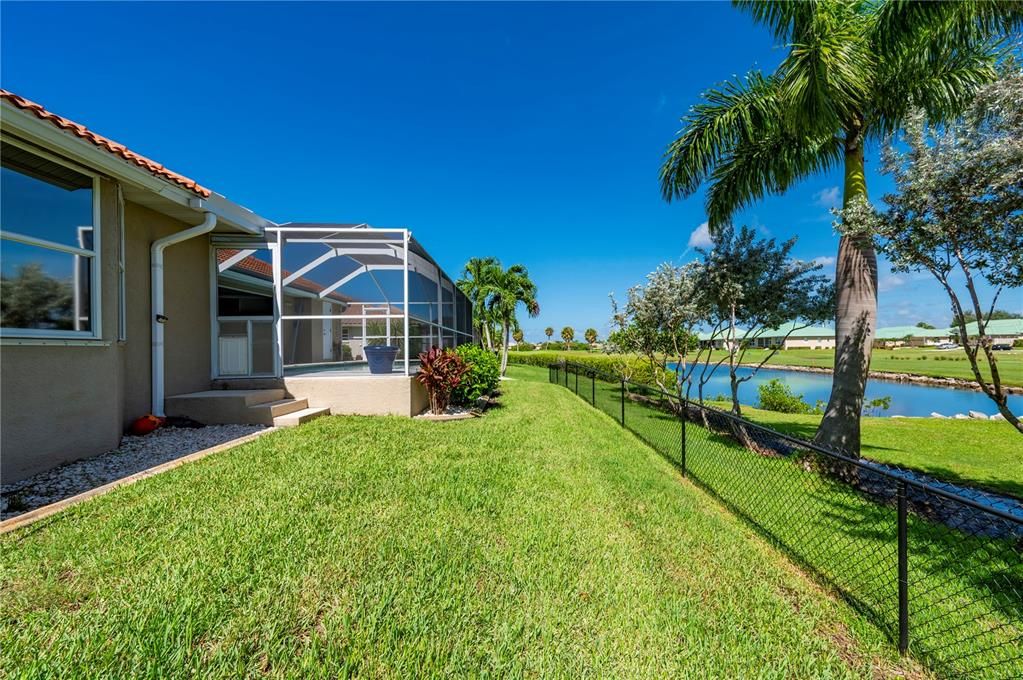
NEW ROOF 2026, Luxury vinyl plank flooring throughout, Interior paint, custom lighting and fans, double entry glass doors, keyless entry, complete new kitchen- soft close cabinets, granite, appliances, butler pantry, built in frig, rolling island., updated bathrooms with garden tub, roll in shower pool bath with shower, huge primary suite with access to pool and lanai, dedicated laundry with storage, plantation shutters/blinds, drapes, water softener, hurricane shutters, new 50 gal water heater, updated A/C with UV light, ducts cleaned, oversize lot with chain link fence for pet, three car garage with work space built in, mature landscaping, irrigation system, outdoor lighting, panoramic view of 5th hole of St Andrews, unobstructed view of lake and sunsets. PLATINUM LEVEL WHOLE HOUSE WARRANTY