Vender tu casa
Valoración gratuita de tu hogar
Contacto
Cuéntenos sobre sus necesidades

1512 SUZI STREET

Casa En Venta
$659,000

BTC: 8.61437908

ETH: 274.58333333

11 días
3 camas
2 baños
2,267 sqft

Visión general

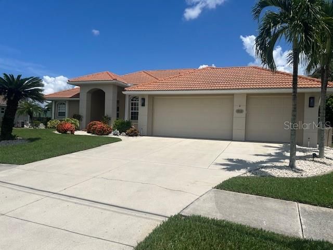
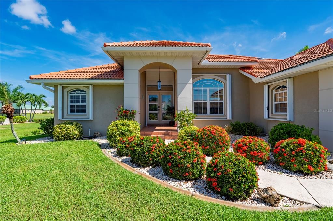
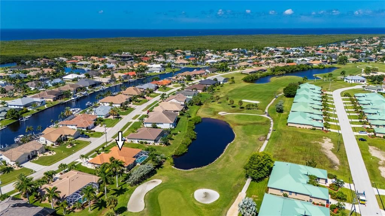
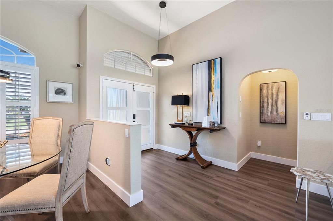
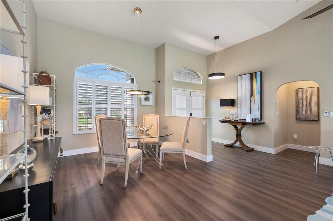
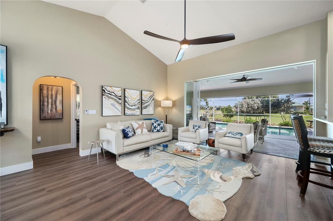
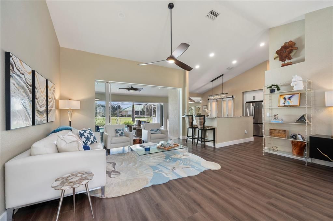
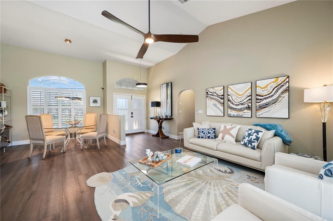
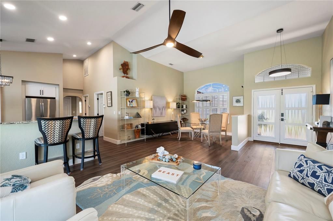
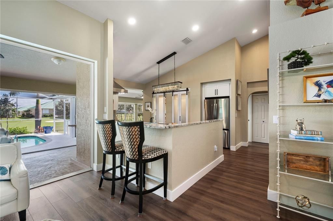
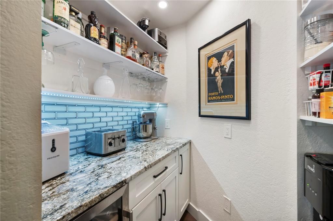
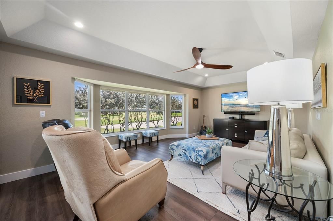
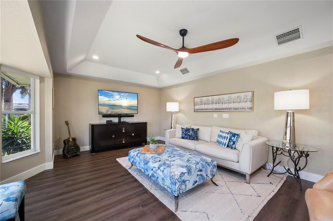
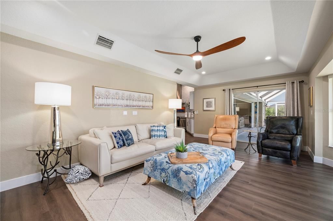
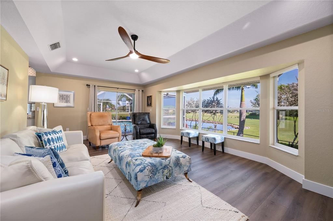
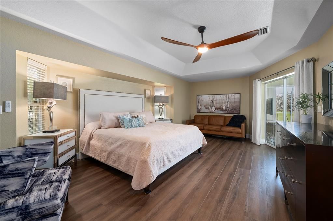
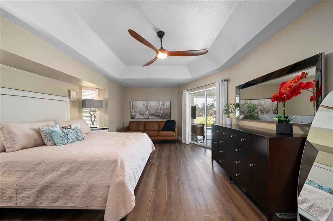
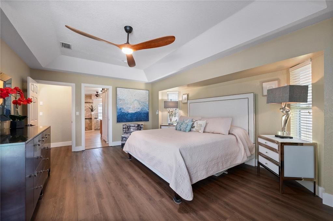
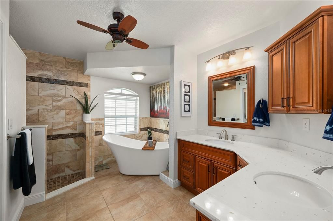
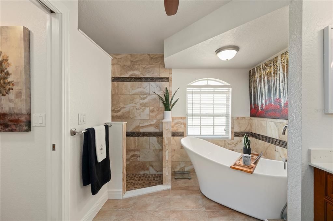
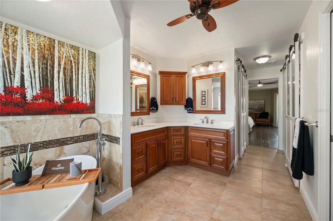
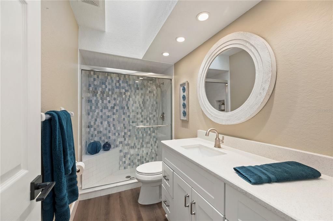
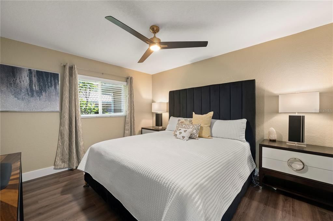
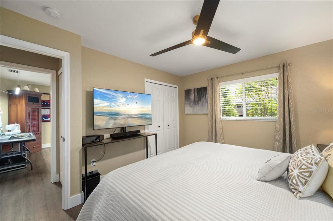
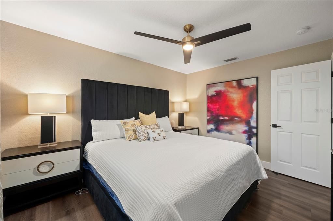
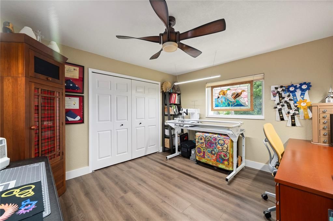
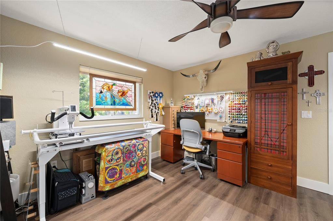
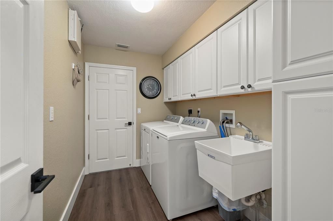
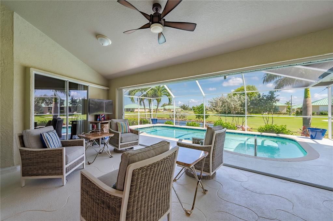
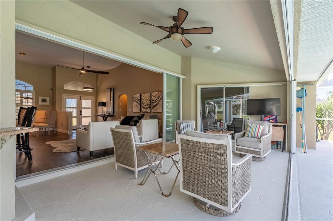
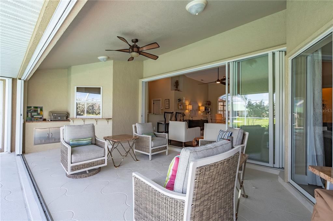
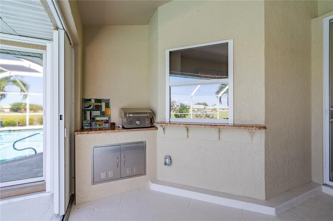
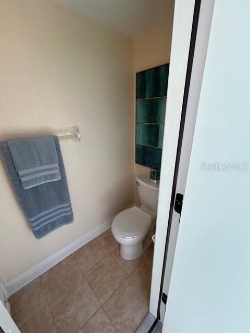
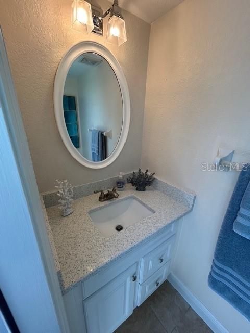
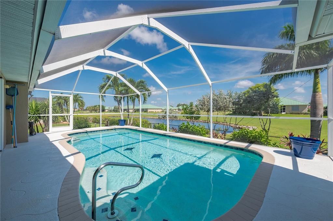
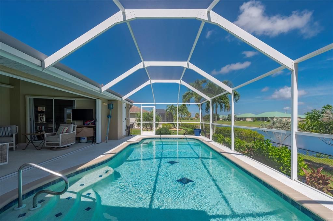
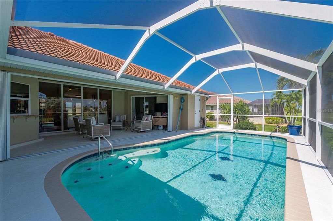
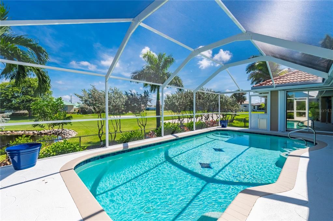
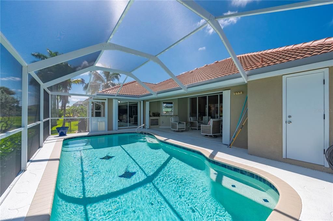
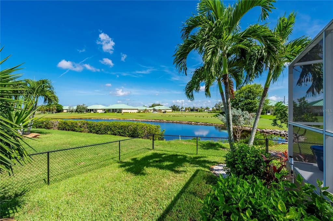
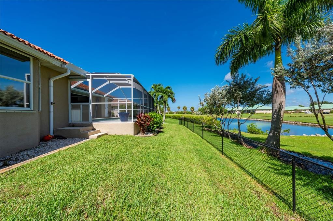
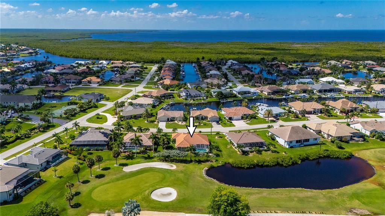
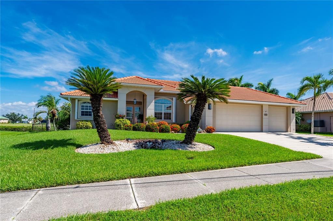
THIS ONE HAS IT ALL! - sweeping golf course views, tranquil lake views, and spectacular sunsets! 1512 Suzi Street is totally updated and has a NEW ROOF being installed in August 2026. Step inside, open the huge stacking glass sliding doors and relax on the lanai overlooking the custom heated pool and the fifth hole at St Andrews. Entertaining is a breeze in this open floor plan with new chef's kitchen, walk-in butler's pantry with bar and prep space, and pass thru window from kitchen to lanai. Kitchen also has new soft-close cabinets, granite counter-tops, stainless appliances, vented hood, and built-in oversized refrigerator. Glass sliders provide easy access from the pool to the family/tv room and the primary suite. The spacious primary suite with private bath has an accessible roll-in tiled shower, garden tub, double sinks, private commode room, ceiling fan and his and her walk-in closets. Two guest rooms in this split floor plan provide a private full bath and ample closet space. The dedicated laundry room has a mop sink, lots of cabinets and a broom closet. The sprinklered, mature landscape provides instant beauty and curb appeal for year-round enjoyment. A large three car garage with built-in workspace and cabinets has keyless entry pads, and a Honda whole house generator. The proximity to golf courses, Fisherman's Village, restaurants and shops, fishing, boating, and yacht club and the PGI Civic Association provide a plethora of fun opportunities to get involved in the community. An extensive list of updates and amenities at 1512 Suzi Street is available along with survey and other documents. Call today for your private showing! Out of town buyers call for your private FaceTime walk-thru. Upgrades and amenities include: NEW ROOF 2026, Luxury vinyl plank flooring throughout, Interior paint, custom lighting and fans, double entry glass doors, keyless entry, complete new kitchen- soft close cabinets, granite, appliances, butler pantry, built in frig, rolling island., updated bathrooms with garden tub, roll in shower pool bath with shower, huge primary suite with access to pool and lanai, dedicated laundry with storage, plantation shutters/blinds, drapes, water softener, hurricane shutters, new 50 gal water heater, updated A/C with UV light, ducts cleaned, oversize lot with chain link fence for pet, three car garage with work space built in, mature landscaping, irrigation system, outdoor lighting, panoramic view of 5th hole of St Andrews, unobstructed view of lake and sunsets. PLATINUM LEVEL WHOLE HOUSE WARRANTY

Ubicación

Detalles

Tipo:
Residential
Estacionamiento:
Driveway / Garage Door Opener / Ground Level / Guest / Workshop in Garage
Año de construcción:
1998
Lote:
0.30 Hectáreas
Calefacción:
Central / Electric / Heat Pump
precio por sq. medidor:
$291
Enfriamiento:
Central Air
HOA:
Sin datos

Valuation

Our model vs. what's actually selling nearby.
Estimate
$619,450
$462K – $830K
Confidence Low
List vs. estimate
$39K above estimate
List $659,000 · +6.4%
Our model says this listing is priced above recent comparable activity. Room to negotiate.
Price per sq ft
$290
+31.7% vs. city median $220
Based on
6 MLS comparables
Median of recent comparable listings. Sold comps use closing price, active listings use list price.

Destacados

Annual tax
$6,953
2025
Pool
Gunite
View
Golf Course, Pool
Garage
3 car garage
Pets
Allowed
Más hechos y características
  • Piso

    • Ceramic Tile

    • Luxury Vinyl

    • Tile

    Calefacción

    • Central

    • Electric

    • Heat Pump

    Enfriamiento

    • Central Air

    Accesorios

    • Bar Fridge

    • Built-In Oven

    • Cooktop

    • Dishwasher

    • Disposal

    • Dryer

    • Electric Water Heater

    • Exhaust Fan

    • Ice Maker

    • Microwave

    • Range

    • Range Hood

    • Refrigerator

    • Washer

    • Water Softener

    • Wine Refrigerator

    Otras características interiores

    • Built-in Features

    • Cathedral Ceiling(s)

    • Ceiling Fan(s)

    • Coffered Ceiling(s)

    • Crown Molding

    • Dry Bar

    • Eating Space In Kitchen

    • High Ceilings

    • Open Floorplan

    • Primary Bedroom Main Floor

    • Skylight(s)

    • Solid Surface Counters

    • Solid Wood Cabinets

    • Split Bedroom

    • Stone Counters

    • Thermostat

    • Tray Ceiling(s)

    • Vaulted Ceiling(s)

    • Walk-In Closet(s)

    • Window Treatments

    Dormitorios y baños

    • Dormitorios: 3

    • Baños: 1

    • Baños completos: 2

  • Estacionamiento

    • Driveway

    • Garage Door Opener

    • Ground Level

    • Guest

    • Workshop in Garage

    Propiedad

    • Pisos: One

    • Piscina Privada: Si

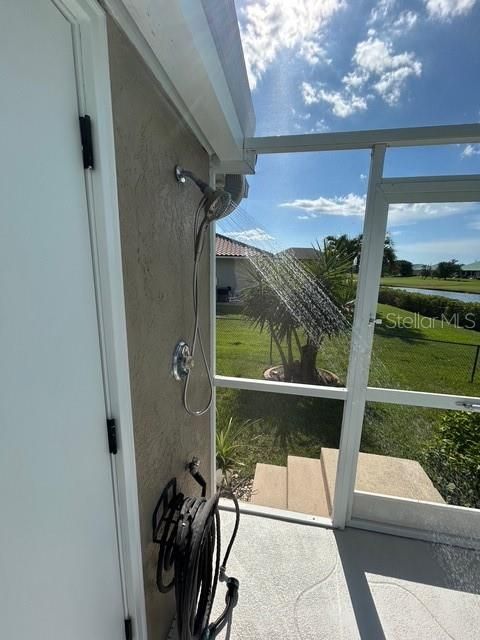
    • Características Exteriores: Hurricane Shutters / Irrigation System / Lighting / Outdoor Shower / Private Yard / Rain Gutters / RV Hookup / Sidewalk / Sliding Doors / Sprinkler Metered

    Lote

    • Lote: 0.30 Hectáreas

    Otra Información de Propiedad

    • Número de Parcela: 412224326001

    • Zonificación: GS-3.5

  • Tipo y estilo

    • Tipo de propiedad: Residential

    • Subtipo de propiedad: Single Family Residence

  • Utilidad

    • BB/HS Internet Available

    • Cable Available

    • Electricity Connected

    • Fire Hydrant

    • Phone Available

    • Public

    • Sewer Connected

    • Sprinkler Meter

    • Street Lights

    • Water Connected

    Energía verde

    • Appliances

  • Otra información financiera

    • Importe anual de impuestos: $6,953

  • Detalles de la fuente

    • MLS ID: C7528809

    Otros hechos

    • Materiales de construcción: Block / Stucco

    • Detalles de la fundación: Slab

    • Características de lavandería: Electric Dryer Hookup / Inside / Laundry Room

    • Características del lote: FloodZone / City Lot / Landscaped / Near Golf Course / Near Marina / On Golf Course / Oversized Lot / Sidewalk

    • Características del patio y el porche: Covered / Deck / Enclosed / Front Porch / Patio / Screened

    • Características de la piscina: Gunite / Heated / Lighting / Outside Bath Access / Screen Enclosure / Solar Cover / Tile

    • Características de la ventana: Blinds / Double Pane Windows / Drapes / Rods / Shutters / Tinted Windows / Window Treatments

    • Caras de dirección: South

    • Otras estructuras: Kennel/Dog Run / Workshop

    • Estilo arquitectónico: Coastal

    • Espacios de garaje: 3

    • Garaje adjunto: Si

    • Garaje: Si

    • Salón: 2267

    • Fuente de agua: Public

    • Nombre de subdivisión: PUNTA GORDA ISLES SEC 12

Consulta privada
Habla con el asesor de este inmueble.
Planos, documentos del HOA, comparables off-market, agendar una visita privada — un solo mensaje directo al especialista local.

Más como esta

En Venta
$499,000
Casa
2 camas · 2 baños · 810 sqft
PUNTA GORDA, PUNTA GORDA
717 W MARION AVENUE
Nuevo
En Venta
$725,000
Casa
3 camas · 2 baños
Punta Gorda Isles, Punta Gorda
2164 Bayview Rd, Punta Gorda FL 33950
Nuevo
En Venta
$749,000
Casa
3 camas · 2 baños · 1,596 sqft
PUNTA GORDA ISLES SEC 05, PUNTA GORDA
2220 EL CERITO COURT
Nuevo
En Venta
$799,999
Casa
3 camas · 2 baños · 2,441 sqft
PUNTA GORDA ISLES SEC 12, PUNTA GORDA
1723 SUZI STREET
Nuevo
En Venta
$499,900
Lotes / Tierras
0.22 acres
PUNTA GORDA ISLES SEC 12, PUNTA GORDA
3936 LA COSTA ISLAND COURT
Nuevo
En Venta
$499,900
Lotes / Tierras
0.22 acres
PUNTA GORDA ISLES SEC 12, PUNTA GORDA
3930 LA COSTA ISLAND COURT
En Venta
$785,000
Casa
3 camas · 2 baños · 2,234 sqft
PUNTA GORDA ISLES SEC 04, PUNTA GORDA
12 SABAL DRIVE
En Venta
$810,000
Casa
3 camas · 2 baños · 2,124 sqft
PUNTA GORDA ISLES SEC 14, PUNTA GORDA
1552 AQUI ESTA DRIVE

Mercado cerca de esta dirección

Conteos en vivo en la misma zona.
Ver todo

The multiple listing information is provided by the Stellar MLS from a copyrighted compilation of listings. The compilation of listings and each individual listing are ©2026-present Stellar MLS. All Rights Reserved. The information provided is for consumers' personal, noncommercial use and may not be used for any purpose other than to identify prospective properties consumers may be interested in purchasing. All properties are subject to prior sale or withdrawal. All information provided is deemed reliable but is not guaranteed accurate, and should be independently verified. Listing courtesy of: GARY WAYNE GUM REAL ESTATE