Sell Your Home
Get a free home valuation
Contact
Tell us about your needs

15180 RENAISSANCE AVENUE

House Active With Contract
$475,000

BTC: 7.28751151

ETH: 249.65311357

-$10K (2026/06/25)
79 days
3 bds
2 ba
1,715 sqft

Overview

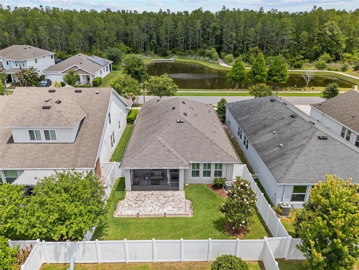
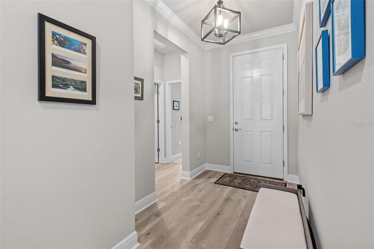
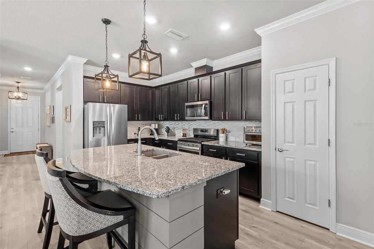
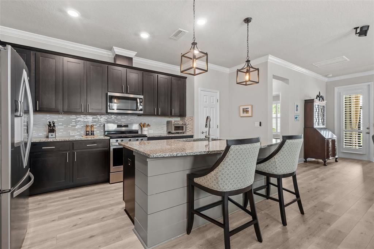
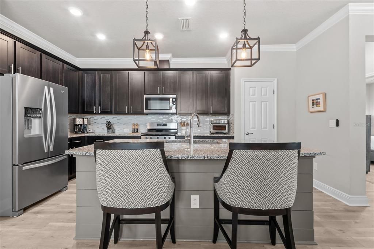
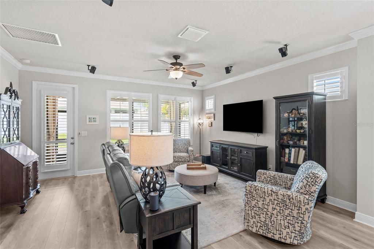
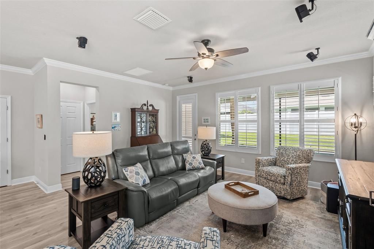
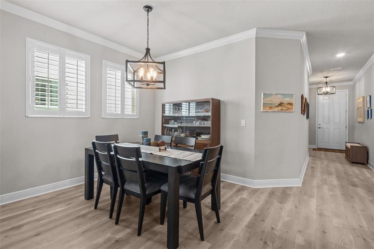
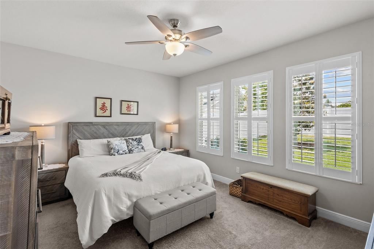
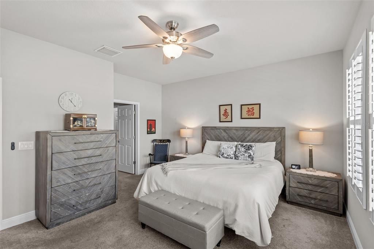
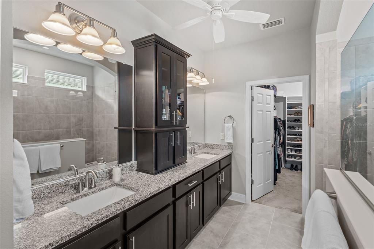
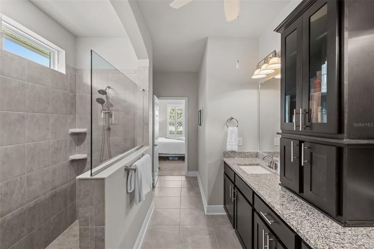
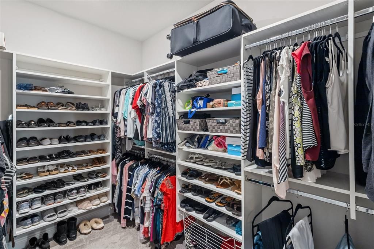
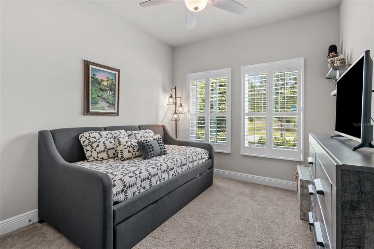
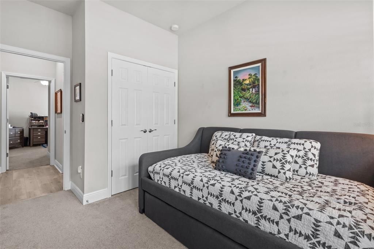
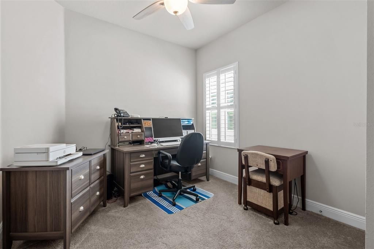
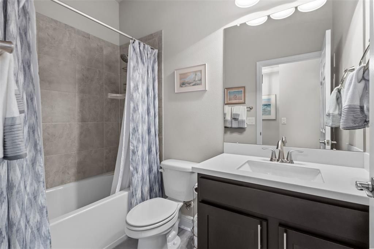
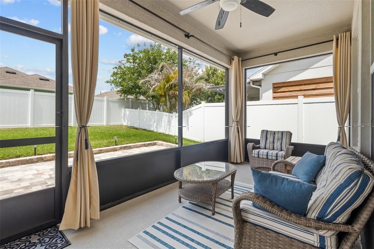
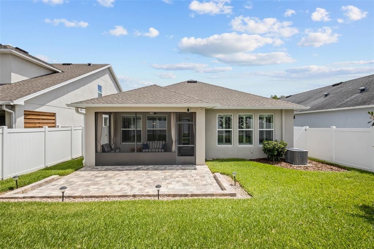
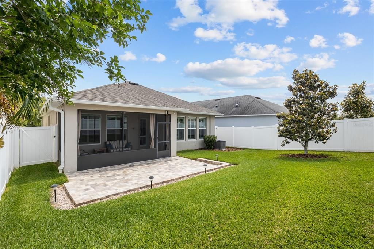
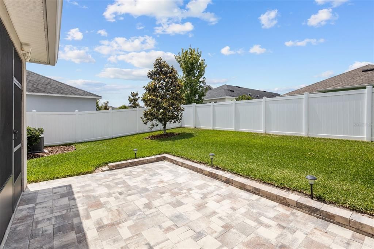
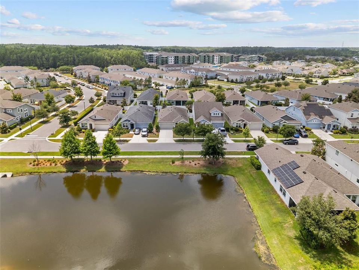
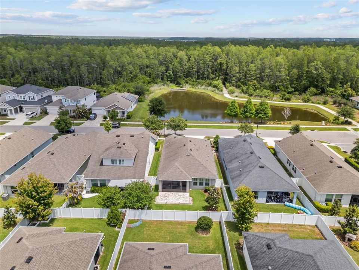
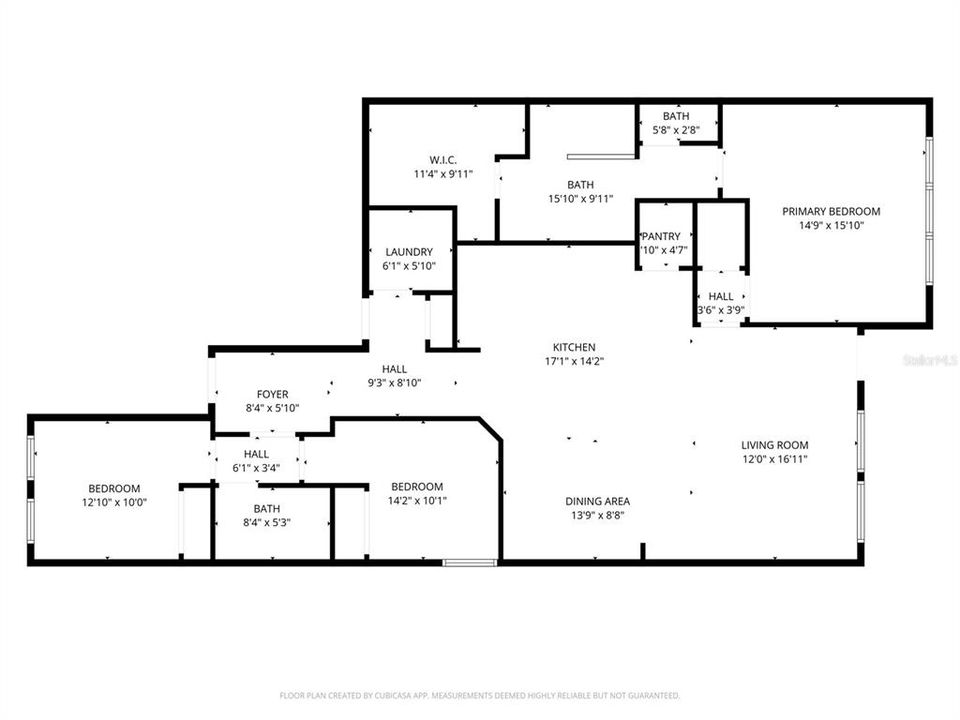
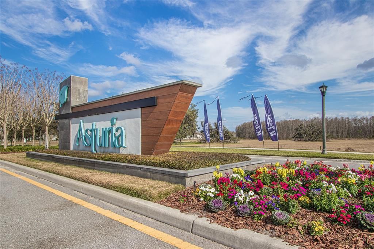
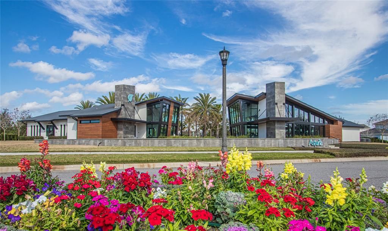
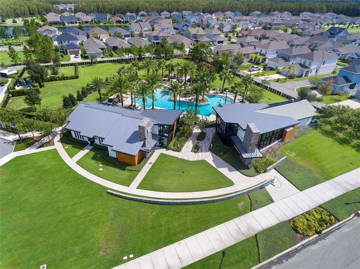
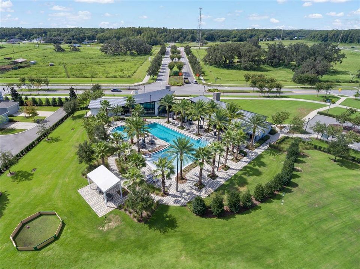
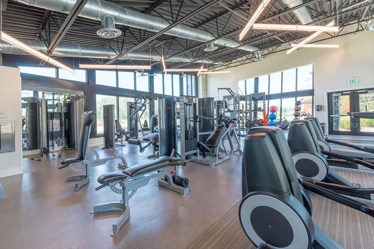
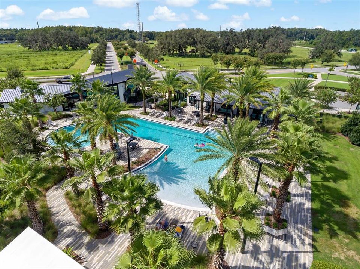
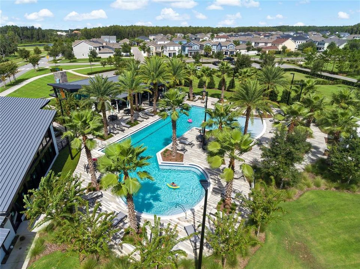
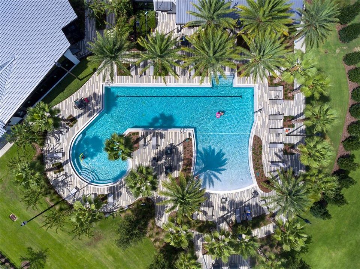
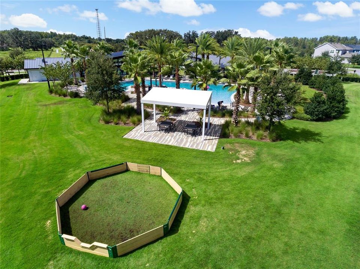
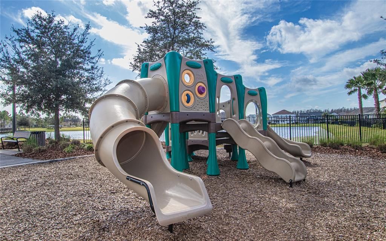
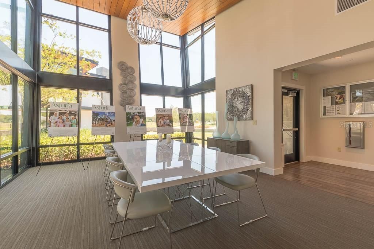
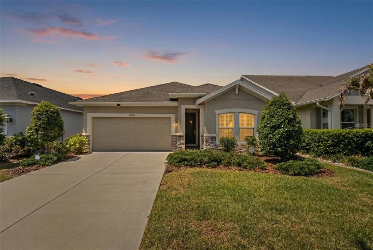
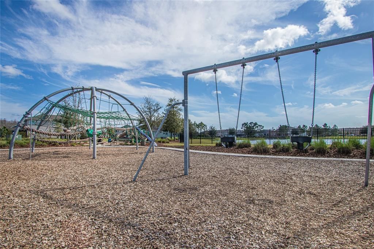
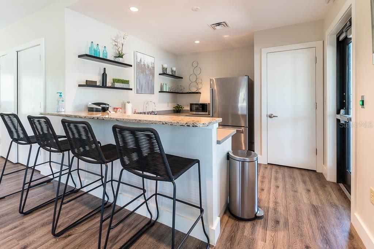
One of the best front-facing views you’ll find in Asturia. This David Weekley-built home sits across from a peaceful pond and walking trail, creating an open, serene setting that’s hard to replicate. Inside, the home has been extensively upgraded with a consistent, well-executed finish throughout. Offering 3 bedrooms and 2 bathrooms, the layout flows naturally from room to room. Luxury laminate flooring runs through the main areas, complemented by crown molding, plantation shutters, and custom closet systems that add both style and organization. The kitchen features dark cabinetry, granite countertops, tile backsplash, and an island with shiplap detail, all opening to the main living space. The living area is set up for comfort and entertainment, with pre-wires for surround sound speakers and outlets for a wall-mounted TV. The primary suite includes an enlarged shower, upgraded fixtures, and a well-designed layout. Additional features include upgraded lighting, ceiling fans with remote controls, attic access stairs, and added linen storage. Out back, the home offers a fenced yard, paver patio extension, and a French drain system, creating a clean and usable outdoor space. Exterior cameras and doorbell are included. Located in the Asturia community, the home is just a short distance to the clubhouse, resort-style pool, fitness center, and trails, with convenient access to Starkey Ranch District Park, nearby shopping and dining, and the Veterans Expressway.

Location

Details

Type:
Residential
Parking:
Driveway / Garage Door Opener
Year Built:
2019
Lot:
0.12 Acres
Heating:
Central
Price/sqft:
$277
Cooling:
Central Air
HOA:
$99

Valuation

Our model vs. what's actually selling nearby.
Estimate
$444,990
$282K – $503K
Confidence Low
List vs. estimate
$30K above estimate
List $475,000 · +6.7%
Our model says this listing is priced above recent comparable activity. Room to negotiate.
Price per sq ft
$276
-0.3% vs. city median $277
Based on
39 MLS comparables
Median of recent comparable listings. Sold comps use closing price, active listings use list price.

Highlights

Annual tax
$6,127
2024
HOA
$99/yr
Garage
2 car garage
Pets
Allowed
All facts and features
  • Flooring

    • Carpet

    • Laminate

    • Tile

    Heating

    • Central

    Cooling

    • Central Air

    Appliances

    • Dishwasher

    • Dryer

    • Microwave

    • Range

    • Refrigerator

    • Washer

    Other interior features

    • Ceiling Fan(s)

    • Crown Molding

    • Open Floorplan

    • Primary Bedroom Main Floor

    • Split Bedroom

    • Stone Counters

    • Walk-In Closet(s)

    Bedrooms and bathrooms

    • Bedrooms: 3

    • Full bathrooms: 2

  • Parking

    • Driveway

    • Garage Door Opener

    Property

    • Levels: One

    • Exterior Features: Hurricane Shutters / Irrigation System / Lighting / Rain Gutters / Sidewalk

    Lot

    • Lot: 0.12 Acres

    Other Property Information

    • Parcel Number: 172625001.0027.00014.0

    • Zoning: MPUD

  • Type and style

    • Property Type: Residential

    • Property Sub Type: Single Family Residence

  • Utility

    • Electricity Connected

    • Natural Gas Connected

    • Sewer Connected

    • Sprinkler Recycled

    • Street Lights

    • Water Connected

  • Other financial information

    • HOA: $99

    • HOA Frequency: Annually

    • Annual tax amount: $6,127

  • Source details

    • MLS ID: TB8451864

    Other facts

    • Construction Materials: Block

    • Foundation Details: Slab

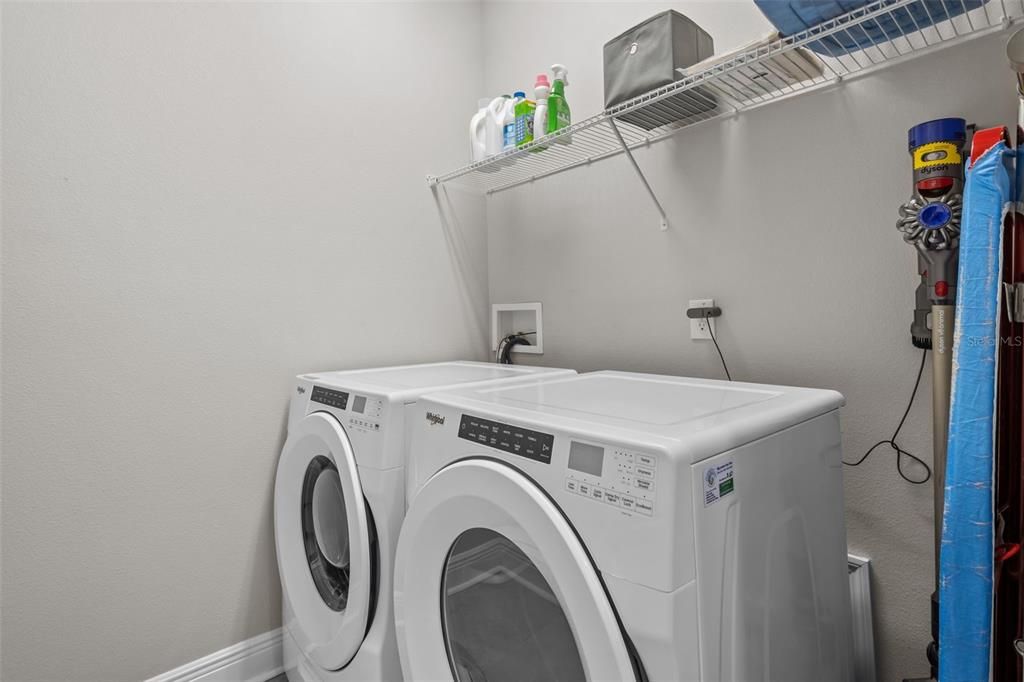
    • Laundry Features: Laundry Room

    • Lot Features: Sidewalk

    • Patio And Porch Features: Covered / Patio / Rear Porch / Screened

    • Window Features: Shutters

    • Direction Faces: North

    • Garage Spaces: 2

    • Attached Garage: Yes

    • Garage: Yes

    • Living Area: 1715

    • Water Source: Public

    • Subdivision Name: ASTURIA PH 3

Private inquiry
Talk to the advisor on this listing.
Floor plans, HOA docs, off-market comparables, scheduling a private showing — one message, direct to the local specialist.

More like this

Active With Contract
$334,990
Townhouse
3 bds · 2 ba · 1,464 sqft
SALEM TOWNHOMES, LAND O LAKES
17576 SPANISH OAK LOOP
-$5K
Active With Contract
$390,990
Townhouse
3 bds · 2 ba · 1,758 sqft
SALEM TOWNHOMES, LAND O LAKES
17607 SPANISH OAK LOOP
New
Active With Contract
$575,000
House
3 bds · 2 ba · 1,901 sqft
ASTURIA PH 2A & 2B, ODESSA
2815 SATILLA LOOP
New
Active With Contract
$588,000
House
4 bds · 3 ba · 2,582 sqft
STARKEY RANCH PH 2 PCLS 8 & 9, ODESSA
2769 DUDLEY AVENUE
Active With Contract
$575,000
House
4 bds · 3 ba · 2,192 sqft
ASTURIA PH 4, ODESSA
15304 FENLAND WAY
Active With Contract
$515,000
House
3 bds · 2 ba · 1,975 sqft
STARKEY RANCH VILLAGE 2 PH 1A, ODESSA
2264 LONG SPUR
-$10K
Active With Contract
$525,000
House
3 bds · 2 ba · 1,758 sqft
TRINITY EAST REP, TRINITY
1115 KETZAL DRIVE
Active With Contract
$361,990
Townhouse
3 bds · 2 ba · 1,673 sqft
SALEM TOWNHOMES, LAND O LAKES
17645 SPANISH OAK LOOP

Market around this address

Live counts in the same area.
View all

The multiple listing information is provided by the Stellar MLS from a copyrighted compilation of listings. The compilation of listings and each individual listing are ©2026-present Stellar MLS. All Rights Reserved. The information provided is for consumers' personal, noncommercial use and may not be used for any purpose other than to identify prospective properties consumers may be interested in purchasing. All properties are subject to prior sale or withdrawal. All information provided is deemed reliable but is not guaranteed accurate, and should be independently verified. Listing courtesy of: REAL BROKER, LLC