Sell Your Home
Get a free home valuation
Contact
Tell us about your needs
1519 WOODSGLEN DRIVE

House For Sale
$440,000

BTC: 5.30120482

ETH: 180.92105263

4 days
3 bds
2 ba
1,701 sqft

Overview

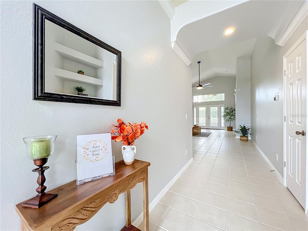
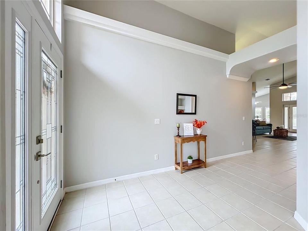
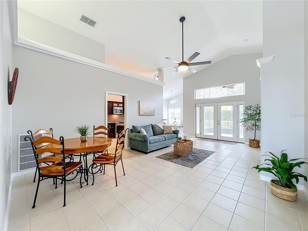
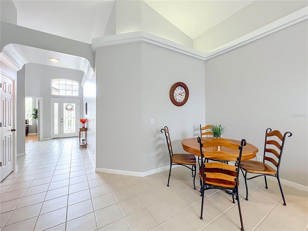
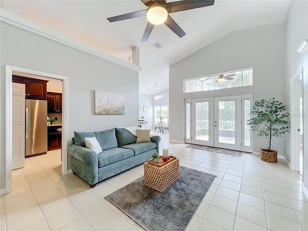
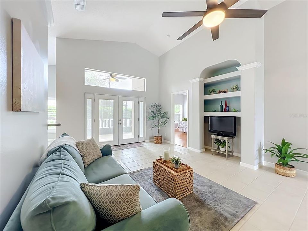
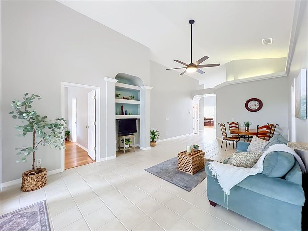
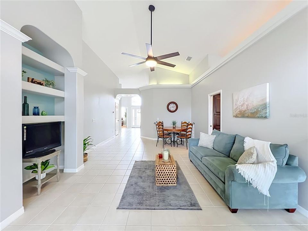
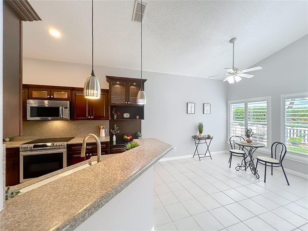
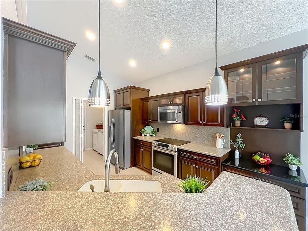
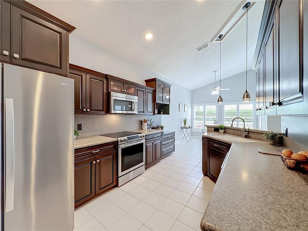
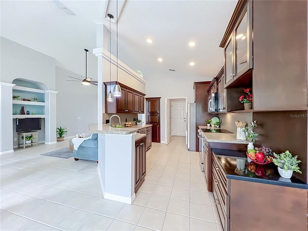
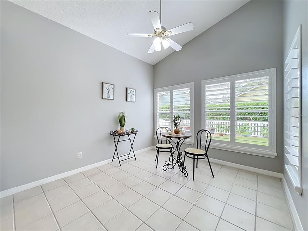
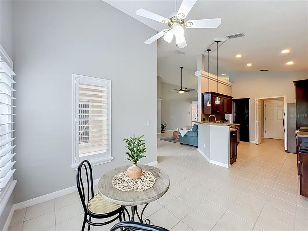
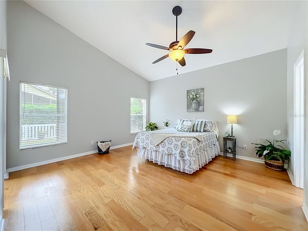
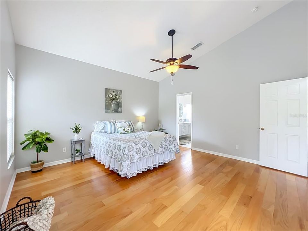
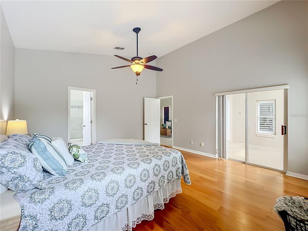
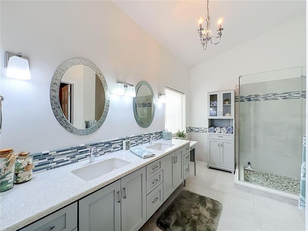
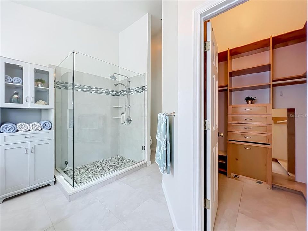
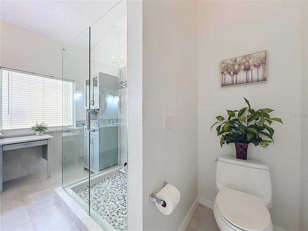
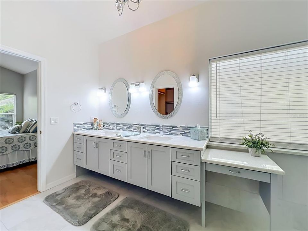
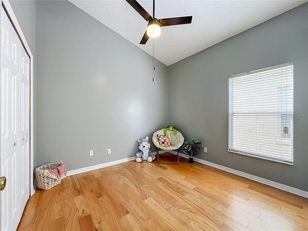
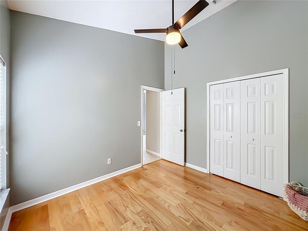
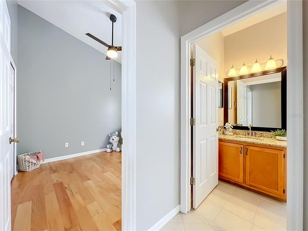
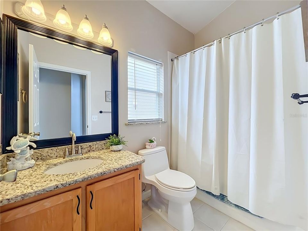
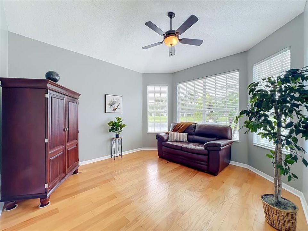
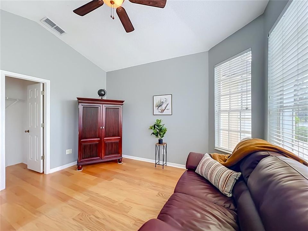
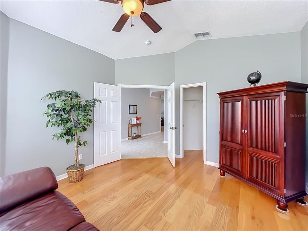
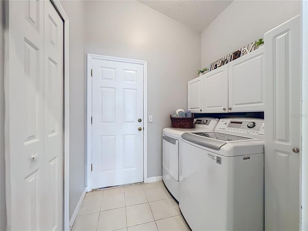
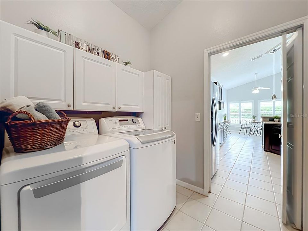
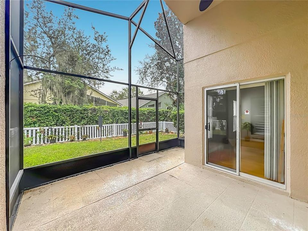
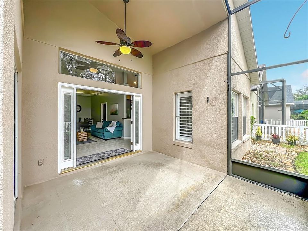
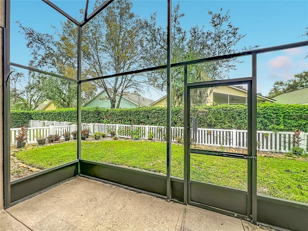
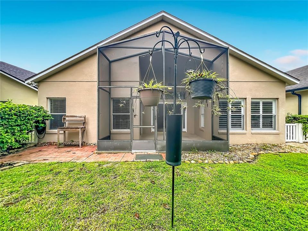
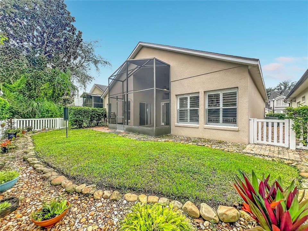
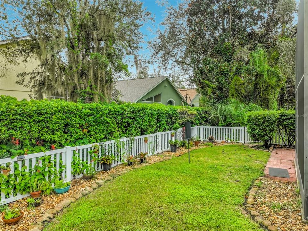
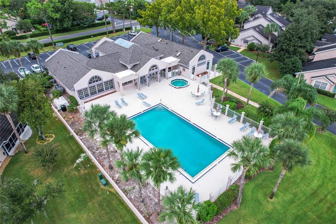
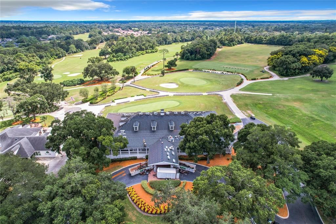
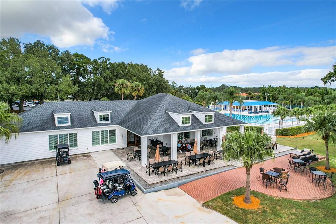
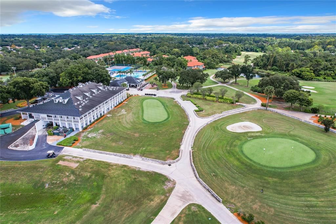
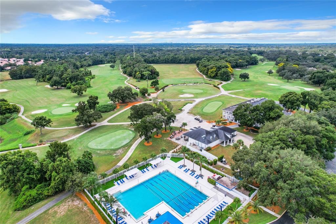
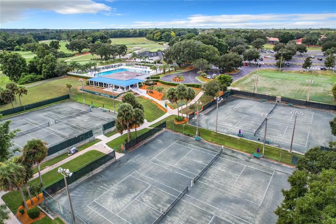
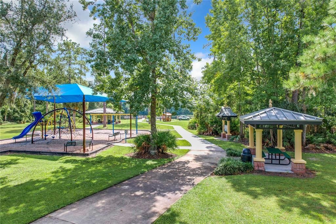
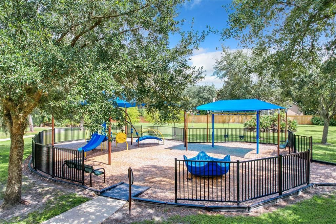
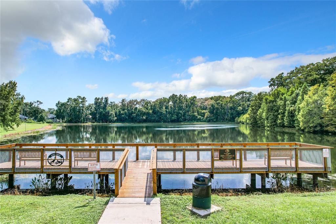
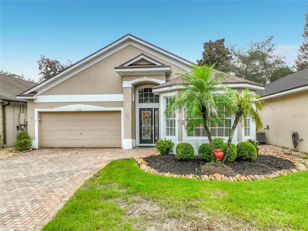
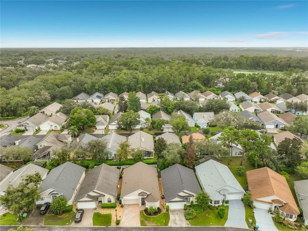
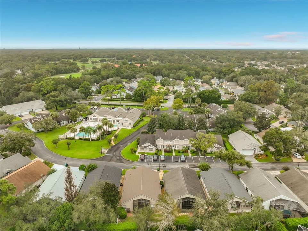
Welcome to this charming 3-bedroom, 2-bath home in the sought-after Fox Glen neighborhood at Chelsea Parc in Tuscawilla. With 1,701 square feet, a split floor plan, and low monthly dues that cover lawn maintenance plus access to a community pool, fitness area, and clubhouse, it offers easy living in a well-kept Seminole County setting close to parks, highly regarded schools, and major highways. A paved driveway and walkway lead to a new glass front door. Inside, tile runs through the main living areas, while the bedrooms feature engineered wood floors. High ceilings, a transom window, and views to the backyard keep the living and dining space light, bright, and open. Built-in shelves add practical storage, and French doors with built-in blinds open to a screened, covered porch with a ceiling fan. The updated kitchen includes refreshed cabinets, Corian counters, and stainless steel appliances. A small breakfast bar with pendant lighting sits beside an eat-in area with plantation shutters and windows overlooking the backyard. The primary suite has a large walk-in closet with built-in shelving and an updated en-suite bath with a walk-in shower finished in attractive tile, a dual-sink vanity with a makeup desk area, quartz counters, updated lighting and mirrors, and a separate linen cabinet. Both secondary bedrooms are comfortably sized, with ceiling fans and engineered wood floors. One has a standard closet; the other has French doors and a small walk-in closet and could easily serve as a den. The second full bath offers a tub/shower combination, granite vanity counters, and updated mirror and lighting. The private backyard is enclosed by a white picket fence. An indoor laundry room includes a closet, built-in cabinets, and a washer and dryer. The two-car garage has pull-down stairs to the attic, and the roof was replaced this year. Move-in ready and low-maintenance, this home blends updated finishes with the convenience of a cared-for Tuscawilla community.
Location

Details

Type:
Residential
Parking:
Driveway / Garage Door Opener
Year Built:
1999
Lot:
0.11 Acres
Heating:
Central
Price/sqft:
$259
Cooling:
Central Air
HOA:
$115

Valuation

Our model vs. what's actually selling nearby.
Estimate
$439,000
$419K – $463K
Confidence High
List vs. estimate
At estimate
List $440,000 · +0.2%
List is in line with recent comparable activity.
Price per sq ft
$258
+0.8% vs. city median $256
Based on
5 MLS comparables
Median of recent comparable listings. Sold comps use closing price, active listings use list price.

Highlights

Annual tax
$2,134
2025
HOA
$115/mo
Community Pool, Maintenance Grounds, Pool Maintenance
Garage
2 car garage
Pets
Allowed
All facts and features
  • Flooring

    • Engineered Hardwood

    • Tile

    Heating

    • Central

    Cooling

    • Central Air

    Appliances

    • Dishwasher

    • Disposal

    • Dryer

    • Electric Water Heater

    • Microwave

    • Range

    • Refrigerator

    • Washer

    Other interior features

    • Built-in Features

    • Ceiling Fan(s)

    • Eating Space In Kitchen

    • High Ceilings

    • Living Room/Dining Room Combo

    • Solid Surface Counters

    • Thermostat

    • Vaulted Ceiling(s)

    • Walk-In Closet(s)

    • Window Treatments

    Bedrooms and bathrooms

    • Bedrooms: 3

    • Full bathrooms: 2

  • Parking

    • Driveway

    • Garage Door Opener

    Property

    • Levels: One

    • Exterior Features: French Doors / Sliding Doors

    Lot

    • Lot: 0.11 Acres

    Other Property Information

    • Parcel Number: 0721315MS00000990

    • Zoning: PUD

  • Type and style

    • Property Type: Residential

    • Property Sub Type: Single Family Residence

  • Utility

    • Cable Available

    • Electricity Connected

    • Public

    • Sewer Connected

    • Street Lights

    • Water Connected

  • Other financial information

    • HOA: $115

    • HOA Frequency: Monthly

    • Annual tax amount: $2,134

  • Source details

    • MLS ID: O6449065

    Other facts

    • Construction Materials: Block / Stucco

    • Foundation Details: Slab

    • Laundry Features: Inside / Laundry Room

    • Lot Features: City Lot / Landscaped / Near Golf Course

    • Patio And Porch Features: Covered / Porch / Rear Porch / Screened

    • Window Features: Blinds / Shutters

    • Direction Faces: Northwest

    • Garage Spaces: 2

    • Attached Garage: Yes

    • Garage: Yes

    • Living Area: 1701

    • Water Source: Public

    • Lot Size Dimensions: 46 x 107

    • Subdivision Name: FOX GLEN AT CHELSEA PARC TUSCAWILLA

Private inquiry
Talk to the advisor on this listing.
Floor plans, HOA docs, off-market comparables, scheduling a private showing — one message, direct to the local specialist.

More like this

For Sale
$500,000
Townhouse
3 bds · 2 ba · 1,704 sqft
HICKORY GROVE TWNHMS, WINTER SPRINGS
161 BEAR SPRINGS DRIVE
New
For Sale
$559,000
House
3 bds · 2 ba · 2,292 sqft
OAK FOREST UNIT 2A, WINTER SPRINGS
1008 FOREST CIRCLE
New
For Sale
$345,000
Townhouse
3 bds · 2 ba · 1,438 sqft
MADISON PLACE TOWNHOMES, OVIEDO
4519 SUNSET LANE
New
For Sale
$349,900
House
3 bds · 2 ba · 1,153 sqft
SUNRISE VILLAGE UNIT 1, WINTER SPRINGS
1361 SAN DIEGO COURT
New
For Sale
$384,900
House
3 bds · 2 ba · 1,364 sqft
HOLLOWBROOK WEST PH 4, CASSELBERRY
3379 BUFFAM PLACE
For Sale
$449,000
House
4 bds · 2 ba · 2,498 sqft
HOLLOWBROOK PH 2, WINTER SPRINGS
3600 BISCAYNE DRIVE
For Sale
$449,000
Townhouse
4 bds · 3 ba · 2,192 sqft
MADISON PLACE TWNHMS, OVIEDO
1538 TALLY CIRCLE
For Sale
$479,999
Townhouse
3 bds · 3 ba · 2,034 sqft
HAMPTONS - SECOND REP, OVIEDO
885 TARAMUNDI DRIVE

Market around this address

Live counts in the same area.
View all

The multiple listing information is provided by the Stellar MLS from a copyrighted compilation of listings. The compilation of listings and each individual listing are ©2026-present Stellar MLS. All Rights Reserved. The information provided is for consumers' personal, noncommercial use and may not be used for any purpose other than to identify prospective properties consumers may be interested in purchasing. All properties are subject to prior sale or withdrawal. All information provided is deemed reliable but is not guaranteed accurate, and should be independently verified. Listing courtesy of: RE/MAX TOWN & COUNTRY REALTY