Недвижимость
Ознакомьтесь с нашими объявлениями
Продать дом
Бесплатная оценка дома
Контакты
Расскажите нам о своих потребностях

1519 WOODSGLEN DRIVE

Дом На продажу
$440,000

BTC: 5.30120482

ETH: 180.92105263

4 Дней
3 спален
2 ванн
1,701 кв.фт.

Обзор

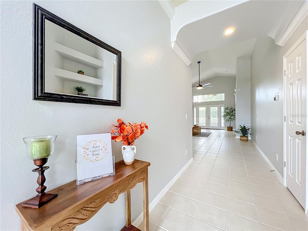
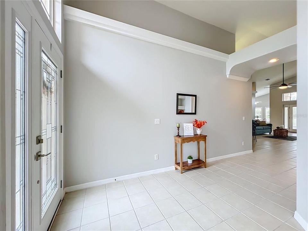
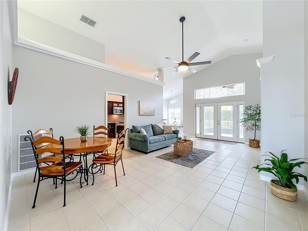
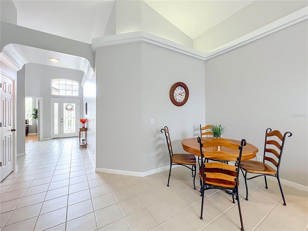
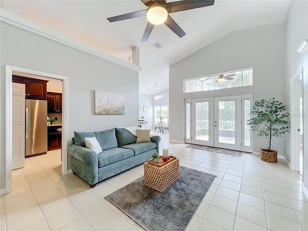
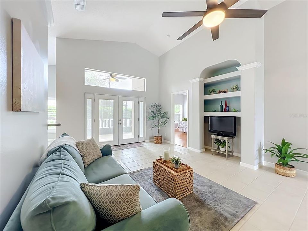
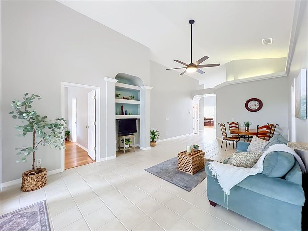
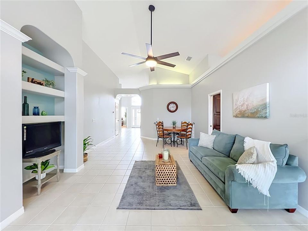
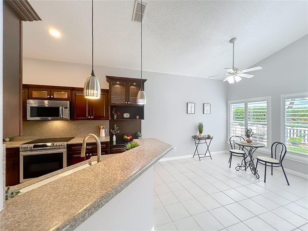
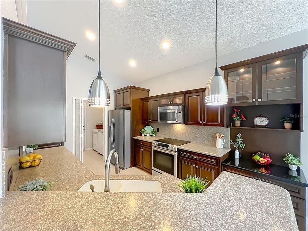
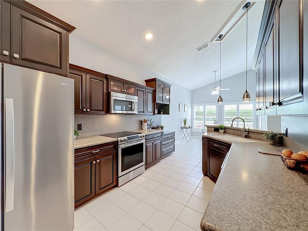
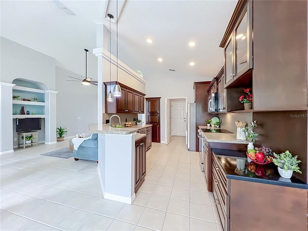
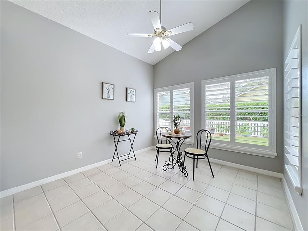
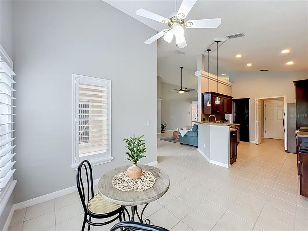
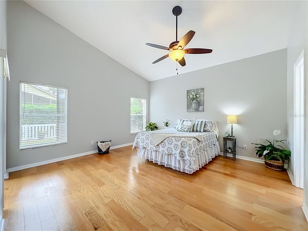
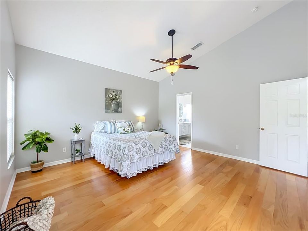
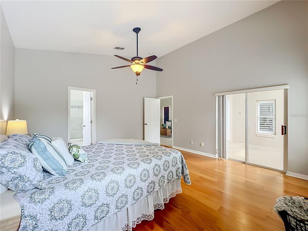
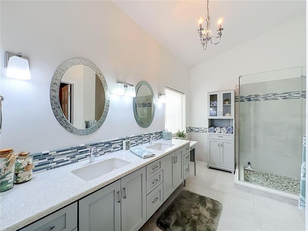
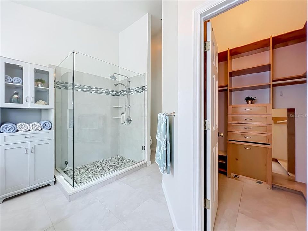
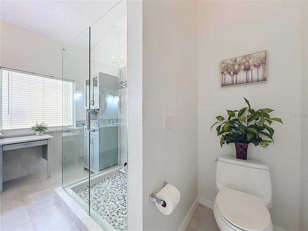
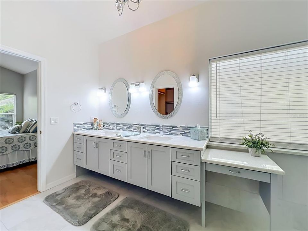
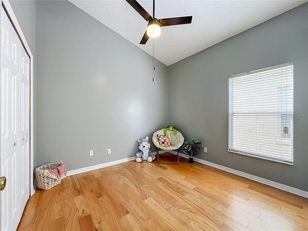
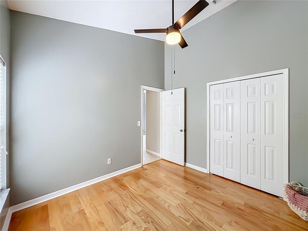
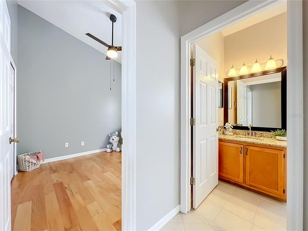
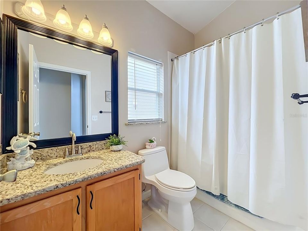
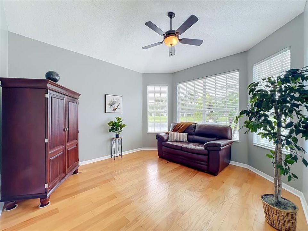
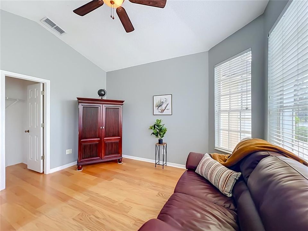
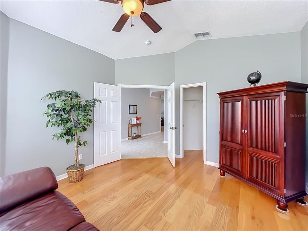
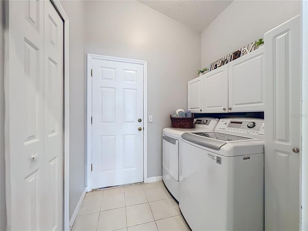
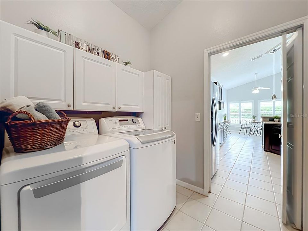
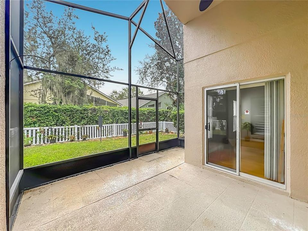
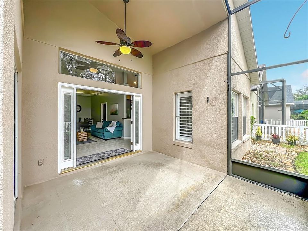
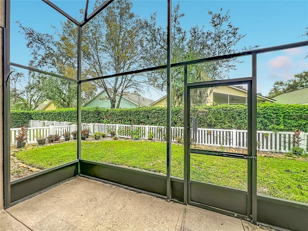
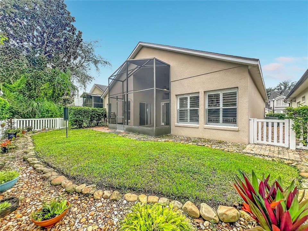
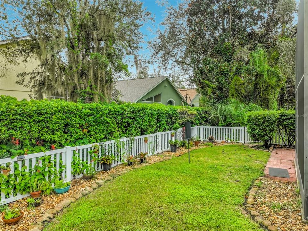
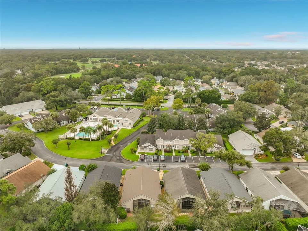
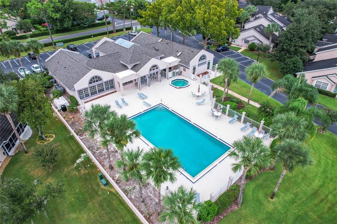
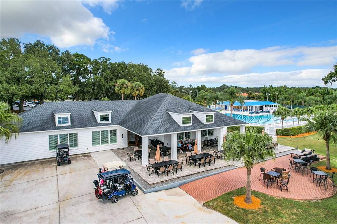
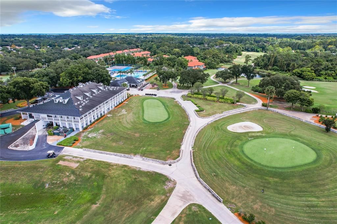
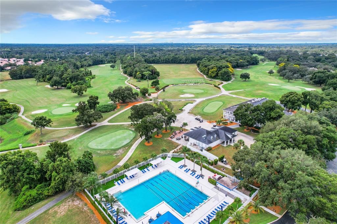
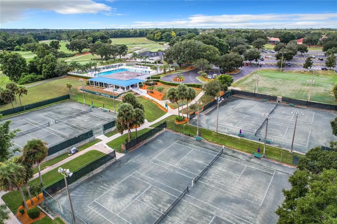
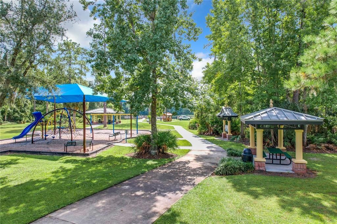
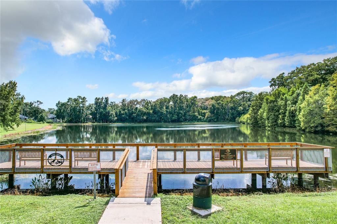
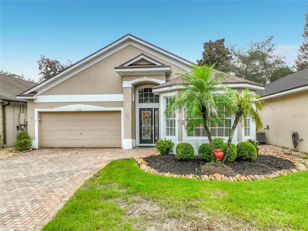
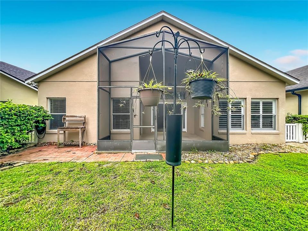
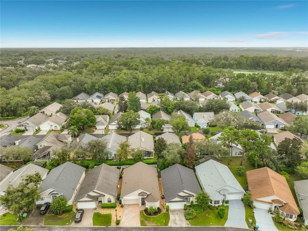
Welcome to this charming 3-bedroom, 2-bath home in the sought-after Fox Glen neighborhood at Chelsea Parc in Tuscawilla. With 1,701 square feet, a split floor plan, and low monthly dues that cover lawn maintenance plus access to a community pool, fitness area, and clubhouse, it offers easy living in a well-kept Seminole County setting close to parks, highly regarded schools, and major highways. A paved driveway and walkway lead to a new glass front door. Inside, tile runs through the main living areas, while the bedrooms feature engineered wood floors. High ceilings, a transom window, and views to the backyard keep the living and dining space light, bright, and open. Built-in shelves add practical storage, and French doors with built-in blinds open to a screened, covered porch with a ceiling fan. The updated kitchen includes refreshed cabinets, Corian counters, and stainless steel appliances. A small breakfast bar with pendant lighting sits beside an eat-in area with plantation shutters and windows overlooking the backyard. The primary suite has a large walk-in closet with built-in shelving and an updated en-suite bath with a walk-in shower finished in attractive tile, a dual-sink vanity with a makeup desk area, quartz counters, updated lighting and mirrors, and a separate linen cabinet. Both secondary bedrooms are comfortably sized, with ceiling fans and engineered wood floors. One has a standard closet; the other has French doors and a small walk-in closet and could easily serve as a den. The second full bath offers a tub/shower combination, granite vanity counters, and updated mirror and lighting. The private backyard is enclosed by a white picket fence. An indoor laundry room includes a closet, built-in cabinets, and a washer and dryer. The two-car garage has pull-down stairs to the attic, and the roof was replaced this year. Move-in ready and low-maintenance, this home blends updated finishes with the convenience of a cared-for Tuscawilla community.

Локация

Детали

Тип:
Residential
Парковка:
Driveway / Garage Door Opener
Год постройки:
1999
Лот:
0.11 Акров
Отопление:
Central
Цена/кв.фут:
$259
Охлаждение:
Central Air
HOA:
$115

Valuation

Our model vs. what's actually selling nearby.
Estimate
$439,000
$419K – $463K
Confidence High
List vs. estimate
At estimate
List $440,000 · +0.2%
List is in line with recent comparable activity.
Price per sq ft
$258
+0.8% vs. city median $256
Based on
5 MLS comparables
Median of recent comparable listings. Sold comps use closing price, active listings use list price.

Главное

Annual tax
$2,134
2025
HOA
$115/mo
Community Pool, Maintenance Grounds, Pool Maintenance
Garage
2 car garage
Pets
Allowed
Больше фактов и особенностей
  • Напольное покрытие

    • Engineered Hardwood

    • Tile

    Отопление

    • Central

    Охлаждение

    • Central Air

    Бытовая техника

    • Dishwasher

    • Disposal

    • Dryer

    • Electric Water Heater

    • Microwave

    • Range

    • Refrigerator

    • Washer

    Другие особенности интерьера

    • Built-in Features

    • Ceiling Fan(s)

    • Eating Space In Kitchen

    • High Ceilings

    • Living Room/Dining Room Combo

    • Solid Surface Counters

    • Thermostat

    • Vaulted Ceiling(s)

    • Walk-In Closet(s)

    • Window Treatments

    Спальни и ванные комнаты

    • Спальни: 3

    • Полные ванные комнаты: 2

  • Парковка

    • Driveway

    • Garage Door Opener

    Имущество

    • Этажи: One

    • Особенности Экстерьера: French Doors / Sliding Doors

    Лот

    • Лот: 0.11 Акров

    Другая Информация о Недвижимости

    • Номер Земельного Участка: 0721315MS00000990

    • Зонирование: PUD

  • Тип и стиль

    • Тип недвижимости: Residential

    • Подтип недвижимости: Single Family Residence

  • Общественное благосостояние

    • Cable Available

    • Electricity Connected

    • Public

    • Sewer Connected

    • Street Lights

    • Water Connected

  • Другая финансовая информация

    • HOA: $115

    • Частота HOA: Monthly

    • Годовая сумма налога: $2,134

  • Детали источника

    • MLS ID: O6449065

    Другие факты

    • Строительные материалы: Block / Stucco

    • Детали фундамента: Slab

    • Особенности прачечной: Inside / Laundry Room

    • Особенности лота: City Lot / Landscaped / Near Golf Course

    • Особенности двора и крыльца: Covered / Porch / Rear Porch / Screened

    • Особенности окна: Blinds / Shutters

    • Направленные лица: Northwest

    • Мест в гараже: 2

    • Прикрепленный гараж: Да

    • Гараж: Да

    • Жилая площадь: 1701

    • Источник воды: Public

    • Размеры участка: 46 x 107

    • Название подразделения: FOX GLEN AT CHELSEA PARC TUSCAWILLA

Частный запрос
Поговорите со специалистом по этому объекту.
Планировки, HOA-документы, off-market сравнимые объекты, частный показ — одно сообщение напрямую локальному специалисту.

Ещё такие

На продажу
$500,000
Таунхаус
3 спален · 2 ванн · 1,704 кв.фт.
HICKORY GROVE TWNHMS, WINTER SPRINGS
161 BEAR SPRINGS DRIVE
Новое
На продажу
$559,000
Дом
3 спален · 2 ванн · 2,292 кв.фт.
OAK FOREST UNIT 2A, WINTER SPRINGS
1008 FOREST CIRCLE
Новое
На продажу
$345,000
Таунхаус
3 спален · 2 ванн · 1,438 кв.фт.
MADISON PLACE TOWNHOMES, OVIEDO
4519 SUNSET LANE
Новое
На продажу
$349,900
Дом
3 спален · 2 ванн · 1,153 кв.фт.
SUNRISE VILLAGE UNIT 1, WINTER SPRINGS
1361 SAN DIEGO COURT
Новое
На продажу
$384,900
Дом
3 спален · 2 ванн · 1,364 кв.фт.
HOLLOWBROOK WEST PH 4, CASSELBERRY
3379 BUFFAM PLACE
На продажу
$449,000
Дом
4 спален · 2 ванн · 2,498 кв.фт.
HOLLOWBROOK PH 2, WINTER SPRINGS
3600 BISCAYNE DRIVE
На продажу
$449,000
Таунхаус
4 спален · 3 ванн · 2,192 кв.фт.
MADISON PLACE TWNHMS, OVIEDO
1538 TALLY CIRCLE
На продажу
$479,999
Таунхаус
3 спален · 3 ванн · 2,034 кв.фт.
HAMPTONS - SECOND REP, OVIEDO
885 TARAMUNDI DRIVE

Рынок вокруг этого адреса

Актуальные данные по району.
Смотреть все

The multiple listing information is provided by the Stellar MLS from a copyrighted compilation of listings. The compilation of listings and each individual listing are ©2026-present Stellar MLS. All Rights Reserved. The information provided is for consumers' personal, noncommercial use and may not be used for any purpose other than to identify prospective properties consumers may be interested in purchasing. All properties are subject to prior sale or withdrawal. All information provided is deemed reliable but is not guaranteed accurate, and should be independently verified. Listing courtesy of: RE/MAX TOWN & COUNTRY REALTY