Sell Your Home
Get a free home valuation
Contact
Tell us about your needs

1520 BAYWOOD VILLAGE COURT

House Active With Contract
$339,500

BTC: 5.28816199

ETH: 178.43627801

30 days
3 bds
2 ba
1,610 sqft

Overview

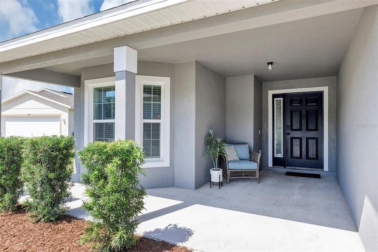
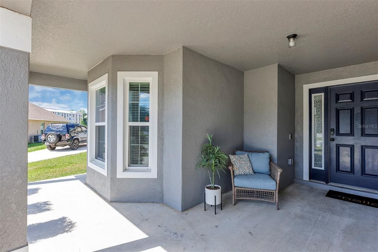
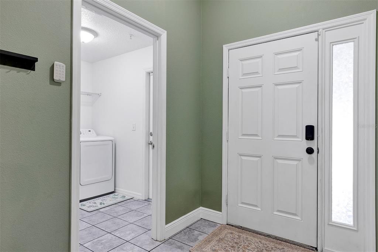
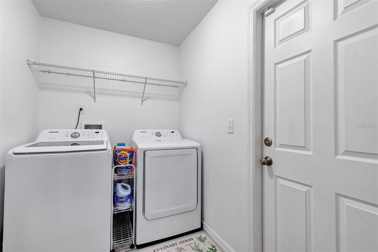
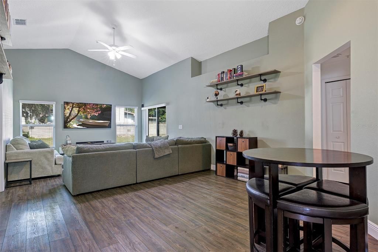
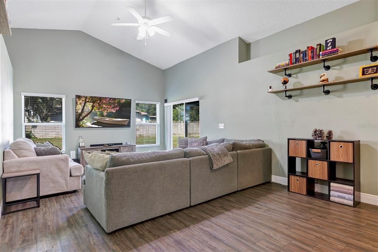
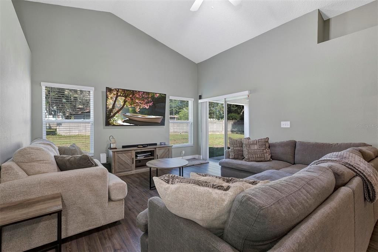
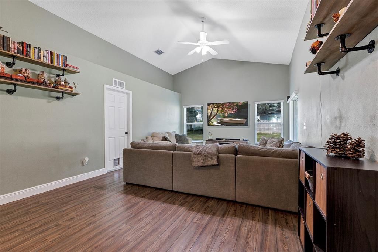
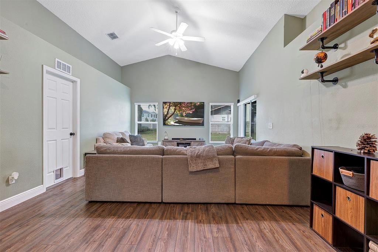
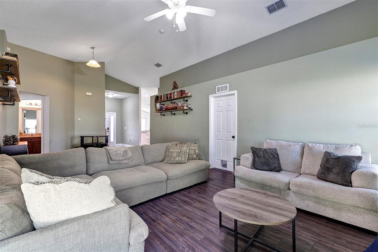
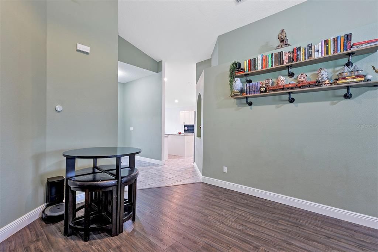
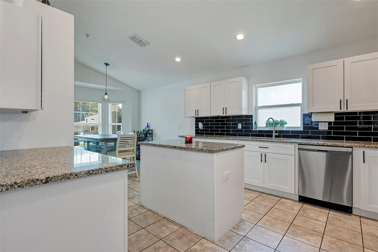
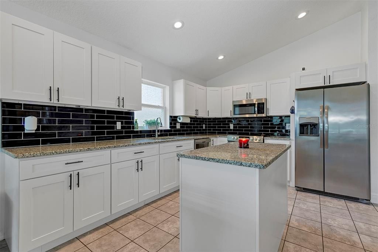
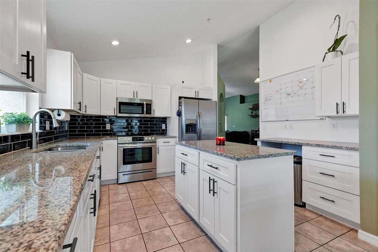
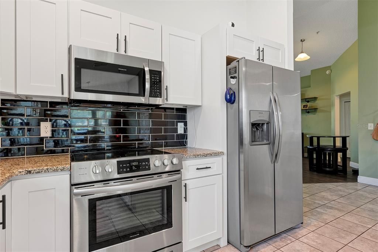
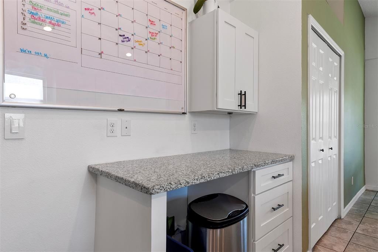
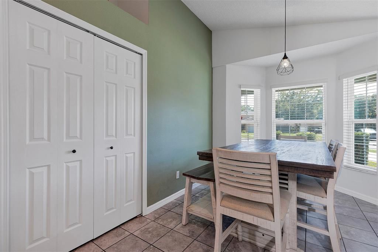
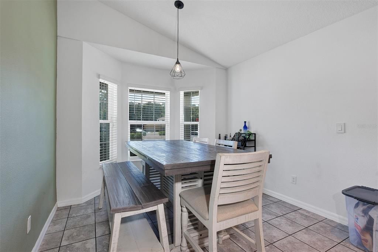
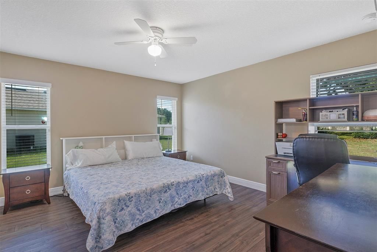
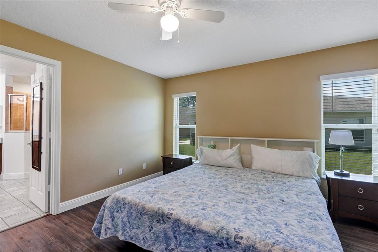
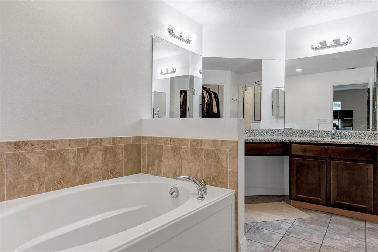
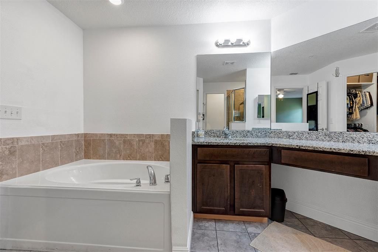
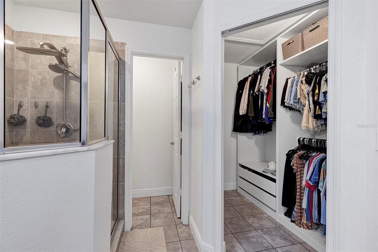
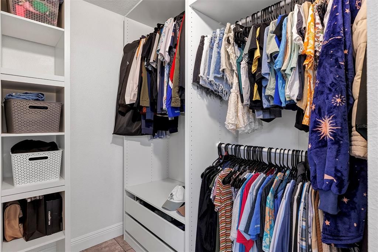
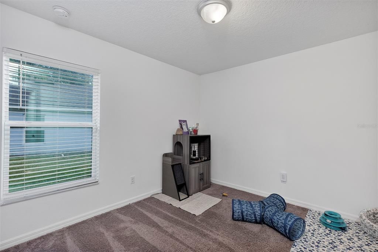
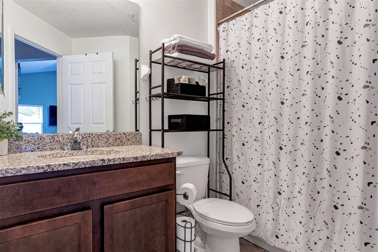
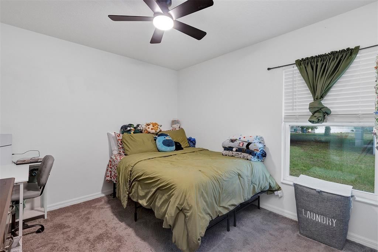
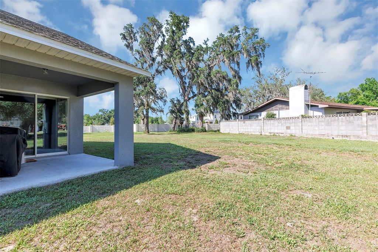
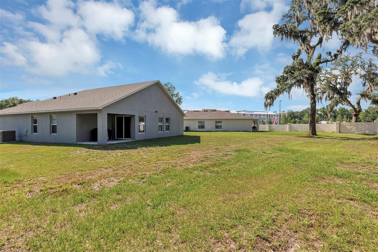
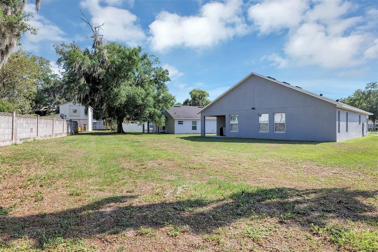
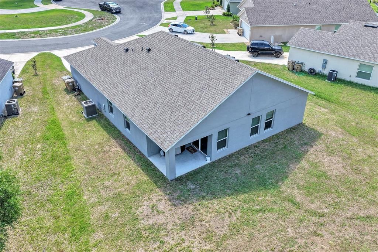
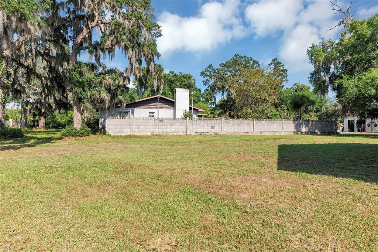
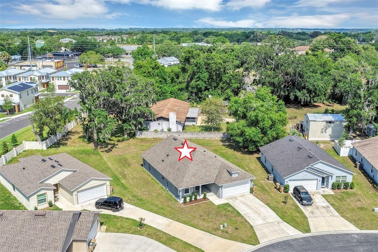
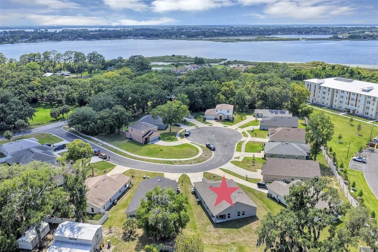
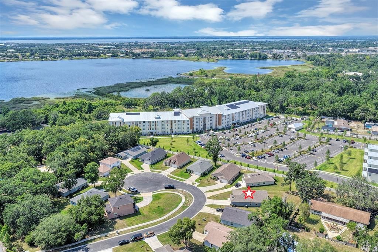
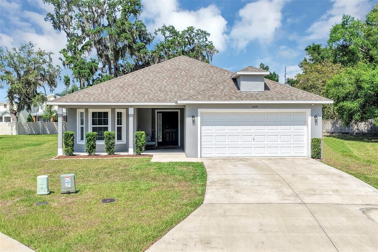
Welcome to this "like-new" (2021) 3/2 home is neat as a pin, low HOA, has only 1 street (cul-de-sac) in the quiet Mt Dora community of “Baywood Forest”, and is ready for you to move right in and start making your own memories. The large lot has no homes behind it, is fully irrigated and has plenty of room for a swimming pool, playground or both. The inviting front porch is a great place to relax and welcome family and friends to this split plan home offering many features. This large, sunny Kitchen highlights beautiful granite counters, a spacious island, large Breakfast Nook with a bay window overlooking the front porch. The double-door large pantry, stainless steel appliances, subway tile backsplash, and who doesn’t love a window above the sink! Speaking of a window, this home includes “double pane/energy efficient” windows & sliding glass door. There’s more; vaulted ceilings, open Great Room/Dining Room, and gleaming LVP flooring in the Dining Room, Great Room, and Primary Bedroom. The Kitchen, Foyer, Laundry Room and 2 Bathrooms are tile, while the 2 Guest Bedrooms currently are carpeted. Step into the large Primary Bedroom with ceiling fan and 3 windows, while the spacious ensuite Bathroom is complete with a spa soaking tub, separate tiled shower, granite counters with vanity space and dual sinks. The Primary walk-in closet boasts custom shelving for plenty of neat & organized storage. This split floorplan features the other 2 Bedrooms across from the Primary Bedroom, separated by the Great Room & Dining Room. Both Bedrooms include ceiling fans, a bright window and large closets. Guests and Family will love their Bathroom with granite counters and a tub/shower combo, as well as a handy linen closet nearby. This great home is literally minutes from shopping, hospital/medical facilities, restaurants, movie theatre and downtown Mount Dora. Year-round Art Shows and Festivals are always so enjoyable, as well as the beautiful local parks, and Harris Chain of Lakes Boat Launches. With great access to the Florida Turnpike and Highway 429- commuting to Orlando and the airport would be a breeze, and you’d get to come home to peace & quiet every evening. Call today for your private showing, you’re going to love it here on Baywood Village Court!

Location

Details

Type:
Residential
Parking:
No Data
Year Built:
2021
Lot:
0.17 Acres
Heating:
Central
Price/sqft:
$211
Cooling:
Central Air
HOA:
$42

Valuation

Our model vs. what's actually selling nearby.
Estimate
$250,945
$232K – $364K
Confidence Low
List vs. estimate
$88K above estimate
List $339,500 · +35.3%
Our model says this listing is priced above recent comparable activity. Room to negotiate.
Price per sq ft
$210
-4.5% vs. city median $220
Based on
32 MLS comparables
Median of recent comparable listings. Sold comps use closing price, active listings use list price.

Highlights

Annual tax
$2,520
2025
HOA
$42/mo
Common Area Taxes
Garage
2 car garage
Pets
Allowed
All facts and features
  • Flooring

    • Carpet

    • Ceramic Tile

    • Luxury Vinyl

    Heating

    • Central

    Cooling

    • Central Air

    Appliances

    • Dishwasher

    • Disposal

    • Microwave

    • Range

    • Refrigerator

    Other interior features

    • Built-in Features

    • Ceiling Fan(s)

    • Eating Space In Kitchen

    • Open Floorplan

    • Stone Counters

    • Thermostat

    • Vaulted Ceiling(s)

    • Walk-In Closet(s)

    Bedrooms and bathrooms

    • Bedrooms: 3

    • Full bathrooms: 2

  • Property

    • Levels: One

    • Exterior Features: Sliding Doors

    Lot

    • Lot: 0.17 Acres

    Other Property Information

    • Parcel Number: 261926006000000600

    • Zoning: R-7

  • Type and style

    • Property Type: Residential

    • Property Sub Type: Single Family Residence

  • Utility

    • Cable Available

    • Electricity Connected

    • Public

    • Sewer Connected

    • Underground Utilities

    • Water Connected

  • Other financial information

    • HOA: $42

    • HOA Frequency: Monthly

    • Annual tax amount: $2,520

  • Source details

    • MLS ID: V4949131

    Other facts

    • Construction Materials: Block / Stucco

    • Foundation Details: Slab

    • Laundry Features: Inside / Laundry Room

    • Lot Features: Cleared / Cul-De-Sac / City Lot / Level

    • Patio And Porch Features: Covered / Front Porch / Rear Porch

    • Window Features: Blinds / Double Pane Windows / Insulated Windows / Thermal Windows

    • Direction Faces: Southwest

    • Garage Spaces: 2

    • Attached Garage: Yes

    • Garage: Yes

    • Living Area: 1610

    • Water Source: Private

    • Subdivision Name: BAYWOOD FOREST

Private inquiry
Talk to the advisor on this listing.
Floor plans, HOA docs, off-market comparables, scheduling a private showing — one message, direct to the local specialist.

More like this

New
Active With Contract
$410,000
House
3 bds · 2 ba · 2,015 sqft
EUSTIS LAKE WOODWARD ESTATES, EUSTIS
2991 LAKE WOODWARD DRIVE
New
Active With Contract
$339,000
House
3 bds · 2 ba · 1,296 sqft
GOLDEN HEIGHTS SECOND ADD, MOUNT DORA
4146 CACTUS LANE
New
Active With Contract
$365,000
House
3 bds · 3 ba · 1,655 sqft
MOUNT DORA PINECREST SUB, MOUNT DORA
1811 HILLTOP DRIVE
New
Active With Contract
$249,900
House
3 bds · 2 ba · 1,303 sqft
EUSTIS BRIARCLIFF SUB, EUSTIS
1507 BLACKBERRY COURT
New
Active With Contract
$299,500
House
3 bds · 2 ba · 1,508 sqft
EUSTIS REMINGTON CLUB SUB, EUSTIS
1068 VANDERBILT DRIVE
New
Active With Contract
$314,000
House
3 bds · 2 ba · 1,648 sqft
BUCKEYE, EUSTIS
508 OHIO BOULEVARD
New
Active With Contract
$259,900
House
3 bds · 2 ba · 1,603 sqft
EUSTIS BISHOPS SUB, EUSTIS
1215 MORIN STREET
Active With Contract
$349,990
House
4 bds · 4 ba · 1,830 sqft
HOGAN TER, EUSTIS
516 S EXETER STREET

Market around this address

Live counts in the same area.
View all

The multiple listing information is provided by the Stellar MLS from a copyrighted compilation of listings. The compilation of listings and each individual listing are ©2026-present Stellar MLS. All Rights Reserved. The information provided is for consumers' personal, noncommercial use and may not be used for any purpose other than to identify prospective properties consumers may be interested in purchasing. All properties are subject to prior sale or withdrawal. All information provided is deemed reliable but is not guaranteed accurate, and should be independently verified. Listing courtesy of: ROUND TABLE REALTY