Sell Your Home
Get a free home valuation
Contact
Tell us about your needs
1521 FRANCES DRIVE

House For Sale
$625,000

BTC: 7.33568075

ETH: 235.84905660

New
3 bds
2 ba
3,066 sqft

Overview

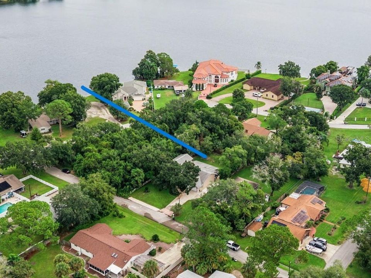
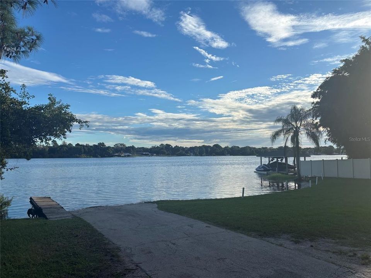
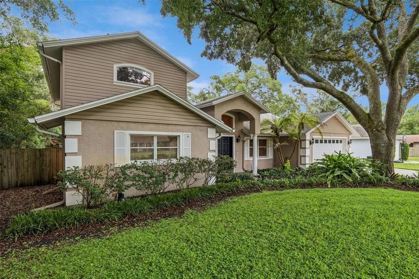
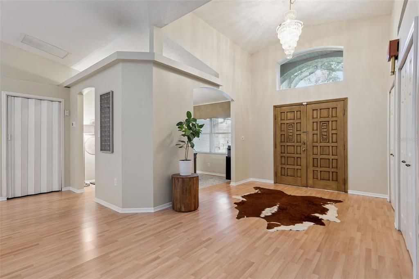
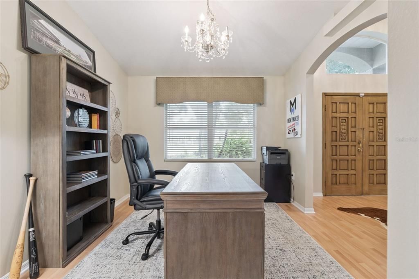
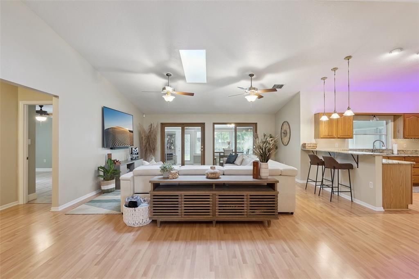
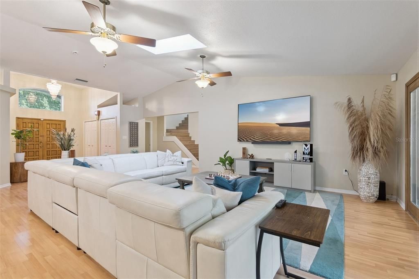
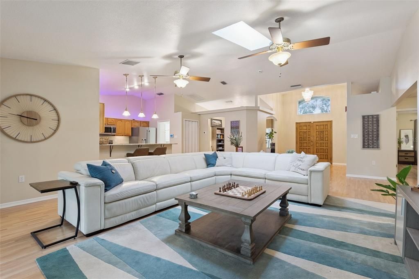
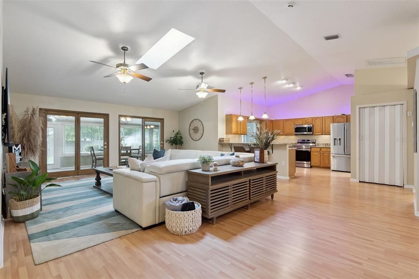
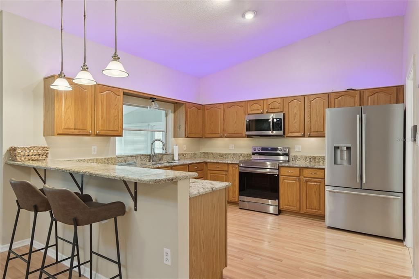
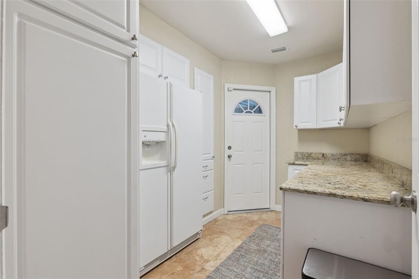
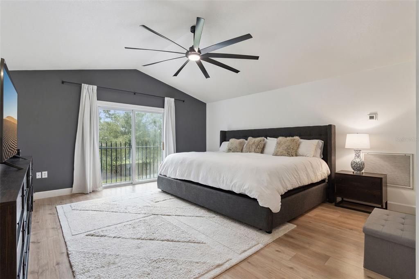
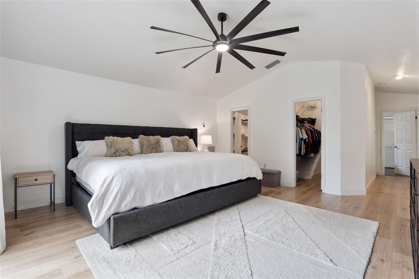
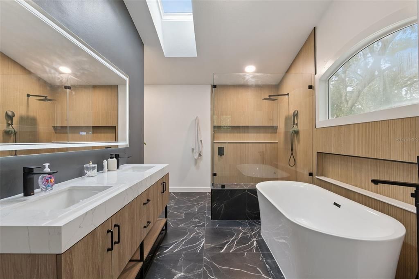
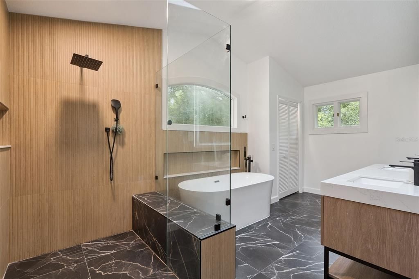
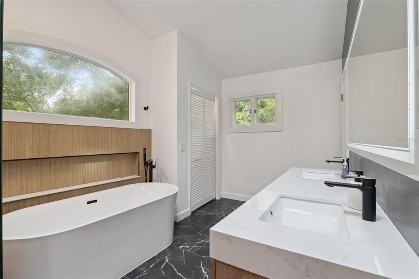
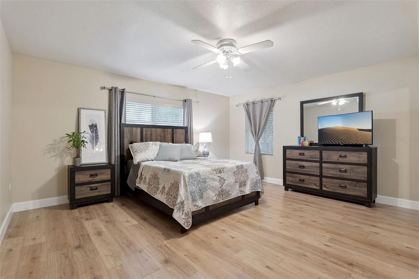
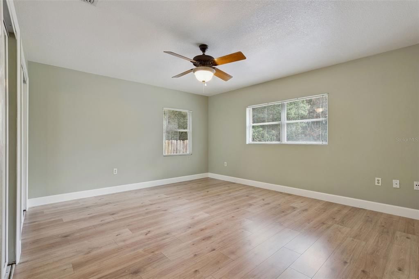
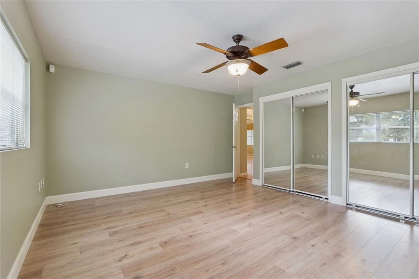
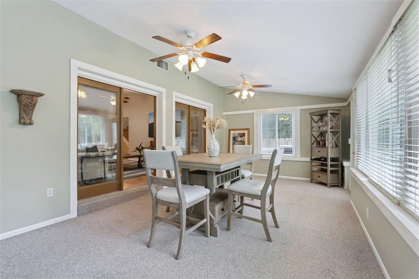
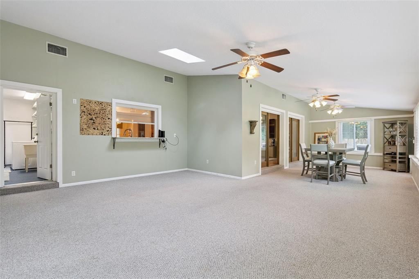
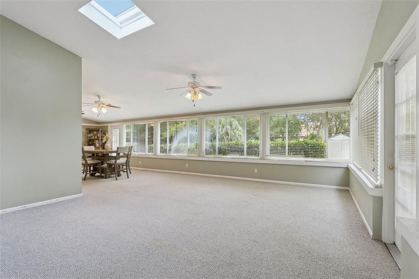
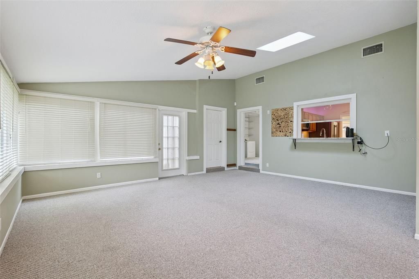
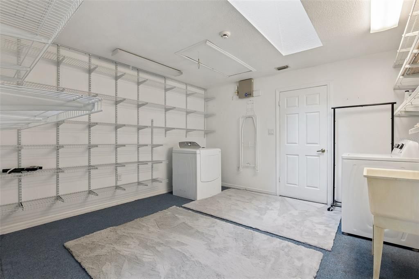
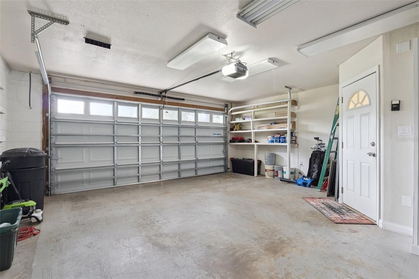
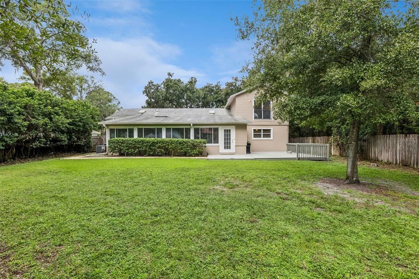
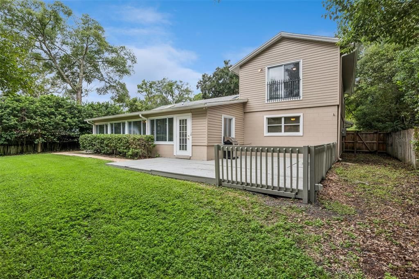
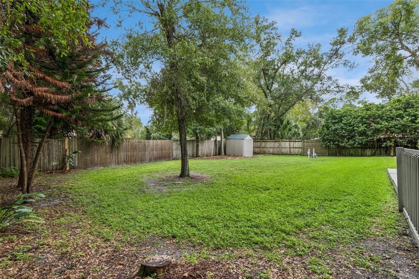
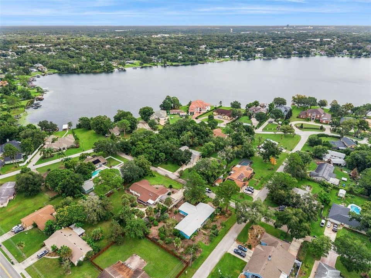
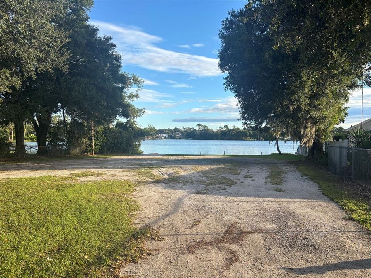
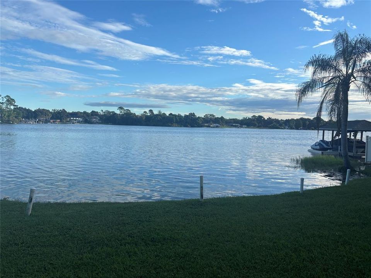
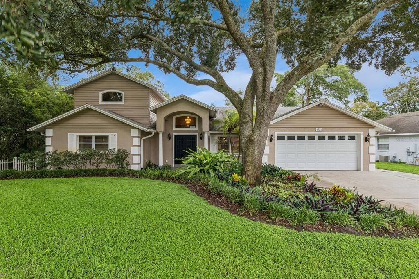
Welcome to this spacious Bear Lake area home offering deeded lake access and located in the highly desirable Seminole school district (Lake Brantley High). Situated on approximately one-third of an acre on a quiet street with no through traffic, this 3-bedroom, 2½-bath home offers more than 3,000 square feet of living space and plenty of room to enjoy both indoors and out. Just one lot away, the deeded access to beautiful, spring-fed Bear Lake provides opportunities for boating, fishing, skiing and swimming. Inside, the home features an open, comfortable floor plan with a spacious great room and kitchen with updated appliances—ideal for everyday living and entertaining. Double French doors lead to a versatile bonus room featuring a half bath and a convenient serving window from the kitchen. The downstairs level includes two bedrooms that share a full bath, providing a convenient and flexible layout for family or guests and a dedicated office, just off the kitchen, so work can still be done. Upstairs, the private primary suite offers attractive views, two walk-in closets and a beautifully updated modern bath. Additional highlights include an oversized utility room, two-car garage and abundant storage. Outside, enjoy the large fenced backyard, mature trees, spacious wooded deck and a storage shed, with plenty of room for outdoor entertaining, pets or play. With Bear Lake access, a generous lot, over 3,000 square feet of living space and a sought-after location, this home offers a combination that is increasingly hard to find.

Location

Details

Type:
Residential
Parking:
No Data
Year Built:
1992
Lot:
0.31 Acres
Heating:
Electric
Price/sqft:
$204
Cooling:
Central Air
HOA:
No Data

Valuation

Our model vs. what's actually selling nearby.
Estimate
$695,000
$575K – $1.2M
Confidence Low
List vs. estimate
$70K below estimate
List $625,000 · -10.1%
Our model says this listing is priced below recent comparable activity. Expect competition.
Price per sq ft
$203
-7.3% vs. city median $219
Based on
21 MLS comparables
Median of recent comparable listings. Sold comps use closing price, active listings use list price.

Highlights

Annual tax
$5,789
2025
Garage
2 car garage
All facts and features
  • Flooring

    • Carpet

    • Ceramic Tile

    • Laminate

    Heating

    • Electric

    Cooling

    • Central Air

    Appliances

    • Dishwasher

    • Disposal

    • Dryer

    • Electric Water Heater

    • Microwave

    • Range

    • Refrigerator

    • Tankless Water Heater

    • Washer

    • Water Softener

    Other interior features

    • Ceiling Fan(s)

    • Eating Space In Kitchen

    • High Ceilings

    • Kitchen/Family Room Combo

    • Open Floorplan

    • PrimaryBedroom Upstairs

    • Split Bedroom

    • Window Treatments

    Bedrooms and bathrooms

    • Bedrooms: 3

    • Bathrooms: 1

    • Full bathrooms: 2

  • Property

    • Levels: Two

    • Exterior Features: Irrigation System / Lighting / Storage

    Lot

    • Lot: 0.31 Acres

    Other Property Information

    • Parcel Number: 18212950901000160

    • Zoning: R-1AA

  • Type and style

    • Property Type: Residential

    • Property Sub Type: Single Family Residence

  • Utility

    • Cable Connected

    • Electricity Connected

  • Other financial information

    • Annual tax amount: $5,789

  • Source details

    • MLS ID: O6446364

    Other facts

    • Construction Materials: Block

    • Foundation Details: Slab

    • Laundry Features: Electric Dryer Hookup / Washer Hookup

    • Direction Faces: West

    • Water Body Name: BEAR LAKE

    • Garage Spaces: 2

    • Attached Garage: Yes

    • Garage: Yes

    • Living Area: 3066

    • Water Source: Well

    • Lot Size Dimensions: 82 x 165

    • Subdivision Name: PARADISE POINT 2ND SEC

Private inquiry
Talk to the advisor on this listing.
Floor plans, HOA docs, off-market comparables, scheduling a private showing — one message, direct to the local specialist.

More like this

For Sale
$450,000
House
3 bds · 2 ba · 1,420 sqft
COUNTRY CREEK THE TRAILS AT, ALTAMONTE SPRINGS
893 E TIMBERLAND TRAIL
For Sale
$625,000
House
4 bds · 3 ba · 2,132 sqft
BEAR LAKE HEIGHTS, APOPKA
6617 BEAR LAKE TERRACE
For Sale
$440,000
House
3 bds · 2 ba · 1,681 sqft
WEKIVA HUNT CLUB 3 FOX HUNT SEC 3, LONGWOOD
205 W CUMBERLAND CIRCLE
New
For Sale
$785,000
House
4 bds · 3 ba · 3,435 sqft
BRANTLEY PLACE, APOPKA
3876 BRANTLEY PLACE CIRCLE
New
For Sale
$750,000
House
4 bds · 2 ba · 2,705 sqft
FOREST PARK ESTATES SEC 2, LONGWOOD
382 FOREST PARK CIRCLE
New
For Sale
$497,990
House
4 bds · 2 ba · 1,828 sqft
SAGEWOOD, APOPKA
1115 GULL DRIVE
New
For Sale
$541,665
House
5 bds · 3 ba · 2,601 sqft
SAGEWOOD, APOPKA
1192 GULL DRIVE
New
For Sale
$495,990
House
4 bds · 2 ba · 1,828 sqft
SAGEWOOD, APOPKA
495990 GULL DRIVE

Market around this address

Live counts in the same area.
View all

The multiple listing information is provided by the Stellar MLS from a copyrighted compilation of listings. The compilation of listings and each individual listing are ©2026-present Stellar MLS. All Rights Reserved. The information provided is for consumers' personal, noncommercial use and may not be used for any purpose other than to identify prospective properties consumers may be interested in purchasing. All properties are subject to prior sale or withdrawal. All information provided is deemed reliable but is not guaranteed accurate, and should be independently verified. Listing courtesy of: EXIT REAL ESTATE RESULTS