Vender tu casa
Valoración gratuita de tu hogar
Contacto
Cuéntenos sobre sus necesidades
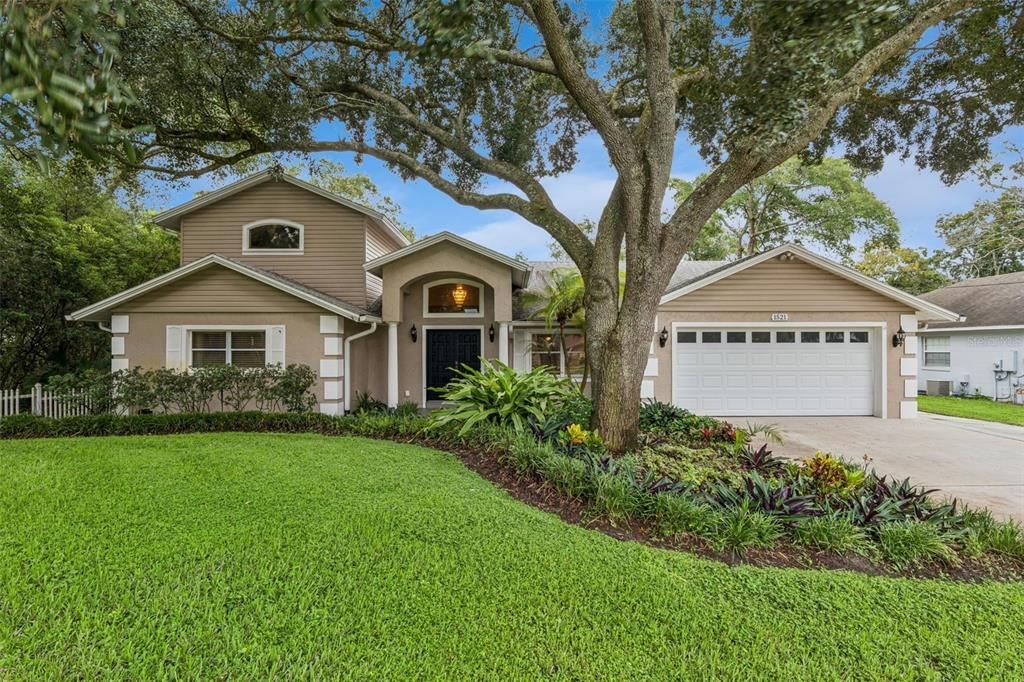
1521 FRANCES DRIVE

Casa En Venta
$625,000

BTC: 7.33568075

ETH: 235.84905660

Nuevo
3 camas
2 baños
3,066 sqft

Visión general

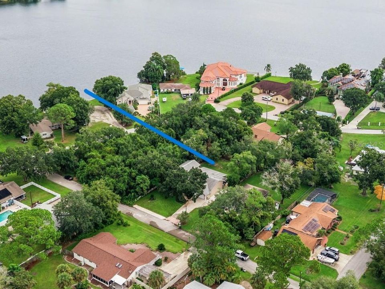
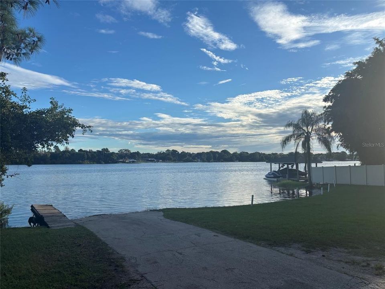
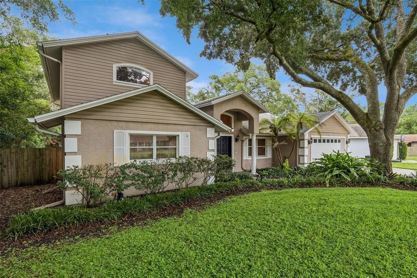
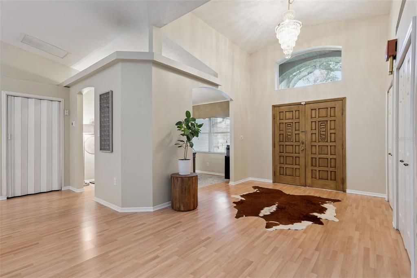
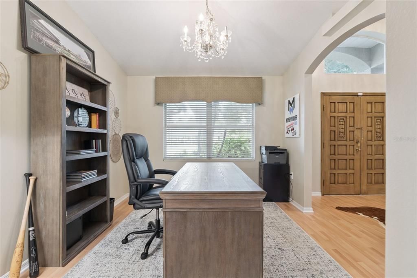
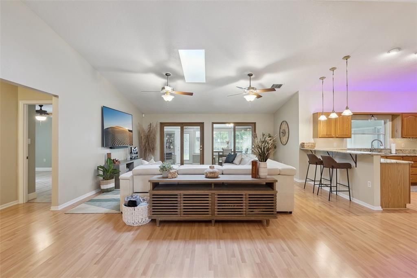
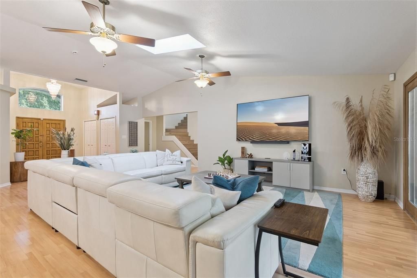
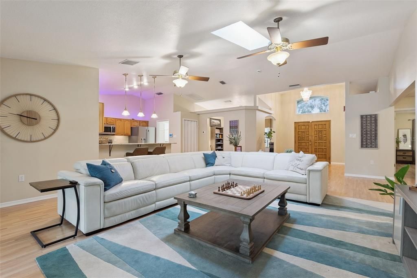
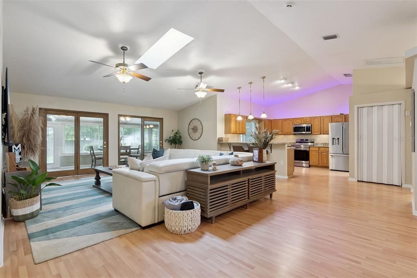
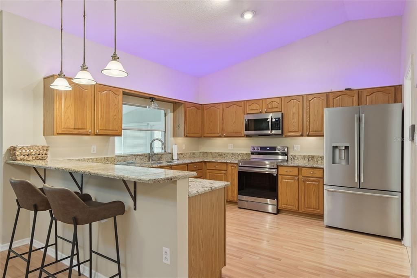
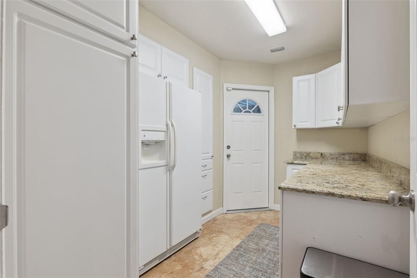
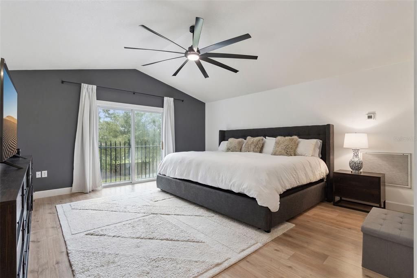
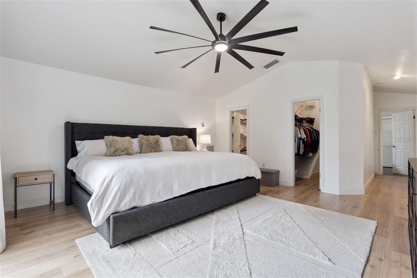
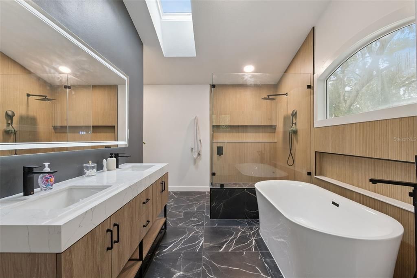
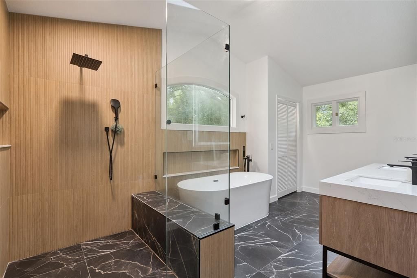
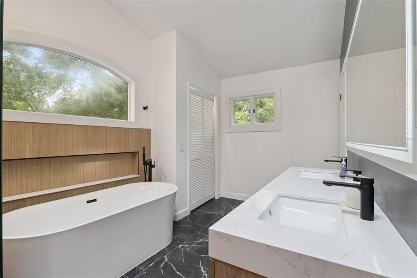
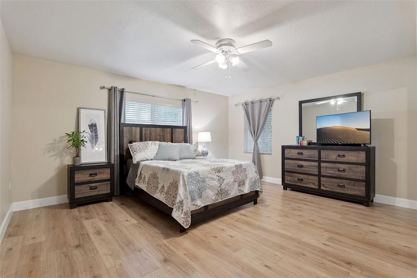
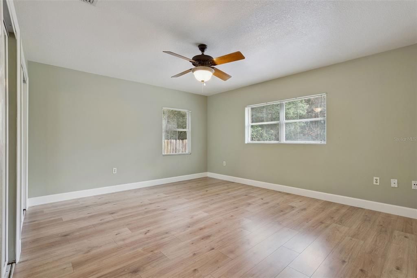
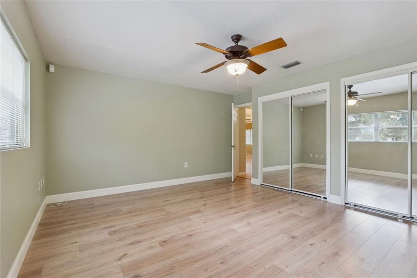
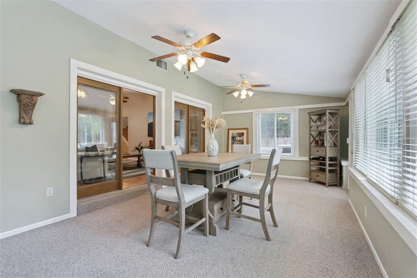
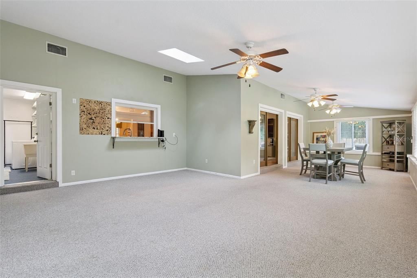
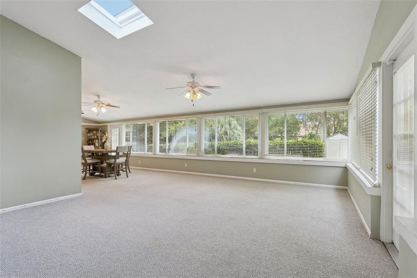
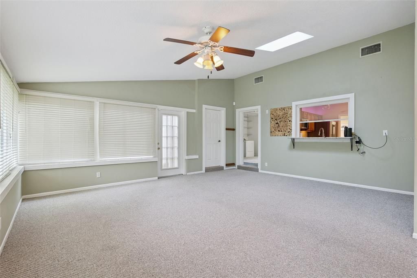
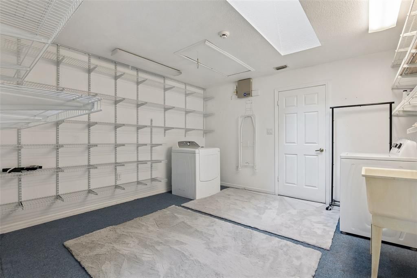
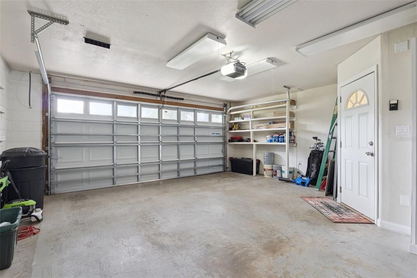
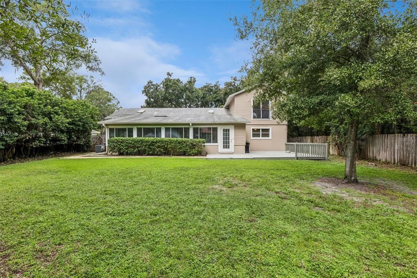
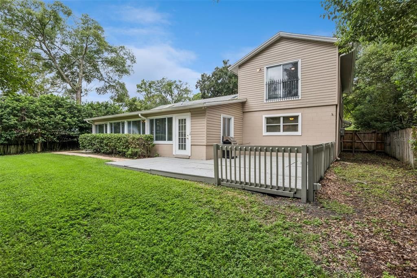
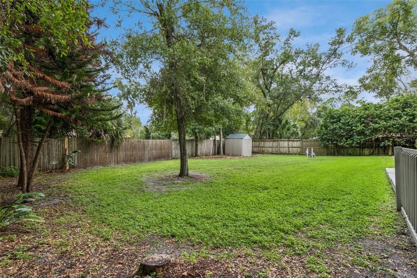
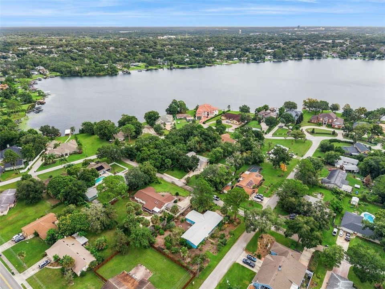
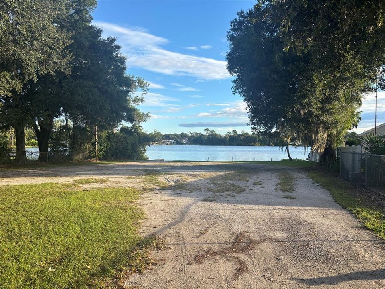
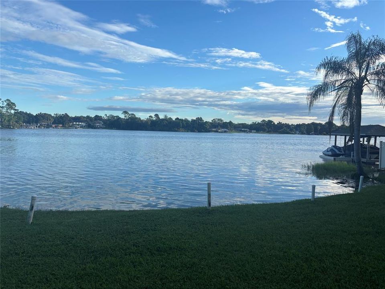
Welcome to this spacious Bear Lake area home offering deeded lake access and located in the highly desirable Seminole school district (Lake Brantley High). Situated on approximately one-third of an acre on a quiet street with no through traffic, this 3-bedroom, 2½-bath home offers more than 3,000 square feet of living space and plenty of room to enjoy both indoors and out. Just one lot away, the deeded access to beautiful, spring-fed Bear Lake provides opportunities for boating, fishing, skiing and swimming. Inside, the home features an open, comfortable floor plan with a spacious great room and kitchen with updated appliances—ideal for everyday living and entertaining. Double French doors lead to a versatile bonus room featuring a half bath and a convenient serving window from the kitchen. The downstairs level includes two bedrooms that share a full bath, providing a convenient and flexible layout for family or guests and a dedicated office, just off the kitchen, so work can still be done. Upstairs, the private primary suite offers attractive views, two walk-in closets and a beautifully updated modern bath. Additional highlights include an oversized utility room, two-car garage and abundant storage. Outside, enjoy the large fenced backyard, mature trees, spacious wooded deck and a storage shed, with plenty of room for outdoor entertaining, pets or play. With Bear Lake access, a generous lot, over 3,000 square feet of living space and a sought-after location, this home offers a combination that is increasingly hard to find.

Ubicación

Florida • APOPKA • 32703 • Casa • En Venta

Detalles

Tipo:
Residential
Estacionamiento:
Sin datos
Año de construcción:
1992
Lote:
0.31 Hectáreas
Calefacción:
Electric
precio por sq. medidor:
$204
Enfriamiento:
Central Air
HOA:
Sin datos

Valuation

Our model vs. what's actually selling nearby.
Estimate
$695,000
$575K – $1.2M
Confidence Low
List vs. estimate
$70K below estimate
List $625,000 · -10.1%
Our model says this listing is priced below recent comparable activity. Expect competition.
Price per sq ft
$203
-7.3% vs. city median $219
Based on
21 MLS comparables
Median of recent comparable listings. Sold comps use closing price, active listings use list price.

Destacados

Annual tax
$5,789
2025
Garage
2 car garage
Más hechos y características
  • Piso

    • Carpet

    • Ceramic Tile

    • Laminate

    Calefacción

    • Electric

    Enfriamiento

    • Central Air

    Accesorios

    • Dishwasher

    • Disposal

    • Dryer

    • Electric Water Heater

    • Microwave

    • Range

    • Refrigerator

    • Tankless Water Heater

    • Washer

    • Water Softener

    Otras características interiores

    • Ceiling Fan(s)

    • Eating Space In Kitchen

    • High Ceilings

    • Kitchen/Family Room Combo

    • Open Floorplan

    • PrimaryBedroom Upstairs

    • Split Bedroom

    • Window Treatments

    Dormitorios y baños

    • Dormitorios: 3

    • Baños: 1

    • Baños completos: 2

  • Propiedad

    • Pisos: Two

    • Características Exteriores: Irrigation System / Lighting / Storage

    Lote

    • Lote: 0.31 Hectáreas

    Otra Información de Propiedad

    • Número de Parcela: 18212950901000160

    • Zonificación: R-1AA

  • Tipo y estilo

    • Tipo de propiedad: Residential

    • Subtipo de propiedad: Single Family Residence

  • Utilidad

    • Cable Connected

    • Electricity Connected

  • Otra información financiera

    • Importe anual de impuestos: $5,789

  • Detalles de la fuente

    • MLS ID: O6446364

    Otros hechos

    • Materiales de construcción: Block

    • Detalles de la fundación: Slab

    • Características de lavandería: Electric Dryer Hookup / Washer Hookup

    • Caras de dirección: West

    • Nombre del cuerpo de agua: BEAR LAKE

    • Espacios de garaje: 2

    • Garaje adjunto: Si

    • Garaje: Si

    • Salón: 3066

    • Fuente de agua: Well

    • Tamaño de la parcela: 82 x 165

    • Nombre de subdivisión: PARADISE POINT 2ND SEC

Consulta privada
Habla con el asesor de este inmueble.
Planos, documentos del HOA, comparables off-market, agendar una visita privada — un solo mensaje directo al especialista local.

Más como esta

En Venta
$450,000
Casa
3 camas · 2 baños · 1,420 sqft
COUNTRY CREEK THE TRAILS AT, ALTAMONTE SPRINGS
893 E TIMBERLAND TRAIL
En Venta
$625,000
Casa
4 camas · 3 baños · 2,132 sqft
BEAR LAKE HEIGHTS, APOPKA
6617 BEAR LAKE TERRACE
En Venta
$440,000
Casa
3 camas · 2 baños · 1,681 sqft
WEKIVA HUNT CLUB 3 FOX HUNT SEC 3, LONGWOOD
205 W CUMBERLAND CIRCLE
Nuevo
En Venta
$785,000
Casa
4 camas · 3 baños · 3,435 sqft
BRANTLEY PLACE, APOPKA
3876 BRANTLEY PLACE CIRCLE
Nuevo
En Venta
$750,000
Casa
4 camas · 2 baños · 2,705 sqft
FOREST PARK ESTATES SEC 2, LONGWOOD
382 FOREST PARK CIRCLE
Nuevo
En Venta
$497,990
Casa
4 camas · 2 baños · 1,828 sqft
SAGEWOOD, APOPKA
1115 GULL DRIVE
Nuevo
En Venta
$541,665
Casa
5 camas · 3 baños · 2,601 sqft
SAGEWOOD, APOPKA
1192 GULL DRIVE
Nuevo
En Venta
$495,990
Casa
4 camas · 2 baños · 1,828 sqft
SAGEWOOD, APOPKA
495990 GULL DRIVE

Mercado cerca de esta dirección

Conteos en vivo en la misma zona.
Ver todo

The multiple listing information is provided by the Stellar MLS from a copyrighted compilation of listings. The compilation of listings and each individual listing are ©2026-present Stellar MLS. All Rights Reserved. The information provided is for consumers' personal, noncommercial use and may not be used for any purpose other than to identify prospective properties consumers may be interested in purchasing. All properties are subject to prior sale or withdrawal. All information provided is deemed reliable but is not guaranteed accurate, and should be independently verified. Listing courtesy of: EXIT REAL ESTATE RESULTS