Vender tu casa
Valoración gratuita de tu hogar
Contacto
Cuéntenos sobre sus necesidades
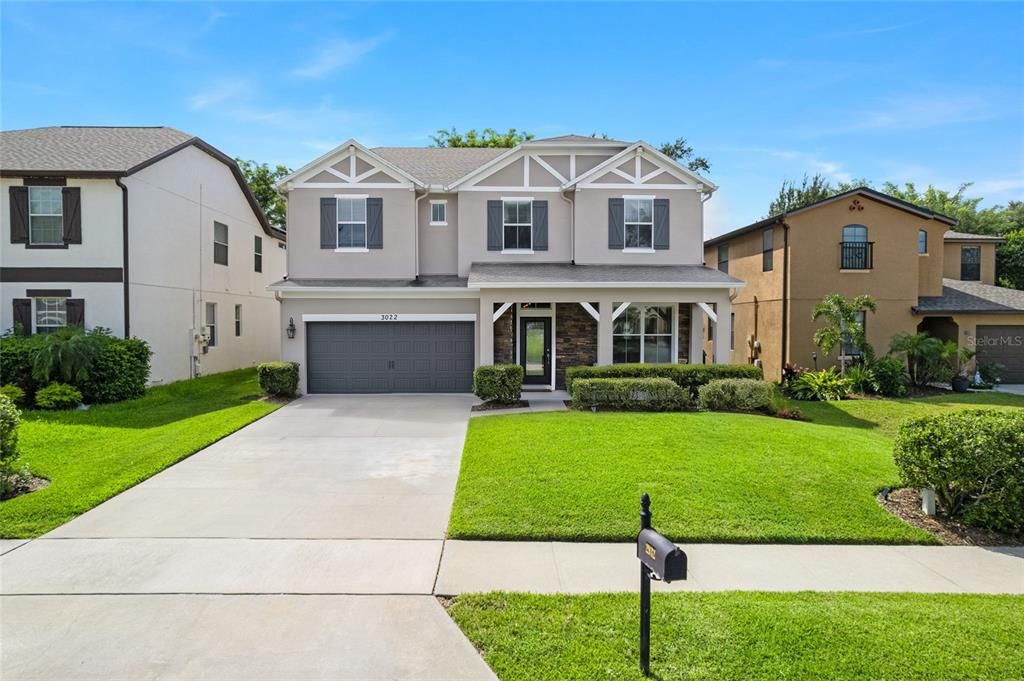
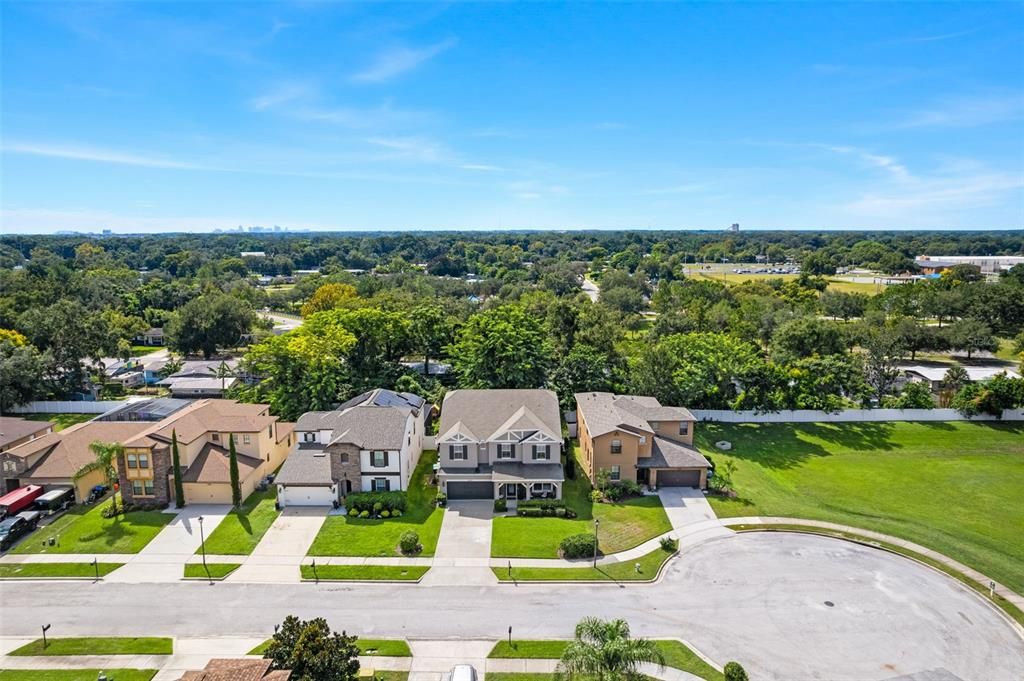
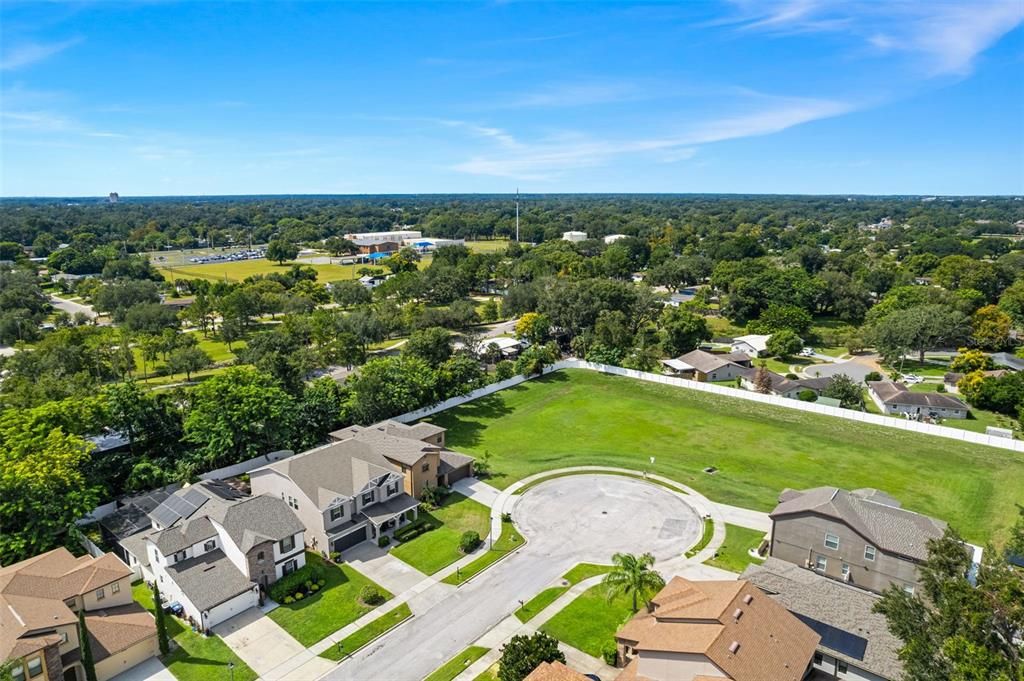
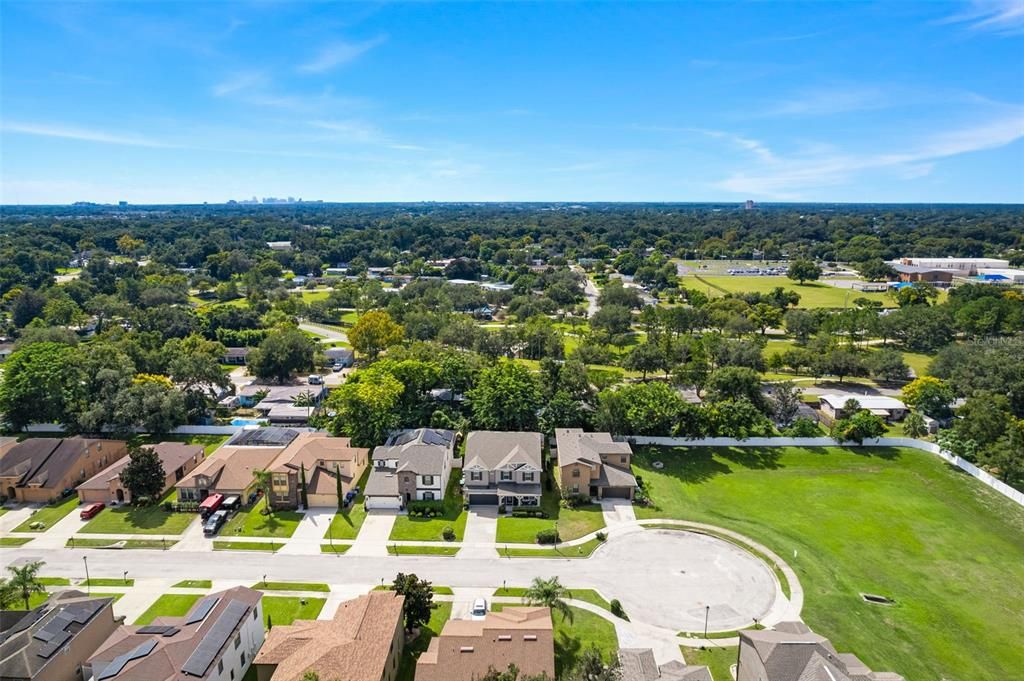
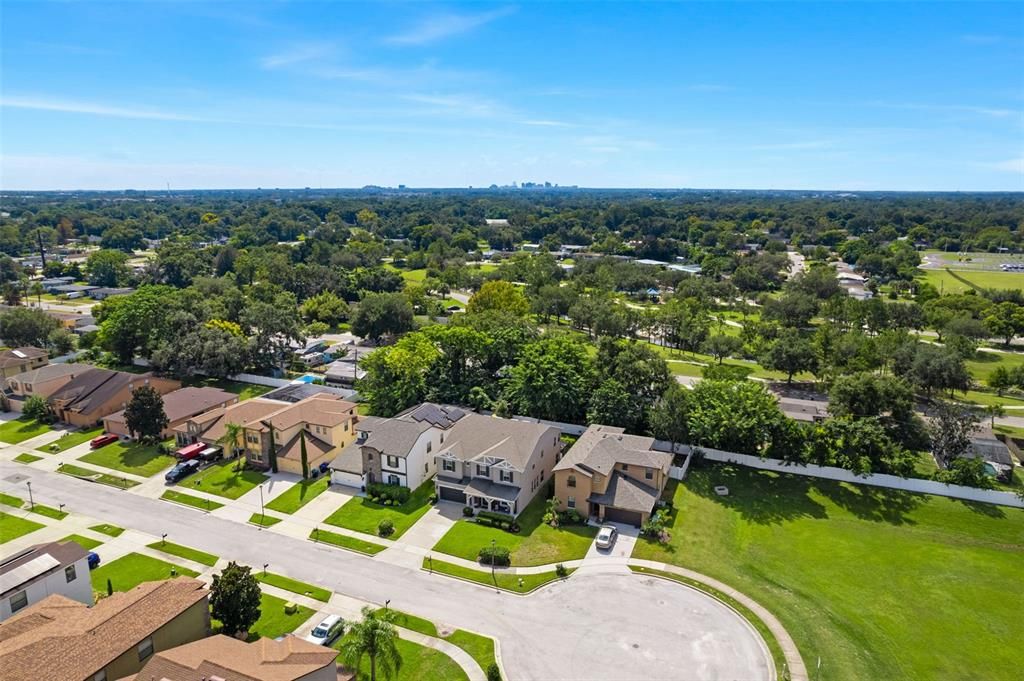
2932 WHISTLEWOOD DRIVE

Casa En Venta
$799,000

BTC: 9.62650602

ETH: 328.53618421

11 días
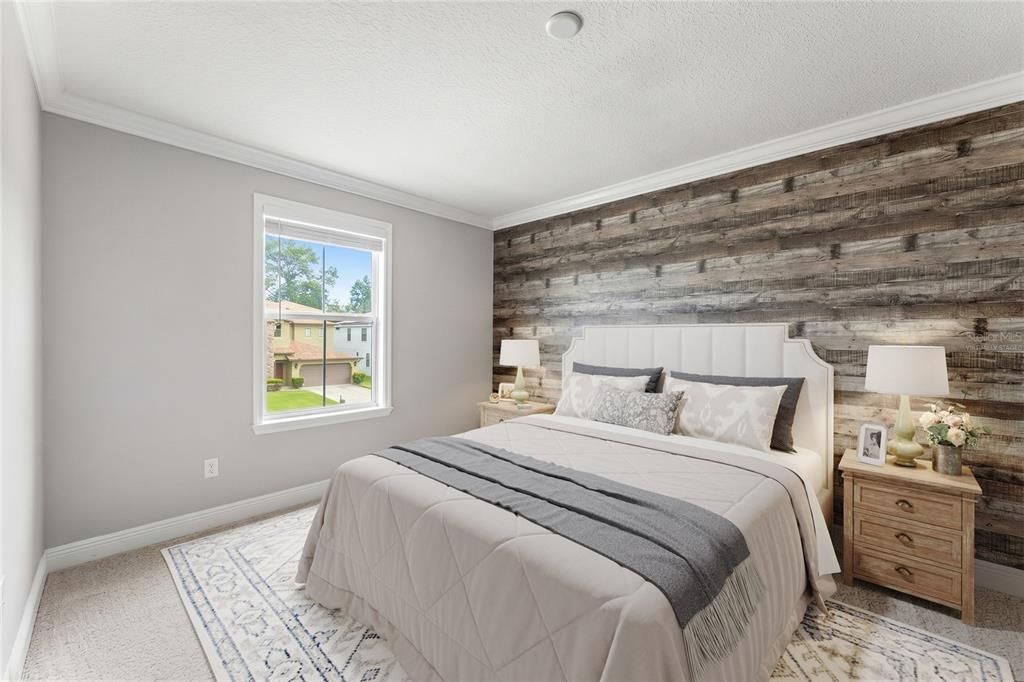
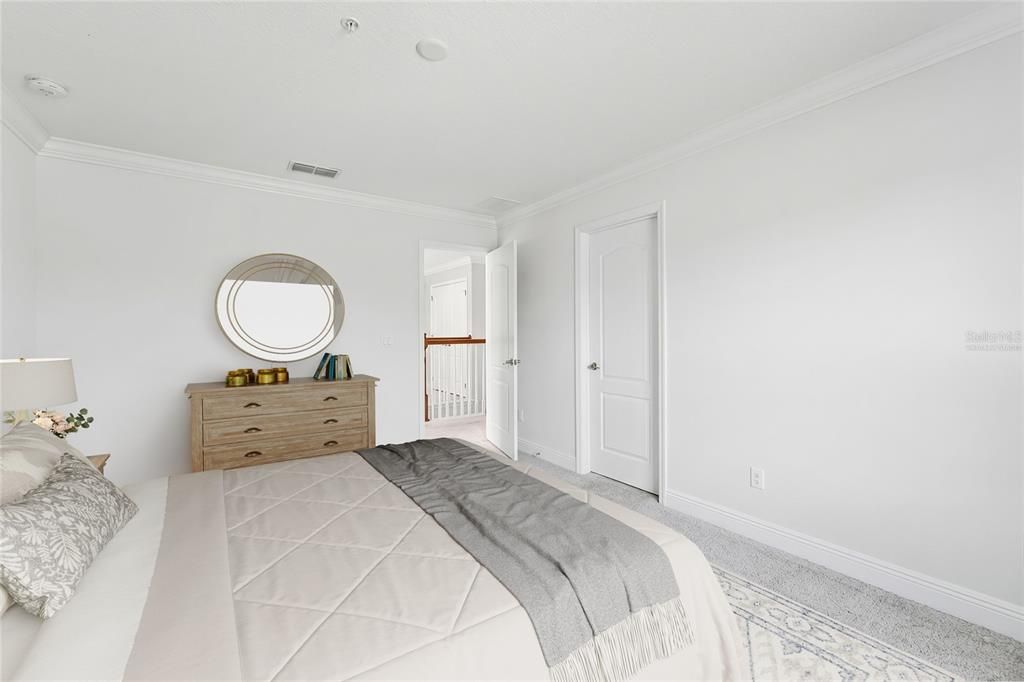
6 camas
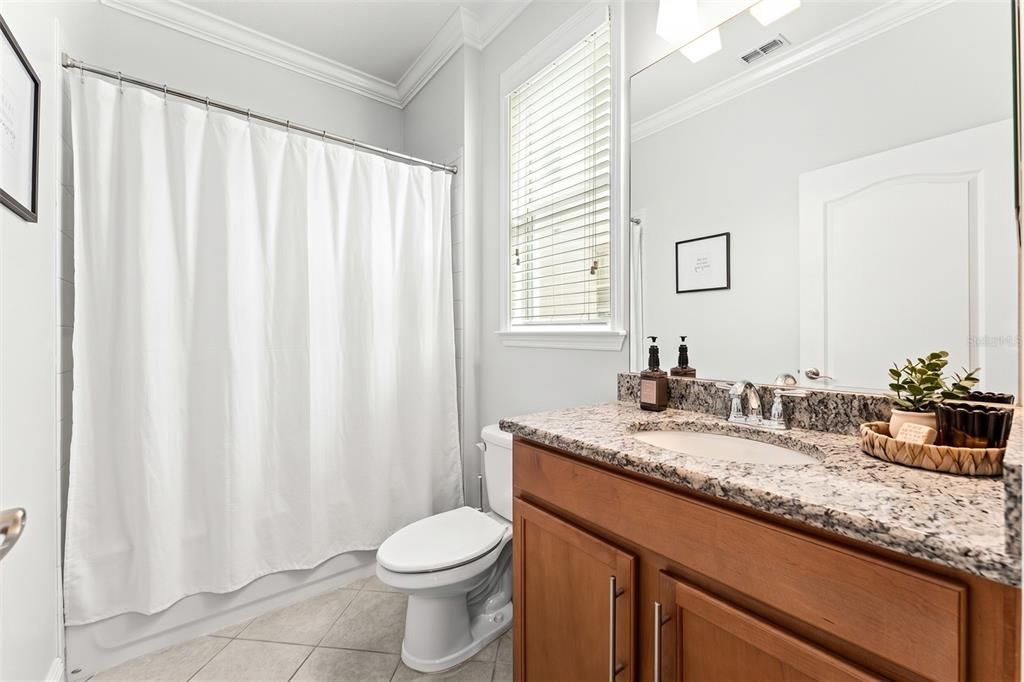
3 baños
3,842 sqft

Visión general

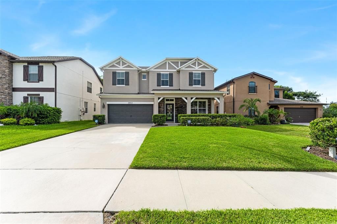
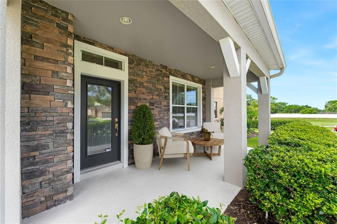
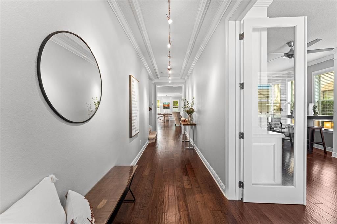
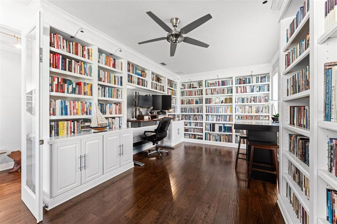
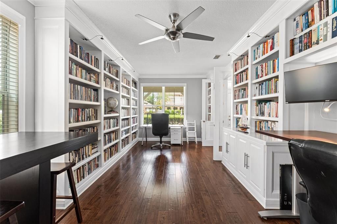
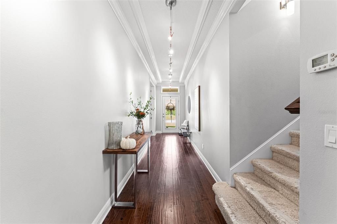
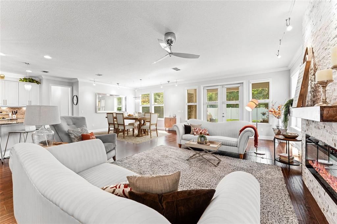
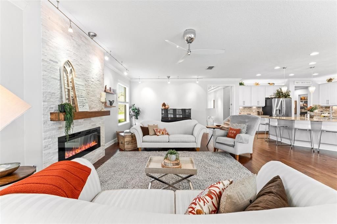
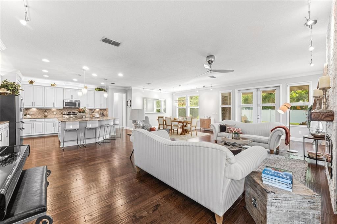
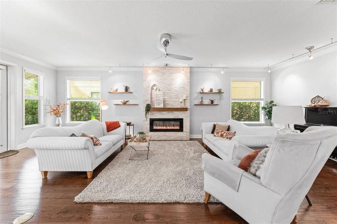
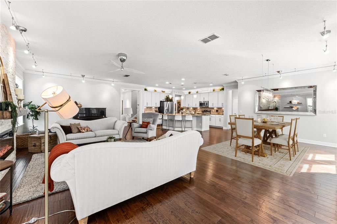
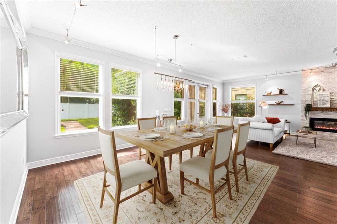
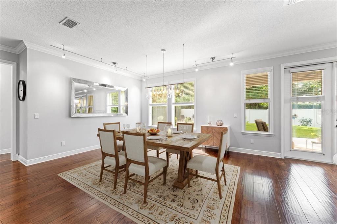
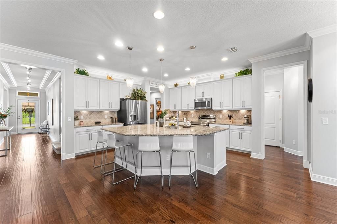
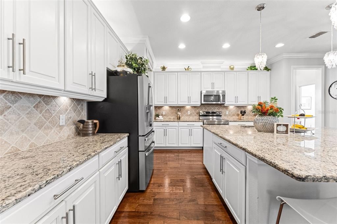
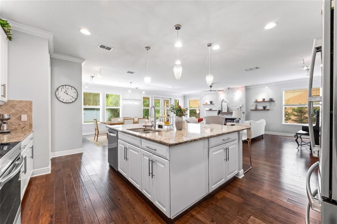
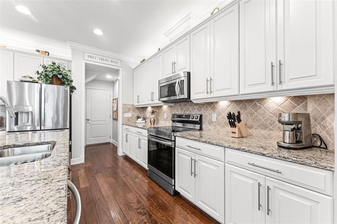
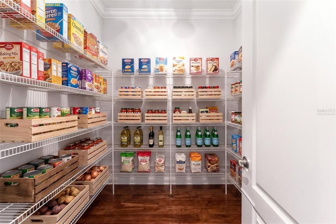
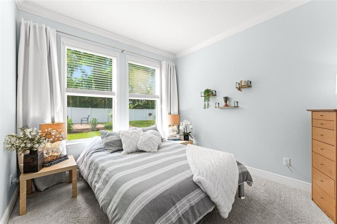
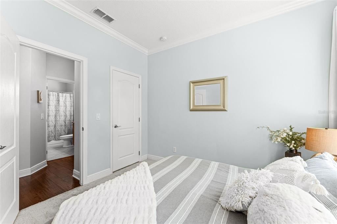
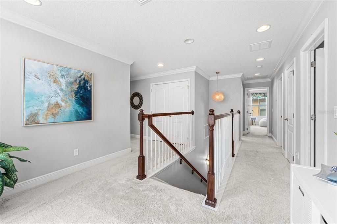
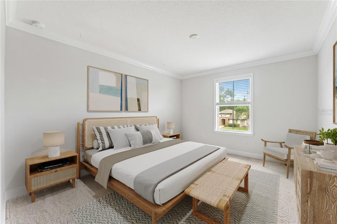
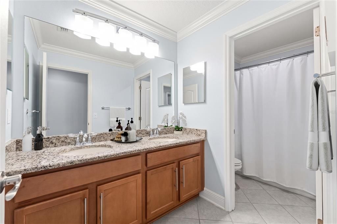
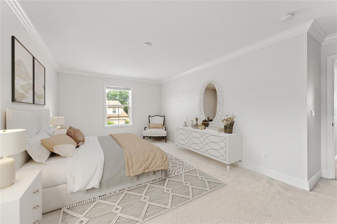
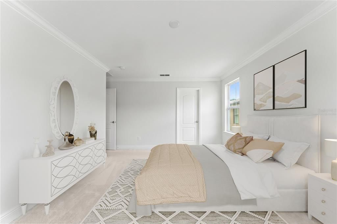
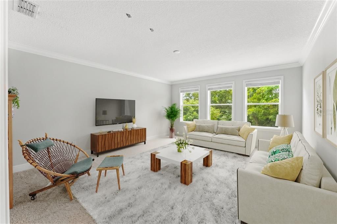
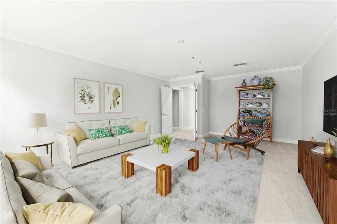
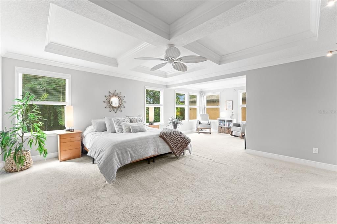
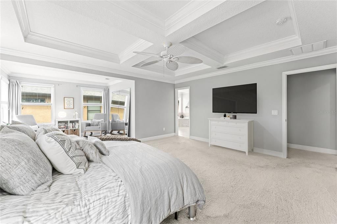
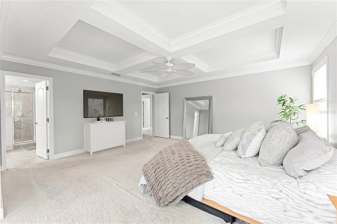
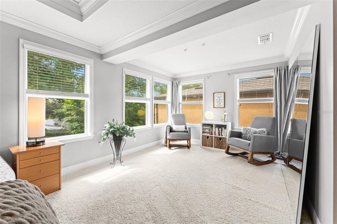
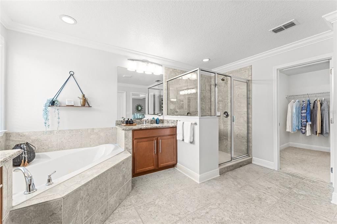
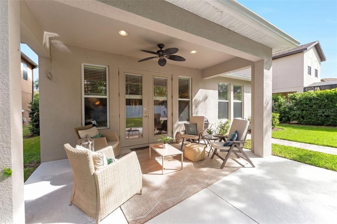
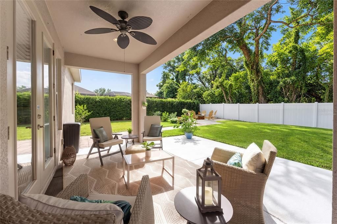
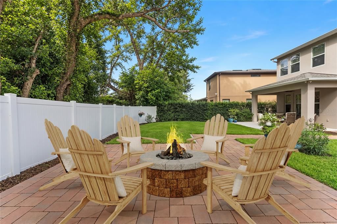
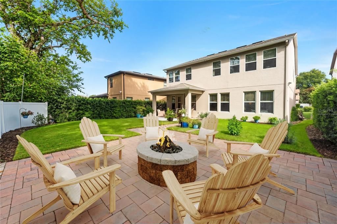
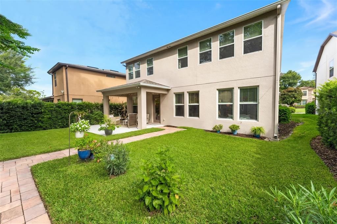
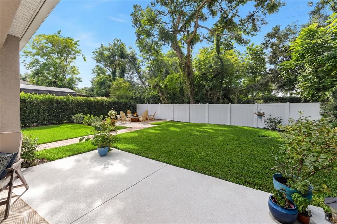
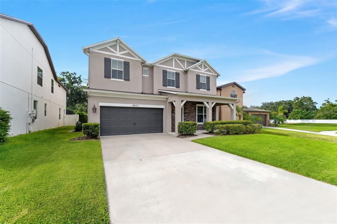
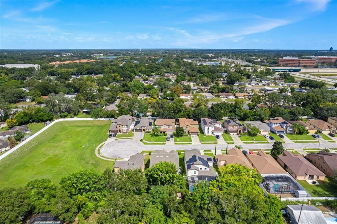
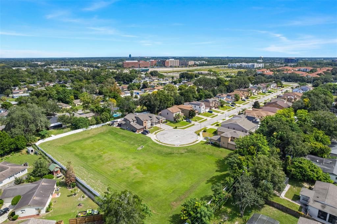
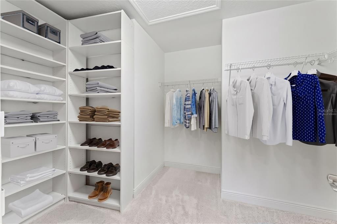
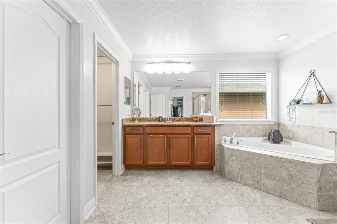
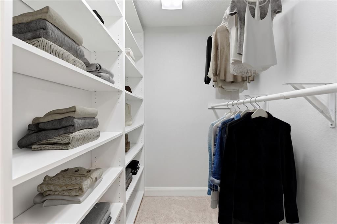
Virtually Staged. ONE-OF-A-KIND and designed with room for everyone. This custom two-story home combines generous living space, exceptional storage, and thoughtful details throughout. The open kitchen, dining, and living areas create an ideal setting for everyday life and entertaining, with granite countertops, stainless steel appliances, a large island, and an oversized walk-in pantry. A stunning custom library features floor-to-ceiling built-ins and oversized glass French doors. A main-floor bedroom and full bath offer excellent flexibility for guests or multigenerational living. The spacious primary suite is filled with natural light and includes dual walk-in closets, dual vanities, a soaking tub, and separate shower. French doors extend the living space to a covered lanai and private backyard ideal for relaxing or entertaining. Tucked into Forestwood Place just off Maitland Boulevard, minutes from I-4, shopping, and dining. Schedule your private showing today.
Ubicación

Detalles
Tipo:
Residential
Estacionamiento:
Sin datos
Año de construcción:
2013
Lote:
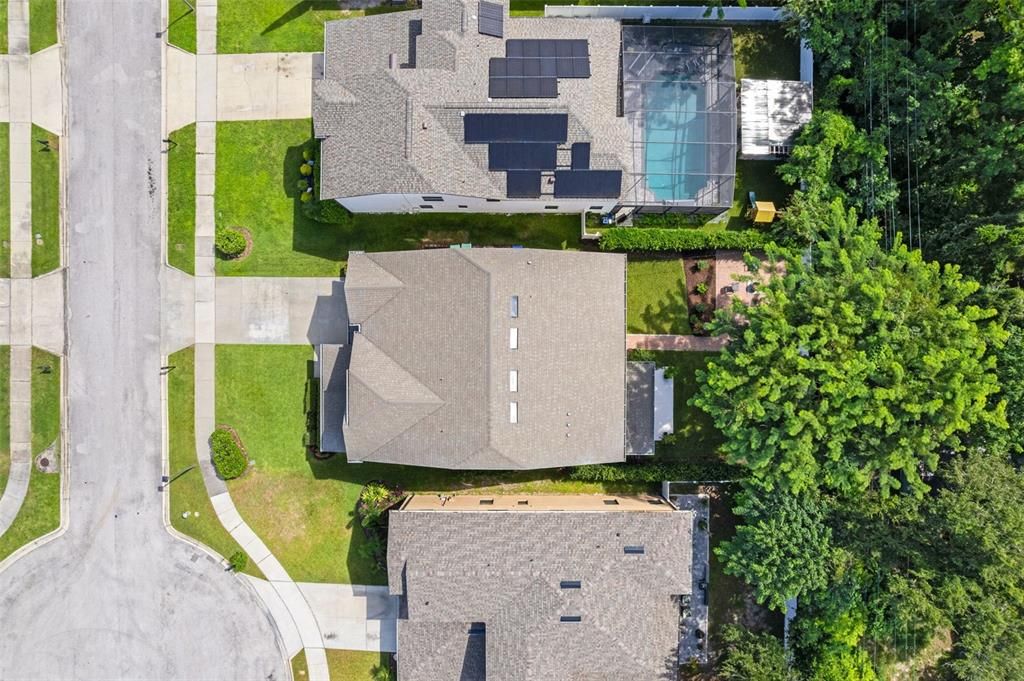
0.17 Hectáreas
Calefacción:
Electric
precio por sq. medidor:
$208
Enfriamiento:
Central Air
HOA:
$65

Valuation

Our model vs. what's actually selling nearby.
Estimate
$809,000
$730K – $1.5M
Confidence Low
List vs. estimate
At estimate
List $799,000 · -1.2%
List is in line with recent comparable activity.
Price per sq ft
$207
-19.5% vs. city median $258
Based on
5 MLS comparables
Median of recent comparable listings. Sold comps use closing price, active listings use list price.

Destacados

Annual tax
$5,510
2025
HOA
$65/mo
View
Garden
Garage
2 car garage
Pets
Allowed
Más hechos y características
  • Piso

    • Carpet

    • Ceramic Tile

    • Engineered Hardwood

    Calefacción

    • Electric

    Enfriamiento

    • Central Air

    Accesorios

    • Dishwasher

    • Disposal

    • Dryer

    • Microwave

    • Range

    • Refrigerator

    Otras características interiores

    • Built-in Features

    • Crown Molding

    • Eating Space In Kitchen

    • High Ceilings

    • Living Room/Dining Room Combo

    • Open Floorplan

    • Solid Wood Cabinets

    • Split Bedroom

    • Stone Counters

    • Tray Ceiling(s)

    • Walk-In Closet(s)

    Dormitorios y baños

    • Dormitorios: 6

    • Baños completos: 3

  • Propiedad

    • Pisos: Two

    • Características Exteriores: Courtyard / French Doors / Garden / Private Mailbox / Private Yard

    Lote

    • Lote: 0.17 Hectáreas

    Otra Información de Propiedad

    • Número de Parcela: 282129284200190

    • Zonificación: R-1

  • Tipo y estilo

    • Tipo de propiedad: Residential

    • Subtipo de propiedad: Single Family Residence

  • Utilidad

    • BB/HS Internet Available

    • Cable Connected

    • Electricity Connected

    • Public

    • Street Lights

    • Water Available

    • Water Connected

  • Otra información financiera

    • HOA: $65

    • Frecuencia HOA: Monthly

    • Importe anual de impuestos: $5,511

  • Detalles de la fuente

    • MLS ID: O6444858

    Otros hechos

    • Materiales de construcción: Block

    • Detalles de la fundación: Slab

    • Características de la chimenea: Electric

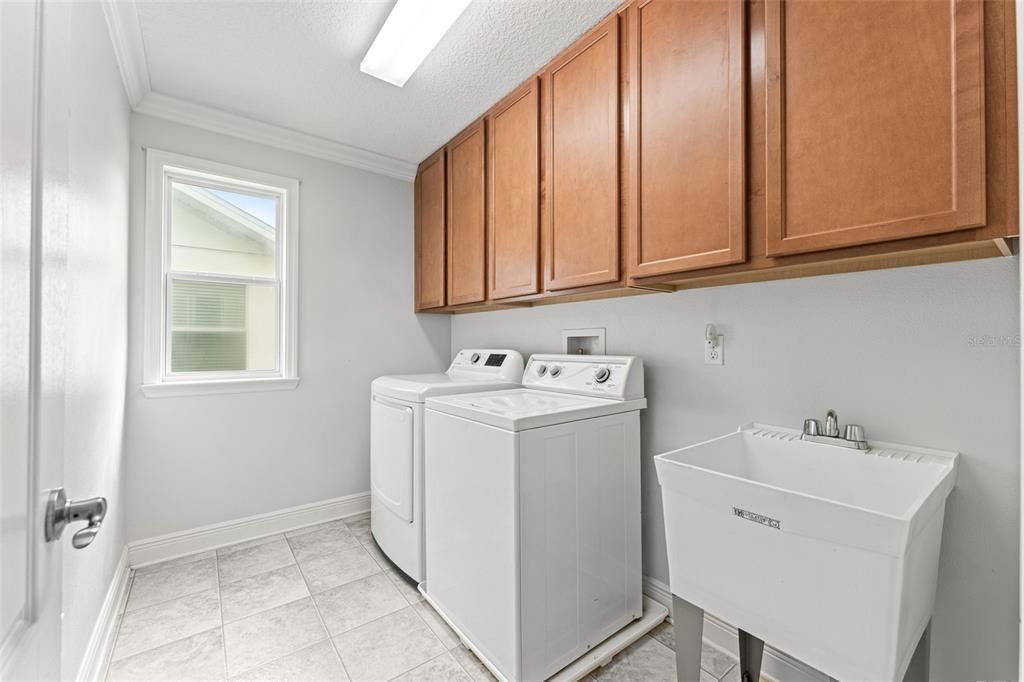
    • Características de lavandería: Laundry Room / Sink

    • Características del lote: Sidewalk

    • Características del patio y el porche: Covered / Porch

    • Características de la ventana: Blinds / Thermal Windows

    • Caras de dirección: Northwest

    • Hogar: Si

    • Espacios de garaje: 2

    • Garaje adjunto: Si

    • Garaje: Si

    • Salón: 3842

    • Fuente de agua: Public

    • Nombre de subdivisión: FORESTWOOD PLACE

Consulta privada
Habla con el asesor de este inmueble.
Planos, documentos del HOA, comparables off-market, agendar una visita privada — un solo mensaje directo al especialista local.

Más como esta

En Venta
$599,000
Casa
5 camas · 3 baños · 2,920 sqft
WEST ALTAMONTE HEIGHTS SEC 1, ALTAMONTE SPRINGS
341 E CITRUS STREET
En Venta
$824,900
Casa
4 camas · 3 baños · 2,572 sqft
SPRING LAKE HILLS SEC 4, ALTAMONTE SPRINGS
130 SPRINGWOOD TRAIL
En Venta
$785,000
Casa
4 camas · 3 baños · 2,954 sqft
ACADEMY HEIGHTS, ALTAMONTE SPRINGS
1148 TURNER LANE
En Venta
$625,000
Casa
4 camas · 3 baños · 2,132 sqft
BEAR LAKE HEIGHTS, APOPKA
6617 BEAR LAKE TERRACE
En Venta
$650,000
Casa
4 camas · 3 baños · 1,934 sqft
DOWD PARK, ORLANDO
4479 FAIRVIEW AVENUE
En Venta
$625,000
Casa
3 camas · 2 baños · 3,066 sqft
PARADISE POINT 2ND SEC, APOPKA
1521 FRANCES DRIVE
En Venta
$719,900
Casa
5 camas · 3 baños · 3,310 sqft
EMERALD ESTATES, APOPKA
3833 EMERALD ESTATES CIRCLE
En Venta
$650,000
Casa
3 camas · 3 baños · 2,807 sqft
BRETTON WOODS, MAITLAND
1501 ORANOLE ROAD

Mercado cerca de esta dirección

Conteos en vivo en la misma zona.
Ver todo

The multiple listing information is provided by the Stellar MLS from a copyrighted compilation of listings. The compilation of listings and each individual listing are ©2026-present Stellar MLS. All Rights Reserved. The information provided is for consumers' personal, noncommercial use and may not be used for any purpose other than to identify prospective properties consumers may be interested in purchasing. All properties are subject to prior sale or withdrawal. All information provided is deemed reliable but is not guaranteed accurate, and should be independently verified. Listing courtesy of: LPT REALTY, LLC