Sell Your Home
Get a free home valuation
Contact
Tell us about your needs

15217 FARM STAND COURT

House For Sale
$2,325,000

BTC: 35.67045106

ETH: 1,221.98629273

17 days
4 bds
4 ba
4,219 sqft

Overview

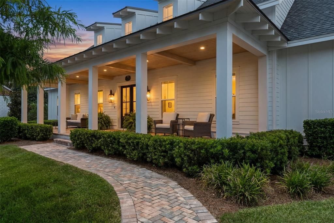
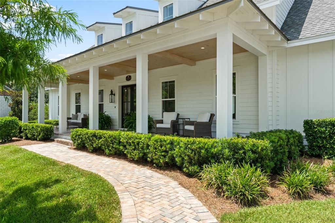
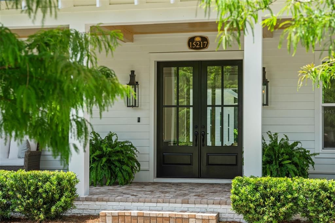
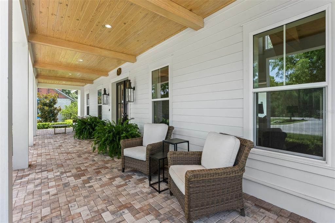
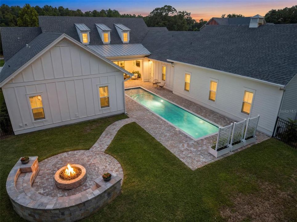
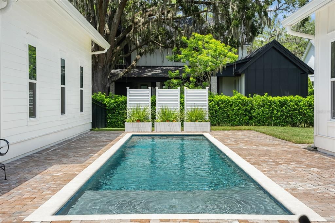
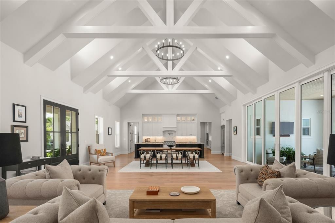
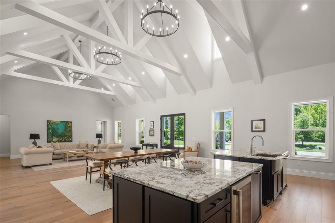
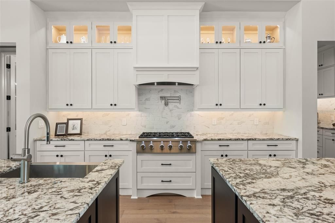
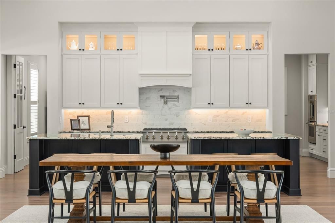
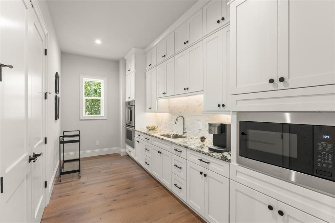
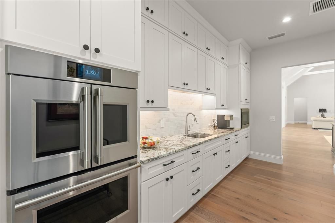
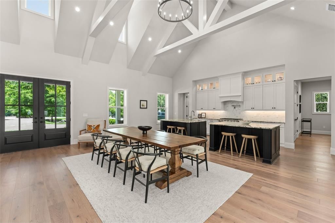
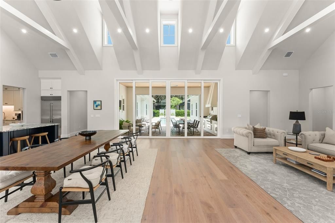
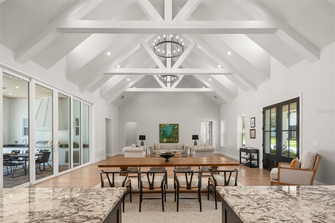
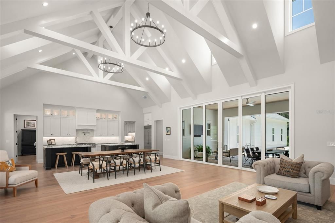
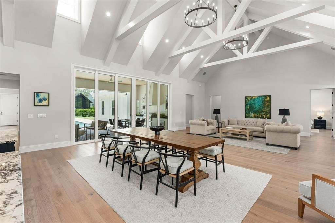
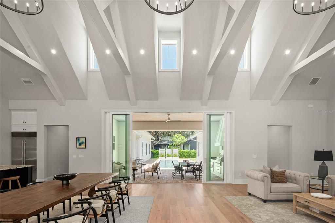
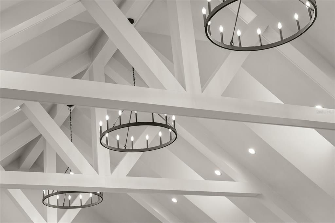
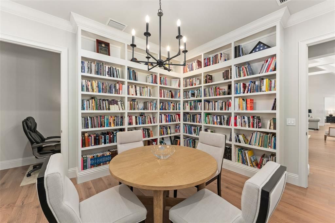
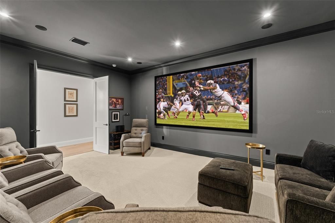
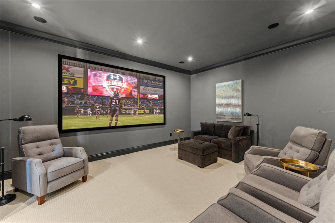

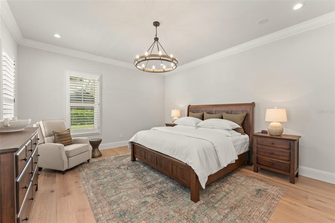
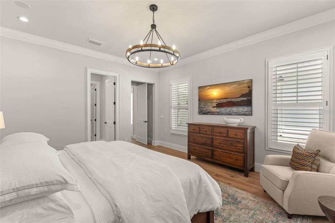
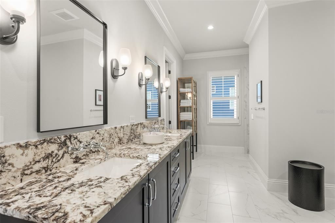
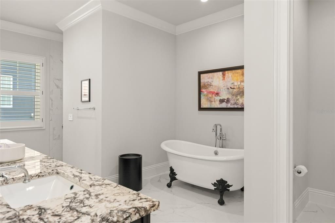
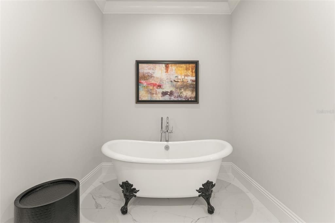
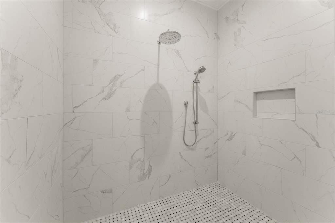
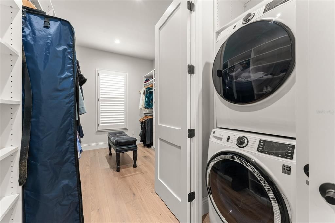
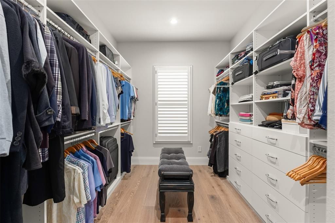
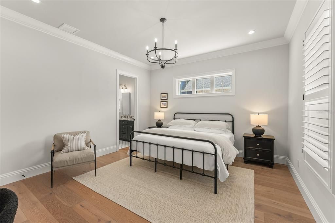
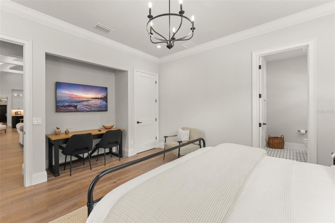
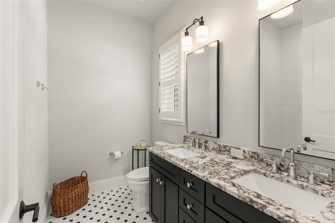
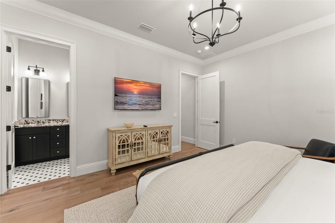
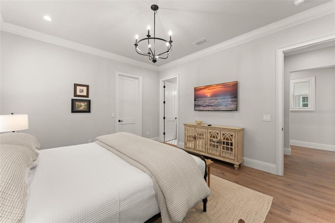
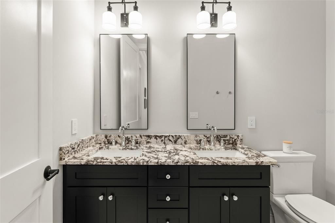
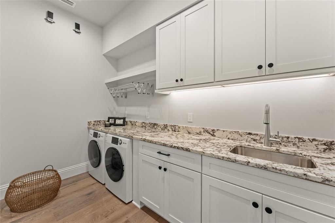
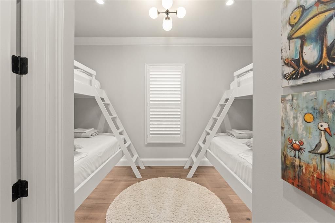
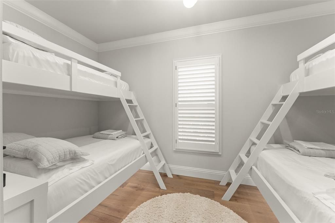
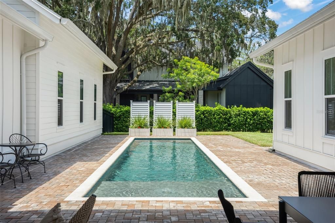
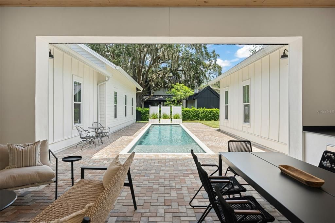
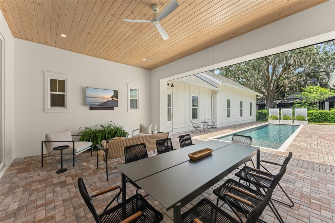
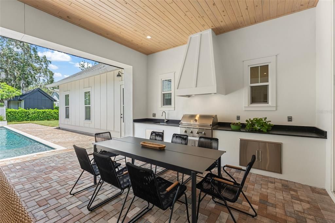
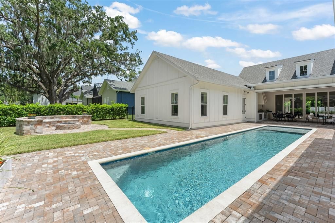
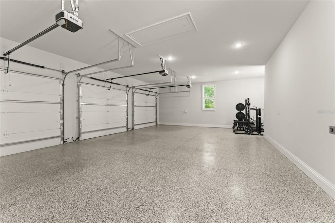
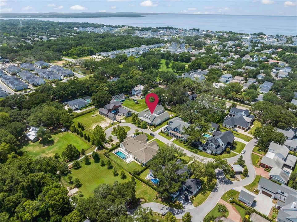
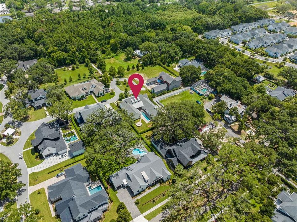
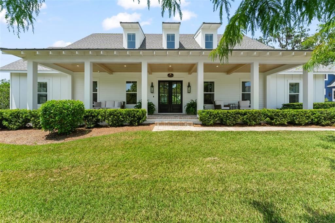
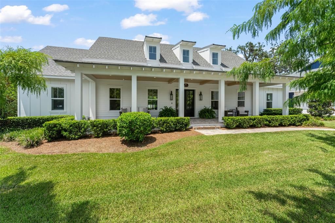
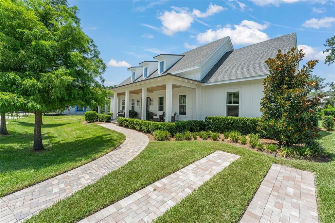
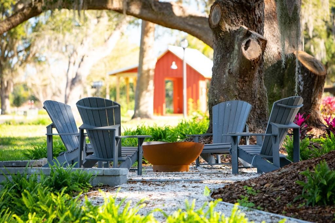
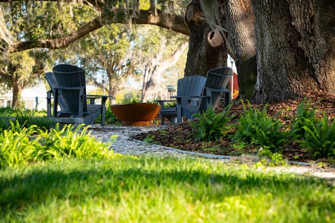
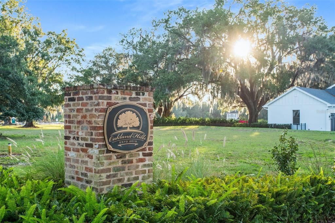
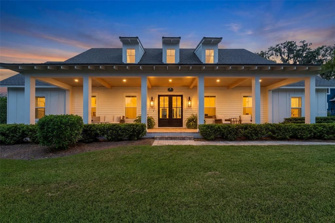
Perfectly positioned on a quiet cul-de-sac in the sought-after Oakland Hills community near historic downtown Winter Garden. This FULLY FURNISHED and thoughtfully designed custom home on a single level, combines timeless modern farmhouse architecture with today's finest technology and craftsmanship. Curb appeal abounds with a classic mix of Hardie board siding and brick, anchored by a large, shaded front porch glowing with authentic gas lanterns from New Orleans — a true farmhouse welcome. When evening arrives, intentional landscape lighting accentuates the lush grounds and craftsmanship evident in every corner. Inside, the statement grand great room makes an unforgettable first impression with soaring 22+ foot ceilings, exposed beams, and dormer windows that fill the room with natural sunlight from morning to evening. Throughout the home, ten-foot ceilings, custom moldings and baseboards, LBU lighting with LED bulbs, and natural hardwood floors (in all but the media room) keep the ambiance light and welcoming. The heart of this custom residence is a true chef's kitchen: Monogram appliances, two oversized islands, a 36" gas range, paired with Moen and Kohler fixtures, all wrapped in custom Wellborn cabinetry with soft-close doors and drawers. A back second kitchen — the ultimate working pantry — adds double ovens, a microwave, a commercial Keurig, and abundant storage for effortless entertaining. Just off the main living space, a warm and welcoming library/office with custom-built bookcases and Zoom room offers a quiet retreat. The generous primary suite is a luxurious escape, complete with a spa-inspired bathroom centered around an oversized Kohler clawfoot tub. Two additional guest suites offer king beds and ensuite baths with double vanities, while a thoughfully designed bunk room with its own private bath means every guest feels right at home. Movie nights reach a new level in the dedicated media room with a 4K projector and Atmos surround sound. Outdoor living takes center stage on the expansive covered lanai, where a fully equipped summer kitchen with 36" Coyote natural gas grill, exhaust vent, steel doors, and retractable screen — makes alfresco entertaining effortless. Beyond, a private backyard with a heated pool and natural gas fire pit invites year-round gatherings that won't be forgotten. Enjoy smart home living at it's best with a Crestron home automation system, WattBox® UPS battery, Uniview Turret security cameras monitored by Future Home Integration, plus whole-home Wi-Fi with service options from Spectrum or Quantum. Custom closets, two laundry rooms, and an oversized three-car garage with an incredible amount of extra storage. Oakland Hills is an exclusive enclave of just 17 custom homes, minutes from the West Orange Trail, downtown Winter Garden, and Winter Garden Village. Perfectly positioned with easy access to the Turnpike, SR 429, and SR 408, it makes commuting, theme park visits, and airport runs a breeze. Schedule your private tour today and experience everything this meticulous one-of-a-kind home has to offer!

Location

Details

Type:
Residential
Parking:
Oversized
Year Built:
2023
Lot:
0.32 Acres
Heating:
Central / Electric
Price/sqft:
$551
Cooling:
Central Air
HOA:
$960

Valuation

Our model vs. what's actually selling nearby.
Estimate
$1,622,500
$1.4M – $2.1M
Confidence Low
List vs. estimate
$702K above estimate
List $2,325,000 · +43.3%
Our model says this listing is priced above recent comparable activity. Room to negotiate.
Price per sq ft
$551
+103.2% vs. city median $271
Based on
8 MLS comparables
Median of recent comparable listings. Sold comps use closing price, active listings use list price.

Highlights

Annual tax
$28,641
2025
HOA
$960/qtr
Common Area Taxes, Escrow Reserves Fund, Fidelity Bond
Pool
Heated
Garage
3 car garage
Furnished
Furnished
Pets
Allowed
All facts and features
  • Flooring

    • Carpet

    • Ceramic Tile

    • Engineered Hardwood

    Heating

    • Central

    • Electric

    Cooling

    • Central Air

    Appliances

    • Built-In Oven

    • Dishwasher

    • Dryer

    • Microwave

    • Range

    • Range Hood

    • Refrigerator

    • Washer

    Other interior features

    • Built-in Features

    • Crown Molding

    • Eating Space In Kitchen

    • High Ceilings

    • Kitchen/Family Room Combo

    • Living Room/Dining Room Combo

    • Open Floorplan

    • Primary Bedroom Main Floor

    • Smart Home

    • Solid Wood Cabinets

    • Stone Counters

    • Vaulted Ceiling(s)

    • Walk-In Closet(s)

    Bedrooms and bathrooms

    • Bedrooms: 4

    • Bathrooms: 1

    • Full bathrooms: 4

  • Parking

    • Oversized

    Property

    • Levels: One

    • Pool Private: Yes

    • Exterior Features: French Doors / Garden / Lighting / Outdoor Kitchen / Rain Gutters / Sidewalk / Sliding Doors

    Lot

    • Lot: 0.32 Acres

    Other Property Information

    • Parcel Number: 212227608000080

    • Zoning: PUD

  • Type and style

    • Property Type: Residential

    • Property Sub Type: Single Family Residence

  • Utility

    • BB/HS Internet Available

    • Electricity Connected

    • Sewer Connected

    • Water Connected

  • Other financial information

    • HOA: $960

    • HOA Frequency: Quarterly

    • Annual tax amount: $28,641

  • Source details

    • MLS ID: O6422464

    Other facts

    • Construction Materials: Brick / HardiPlank Type

    • Foundation Details: Slab

    • Laundry Features: Inside / Laundry Room

    • Lot Features: Cul-De-Sac

    • Patio And Porch Features: Covered / Front Porch / Patio / Porch

    • Pool Features: Heated / In Ground

    • Window Features: Shutters

    • Direction Faces: South

    • Garage Spaces: 3

    • Attached Garage: Yes

    • Garage: Yes

    • Living Area: 4219

    • Water Source: Public

    • Subdivision Name: OAKLAND HILLS

Private inquiry
Talk to the advisor on this listing.
Floor plans, HOA docs, off-market comparables, scheduling a private showing — one message, direct to the local specialist.

More like this

For Sale
$2,125,000
House
5 bds · 5 ba · 4,139 sqft
HICKORY HAMMOCK PH 1D, WINTER GARDEN
16038 JOHNS LAKE OVERLOOK DRIVE
For Sale
$1,795,000
House
4 bds · 3 ba · 3,515 sqft
OAKLAND, WINTER GARDEN
15717 E OAKLAND AVENUE
For Sale
$2,595,000
House
5 bds · 5 ba · 4,433 sqft
GROVE/OAKLAND, OAKLAND
1134 PRADO LANE
For Sale
$2,615,320
House
6 bds · 6 ba · 4,658 sqft
GROVE/OAKLAND, WINTER GARDEN
1152 PRADO LANE
-$100K
For Sale
$1,699,000
House
5 bds · 4 ba · 4,102 sqft
HULL ISLAND/OAKLAND, WINTER GARDEN
1144 HULL ISLAND DRIVE
-$159K
For Sale
$2,190,000
House
5 bds · 3 ba · 4,668 sqft
BOYD-LUTZ SUB, WINTER GARDEN
20 W CREST AVENUE
For Sale
$2,575,000
House
5 bds · 5 ba · 4,210 sqft
GROVE/OAKLAND, WINTER GARDEN
1155 PRADO LANE
-$75K
For Sale
$1,649,999
House
6 bds · 5 ba · 4,104 sqft
OAKLAND PARK, WINTER GARDEN
1101 EAGLES PASS WAY

Market around this address

Live counts in the same area.
View all

The multiple listing information is provided by the Stellar MLS from a copyrighted compilation of listings. The compilation of listings and each individual listing are ©2026-present Stellar MLS. All Rights Reserved. The information provided is for consumers' personal, noncommercial use and may not be used for any purpose other than to identify prospective properties consumers may be interested in purchasing. All properties are subject to prior sale or withdrawal. All information provided is deemed reliable but is not guaranteed accurate, and should be independently verified. Listing courtesy of: STOCKWORTH REALTY GROUP