Sell Your Home
Get a free home valuation
Contact
Tell us about your needs
1529 MAPLE STREET

House For Sale
$1,500,000

BTC: 19.27648911

ETH: 625.00000000

149 days
5 bds
5 ba
3,714 sqft

Overview

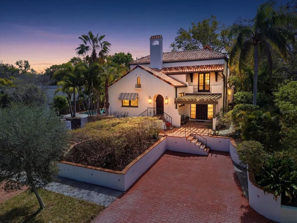
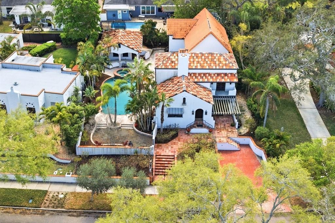
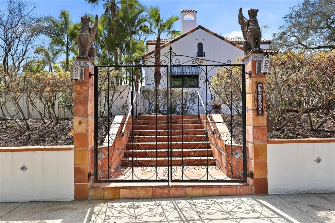
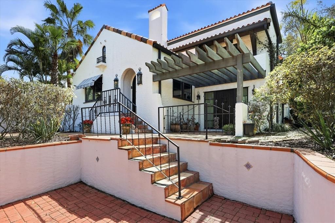
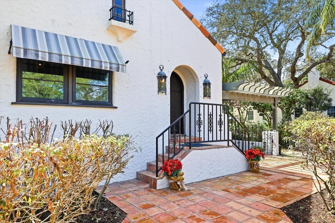
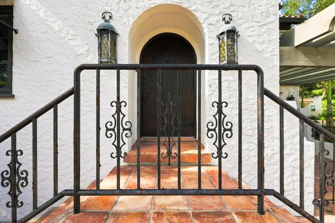
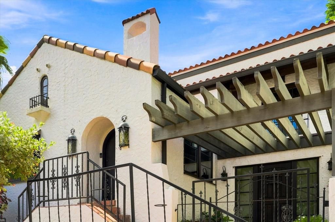
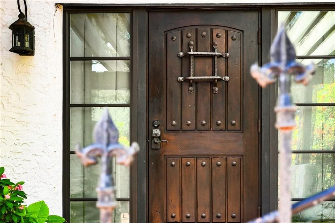
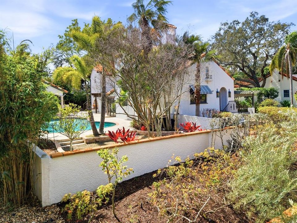
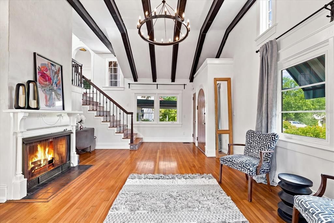
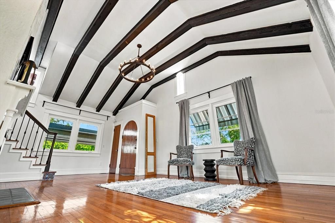
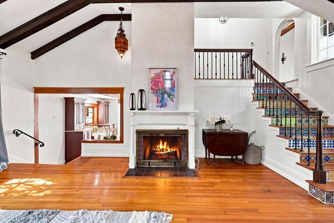
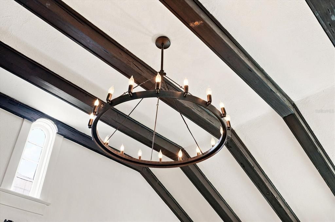
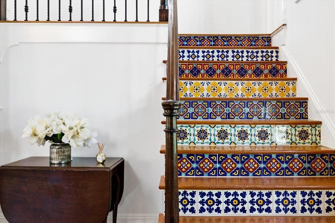
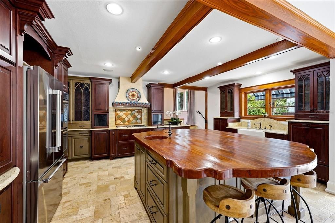
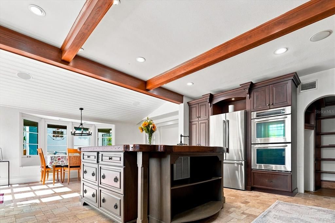
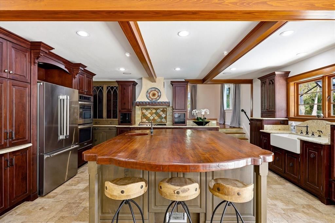
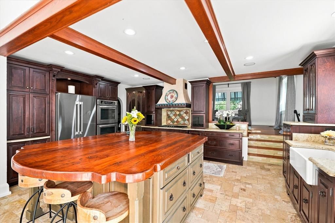
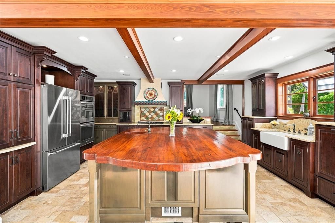
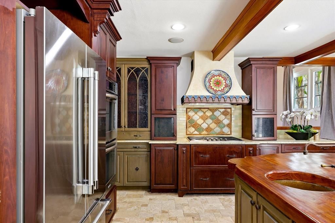
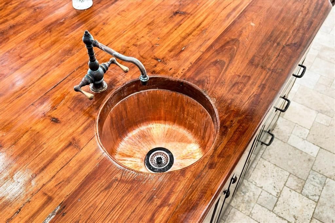
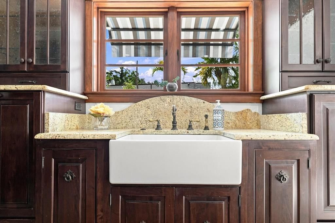
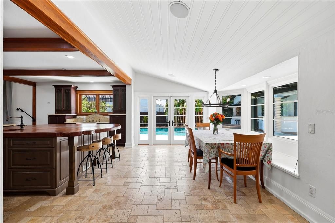
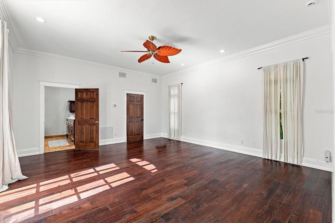
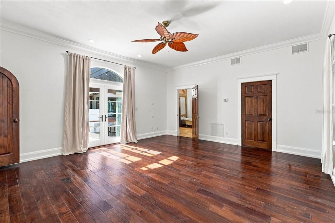
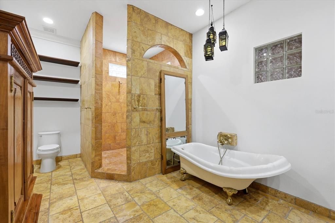
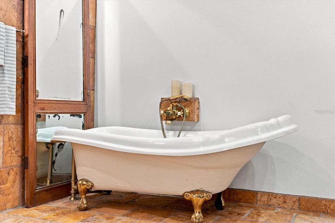
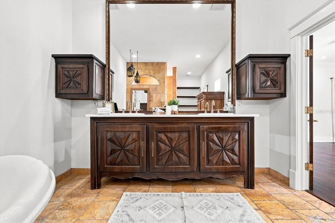
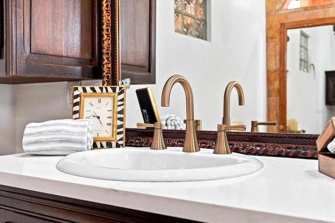
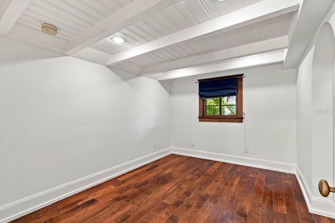
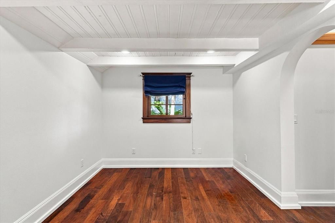
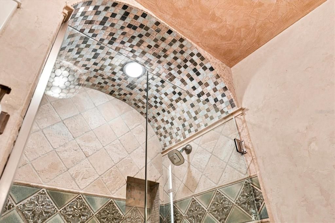
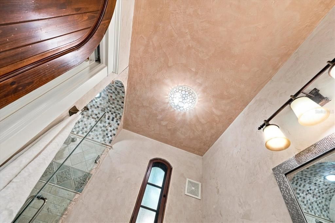
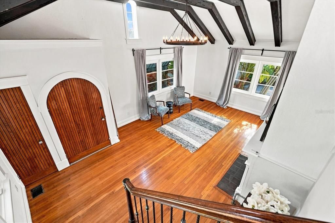
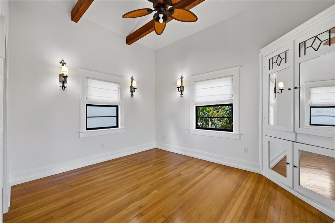
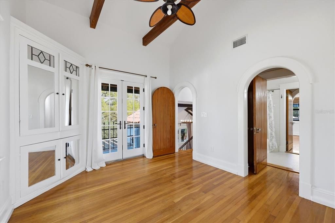
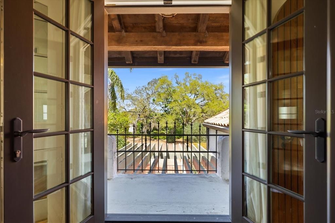

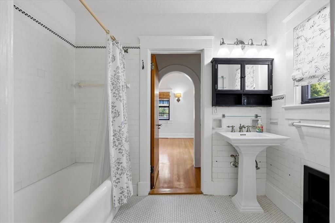
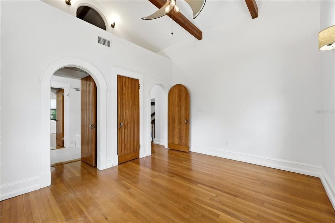
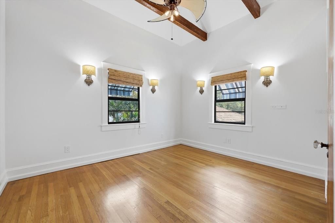
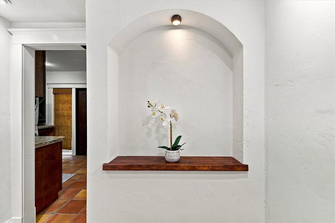
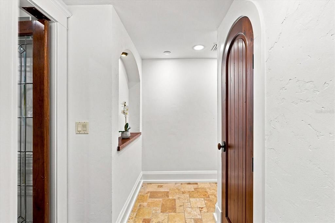
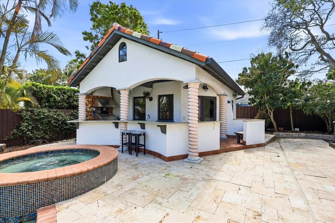
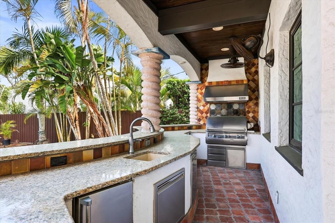
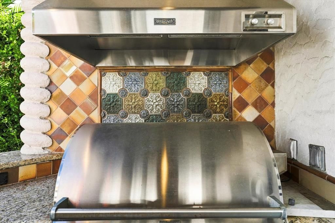
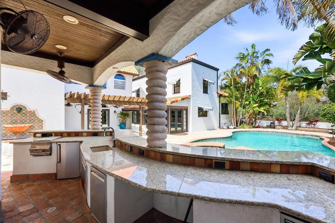
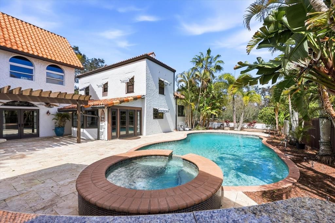
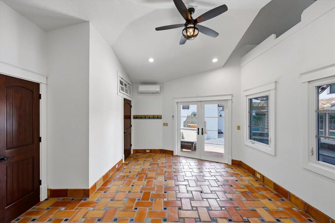
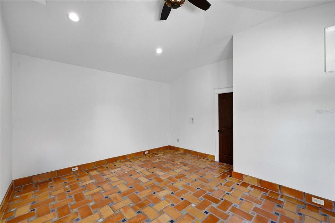
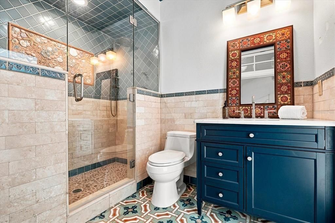
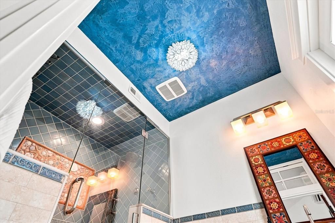
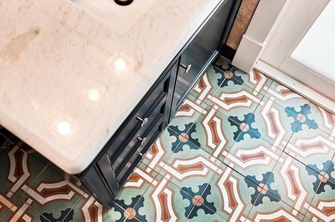
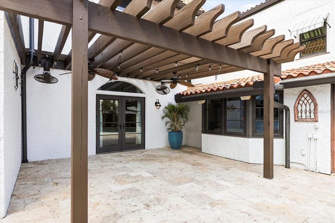
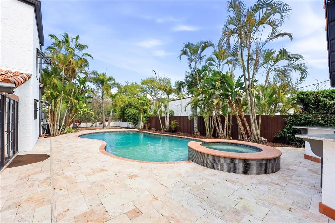
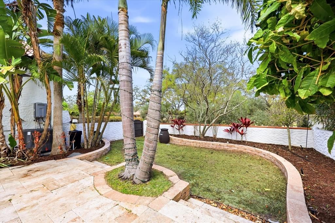
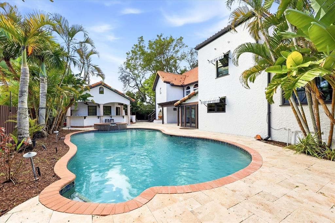
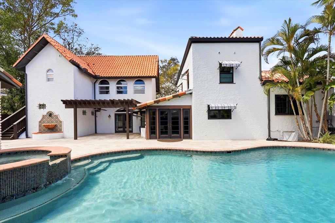
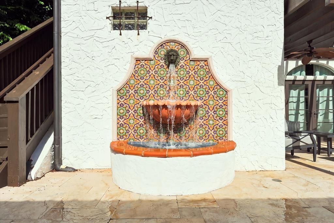
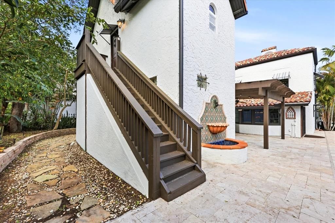
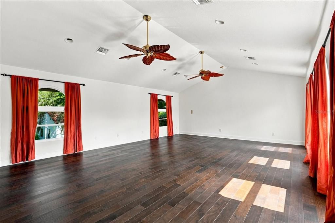
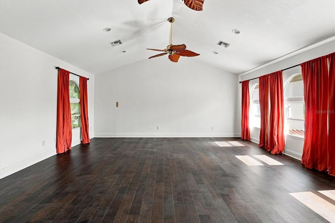
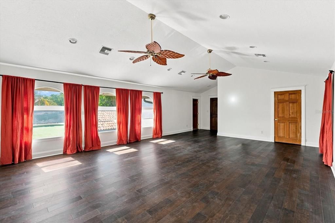
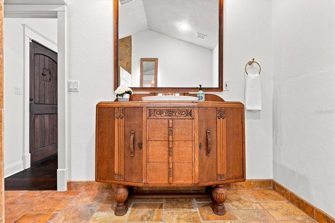
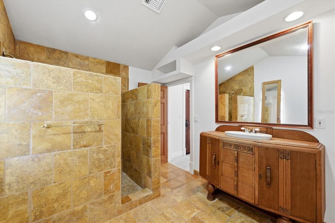
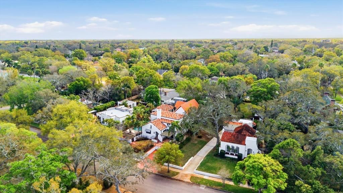
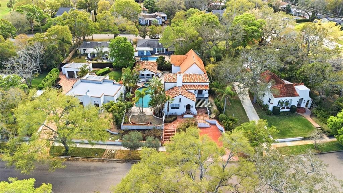
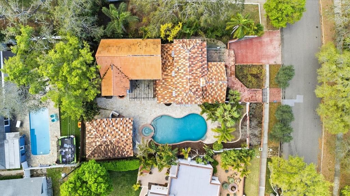
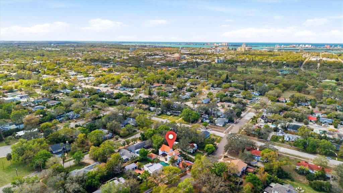
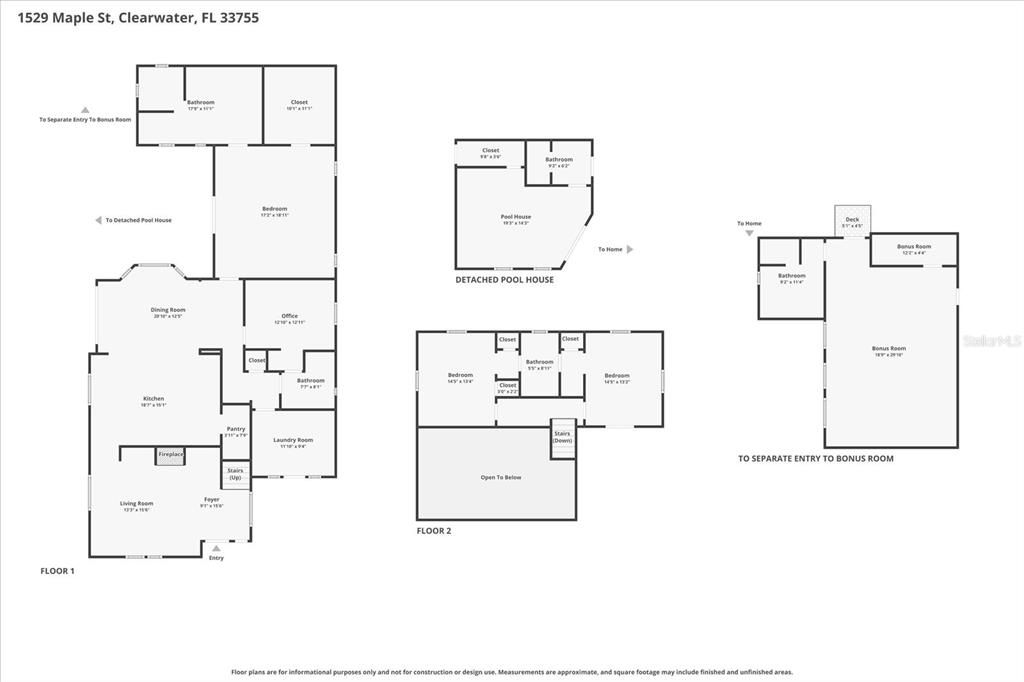
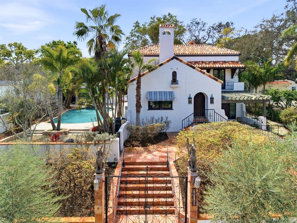
Step into a private Mediterranean-inspired retreat in the heart of Clearwater. This rare and timeless estate blends 1920s architectural charm with modern luxury, offering an expansive layout, resort-style amenities, and unforgettable outdoor living. Behind custom gates, the home opens to warm stucco textures, handcrafted details, and generous natural light. The main residence features spacious living areas, a grand primary suite, and beautifully updated finishes that honor the home’s original character while elevating its sophistication. At the rear of the property, a beautifully designed mother-in-law suite with its own private entrance offers exceptional versatility. Ideal for extended family, long-term guests, or a secluded home office, this suite enhances the estate’s functionality while maintaining privacy for everyone. Outside, the property transforms into a true sanctuary. A tropical grotto-style pool with waterfall and spa anchors the lush backyard, creating a serene backdrop for both quiet mornings and lively gatherings. The added pool house provides flexible space for guests, a studio, or a private retreat steps from the water. Entertaining reaches a new level with the custom outdoor kitchen, thoughtfully designed with premium materials and ample prep space. Whether hosting intimate dinners or large celebrations, this outdoor haven delivers the ambiance of a boutique resort. Located minutes from Clearwater’s award-winning beaches, vibrant downtown, and top schools, this estate offers a rare blend of privacy, character, and luxury living. Truly a one-of-a-kind luxury property!
Location

Details

Type:
Residential
Parking:
Driveway
Year Built:
1925
Lot:
0.22 Acres
Heating:
Central / Electric
Price/sqft:
$404
Cooling:
Central Air / Mini-Split Unit(s)
HOA:
No Data

Highlights

Annual tax
$14,797
2025
Pool
In Ground
Pets
Allowed
All facts and features
  • Flooring

    • Carpet

    • Engineered Hardwood

    • Tile

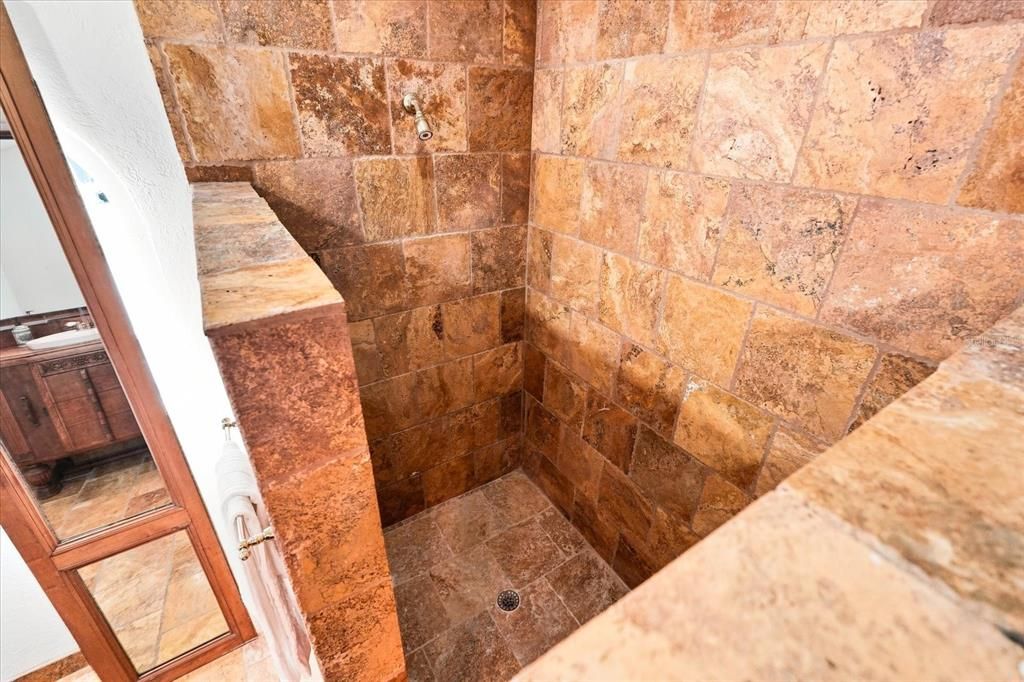
    • Travertine

    • Hardwood

    Heating

    • Central

    • Electric

    Cooling

    • Central Air

    • Mini-Split Unit(s)

    Appliances

    • Built-In Oven

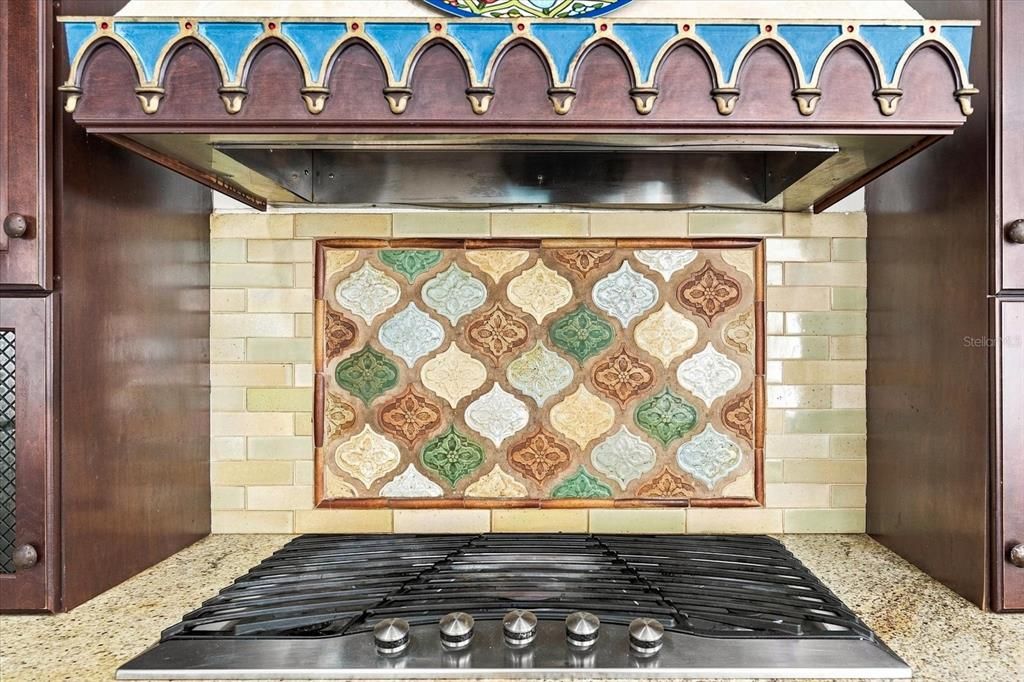
    • Cooktop

    • Dishwasher

    • Disposal

    • Dryer

    • Ice Maker

    • Microwave

    • Range

    • Range Hood

    • Refrigerator

    • Washer

    Other interior features

    • Ceiling Fan(s)

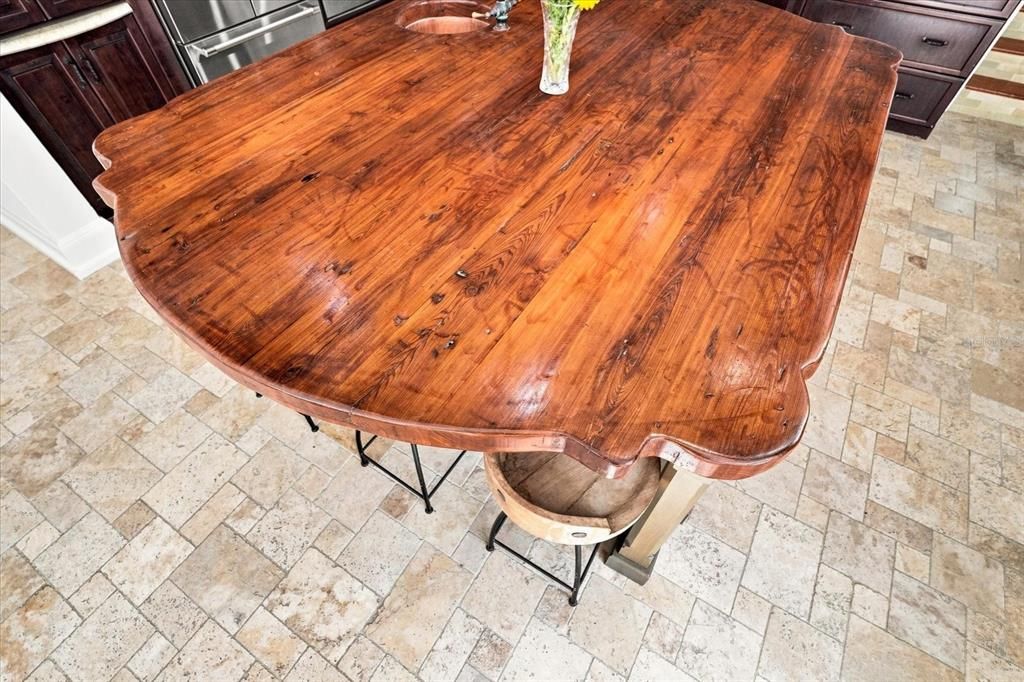
    • Eating Space In Kitchen

    • Primary Bedroom Main Floor

    • Solid Surface Counters

    • Solid Wood Cabinets

    • Split Bedroom

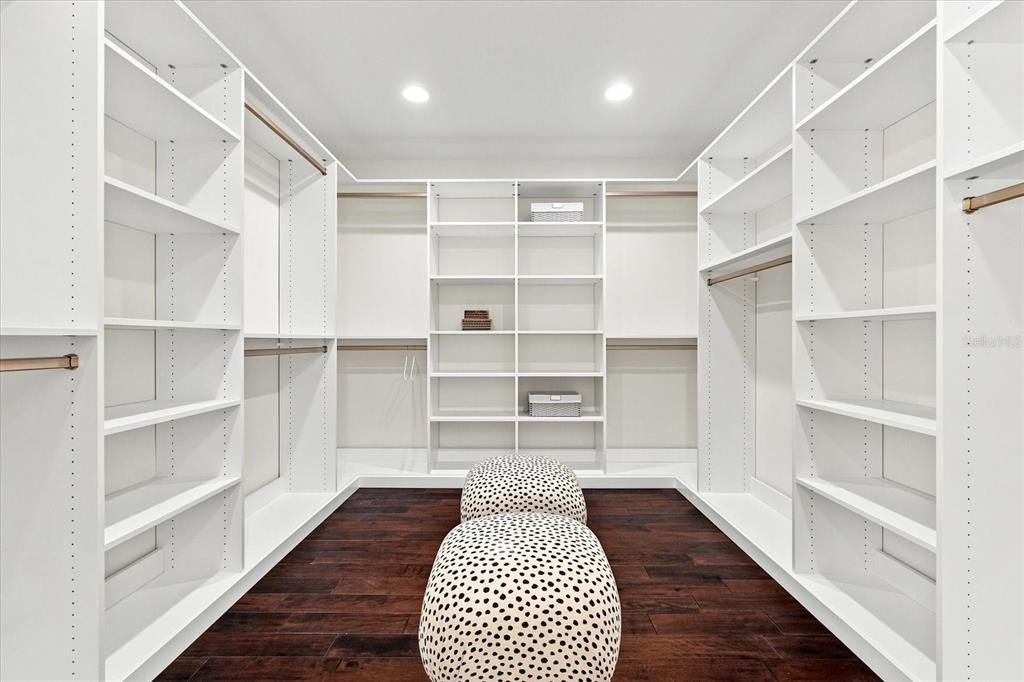
    • Walk-In Closet(s)

    Bedrooms and bathrooms

    • Bedrooms: 5

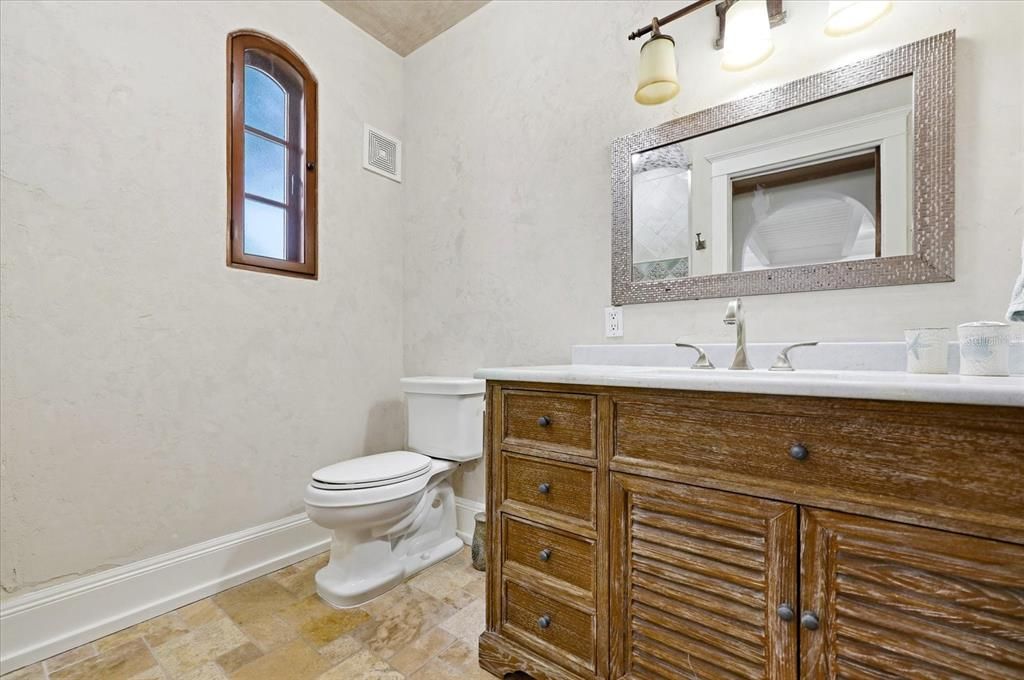
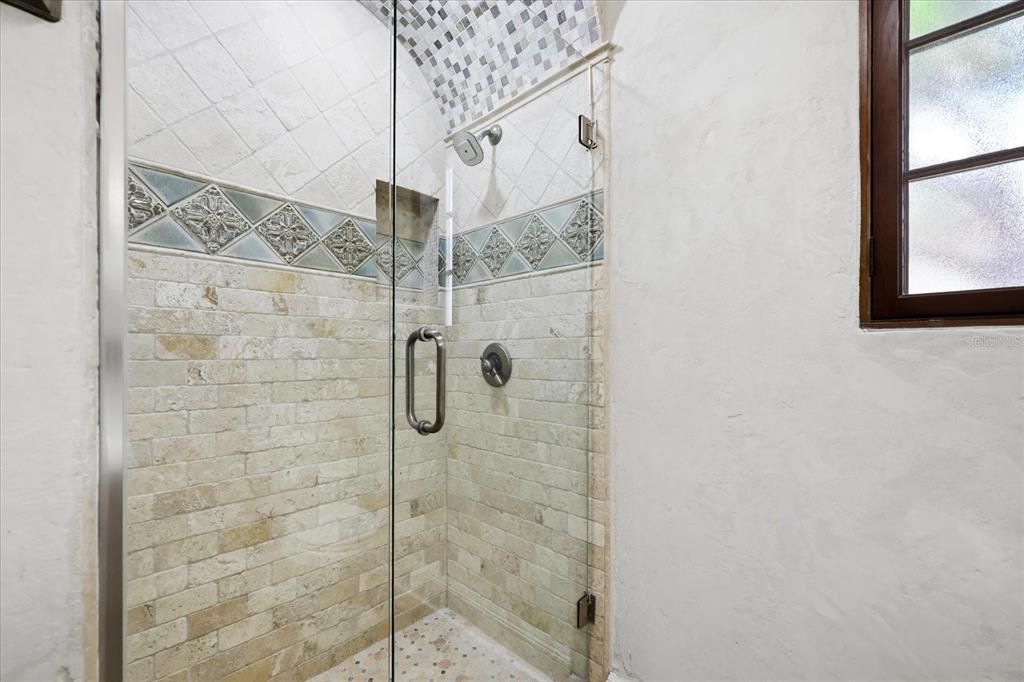
    • Full bathrooms: 5

  • Parking

    • Driveway

    Property

    • Levels: Two

    • Pool Private: Yes

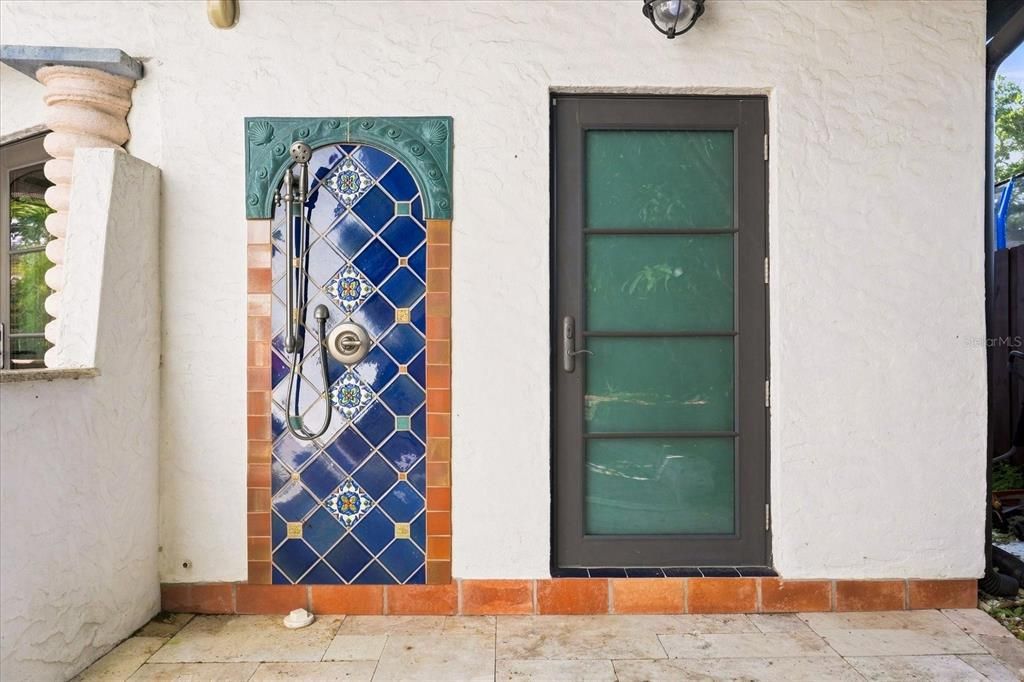
    • Exterior Features: Awning(s) / Balcony / Irrigation System / Lighting / Outdoor Grill / Outdoor Kitchen / Outdoor Shower / Private Entrance / Private Yard / Rain Gutters / Sidewalk

    Lot

    • Lot: 0.22 Acres

    Other Property Information

    • Parcel Number: 112915311940001120

    • Zoning: SFR

  • Type and style

    • Property Type: Residential

    • Property Sub Type: Single Family Residence

  • Utility

    • Electricity Connected

    • Natural Gas Connected

    • Public

    • Sewer Connected

    • Street Lights

    • Water Connected

  • Other financial information

    • Annual tax amount: $14,797

  • Source details

    • MLS ID: TB8489745

    Other facts

    • Construction Materials: Stucco / Wood Frame

    • Foundation Details: Slab

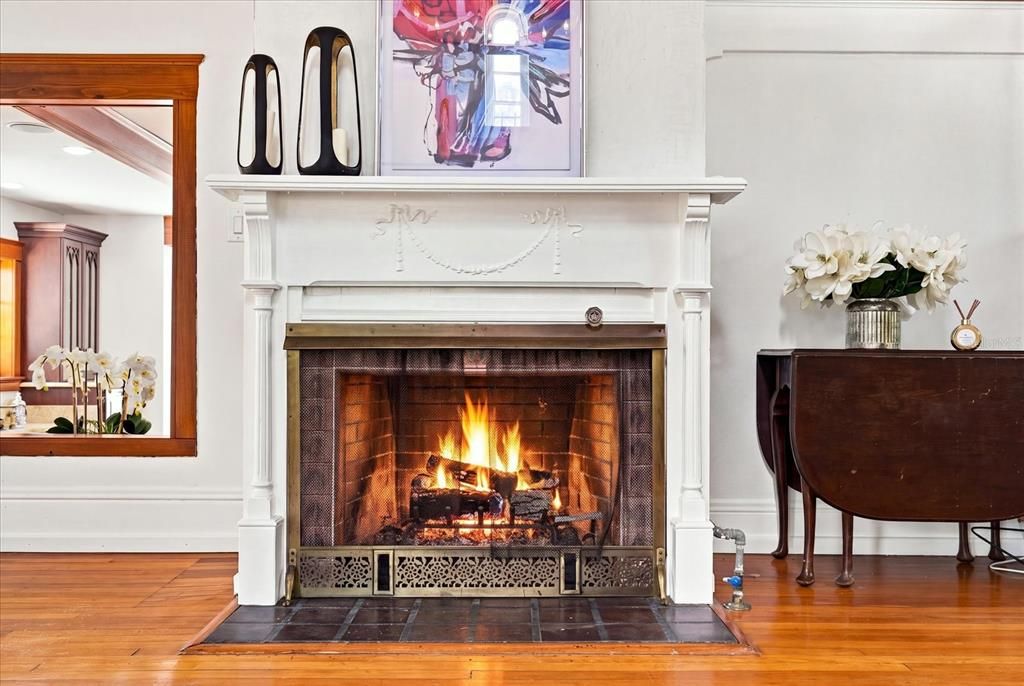
    • Fireplace Features: Living Room / Wood Burning

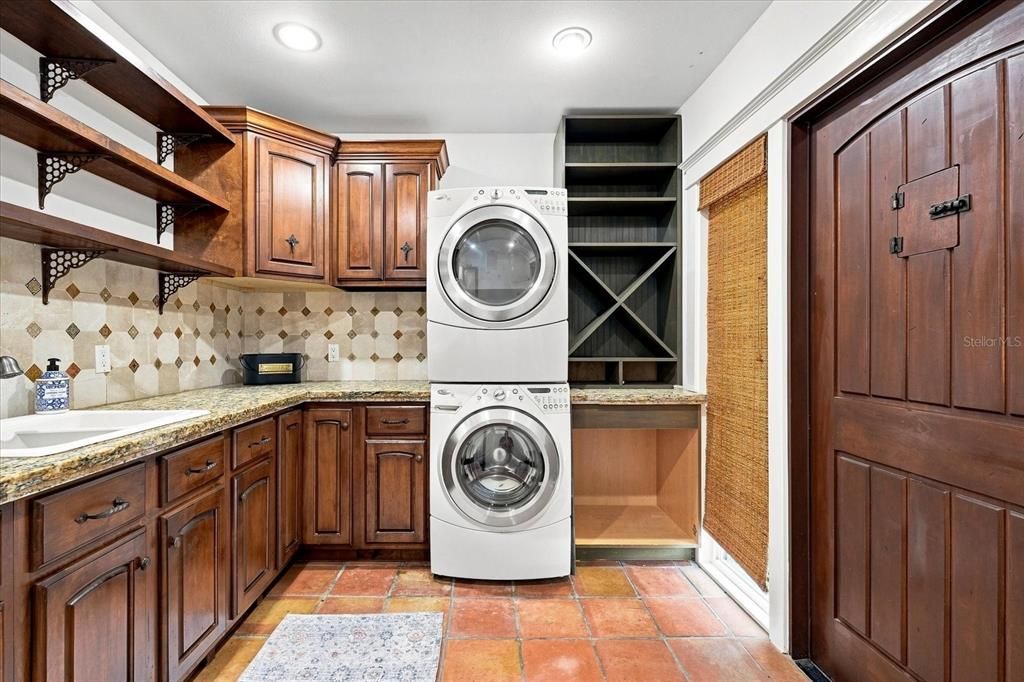
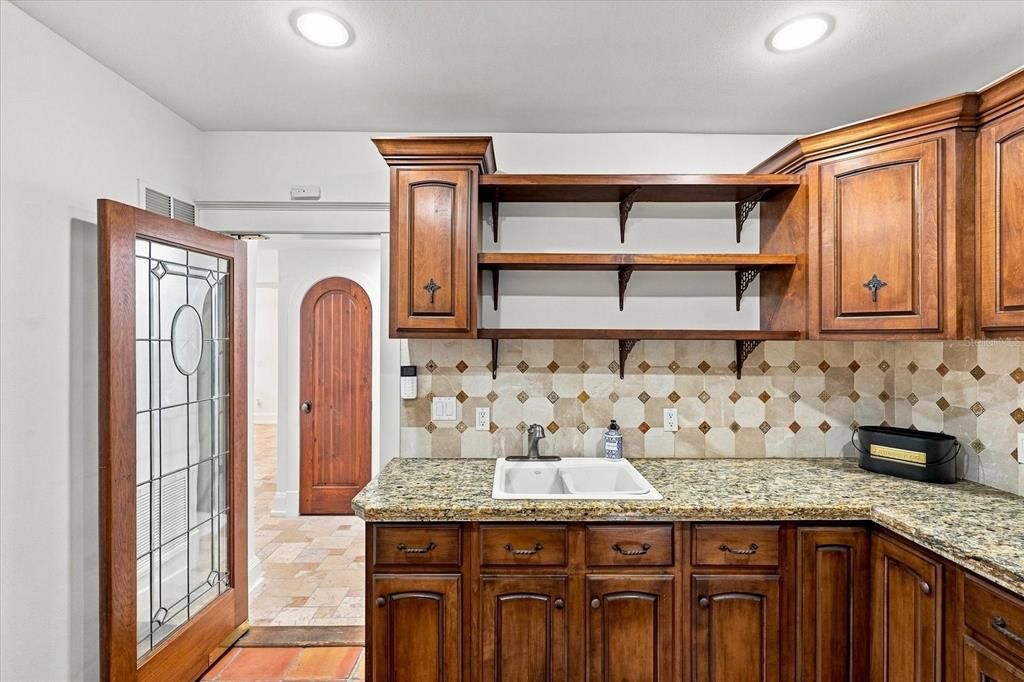
    • Laundry Features: Gas Dryer Hookup / Inside / Laundry Room / Washer Hookup

    • Lot Features: Landscaped / Sidewalk

    • Patio And Porch Features: Patio

    • Pool Features: In Ground / Lighting / Outside Bath Access / Salt Water

    • Window Features: Blinds / Shades

    • Direction Faces: North

    • Other Structures: Guest House / Outdoor Kitchen

    • Architectural Style: Mediterranean

    • Fireplace: Yes

    • Living Area: 3714

    • Water Source: Public

    • Lot Size Dimensions: 80 x 121

    • Subdivision Name: GLENWOOD

Private inquiry
Talk to the advisor on this listing.
Floor plans, HOA docs, off-market comparables, scheduling a private showing — one message, direct to the local specialist.

More like this

New
For Sale
$1,400,000
House
3 bds · 3 ba · 2,856 sqft
WEATHERSFIELD SUB, DUNEDIN
700 WESTFIELD COURT
For Sale
$1,399,000
House
4 bds · 3 ba · 4,095 sqft
SHARON OAKS ESTATES REP, CLEARWATER
1701 ALLENS CREEK DRIVE
For Sale
$1,125,000
House
4 bds · 3 ba · 2,541 sqft
BELLEAIR ESTATES, CLEARWATER
1361 PINELLAS ROAD
For Sale
$1,150,000
House
3 bds · 2 ba · 1,804 sqft
HIGHLAND PARK 1ST ADD, DUNEDIN
502 BELTREES STREET
For Sale
$1,429,000
House
3 bds · 2 ba · 1,950 sqft
BELLEAIR ESTATES, BELLEAIR
802 OSCEOLA ROAD
For Sale
$1,350,000
House
3 bds · 2 ba · 1,960 sqft
HIGHLAND PARK 1ST ADD, DUNEDIN
439 LOUDEN AVENUE
For Sale
$1,299,900
House
6 bds · 4 ba · 3,885 sqft
STUDLEY-HILLS SUB, CLEARWATER
2162 LONG BOW LANE
For Sale
$1,775,000
House
3 bds · 2 ba · 2,240 sqft
VENETIAN POINT, CLEARWATER
1826 VENETIAN POINT DRIVE

Market around this address

Live counts in the same area.
View all

The multiple listing information is provided by the Stellar MLS from a copyrighted compilation of listings. The compilation of listings and each individual listing are ©2026-present Stellar MLS. All Rights Reserved. The information provided is for consumers' personal, noncommercial use and may not be used for any purpose other than to identify prospective properties consumers may be interested in purchasing. All properties are subject to prior sale or withdrawal. All information provided is deemed reliable but is not guaranteed accurate, and should be independently verified. Listing courtesy of: COLDWELL BANKER REALTY