Sell Your Home
Get a free home valuation
Contact
Tell us about your needs
700 WESTFIELD COURT

House For Sale
$1,400,000

BTC: 17.80038144

ETH: 553.25034578

23 days
4 bds
3 ba
2,856 sqft

Overview

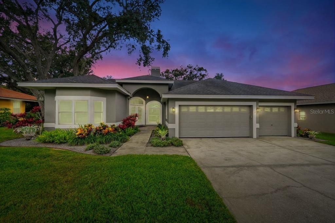
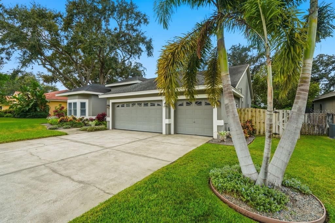
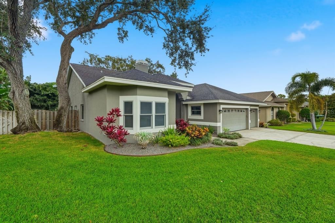
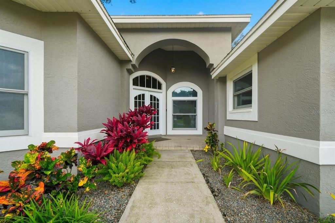
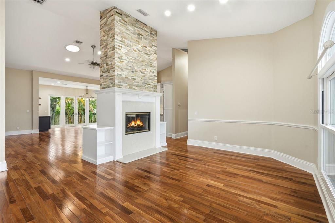
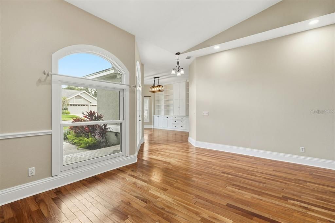
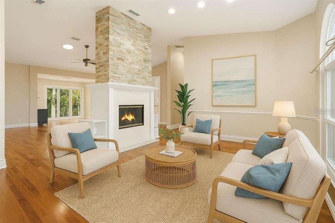
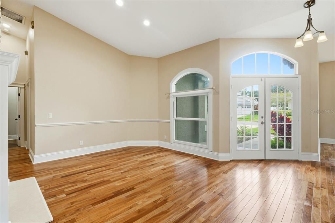
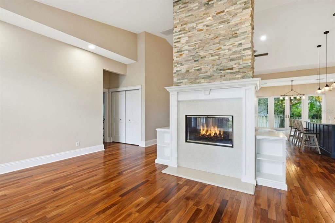
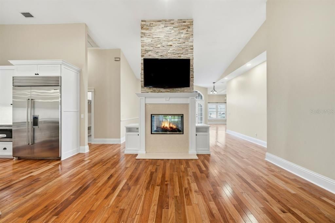
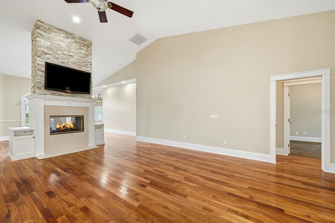
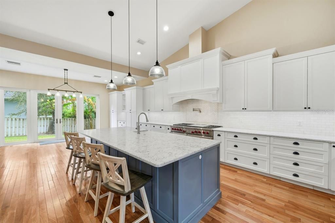
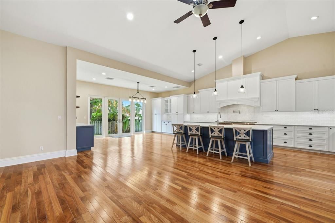
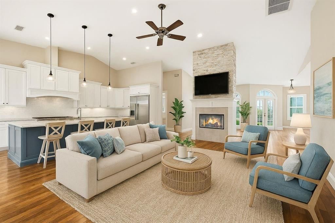
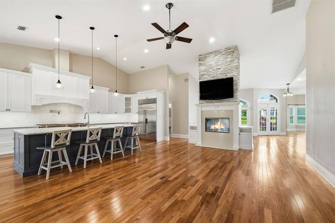
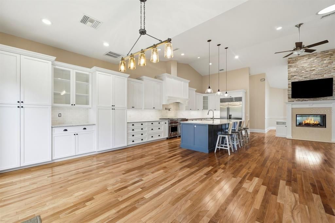
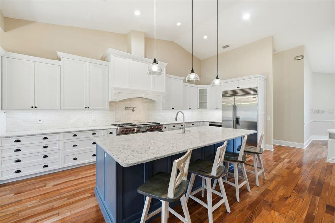
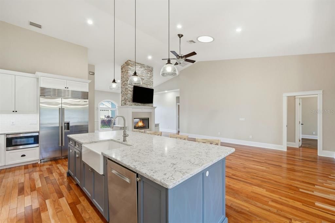
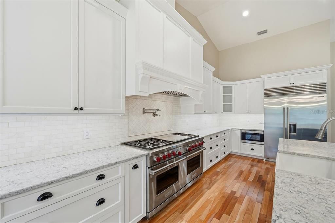
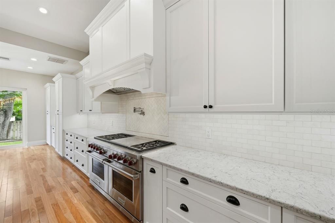
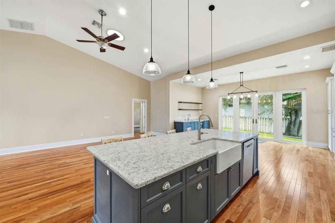
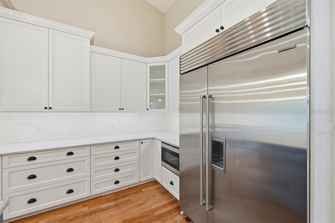
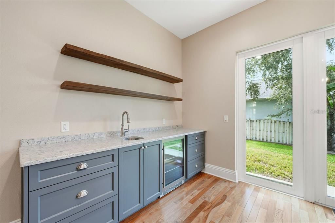
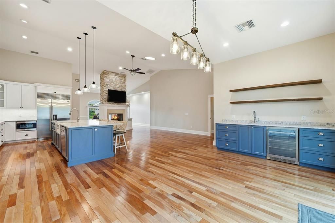
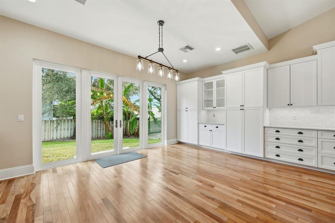
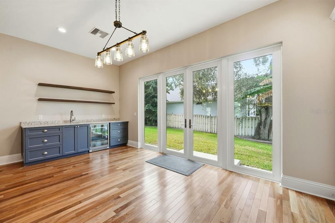
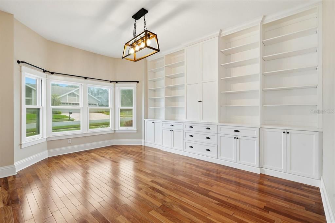
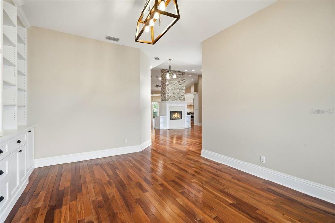
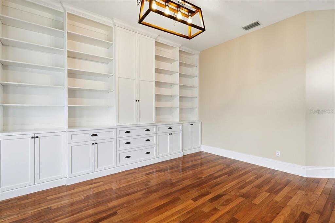
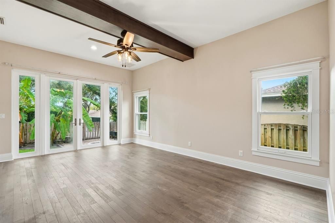
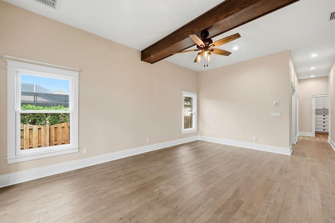
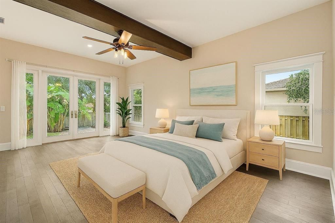
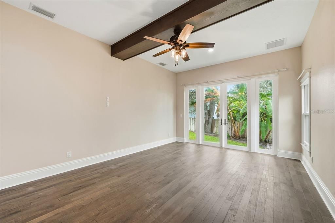
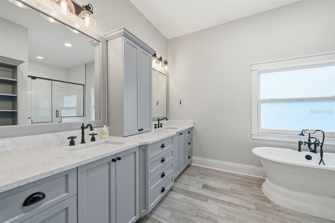
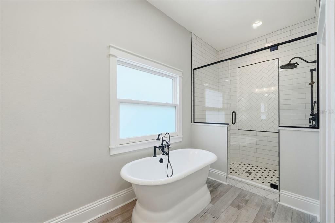
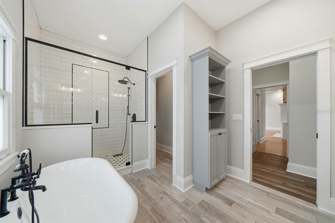
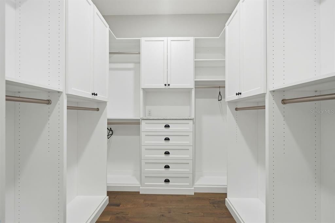
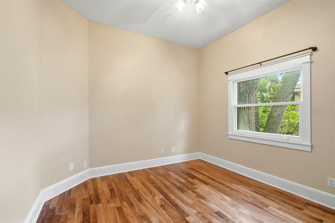
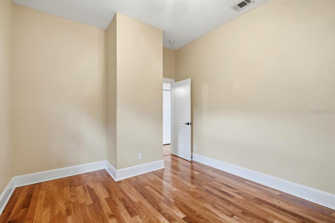
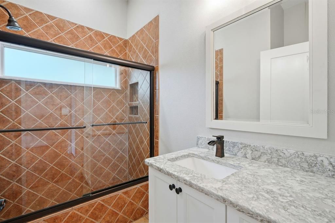
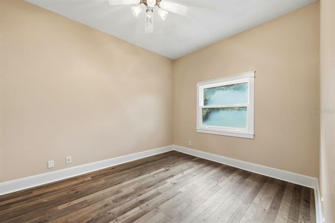
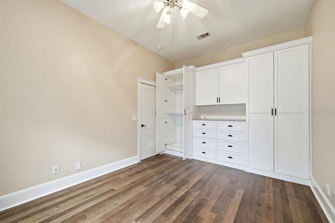
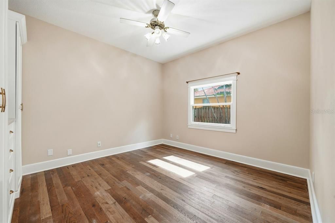
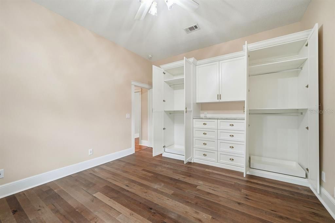
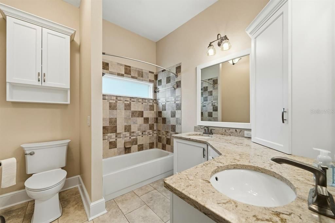
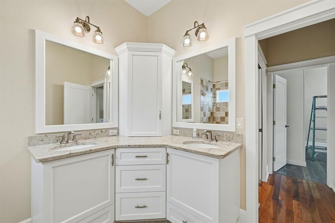
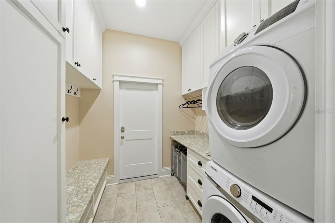
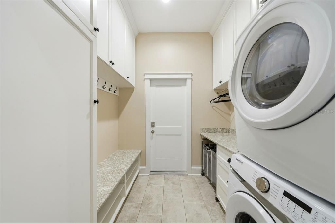
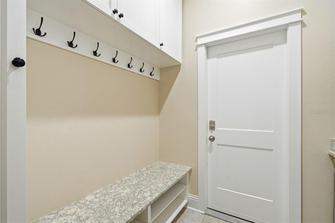
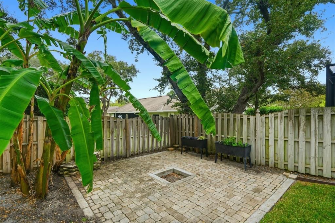
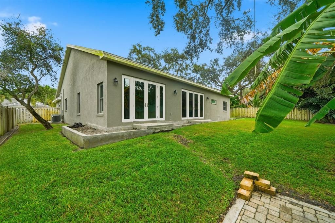
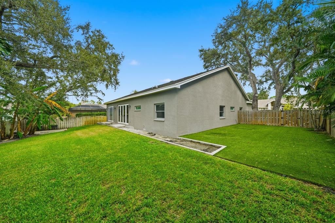
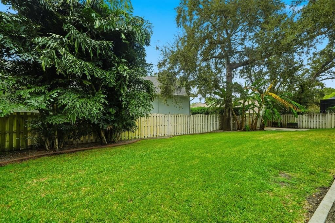
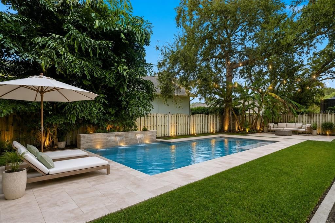
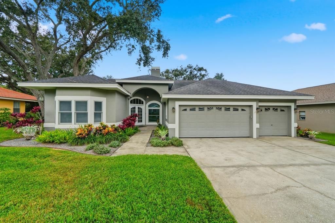
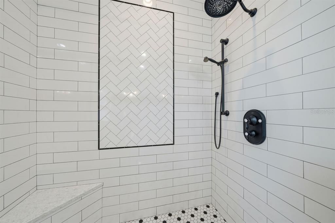
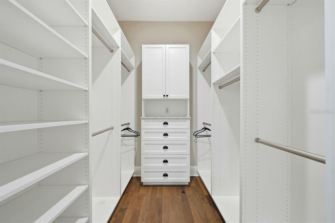
Virtually Staged. Turnkey luxury meets coastal Dunedin living at 700 Westfield Court. Completely reimagined with designer finishes and major recent improvements including a brand-new HVAC system and hurricane-rated impact windows and doors, this exceptional 3-bedroom PLUS office/flex room 3-bath home offers 2,856 square feet of beautifully finished living space in the sought-after Weathersfield community. Designed for effortless entertaining, the open-concept interior centers around a true chef’s kitchen featuring natural gas Wolf dual range , Sub-Zero refrigerator, custom built soft-close cabinetry including built in pantry, and an oversized quartz island. The split-bedroom floor plan provides privacy and flexibility, with a spacious primary wing featuring its own HVAC system, dual custom walk-in closets, and a spa-inspired bath with a freestanding soaking tub, frameless glass shower, and dual quartz vanities. A separate office/flex space provides the versatility to accommodate a fourth bedroom, home office, gym, or creative space. Throughout the home, handcrafted cabinetry, integrated built-ins, designer lighting, and premium finishes create a refined yet comfortable aesthetic. Outside, the property offers the privacy and space of a 0.26-acre lot with a three-car garage. Located minutes from Downtown Dunedin, the Pinellas Trail, restaurants, shopping, and Gulf beaches, this is a rare opportunity to enjoy a fully updated luxury home in one of Pinellas County’s most desirable coastal communities without taking on a renovation project.
Location

Details

Type:
Residential
Parking:
No Data
Year Built:
1996
Lot:
0.26 Acres
Heating:
Central / Electric / Natural Gas
Price/sqft:
$490
Cooling:
Central Air
HOA:
$860

Valuation

Our model vs. what's actually selling nearby.
Estimate
$854,945
$759K – $1.4M
Confidence Low
List vs. estimate
$545K above estimate
List $1,400,000 · +63.8%
Our model says this listing is priced above recent comparable activity. Room to negotiate.
Price per sq ft
$490
+37.5% vs. city median $356
Based on
10 MLS comparables
Median of recent comparable listings. Sold comps use closing price, active listings use list price.

Highlights

Annual tax
$14,022
2025
HOA
$860/yr
Garage
3 car garage
Pets
Allowed
All facts and features
  • Flooring

    • Ceramic Tile

    • Hardwood

    Heating

    • Central

    • Electric

    • Natural Gas

    Cooling

    • Central Air

    Appliances

    • Cooktop

    • Dishwasher

    • Disposal

    • Dryer

    • Microwave

    • Range

    • Range Hood

    • Refrigerator

    • Washer

    Other interior features

    • Built-in Features

    • Ceiling Fan(s)

    • Crown Molding

    • Eating Space In Kitchen

    • High Ceilings

    • Kitchen/Family Room Combo

    • Open Floorplan

    • Primary Bedroom Main Floor

    • Skylight(s)

    • Split Bedroom

    • Stone Counters

    • Thermostat

    • Walk-In Closet(s)

    Bedrooms and bathrooms

    • Bedrooms: 4

    • Full bathrooms: 3

  • Property

    • Levels: One

    • Exterior Features: French Doors / Irrigation System / Private Mailbox / Sidewalk

    Lot

    • Lot: 0.26 Acres

    Other Property Information

    • Parcel Number: 362815953210000100

  • Type and style

    • Property Type: Residential

    • Property Sub Type: Single Family Residence

  • Utility

    • Electricity Connected

    • Natural Gas Connected

    • Public

    • Sewer Connected

    • Sprinkler Meter

    • Water Connected

  • Other financial information

    • HOA: $860

    • HOA Frequency: Annually

    • Annual tax amount: $14,023

  • Source details

    • MLS ID: TB8540585

    Other facts

    • Construction Materials: Block

    • Foundation Details: Slab

    • Fireplace Features: Family Room / Gas / Living Room

    • Laundry Features: Gas Dryer Hookup / Inside / Laundry Room

    • Direction Faces: East

    • Architectural Style: Coastal / Craftsman

    • Fireplace: Yes

    • Garage Spaces: 3

    • Attached Garage: Yes

    • Garage: Yes

    • Living Area: 2856

    • Water Source: Public

    • Lot Size Dimensions: 90 x 125

    • Subdivision Name: WEATHERSFIELD SUB

Private inquiry
Talk to the advisor on this listing.
Floor plans, HOA docs, off-market comparables, scheduling a private showing — one message, direct to the local specialist.

More like this

New
For Sale
$1,500,000
Lots/Land
0.86 acres
ENGHURST 2ND ADD, CLEARWATER
1208 N FORT HARRISON AVENUE
New
For Sale
$999,999
House
3 bds · 2 ba · 1,886 sqft
BARNUM RUTH E PROP OF, DUNEDIN
1121A ORANGE AVENUE
New
For Sale
$1,399,900
House
6 bds · 6 ba · 5,791 sqft
CHAUTAUQUA LAKE ESTATES, CLEARWATER
2707 LAKEBREEZE LANE S
New
For Sale
$1,595,000
Commercial
0 room(s) · 3,333 sqft
OAKLAND SUB, DUNEDIN
1000 BASS BOULEVARD
For Sale
$1,400,000
Condo/Co-op
2 bds · 3 ba · 1,820 sqft
SERENA BY THE SEA CONDO, CLEARWATER
1020 SUNSET POINT ROAD UNIT 505
For Sale
$1,199,000
House
5 bds · 3 ba · 3,578 sqft
CHAUTAUQUA LAKE ESTATES, CLEARWATER
2675 LAKEBREEZE LANE S
For Sale
$1,800,000
House
4 bds · 3 ba · 2,743 sqft
DUNEDIN ISLES 1, DUNEDIN
1551 PASADENA DRIVE
For Sale
$1,300,000
Commercial
0 room(s) · 1,760 sqft
HARBOR VIEW VILLAS 2ND ADD, DUNEDIN
2000 BAYSHORE BOULEVARD

Market around this address

Live counts in the same area.
View all

The multiple listing information is provided by the Stellar MLS from a copyrighted compilation of listings. The compilation of listings and each individual listing are ©2026-present Stellar MLS. All Rights Reserved. The information provided is for consumers' personal, noncommercial use and may not be used for any purpose other than to identify prospective properties consumers may be interested in purchasing. All properties are subject to prior sale or withdrawal. All information provided is deemed reliable but is not guaranteed accurate, and should be independently verified. Listing courtesy of: COLDWELL BANKER REALTY