Sell Your Home
Get a free home valuation
Contact
Tell us about your needs

2707 LAKEBREEZE LANE S

House For Sale
$1,399,900

BTC: 17.79910998

ETH: 553.21082790

2 days
Waterfront
6 bds
6 ba
5,791 sqft

Overview

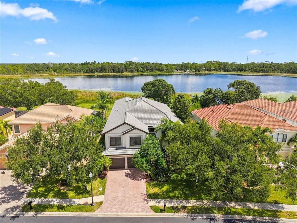
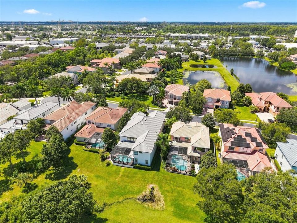
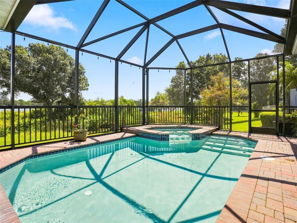
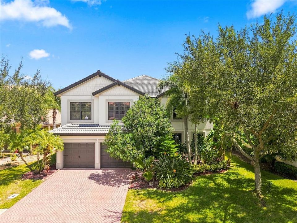
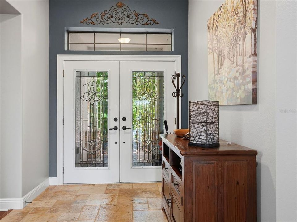
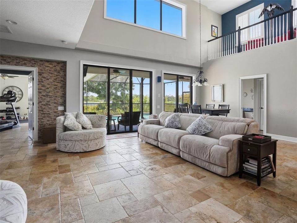
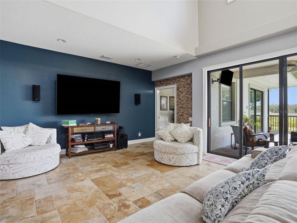
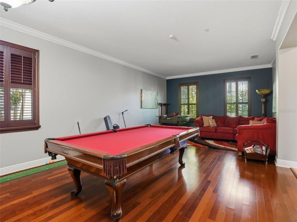
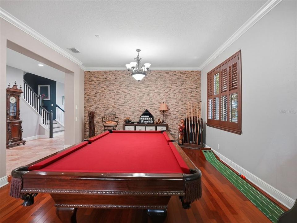
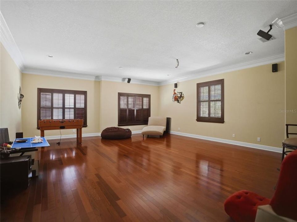
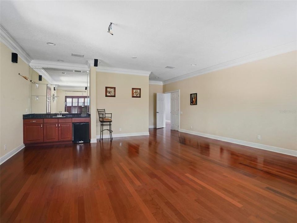
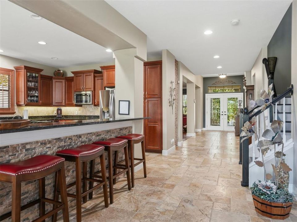
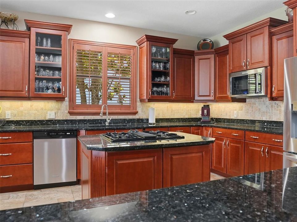
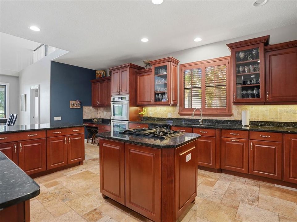
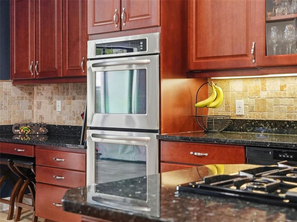
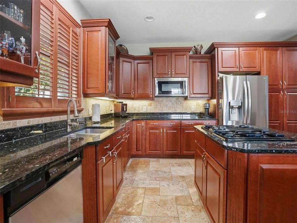
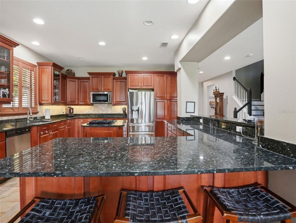
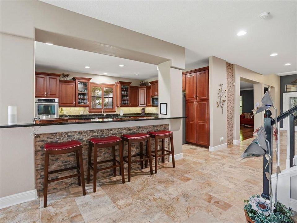
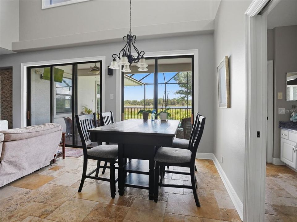
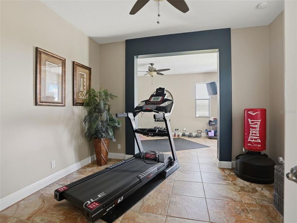
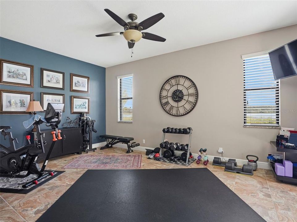
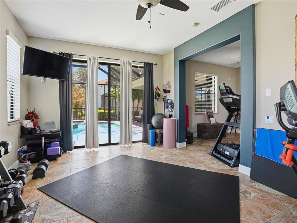
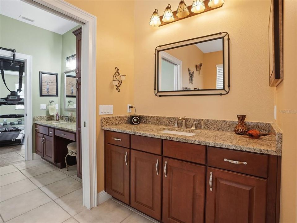
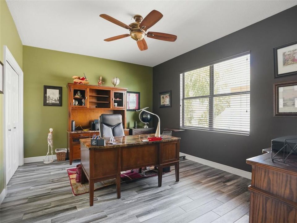
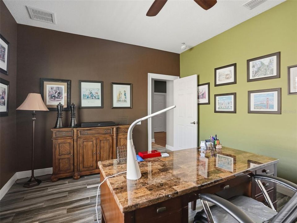
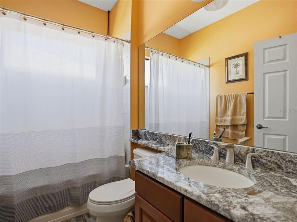
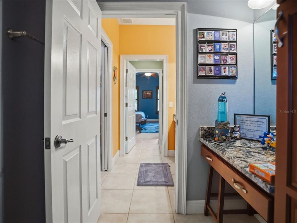
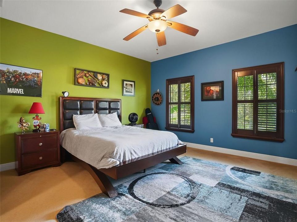
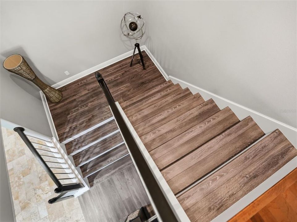
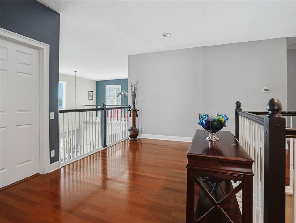
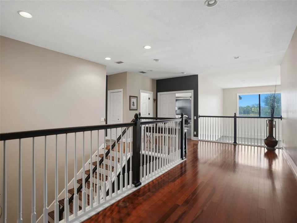
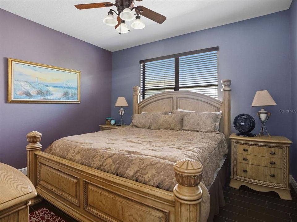
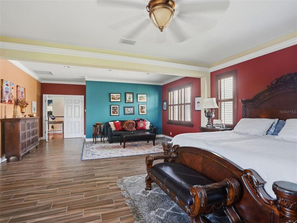
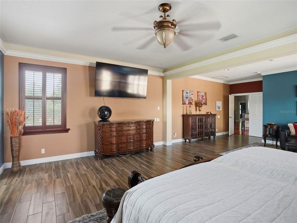
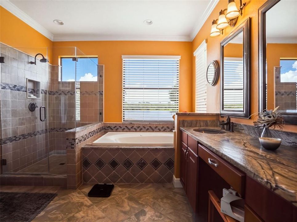
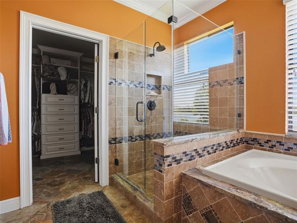
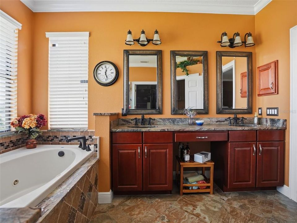
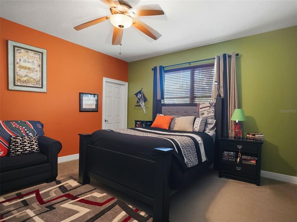
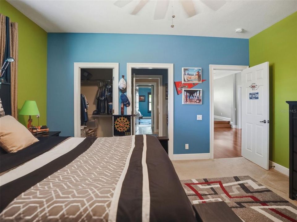
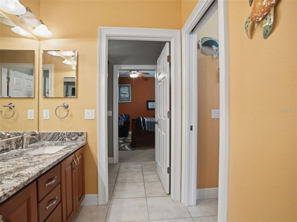
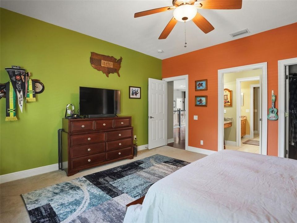
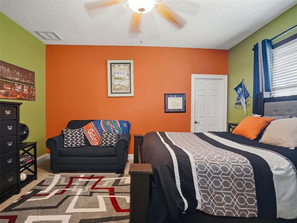
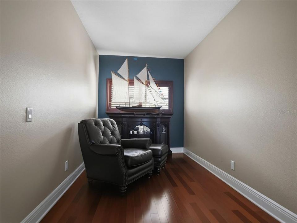
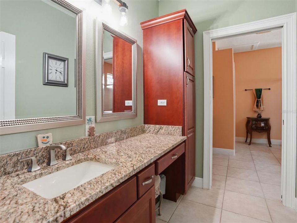
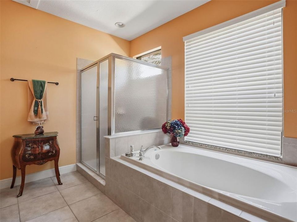
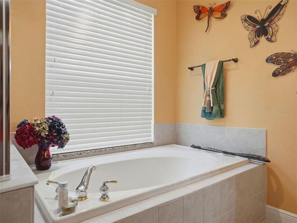
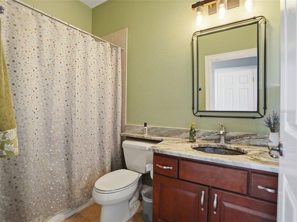
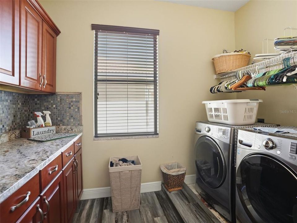
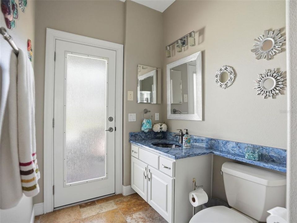
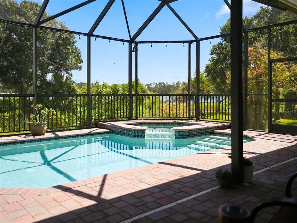
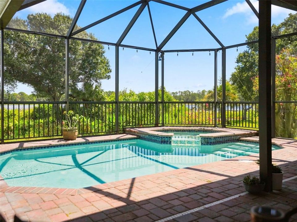
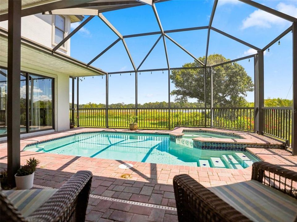
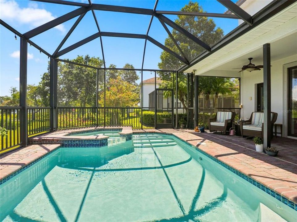
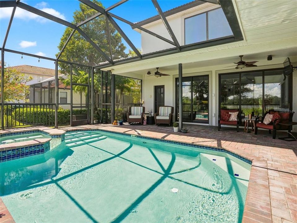
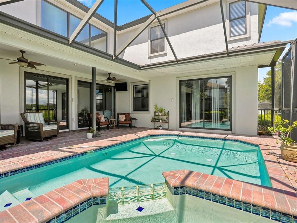
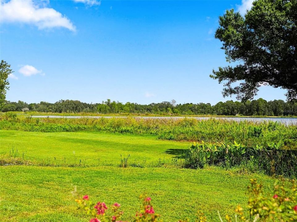
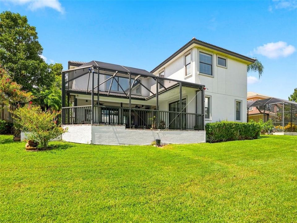
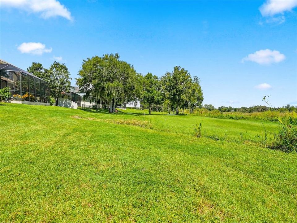
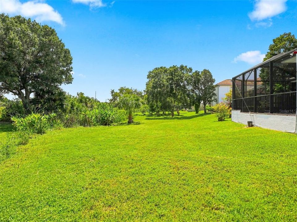
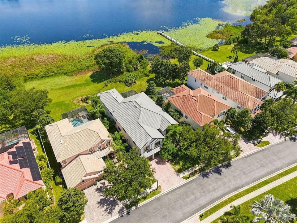
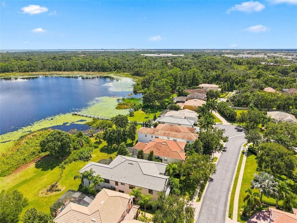
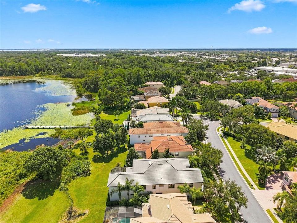
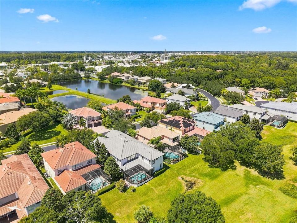
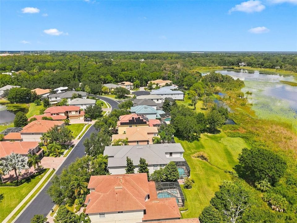
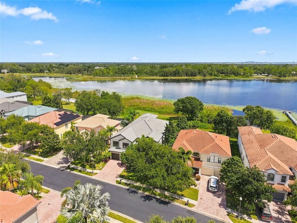
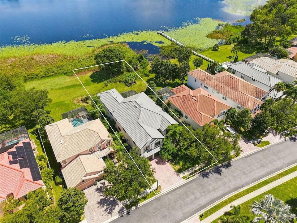
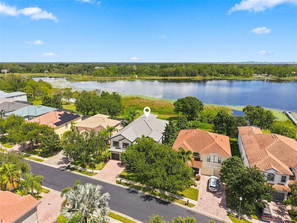
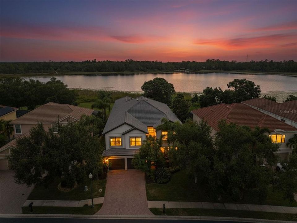
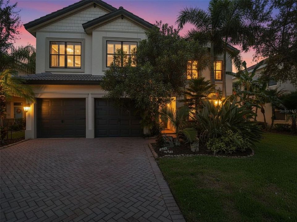
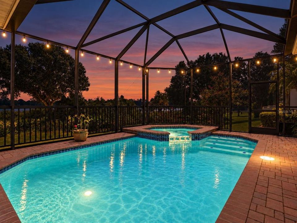
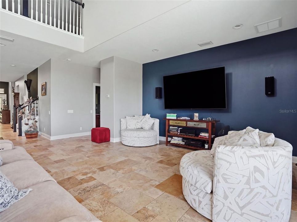
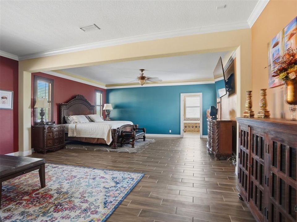
Welcome to 2707 Lakebreeze Lane S, a spacious lakefront residence tucked inside the gated community of Chautauqua Lake Estates in Clearwater. Set along Lake Chautauqua, this 6-bedroom, 6-bath home offers nearly 5,800 square feet of living space, a 3-car garage, private pool and spa, and serene water views in one of Clearwater’s most private residential settings. Designed for both everyday comfort and entertaining, the home features an open great-room layout, generous living and dining areas, high ceilings, stone counters, walk-in closets, and multiple flexible spaces for guests, work, media, or multi-generational living. A first-floor bedroom suite provides excellent versatility, while the upstairs primary retreat and bonus room capture beautiful lake views. Recent improvements include fresh interior paint, exterior stucco touch-up and sealing, updated flooring, granite countertops in the bathrooms, and plantation shutters. Additional features include a tile roof, tankless water heater, water softener, hurricane shutters, and a screened outdoor living area overlooking the lake. Step outside to a private backyard setting with a heated spa, in-ground pool, screened lanai, and peaceful Lake Chautauqua backdrop. Whether you are relaxing by the pool, hosting guests, or enjoying the quiet waterfront setting, this home offers an exceptional combination of size, privacy, and lakefront living. Chautauqua Lake Estates is a gated, deed-restricted community with sidewalks, reclaimed irrigation, and a convenient Clearwater location near Safety Harbor, Countryside, shopping, dining, parks, beaches, and major commuter routes. Located in Flood Zone X and a non-evacuation zone, this property offers added peace of mind in one of Clearwater’s hidden-gem communities. A standout lakefront pool home offering space, privacy, and lifestyle in a gated Clearwater setting.
Location

Details

Type:
Residential
Parking:
Driveway / Garage Door Opener / Tandem
Year Built:
2008
Lot:
0.34 Acres
Heating:
Central / Electric
Price/sqft:
$242
Cooling:
Central Air
HOA:
$185

Valuation

Our model vs. what's actually selling nearby.
Estimate
$1,450,000
$1.1M – $2.7M
Confidence Low
List vs. estimate
$50K below estimate
List $1,399,900 · -3.5%
Our model says this listing is priced below recent comparable activity. Expect competition.
Price per sq ft
$241
-17.1% vs. city median $291
Based on
5 MLS comparables
Median of recent comparable listings. Sold comps use closing price, active listings use list price.

Highlights

Annual tax
$10,824
2025
HOA
$185/mo
Common Area Taxes
Pool
Heated
Waterfront
Lake, Lake Front
Garage
3 car garage
Pets
Allowed
All facts and features
  • Flooring

    • Ceramic Tile

    • Travertine

    • Hardwood

    Heating

    • Central

    • Electric

    Cooling

    • Central Air

    Appliances

    • Dishwasher

    • Dryer

    • Microwave

    • Range

    • Refrigerator

    • Tankless Water Heater

    • Washer

    Other interior features

    • Ceiling Fan(s)

    • Eating Space In Kitchen

    • Living Room/Dining Room Combo

    • Open Floorplan

    • Primary Bedroom Main Floor

    • PrimaryBedroom Upstairs

    • Stone Counters

    • Thermostat

    • Walk-In Closet(s)

    Bedrooms and bathrooms

    • Bedrooms: 6

    • Full bathrooms: 6

  • Parking

    • Driveway

    • Garage Door Opener

    • Tandem

    Property

    • Levels: Two

    • Pool Private: Yes

    • Exterior Features: Hurricane Shutters / Sidewalk / Sliding Doors

    Lot

    • Lot: 0.34 Acres

    Other Property Information

    • Parcel Number: 322816149650000140

  • Type and style

    • Property Type: Residential

    • Property Sub Type: Single Family Residence

  • Utility

    • Cable Available

    • Electricity Connected

    • Phone Available

    • Public

    • Sewer Connected

    • Street Lights

    • Water Connected

  • Other financial information

    • HOA: $185

    • HOA Frequency: Monthly

    • Annual tax amount: $10,824

  • Source details

    • MLS ID: TB8547014

    Other facts

    • Construction Materials: Block / Stucco / Wood Frame

    • Foundation Details: Slab

    • Laundry Features: Inside / Laundry Room

    • Patio And Porch Features: Covered / Patio / Screened

    • Pool Features: Heated / In Ground / Screen Enclosure

    • Window Features: Shutters

    • Direction Faces: West

    • Architectural Style: Custom / Florida

    • Waterfront: Yes

    • Water Body Name: LAKE CHAUTAUQUA

    • Garage Spaces: 3

    • Attached Garage: Yes

    • Garage: Yes

    • Living Area: 5791

    • Water Source: Public

    • Lot Size Dimensions: 63 x 133

    • Subdivision Name: CHAUTAUQUA LAKE ESTATES

Private inquiry
Talk to the advisor on this listing.
Floor plans, HOA docs, off-market comparables, scheduling a private showing — one message, direct to the local specialist.

More like this

For Sale
$1,199,000
House
5 bds · 3 ba · 3,578 sqft
CHAUTAUQUA LAKE ESTATES, CLEARWATER
2675 LAKEBREEZE LANE S
For Sale
$1,650,000
House
3 bds · 2 ba · 1,990 sqft
DEL ORO SHORES, SAFETY HARBOR
560 7TH STREET S
For Sale
$1,000,000
Lots/Land
1.91 acres
ROBINWOOD SUB, CLEARWATER
1970 SOULE ROAD
For Sale
$999,000
Condo/Co-op
3 bds · 2 ba · 1,740 sqft
RESIDENCES AT HARBOUR POINTE WEST CONDO, SAFETY HARBOR
231 2ND STREET S UNIT 202
For Sale
$1,400,000
House
4 bds · 3 ba · 2,856 sqft
WEATHERSFIELD SUB, DUNEDIN
700 WESTFIELD COURT
-$125K
For Sale
$1,275,000
House
5 bds · 4 ba · 3,245 sqft
LA FOREST AT GREEN SPRINGS THE GROVE, SAFETY HARBOR
1701 COUNTRY TRAILS DRIVE
For Sale
$1,200,000
House
4 bds · 2 ba · 3,154 sqft
LANDMARK WOODS 2ND ADD, CLEARWATER
2862 SHADY OAK COURT
For Sale
$1,099,000
House
4 bds · 3 ba · 2,790 sqft
COUNTRYPARK, CLEARWATER
2937 HILLCREEK CIRCLE S

Market around this address

Live counts in the same area.
View all

The multiple listing information is provided by the Stellar MLS from a copyrighted compilation of listings. The compilation of listings and each individual listing are ©2026-present Stellar MLS. All Rights Reserved. The information provided is for consumers' personal, noncommercial use and may not be used for any purpose other than to identify prospective properties consumers may be interested in purchasing. All properties are subject to prior sale or withdrawal. All information provided is deemed reliable but is not guaranteed accurate, and should be independently verified. Listing courtesy of: RE/MAX REALTEC GROUP INC