
Sell Your Home
Get a free home valuation
Contact
Tell us about your needs
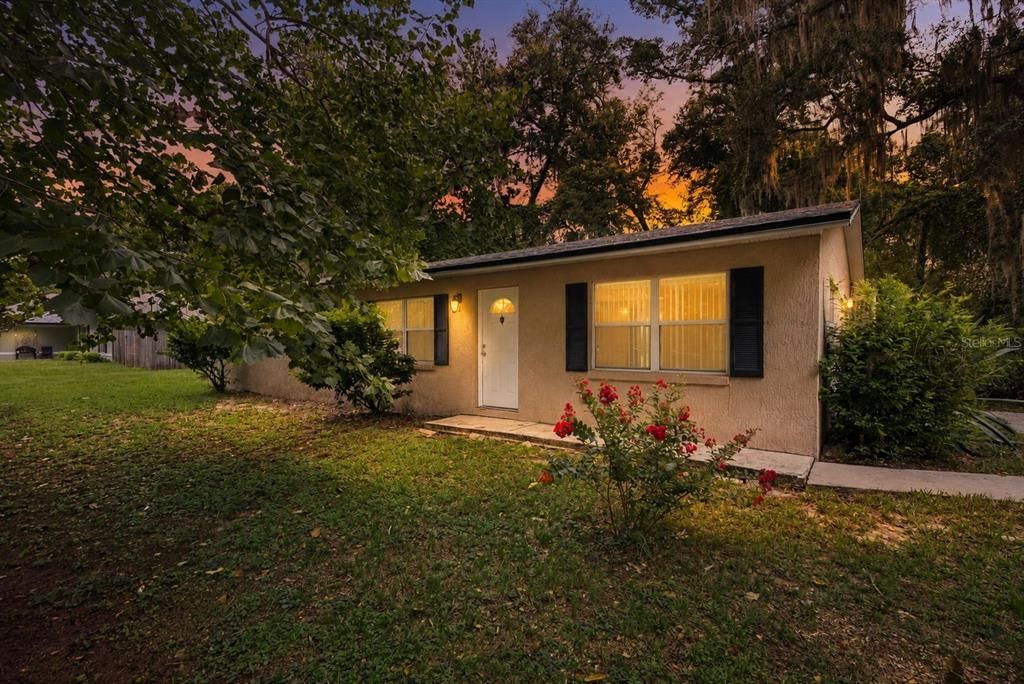
1531 19TH STREET

House Active With Contract
$269,000

BTC: 3.45691705

ETH: 112.08333333

4 days
3 bds
2 ba
1,512 sqft

Overview

Under contract-accepting backup offers. Welcome to 1531 19th Street in Orange City, Florida — a beautifully maintained 3-Bedroom 2-Bathroom home offering comfort, privacy, and flexibility with NEWER ROOF and NO HOA. Situated on an OVERSIZED LOT surrounded by mature trees and lush greenery, this property provides the freedom to park your RV, boat, work vehicles, or simply enjoy extra outdoor space. Inside, you’ll find a bright and open layout featuring neutral finishes, abundant natural light, and a functional flow ideal for both everyday living and entertaining. The spacious kitchen offers generous counter space, ample cabinetry, and overlooks the dining and living areas, creating the perfect setup for gatherings and meal preparation. An additional living area provides flexibility for a formal living room, dining room, office, or media space. The bedrooms are generously sized. While the primary suite offers added privacy and a full bathroom. Step outside to a large backyard featuring a huge patio filled with possibilities — whether you envision a future pool, garden, workshop, play area, or outdoor entertaining space. There’s plenty of room to create your own private Florida retreat. Conveniently located near I-4, shopping, dining, schools, and healthcare facilities including AdventHealth Fish Memorial, this home also offers quick access to Blue Spring State Park, known for kayaking, hiking, and manatee sightings. Enjoy the perfect balance of peaceful residential living with easy access to everything Central Florida has to offer. NEED 100% FINANCING THIS HOME QUALIFIES FOR USDA HOME LOAN. ALSO ASK ABOUT 5% DOWN PAYMENT ASSISTANCE FOR FHA LOANS THROUGH OUR PREFERRED LENDER.

Location

Details

Type:
Residential
Parking:
Driveway / Open / Oversized / Parking Pad
Year Built:
1980
Lot:
0.34 Acres
Heating:
Central / Electric
Price/sqft:
$178
Cooling:
Central Air
HOA:
No Data

Valuation

Our model vs. what's actually selling nearby.
Estimate
$269,900
$199K – $325K
Confidence Low
List vs. estimate
At estimate
List $269,000 · -0.3%
List is in line with recent comparable activity.
Price per sq ft
$177
-18.1% vs. city median $217
Based on
8 MLS comparables
Median of recent comparable listings. Sold comps use closing price, active listings use list price.

Highlights

Annual tax
$3,633
2025
View
Trees/Woods
Pets
Allowed
All facts and features
  • Flooring

    • Ceramic Tile

    Heating

    • Central

    • Electric

    Cooling

    • Central Air

    Appliances

    • Dishwasher

    • Electric Water Heater

    • Microwave

    • Range

    • Refrigerator

    Other interior features

    • Ceiling Fan(s)

    • Kitchen/Family Room Combo

    • Living Room/Dining Room Combo

    • Open Floorplan

    • Primary Bedroom Main Floor

    • Thermostat

    Bedrooms and bathrooms

    • Bedrooms: 3

    • Full bathrooms: 2

  • Parking

    • Driveway

    • Open

    • Oversized

    • Parking Pad

    Property

    • Levels: One

    • Exterior Features: Sliding Doors

    Lot

    • Lot: 0.34 Acres

    Other Property Information

    • Parcel Number: 800401890040

    • Zoning: R-4

  • Type and style

    • Property Type: Residential

    • Property Sub Type: Single Family Residence

  • Utility

    • Electricity Connected

    • Fire Hydrant

    • Water Connected

  • Other financial information

    • Annual tax amount: $3,633

  • Source details

    • MLS ID: O6428448

    Other facts

    • Construction Materials: Block / Stucco

    • Foundation Details: Slab

    • Laundry Features: Inside / Laundry Room

    • Lot Features: Cleared / Level / Oversized Lot

    • Patio And Porch Features: Covered / Front Porch

    • Direction Faces: South

    • Architectural Style: Ranch

    • Living Area: 1512

    • Water Source: Well

    • Lot Size Dimensions: 100 x 150

    • Subdivision Name: WEST HIGHLANDS

Private inquiry
Talk to the advisor on this listing.
Floor plans, HOA docs, off-market comparables, scheduling a private showing — one message, direct to the local specialist.

More like this

New
Active With Contract
$275,000
House
3 bds · 2 ba · 1,205 sqft
WEST HIGHLANDS, ORANGE CITY
1495 3RD STREET
New
Active With Contract
$267,000
House
3 bds · 2 ba · 1,098 sqft
WEST HIGHLANDS, ORANGE CITY
1344 9TH STREET
New
Active With Contract
$240,000
House
3 bds · 2 ba · 1,053 sqft
CAMELIA PARK, ORANGE CITY
722 TEMPLE AVENUE
New
Active With Contract
$312,000
House
3 bds · 2 ba · 1,697 sqft
BLUE SPRINGS VILLAS, ORANGE CITY
730 SPRING CAVERN AVENUE
New
Active With Contract
$249,900
House
3 bds · 1 ba · 1,026 sqft
TANGLEWOOD, ORANGE CITY
2120 TANGLEWOOD DRIVE
New
Active With Contract
$279,900
House
3 bds · 2 ba · 1,107 sqft
WEST HIGHLANDS, ORANGE CITY
1472 4TH STREET
-$5K
Active With Contract
$279,999
House
3 bds · 2 ba · 1,404 sqft
CLARK LT 08 02 18 30, ORANGE CITY
851 E UNIVERSITY AVENUE
Active With Contract
$239,900
House
3 bds · 2 ba · 1,132 sqft
SANDY PINES, ORANGE CITY
555 SANDY PINES DRIVE

Market around this address

Live counts in the same area.
View all

The multiple listing information is provided by the Stellar MLS from a copyrighted compilation of listings. The compilation of listings and each individual listing are ©2026-present Stellar MLS. All Rights Reserved. The information provided is for consumers' personal, noncommercial use and may not be used for any purpose other than to identify prospective properties consumers may be interested in purchasing. All properties are subject to prior sale or withdrawal. All information provided is deemed reliable but is not guaranteed accurate, and should be independently verified. Listing courtesy of: COLDWELL BANKER REALTY
