Sell Your Home
Get a free home valuation
Contact
Tell us about your needs

1445 3RD STREET

House For Sale
$260,000

BTC: 3.34125811

ETH: 108.33333333

New
3 bds
2 ba
1,158 sqft

Overview

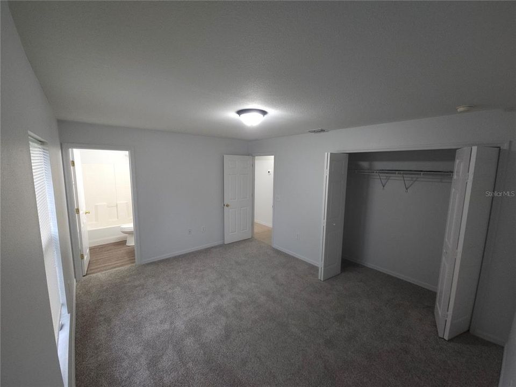
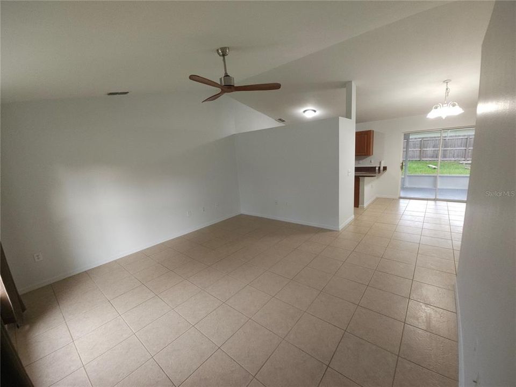
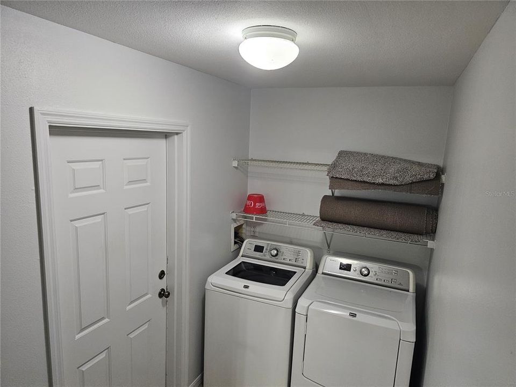
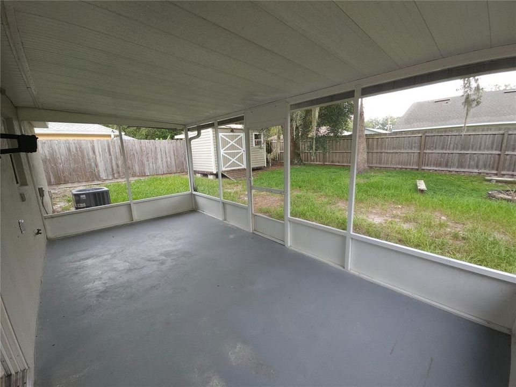
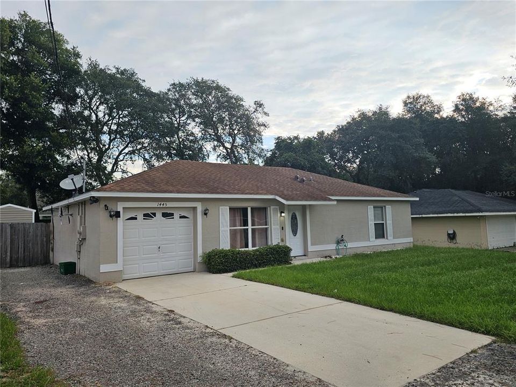
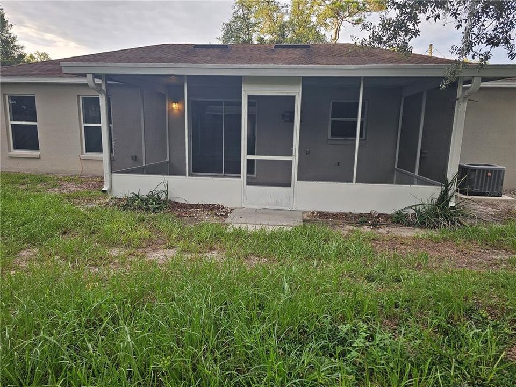
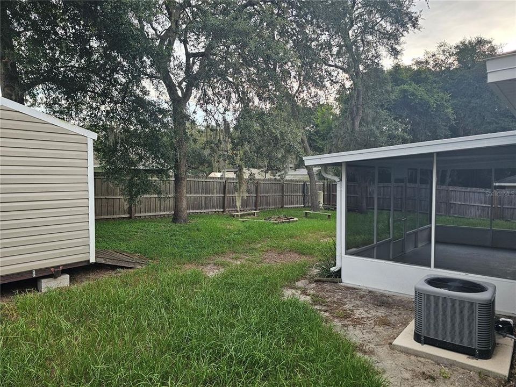
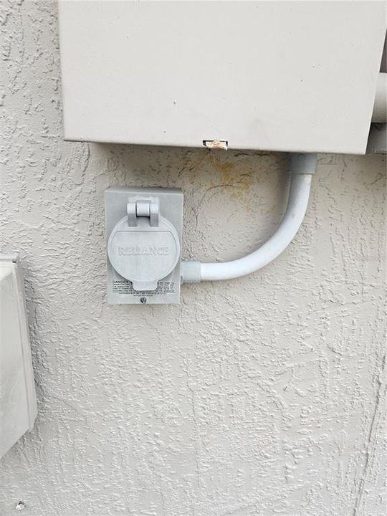
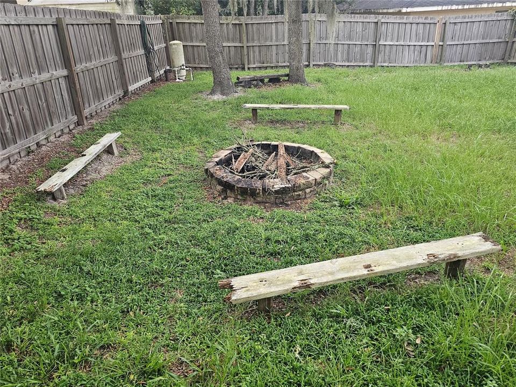
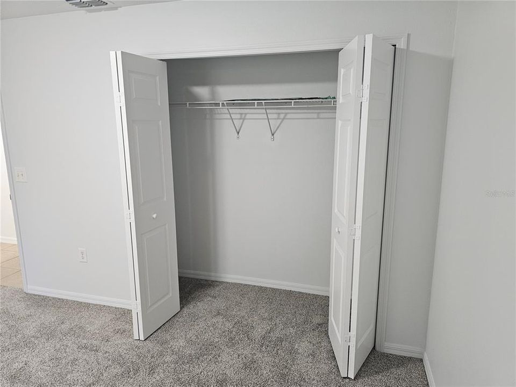
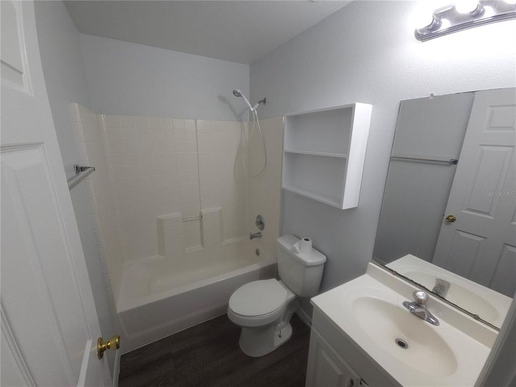
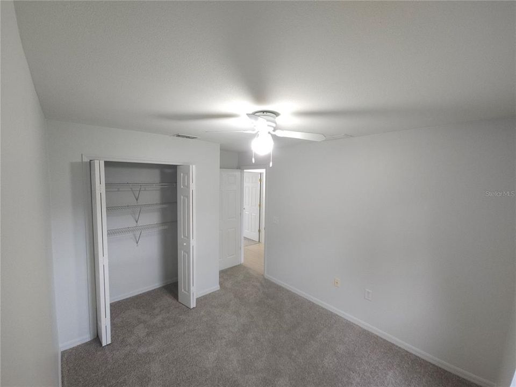
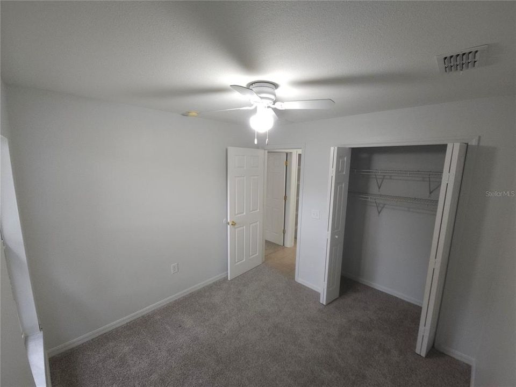
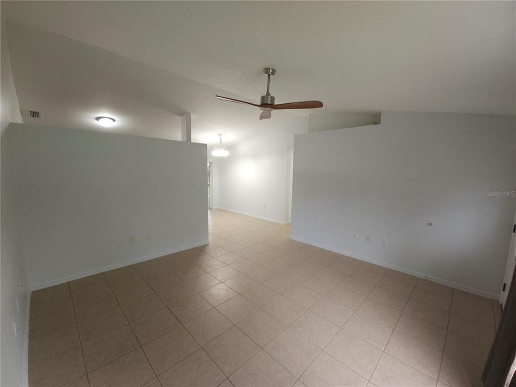
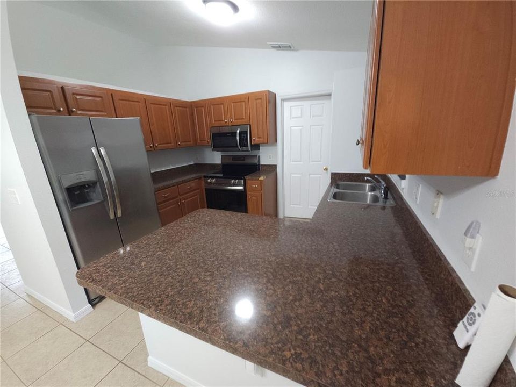
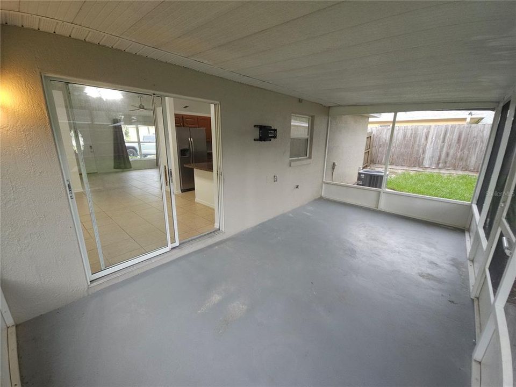
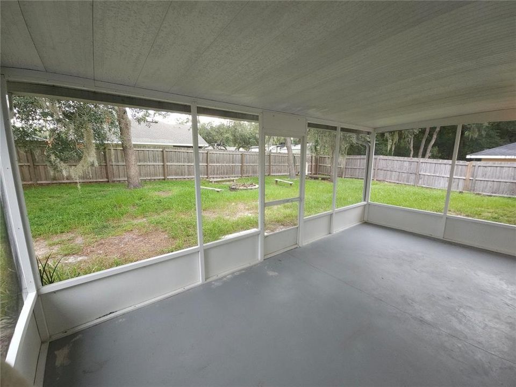
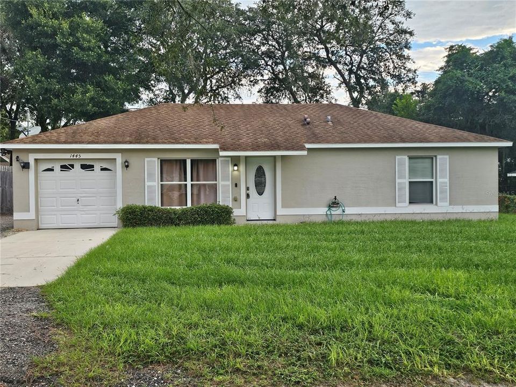
Welcome home! This move-in-ready 3-bedroom, 2-bath property offers an open and inviting floor plan with abundant natural light and approximately 1,158 square feet of comfortable living space. Major improvements have already been taken care of, including a roof replaced in 2019, HVAC system replaced in 2022, and a new water heater installed in August 2026. The interior was also refreshed in August 2026 with new paint and new carpet, giving the home a clean, fresh feel and allowing the next owner to move right in. The kitchen opens to the main living area, while the interior laundry room conveniently connects the kitchen and attached one-car garage and provides additional space for shelving, storage, or pantry use. Step outside to the screened rear patio, a great place to enjoy your morning coffee, relax at the end of the day, or entertain while overlooking the fully fenced backyard. For added peace of mind during Florida storm season, the home is equipped with a 50-amp generator connection, allowing the home to be powered by an appropriately sized exterior generator during an outage. Located near the end of the street in the West Highlands area, the property offers limited through traffic while still providing convenient access to some of West Volusia's most popular outdoor destinations. Blue Spring State Park is approximately 2 miles away, Valentine Park approximately 1.4 miles away, and French Landing on the St. Johns River approximately 2.9 miles away, putting swimming, boating, fishing, kayaking, hiking, and outdoor recreation just minutes from home. Whether you're searching for your first home, your next home, or a Florida property close to the area's parks, springs, and waterways, this home offers a great combination of location, recent improvements, and everyday functionality. Schedule your private showing today!

Location

Details

Type:
Residential
Parking:
No Data
Year Built:
2005
Lot:
0.17 Acres
Heating:
Central / Electric
Price/sqft:
$225
Cooling:
Central Air
HOA:
No Data

Valuation

Our model vs. what's actually selling nearby.
Estimate
$250,000
$178K – $281K
Confidence Low
List vs. estimate
$10K above estimate
List $260,000 · +4.0%
Our model says this listing is priced above recent comparable activity. Room to negotiate.
Price per sq ft
$224
+3.3% vs. city median $217
Based on
49 MLS comparables
Median of recent comparable listings. Sold comps use closing price, active listings use list price.

Highlights

Annual tax
$2,402
2025
View
Trees/Woods
Garage
1 car garage
All facts and features
  • Flooring

    • Carpet

    • Ceramic Tile

    Heating

    • Central

    • Electric

    Cooling

    • Central Air

    Appliances

    • Cooktop

    • Dishwasher

    • Dryer

    • Electric Water Heater

    • Microwave

    • Range

    • Refrigerator

    • Washer

    Other interior features

    • Ceiling Fan(s)

    • High Ceilings

    • Living Room/Dining Room Combo

    • Open Floorplan

    • Thermostat

    • Vaulted Ceiling(s)

    Bedrooms and bathrooms

    • Bedrooms: 3

    • Full bathrooms: 2

  • Property

    • Levels: One

    • Exterior Features: Fire Pit

    Lot

    • Lot: 0.17 Acres

    Other Property Information

    • Parcel Number: 04183001630100

    • Zoning: 01R4

  • Type and style

    • Property Type: Residential

    • Property Sub Type: Single Family Residence

  • Utility

    • Cable Available

    • Electricity Connected

  • Other financial information

    • Annual tax amount: $2,402

  • Source details

    • MLS ID: V4950880

    Other facts

    • Construction Materials: Block / Stucco

    • Foundation Details: Slab

    • Laundry Features: Inside / Laundry Room

    • Lot Features: In County / Level / Unincorporated

    • Patio And Porch Features: Covered / Rear Porch / Screened

    • Window Features: Blinds

    • Direction Faces: South

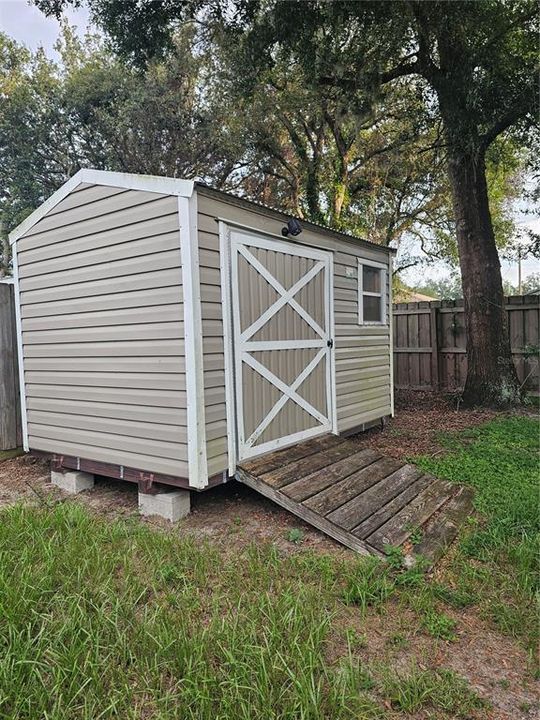
    • Other Structures: Shed(s)

    • Architectural Style: Florida

    • Garage Spaces: 1

    • Attached Garage: Yes

    • Garage: Yes

    • Living Area: 1158

    • Water Source: Well

    • Subdivision Name: WEST HIGHLANDS

Private inquiry
Talk to the advisor on this listing.
Floor plans, HOA docs, off-market comparables, scheduling a private showing — one message, direct to the local specialist.

More like this

For Sale
$329,900
House
2 bds · 1 ba · 1,210 sqft
RIVER RIDGE, DELAND
2228 RIVER RIDGE ROAD
For Sale
$299,900
House
3 bds · 2 ba · 1,314 sqft
WEST HIGHLANDS, ORANGE CITY
New
For Sale
$239,900
House
3 bds · 1 ba · 988 sqft
MINAKI HEIGHTS, ORANGE CITY
990 LISKEARD AVENUE
New
For Sale
$259,900
House
2 bds · 1 ba · 1,110 sqft
CANNONES 05 CORNER PER UNREC MAP 131 A, ORANGE CITY
288 MCMILLON DRIVE
New
For Sale
$289,900
House
3 bds · 2 ba · 1,275 sqft
SPRING VALLEY, ORANGE CITY
2321 PINE HILL PLACE
New
For Sale
$200,000
House
3 bds · 1 ba · 975 sqft
PINE CREST ESTATES, ORANGE CITY
359 W LANSDOWNE AVENUE
New
For Sale
$319,000
House
3 bds · 2 ba · 1,528 sqft
ORANGE CITY DELANDS FARMS, ORANGE CITY
981 LAUREL OAKS LANE
-$20K
For Sale
$299,000
House
3 bds · 2 ba · 1,346 sqft
ORANGE CITY TERRACE ADD 01 RESUB, ORANGE CITY
253 WILLIAMS AVENUE

Market around this address

Live counts in the same area.
View all

The multiple listing information is provided by the Stellar MLS from a copyrighted compilation of listings. The compilation of listings and each individual listing are ©2026-present Stellar MLS. All Rights Reserved. The information provided is for consumers' personal, noncommercial use and may not be used for any purpose other than to identify prospective properties consumers may be interested in purchasing. All properties are subject to prior sale or withdrawal. All information provided is deemed reliable but is not guaranteed accurate, and should be independently verified. Listing courtesy of: YOUNG REAL ESTATE