Sell Your Home
Get a free home valuation
Contact
Tell us about your needs
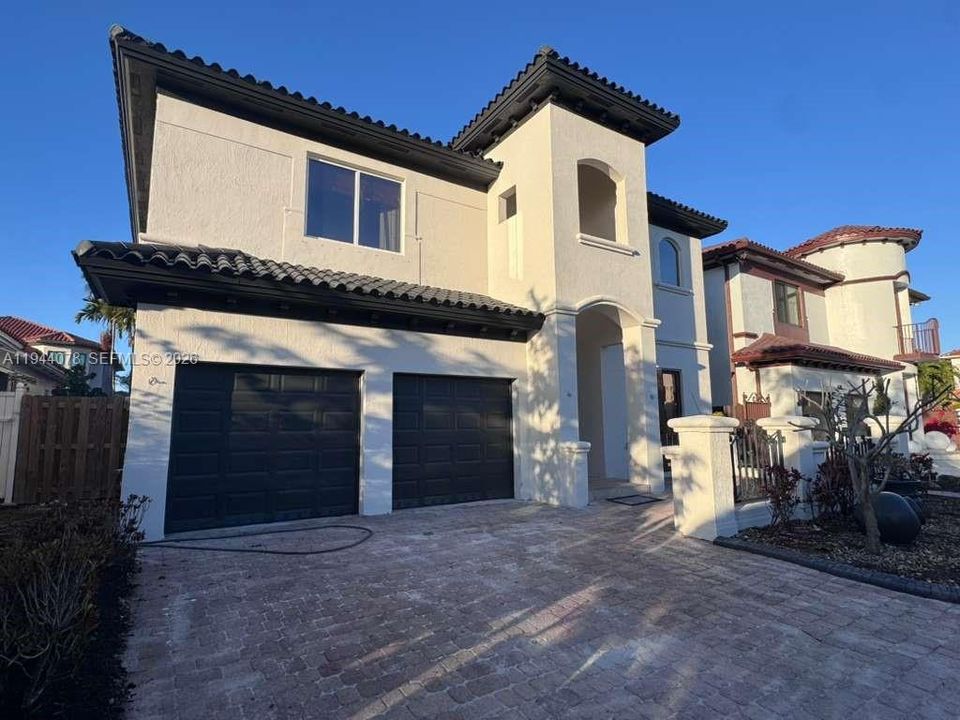
15387 SW 21st Ln # 1, Miami FL 33185

House Recently Rented
$5,000

BTC: 0.06013952

ETH: 1.88679245

/mo
Sold on: 2026-06-01
127 days
5 bds
3 ba
2,946 sqft

Overview

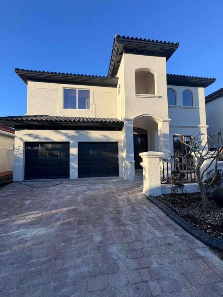
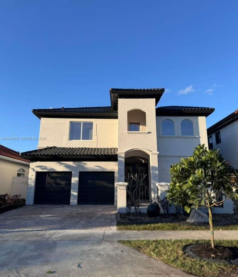
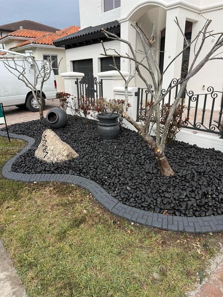
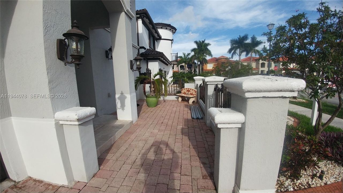
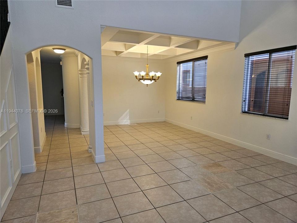
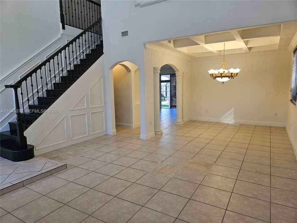
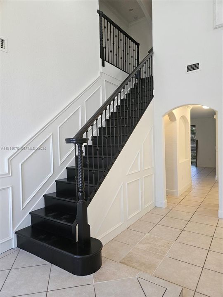
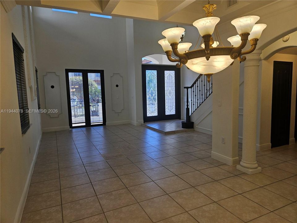
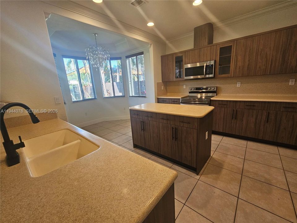
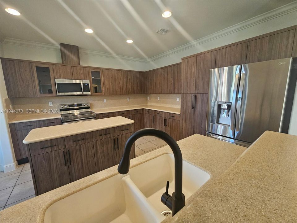
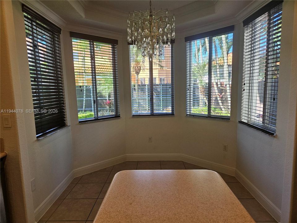
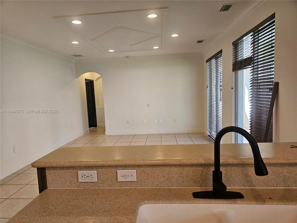
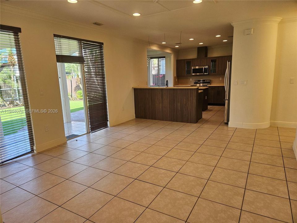
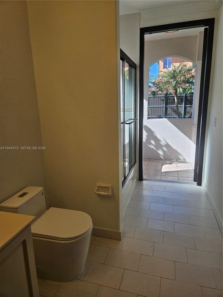
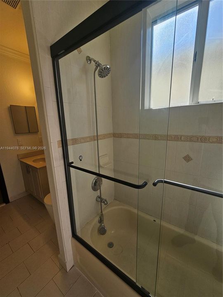
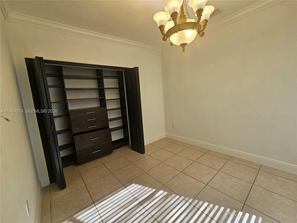
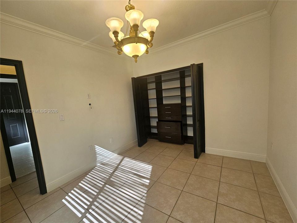
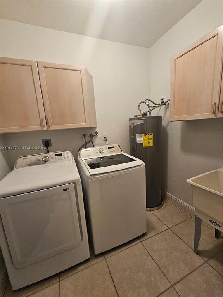
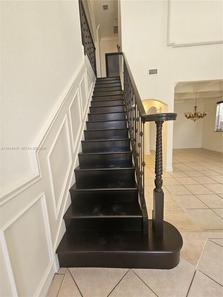
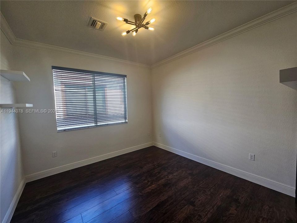
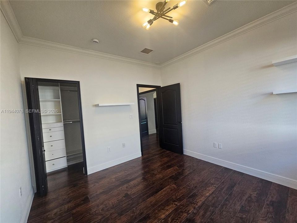
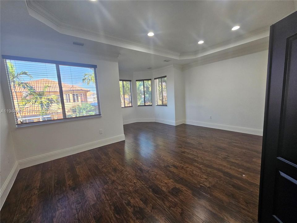
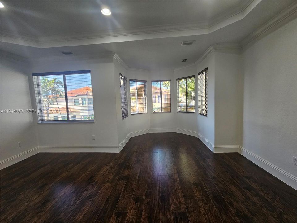
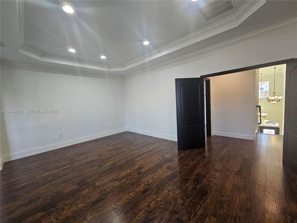
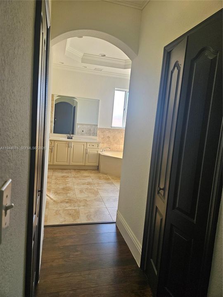
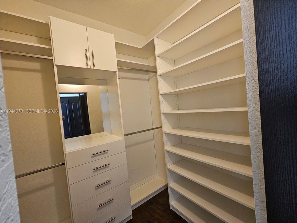
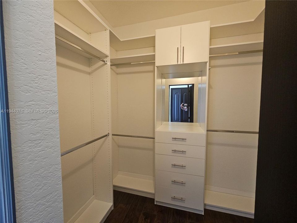
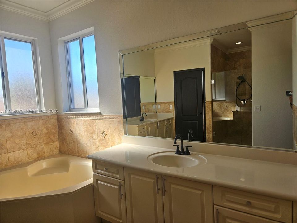
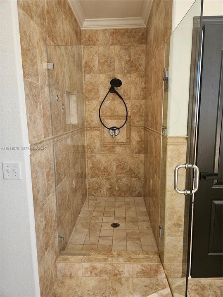
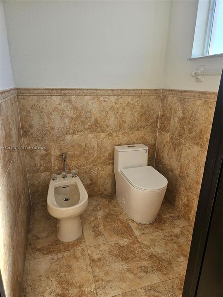
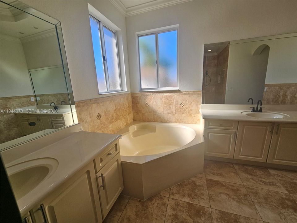
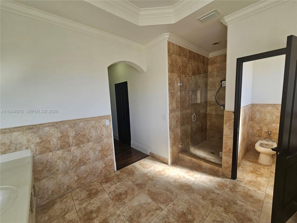
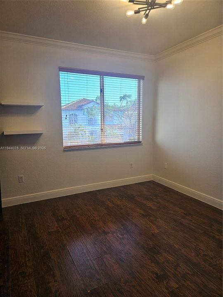
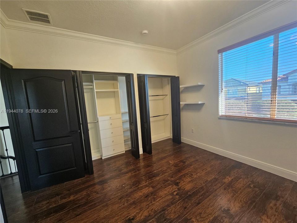
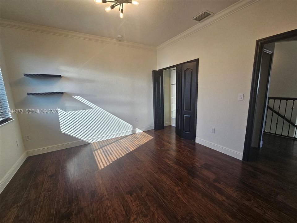
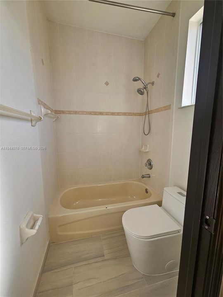
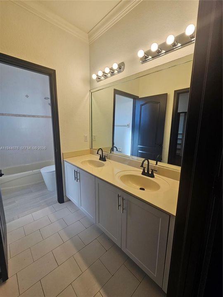
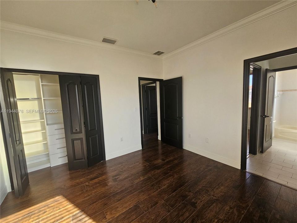
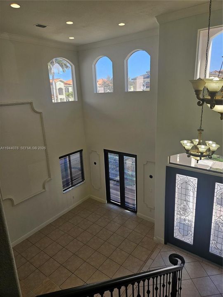
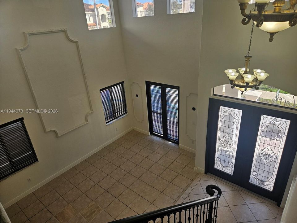
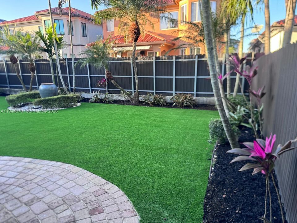
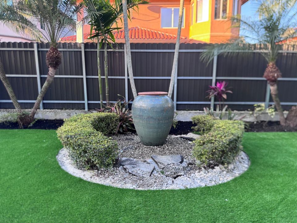
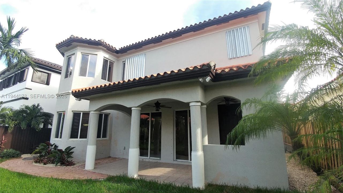
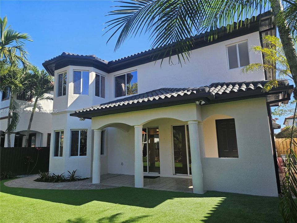
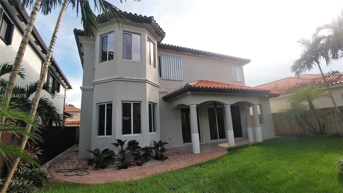
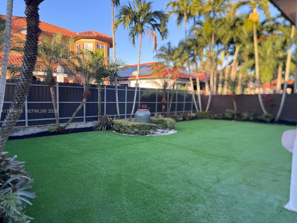
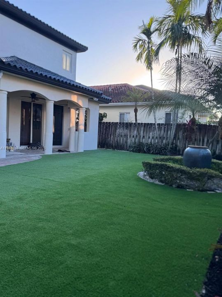
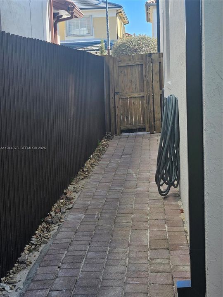
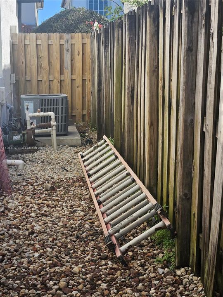
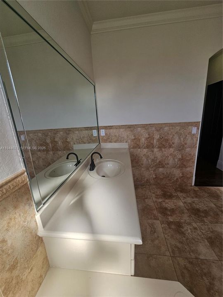
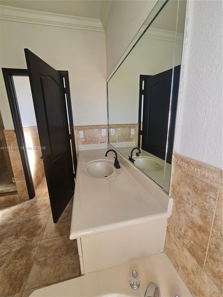
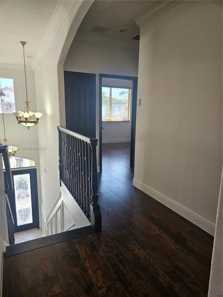
$5000/mo for this large updated 5-beds 3-baths, 2 Car Gar, fenced backyard on a cul-de-sac is a "deal". Freshly painted in & out in the very desirable 33185 zip code (West Miami/Tamiami area). 1st time this home has come for rent in 8 years. Don't miss out, hurry to see. Updated new plumbing fixtures & commodes. Spacious 3,488 gross sq. ft. featuring 1-bed/1-bath suite on the grd flr ideal for guests or multi-generational living. A modern open kitchen w/breakfast rrom, snack/buffet bar, flowing to the lg. family room. The bay window overlooks a landscaped, fenced backyard. The private cul-de-sac, 2-car garage & dbl wide, brick paved driveway makes for ample parking. Super quiet. A front courtyard entry & an open porch in the back. Prime Location between Tamiami Trail & Bird Rd is nr to Neighborhood Walmart, various eateries & major shops. Close to a hospital & ER center, the new Performing Arts Center (under construction) "A" rated/Magnet schools per DCOE and Belen Prep. A few steps from Three Island Park. Quick access to the 836 Expressway to Mia Intl., connecting the Florida Turnpike No & So, and the Palmetto (826) expresway No & So from NE Miami Beaches to SW Miami, US-1 and So Dade. Move-In w/1st month’s rent + 2 months' security deposit. Owner requires Comprehensive screening (credit, background, fraud, etc.) and proof of ability to pay the rent. No HOA, allows for fast move-in process, just upon landlord's approval. Don't pass this by.
Location

Details

Type:
Residential Lease
Parking:
No Rv/Boats / No Trucks/Trailers
Year Built:
2004
Lot:
5250 Square Feet
Heating:
Central / Electric
Price/sqft:
$2
Cooling:
Ceiling Fan(s) / Central Air / Electric / Zoned
HOA:
No Data

Valuation

Our model vs. what's actually selling nearby.
Estimate
$549,900
$513K – $585K
Confidence Medium
List vs. estimate
$544K below estimate
List $5,000 · -99.1%
Our model says this listing is priced below recent comparable activity. Expect competition.
Price per sq ft
$1
-99.9% vs. city median $2,631
Based on
5 MLS comparables
+ 30 public-records sales within 0.5 mi
Median actual sale: $928K
Median of recent comparable listings. Sold comps use closing price, active listings use list price.

Highlights

View
Garden
Garage
2 car garage
Pets
Not allowed
All facts and features
  • Flooring

    • Tile

    Heating

    • Central

    • Electric

    Cooling

    • Ceiling Fan(s)

    • Central Air

    • Electric

    • Zoned

    Appliances

    • Electric Water Heater

    • Dishwasher

    • Disposal

    • Dryer

    • Microwave

    • Electric Range

    • Refrigerator

    • Self Cleaning Oven

    • Washer

    Other interior features

    • First Floor Entry

    • Built-in Features

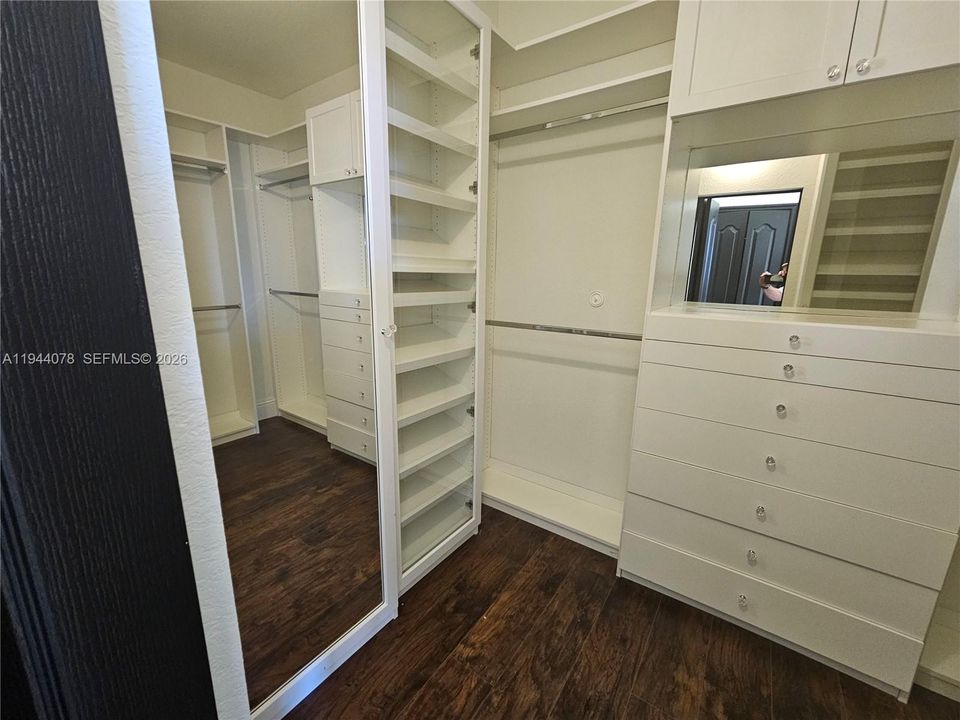
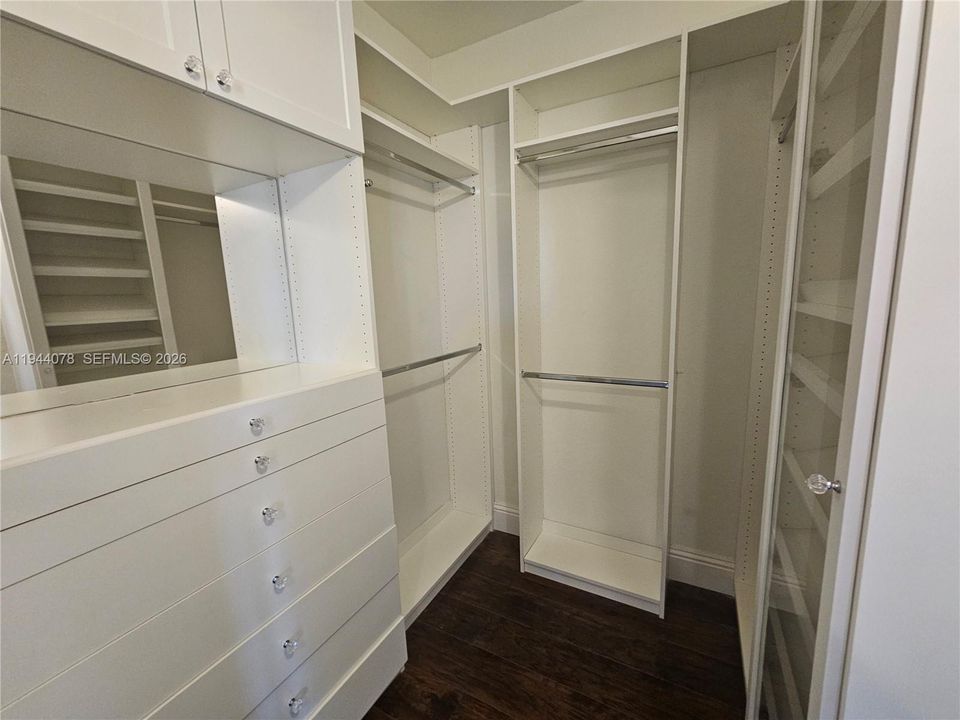
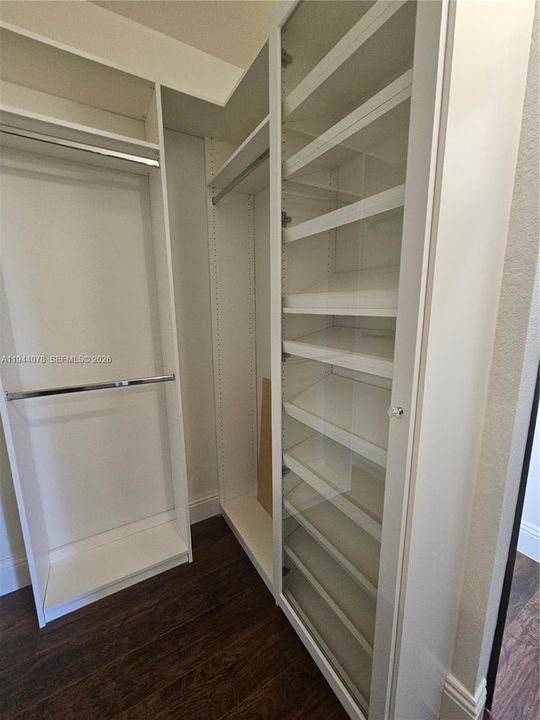
    • Closet Cabinetry

    • Entrance Foyer

    • Pantry

    • Roman Tub

    • Volume Ceilings

    • Walk-In Closet(s)

    • Family Room

    • Foyer

    Bedrooms and bathrooms

    • Bedrooms: 5

    • Full bathrooms: 3

  • Parking

    • No Rv/Boats

    • No Trucks/Trailers

    Property

    • Levels: 2

    • Exterior Features: Lighting

    Lot

    • Lot: 5250 Square Feet

    Other Property Information

    • Parcel Number: 30-49-09-003-2030

    • Zoning: 3700

  • Type and style

    • Property Type: Residential Lease

    • Property Sub Type: Single Family Residence

  • Source details

    • MLS ID: A11944078

    Other facts

    • Construction Materials: Concrete Block Construction / CBS Construction

    • Laundry Features: Laundry Room

    • Lot Features: Less Than 1/4 Acre Lot / Interior Lot

    • Patio And Porch Features: Porch/Balcony / Open Porch

    • Window Features: Complete Panel Shutters/Awnings / Hurricane Shutters / Blinds / Sliding

    • Direction Faces: South

    • Architectural Style: First Floor Entry

    • Garage Spaces: 2

    • Attached Garage: Yes

    • Garage: Yes

    • Living Area: 2946

    • Water Source: Municipal Water

    • Lot Size Dimensions: 50x105

    • Subdivision Name: A B AT TAMIAMI TRAIL PHAS,Coral Way West Dade

Private inquiry
Talk to the advisor on this listing.
Floor plans, HOA docs, off-market comparables, scheduling a private showing — one message, direct to the local specialist.

More like this

New
Recently Rented
$3,600 /mo
House
5 bds · 4 ba · 3,210 sqft
MANSIONS AT SION, Miami
14435 SW 23rd Ter # 0, Miami FL 33175
New
Recently Rented
$4,500 /mo
House
3 bds · 2 ba · 2,275 sqft
SHOMA HOMES AT TAMIAMI II, Miami
13221 NW 11th Ter # 13221, Miami FL 33182
New
Recently Rented
$5,500 /mo
House
5 bds · 3 ba · 2,979 sqft
KIDS KINGDOM ACADEMY TAMI, Miami
885 SW 144th Ave, Miami FL 33184
New
Recently Rented
$4,000 /mo
House
4 bds · 3 ba · 2,997 sqft
EGRET LAKE ESTATES SEC 1, Miami
2654 SW 152nd Pl # 2654, Miami FL 33185
New
Recently Rented
$3,700 /mo
House
4 bds · 3 ba · 2,766 sqft
A B AT TAMIAMI TRAIL PHAS, Miami
1841 SW 152nd Ct, Miami FL 33185
New
Recently Rented
$4,100 /mo
House
4 bds · 3 ba · 2,952 sqft
RIVENDELL, Miami
16473 SW 59th Ter, Miami FL 33193
New
Recently Rented
$4,700 /mo
House
5 bds · 4 ba · 3,727 sqft
MANSIONS AT SION, Miami
14470 SW 22nd St, Miami FL 33175
Recently Rented
$3,500 /mo
House
4 bds · 3 ba · 2,766 sqft
A B AT TAMIAMI TRAIL PHAS, Miami
15384 SW 22 TE, Miami FL 33185

Market around this address

Live counts in the same area.
View all

The multiple listing information is provided by the Miami Association of REALTORS® from a copyrighted compilation of listings. The compilation of listings and each individual listing are ©2026-present Miami Association of REALTORS®. All Rights Reserved. The information provided is for consumers' personal, noncommercial use and may not be used for any purpose other than to identify prospective properties consumers may be interested in purchasing. All properties are subject to prior sale or withdrawal. All information provided is deemed reliable but is not guaranteed accurate, and should be independently verified. Listing courtesy of: The Keyes Company