Sell Your Home
Get a free home valuation
Contact
Tell us about your needs
1540 STONE TRAIL

House For Sale
$474,900

BTC: 5.58705882

ETH: 189.96000000

-$62K (2026/09/17)
137 days
Waterfront
4 bds
3 ba
2,062 sqft

Overview

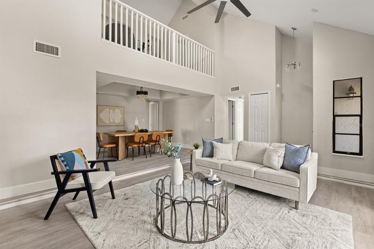
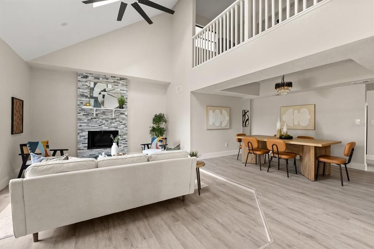
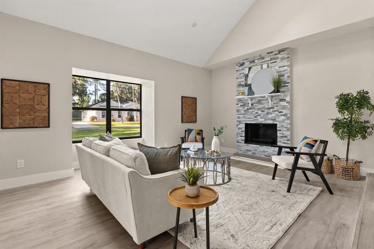
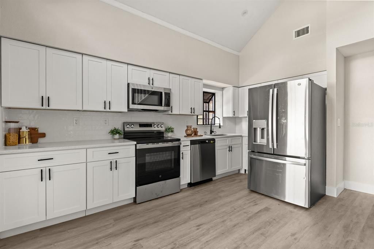
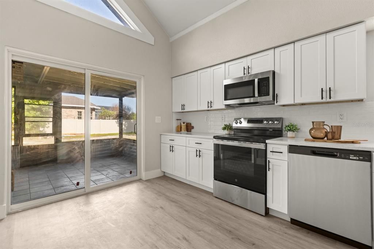
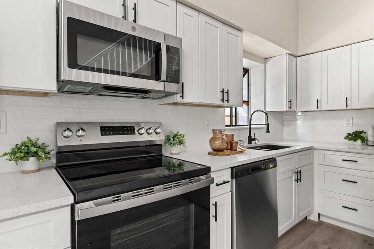
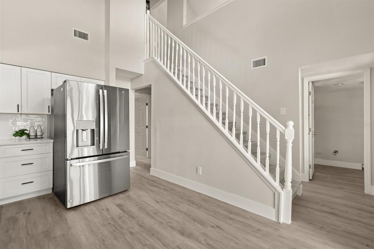
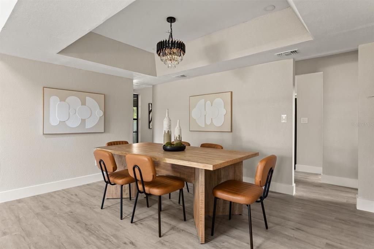
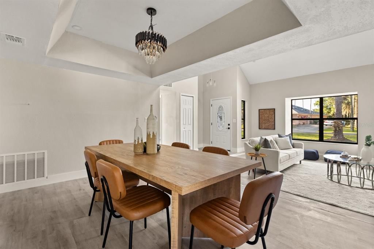
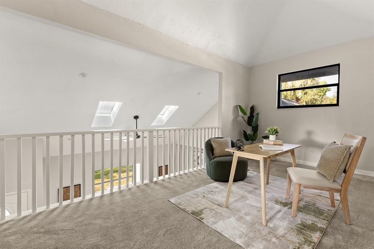
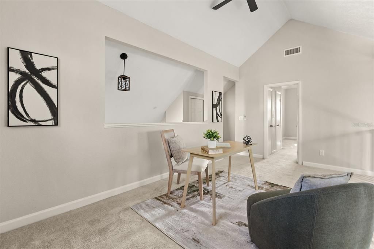
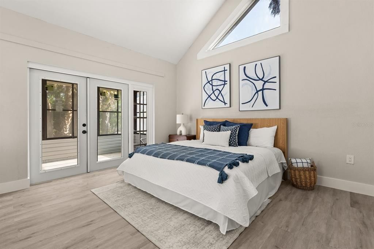
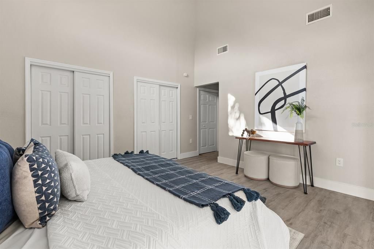
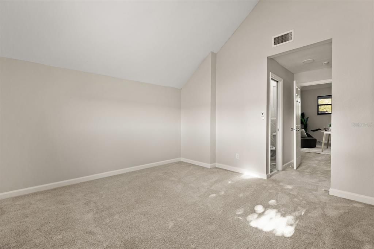
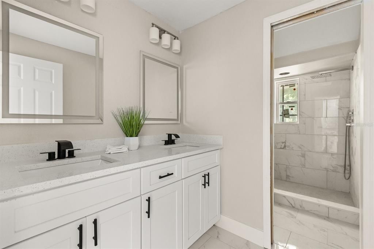
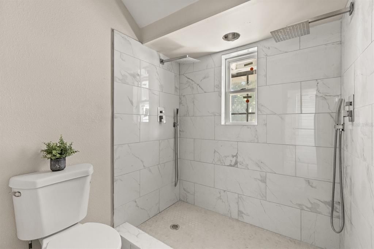
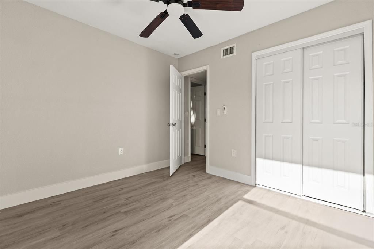
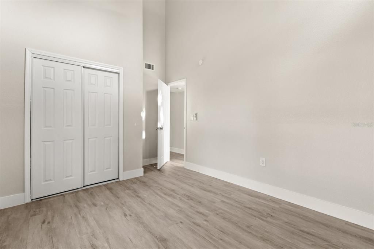
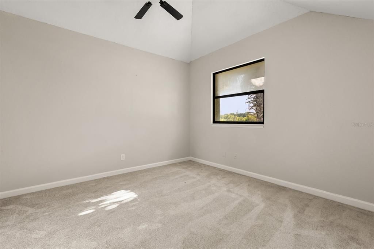
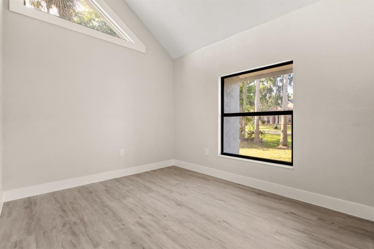
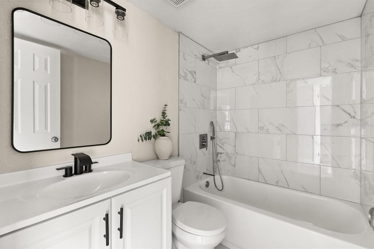
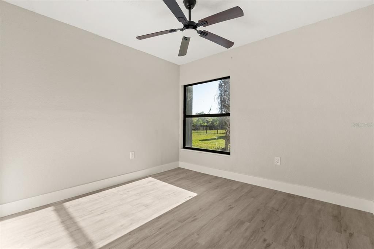
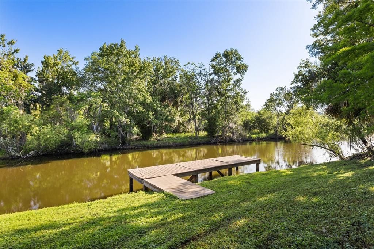
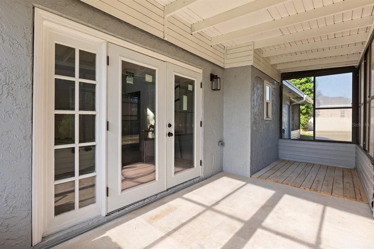
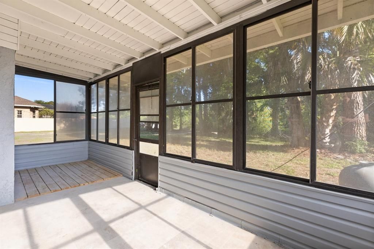
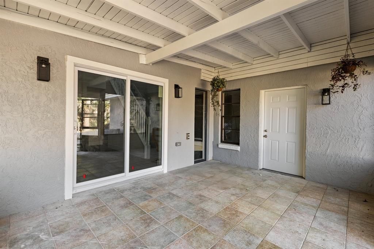
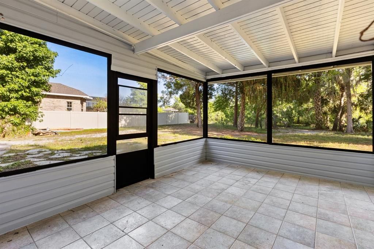
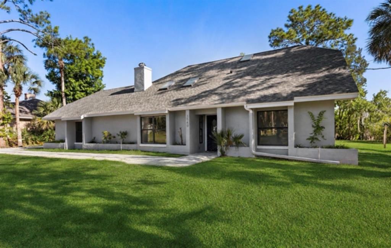
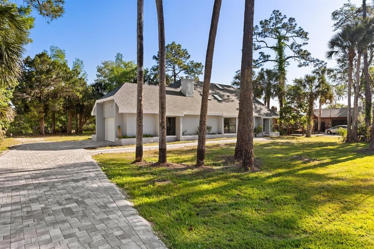
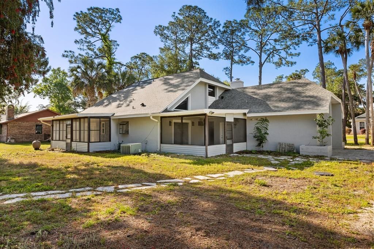
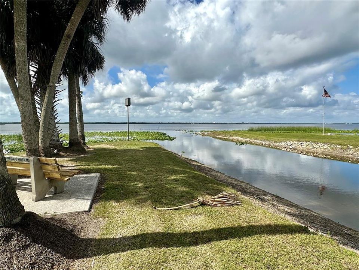
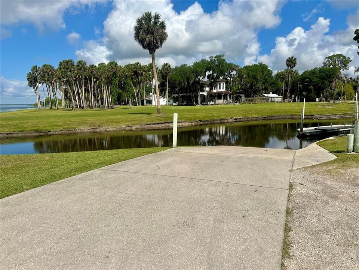
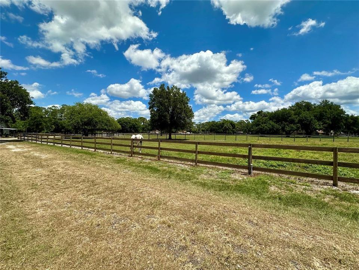
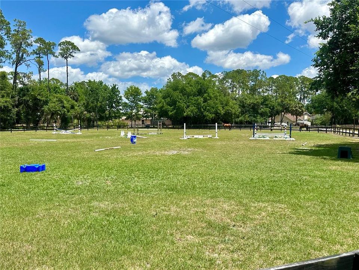
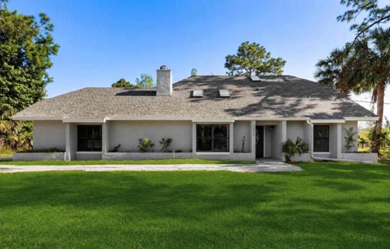
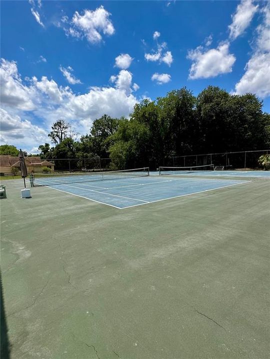
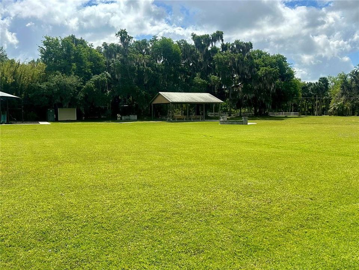
WATERFRONT • PRIVATE DOCK • COMPLETELY RENOVATED • NEW ROOF! Welcome to waterfront living at its best in the highly desirable Stone Island community. This beautifully renovated solid-block home has been thoughtfully reimagined from top to bottom, offering the rare combination of extensive updates, waterfront living, a private dock, and a peaceful setting. The major improvements have already been taken care of, including a brand-new roof, new A/C system, new water heater, and fully updated plumbing. The work was completed with permits and inspections, giving the next owner added peace of mind. Inside, the home feels fresh, modern, and completely move-in ready. The brand-new kitchen features quartz countertops, real wood cabinetry, full LED lighting, and high-efficiency appliances. Both bathrooms have been beautifully updated with spa-like finishes and elegant walk-in showers. The open and functional floor plan provides comfortable living spaces with a natural flow to the outdoors. Step outside and discover what truly sets this property apart. The spacious backyard leads directly to the waterfront and includes a private dock, offering the opportunity to enjoy boating, fishing, sunsets, and the peaceful surroundings of Stone Island. The upgraded marble-look driveway adds beautiful curb appeal while remaining low-maintenance and durable. Stone Island is a unique, golf-cart-friendly community located along the north shore of Lake Monroe, offering a relaxed waterfront lifestyle while remaining convenient to Central Florida. Residents enjoy amenities including a private boat ramp with lake access, tennis and pickleball courts, equestrian facilities, a playground, and a community fire pit. With easy access to Orlando and Daytona Beach, you can enjoy a quiet waterfront retreat without giving up convenience. Completely renovated. Major systems updated. Waterfront. Private dock. Stone Island. Homes offering this combination of updates and waterfront lifestyle are hard to find. Come see why this property is such a special opportunity and schedule your private showing today!
Location

Details

Type:
Residential
Parking:
No Data
Year Built:
1981
Lot:
0.41 Acres
Heating:
Central
Price/sqft:
$230
Cooling:
Central Air
HOA:
$660

Valuation

Our model vs. what's actually selling nearby.
Estimate
$360,000
$285K – $439K
Confidence Low
List vs. estimate
$114K above estimate
List $474,900 · +31.9%
Our model says this listing is priced above recent comparable activity. Room to negotiate.
Price per sq ft
$230
+10.8% vs. city median $207
Based on
11 MLS comparables
Median of recent comparable listings. Sold comps use closing price, active listings use list price.

Highlights

Annual tax
$3,795
2025
HOA
$660/yr
Waterfront
Waterfront, Canal - Freshwater
Garage
2 car garage
Pets
Allowed
All facts and features
  • Flooring

    • Luxury Vinyl

    • Tile

    Heating

    • Central

    Cooling

    • Central Air

    Appliances

    • Dishwasher

    • Microwave

    • Range

    • Refrigerator

    Other interior features

    • Ceiling Fan(s)

    • Stone Counters

    • Thermostat

    • Vaulted Ceiling(s)

    Bedrooms and bathrooms

    • Bedrooms: 4

    • Full bathrooms: 3

  • Property

    • Levels: Two

    • Exterior Features: French Doors / Private Yard

    Lot

    • Lot: 0.41 Acres

    Other Property Information

    • Parcel Number: 910804000240

    • Zoning: 01R3

  • Type and style

    • Property Type: Residential

    • Property Sub Type: Single Family Residence

  • Utility

    • Electricity Available

    • Electricity Connected

    • Sewer Available

    • Sewer Connected

    • Water Available

    • Water Connected

  • Other financial information

    • HOA: $660

    • HOA Frequency: Annually

    • Annual tax amount: $3,796

  • Source details

    • MLS ID: O6402804

    Other facts

    • Construction Materials: Block / Stucco

    • Foundation Details: Slab

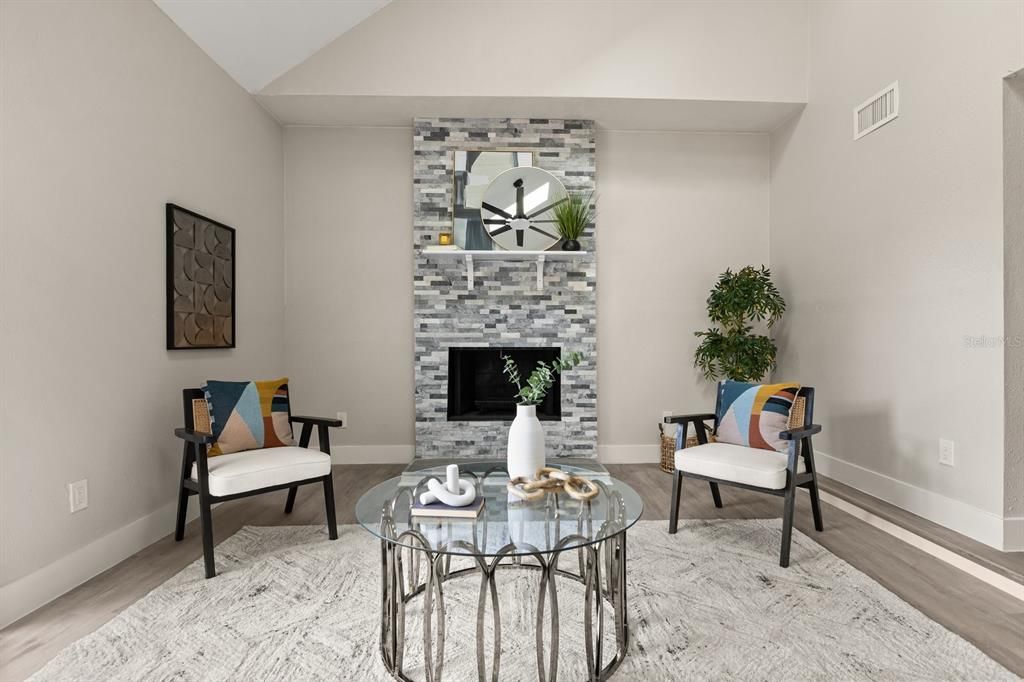
    • Fireplace Features: Living Room

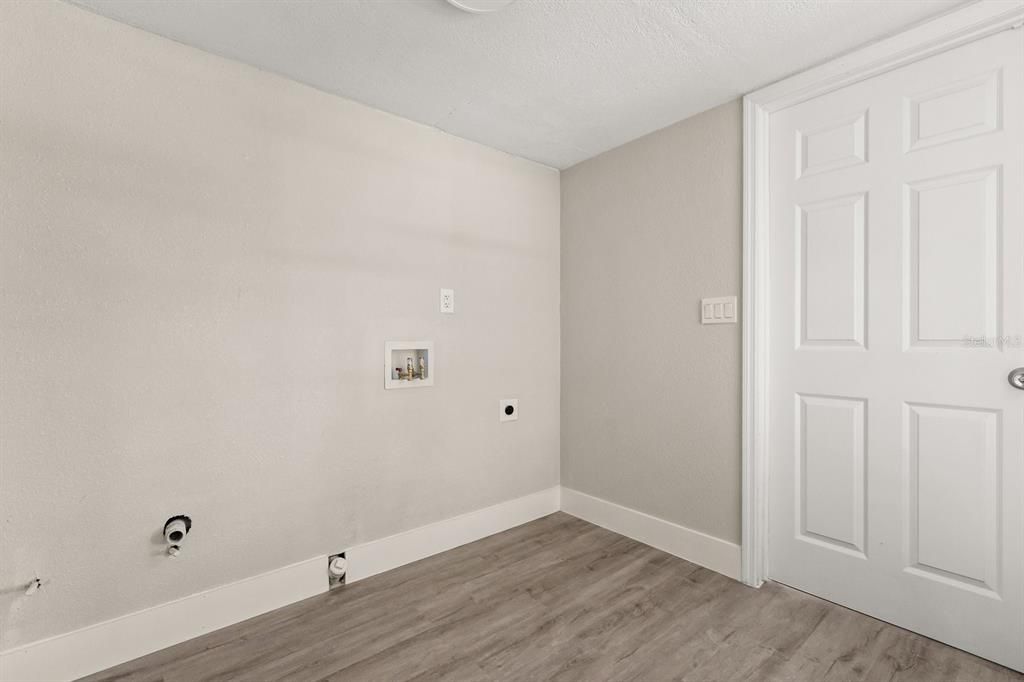
    • Laundry Features: Inside / Laundry Room

    • Direction Faces: South

    • Waterfront: Yes

    • Fireplace: Yes

    • Garage Spaces: 2

    • Attached Garage: Yes

    • Garage: Yes

    • Living Area: 2062

    • Water Source: Canal/Lake For Irrigation / Public

    • Lot Size Dimensions: 115 x 153

    • Subdivision Name: STONE ISLAND ESTATES UNIT 03

Private inquiry
Talk to the advisor on this listing.
Floor plans, HOA docs, off-market comparables, scheduling a private showing — one message, direct to the local specialist.

More like this

New
For Sale
$459,900
House
4 bds · 3 ba · 2,292 sqft
DELTONA LAKES UNIT 17, DELTONA
973 RADFORD DRIVE
For Sale
$335,000
House
3 bds · 2 ba · 1,072 sqft
DELTONA LAKES UNIT 51, DELTONA
1313 HERNDON AVENUE
For Sale
$353,500
House
3 bds · 2 ba · 1,454 sqft
DELTONA LAKES UNIT 41, DELTONA
2691 INDIA BOULEVARD
For Sale
$369,900
House
4 bds · 2 ba · 2,102 sqft
DELTONA LAKES UNIT 11, DELTONA
1545 OVERTON STREET
For Sale
$395,000
House
4 bds · 2 ba · 1,836 sqft
DELTONA LAKES UNIT 17, DELTONA
2073 SWANSON DRIVE
For Sale
$399,000
House
2 bds · 2 ba · 1,711 sqft
LAND OF LAKES, DELTONA
348 MITNIK DRIVE
For Sale
$380,000
Condo/Co-op
2 bds · 2 ba · 1,627 sqft
GATEWAY AT RIVERWALK A CONDO THIRD AMD, SANFORD
For Sale
$349,900
House
3 bds · 2 ba · 1,664 sqft
DELTONA LAKES UNIT 21, DELTONA
2495 E TIPTON DRIVE

Market around this address

Live counts in the same area.
View all

The multiple listing information is provided by the Stellar MLS from a copyrighted compilation of listings. The compilation of listings and each individual listing are ©2026-present Stellar MLS. All Rights Reserved. The information provided is for consumers' personal, noncommercial use and may not be used for any purpose other than to identify prospective properties consumers may be interested in purchasing. All properties are subject to prior sale or withdrawal. All information provided is deemed reliable but is not guaranteed accurate, and should be independently verified. Listing courtesy of: ELITE REAL ESTATE AND PROPERTY MANAGEMENT