Sell Your Home
Get a free home valuation
Contact
Tell us about your needs
1395 KETTLEDRUM TRAIL

House For Sale
$499,900

BTC: 6.11311526

ETH: 205.55098684

12 days
Waterfront
3 bds
2 ba
2,056 sqft

Overview

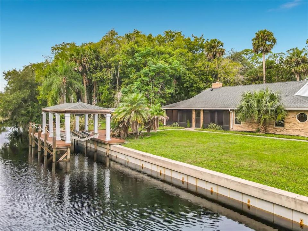
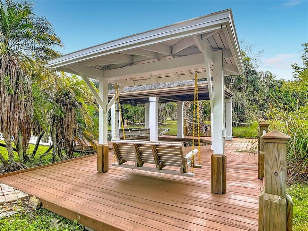
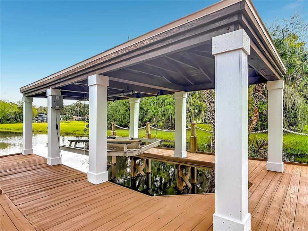
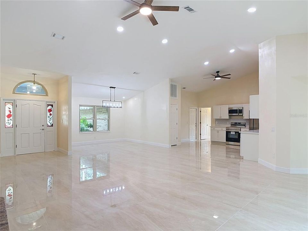
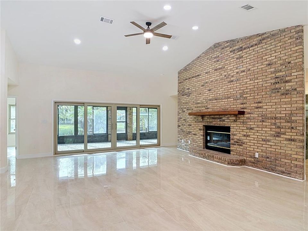
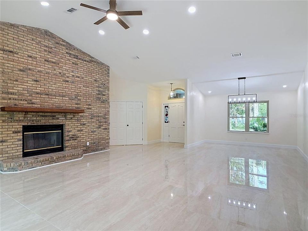
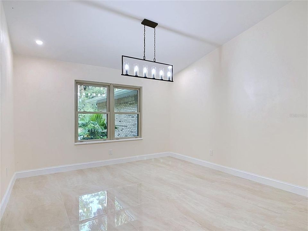
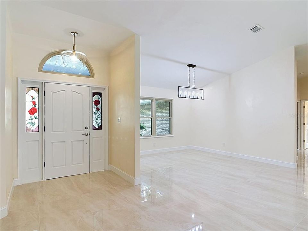
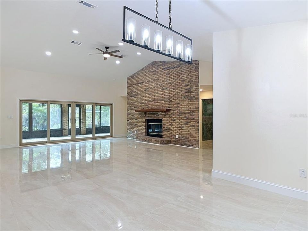
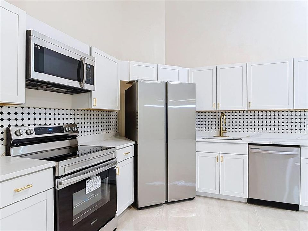
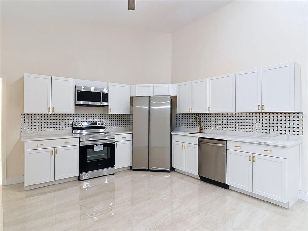
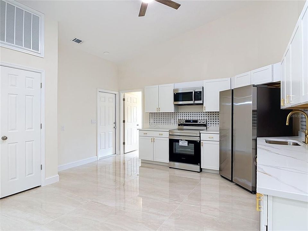
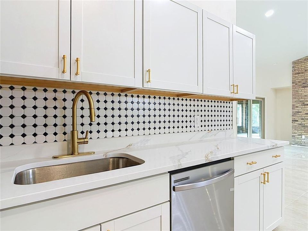
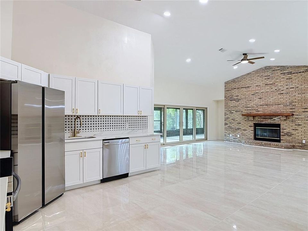
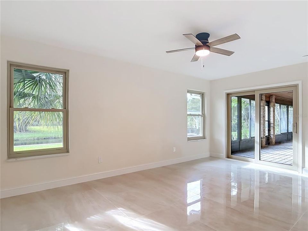
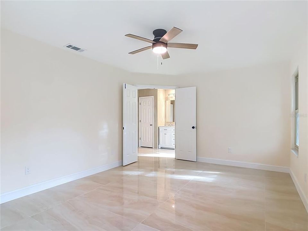
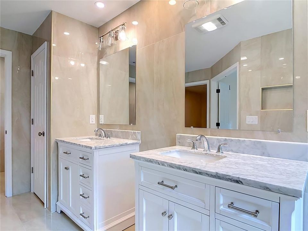
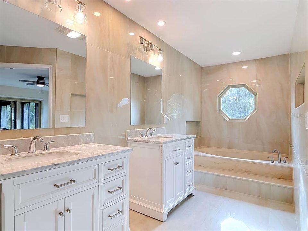
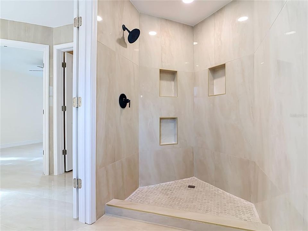
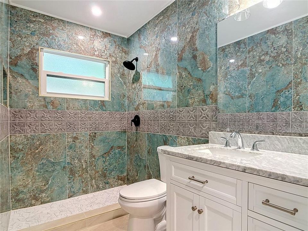
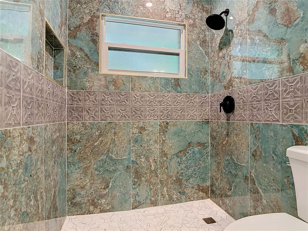
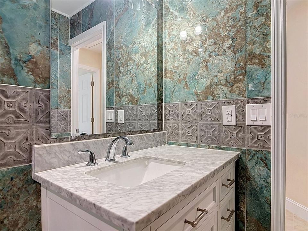
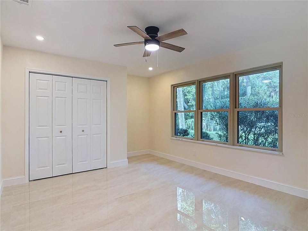
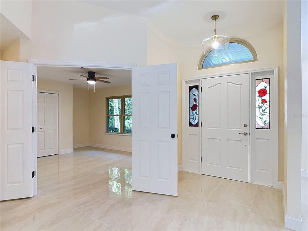
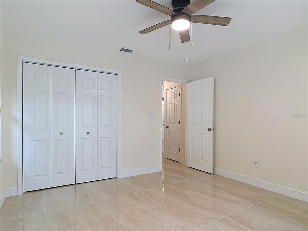
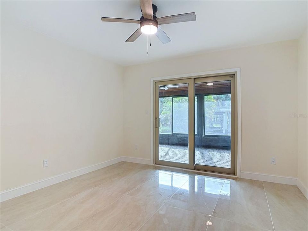
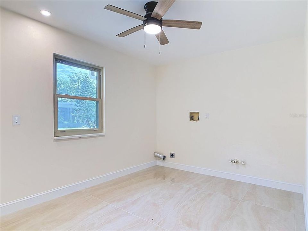
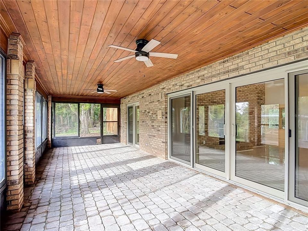
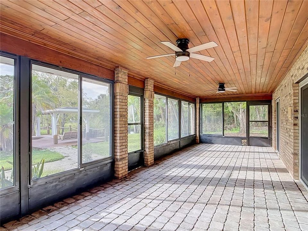
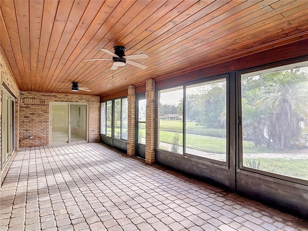
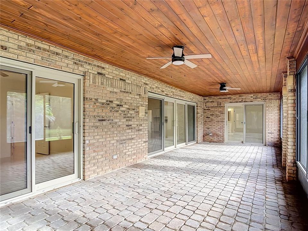
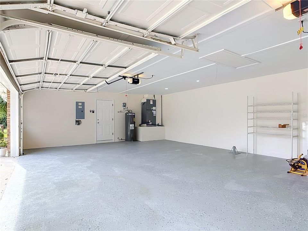
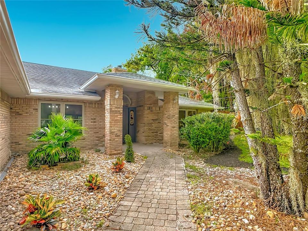
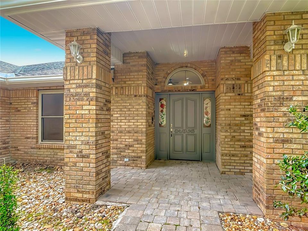
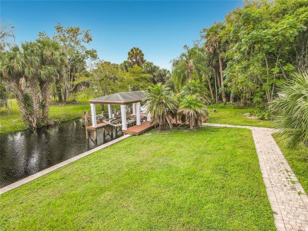
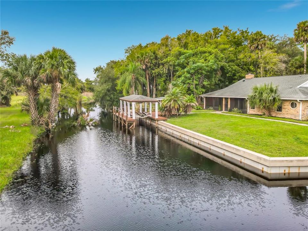
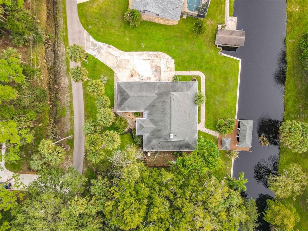
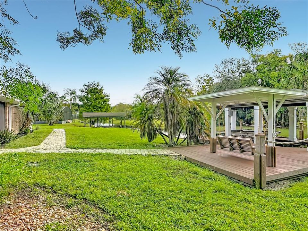
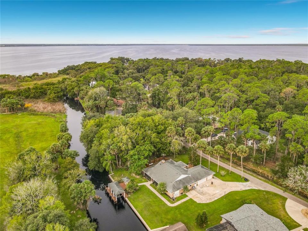
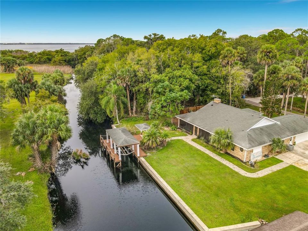
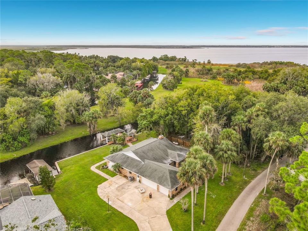
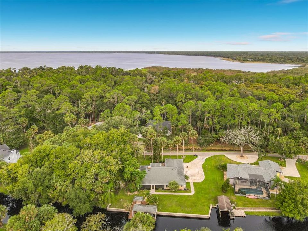
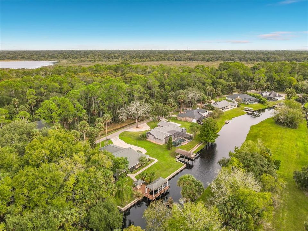
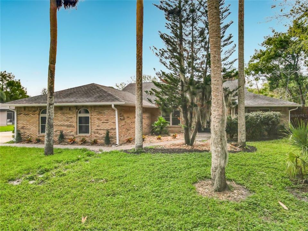
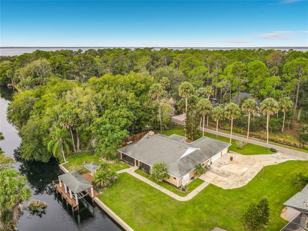
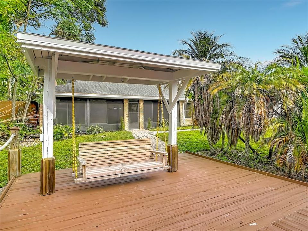
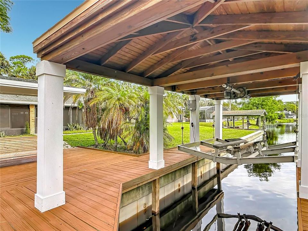
STONE ISLAND CANALFRONT with ALL THE WATERFRONT AMENITIES -SEAWALL! BOATHOUSE! A+ VIEWS! 3 CAR GARAGE! Custom built and beautifully renovated this brick home has Stunning large tile floors throughout this OPEN FLOORPLAN with the NEW KITCHEN open to the GREAT room with floor to ceiling fireplace, high ceilings and wall of 8' tall sliders leading to lanai and boathouse. The BIG, 396 SF, 33' paver lanai with T&G wood ceiling is a perfect waterfront living room! The main bedroom has a 13' closet and new glam bath and opens to the lanai. The two guest bedrooms and bath are new and lovely. The laundry room is 13x9, big enough to hold your extra refrigerator. The 3 CAR GARAGE, 33x22- large enough for your toys and big trucks with backup extension! Outside you have paver walkways leading to the dock and lanai-very nice and across the canal is Bird Island so the views are extra special! ROOF 2018, GENERATOR 2018, NEW WINDOWS 2020. Stone Island is a golf cart community with pickleball & tennis courts, horse stables, a community boat ramp directly on Lake Monroe, acres of parks, a lakefront pavilion, playground, and firepit. Walk or cycle to the Spring to Spring Trail & hop on your bike to the SunRail train station, or pedal all the way to the beach. This is a rare and remarkable way to live — This is not just a home — it is a lifestyle. Only 5 miles from I-4 exit 108 the drive along Lake Monroe under the giant oaks is serene -hard to believe that hospitals and shopping (Lowes, Home depot, Target) & restaurants (Olive Garden, Texas RoadHouse etc ) are less than 15 minutes away. Orlando Airport is 50 minutes and Sanford airport 20 minutes away. This is a perfect location! EVERYONE LOVES STONE ISLAND
Location

Details

Type:
Residential
Parking:
Garage Faces Side / Ground Level / Oversized
Year Built:
1988
Lot:
0.32 Acres
Heating:
Heat Pump
Price/sqft:
$243
Cooling:
Central Air
HOA:
$660

Valuation

Our model vs. what's actually selling nearby.
Estimate
$390,000
$304K – $496K
Confidence Low
List vs. estimate
$109K above estimate
List $499,900 · +28.2%
Our model says this listing is priced above recent comparable activity. Room to negotiate.
Price per sq ft
$243
+8.9% vs. city median $223
Based on
17 MLS comparables
Median of recent comparable listings. Sold comps use closing price, active listings use list price.

Highlights

Annual tax
$393
2025
HOA
$660/yr
Common Area Taxes, Private Road
View
Trees/Woods, Water
Waterfront
Lake, Waterfront
Garage
3 car garage
Pets
Allowed
All facts and features
  • Flooring

    • Concrete

    • Tile

    • Hardwood

    Heating

    • Heat Pump

    Cooling

    • Central Air

    Appliances

    • Dishwasher

    • Range

    • Range Hood

    • Refrigerator

    Other interior features

    • Cathedral Ceiling(s)

    • Ceiling Fan(s)

    • Kitchen/Family Room Combo

    • Solid Wood Cabinets

    • Split Bedroom

    • Walk-In Closet(s)

    Bedrooms and bathrooms

    • Bedrooms: 3

    • Full bathrooms: 2

  • Parking

    • Garage Faces Side

    • Ground Level

    • Oversized

    Property

    • Levels: One

    • Exterior Features: Rain Gutters / Sliding Doors

    Lot

    • Lot: 0.32 Acres

    Other Property Information

    • Parcel Number: 910805000570

    • Zoning: 01R3

  • Type and style

    • Property Type: Residential

    • Property Sub Type: Single Family Residence

  • Utility

    • BB/HS Internet Available

    • Cable Available

    • Electricity Connected

    • Phone Available

    • Propane

  • Other financial information

    • HOA: $660

    • HOA Frequency: Annually

    • Annual tax amount: $393

  • Source details

    • MLS ID: V4951634

    Other facts

    • Construction Materials: Brick / Wood Frame (FSC Certified)

    • Foundation Details: Slab

    • Fireplace Features: Family Room

    • Laundry Features: Inside / Laundry Room

    • Lot Features: Cleared / Flood Insurance Required / In County / Level / Oversized Lot / Street Dead-End

    • Patio And Porch Features: Rear Porch / Screened

    • Window Features: Double Pane Windows

    • Direction Faces: North

    • Other Structures: Boat House

    • Architectural Style: Contemporary

    • Waterfront: Yes

    • Fireplace: Yes

    • Water Body Name: LAKE MONROE TO ST JOHNS RIVER

    • Garage Spaces: 3

    • Attached Garage: Yes

    • Garage: Yes

    • Living Area: 2056

    • Water Source: Public

    • Lot Size Dimensions: 129 x 109

    • Subdivision Name: STONE ISLAND ESTATES UNIT 04 & 06

Private inquiry
Talk to the advisor on this listing.
Floor plans, HOA docs, off-market comparables, scheduling a private showing — one message, direct to the local specialist.

More like this

New
For Sale
$475,000
House
4 bds · 2 ba · 2,336 sqft
STONE ISLAND ESTATES UNIT 03, ENTERPRISE
366 OLD MILL ROAD
New
For Sale
$349,999
House
3 bds · 2 ba · 1,540 sqft
DELTONA LAKES UNIT 51, DELTONA
112 CLAYMORE STREET
For Sale
$625,000
House
4 bds · 3 ba · 2,705 sqft
TWIN LAKES AT DELTONA UNIT 01, DELTONA
631 COPPER BEECH BOULEVARD
For Sale
$394,998
House
4 bds · 2 ba · 2,303 sqft
DELTONA LAKES UNIT 20, DELTONA
582 NARDELLO DRIVE
For Sale
$430,000
House
3 bds · 3 ba · 1,966 sqft
DELTONA LAKES UNIT 17, DELTONA
2178 INDIA BOULEVARD
For Sale
$415,000
House
3 bds · 2 ba · 1,883 sqft
LAKE BETHEL ESTATES REP, DELTONA
141 POINCIANA LANE
For Sale
$575,000
House
2 bds · 2 ba · 2,184 sqft
JENKINS HOMESTEAD SE 01/4 SW 01/4, ENTERPRISE
71 PERRY LANE
For Sale
$379,999
Condo/Co-op
2 bds · 2 ba · 1,627 sqft
GATEWAY AT RIVERWALK A CONDO THIRD AMD, SANFORD
225 W SEMINOLE BOULEVARD UNIT 413

Market around this address

Live counts in the same area.
View all

The multiple listing information is provided by the Stellar MLS from a copyrighted compilation of listings. The compilation of listings and each individual listing are ©2026-present Stellar MLS. All Rights Reserved. The information provided is for consumers' personal, noncommercial use and may not be used for any purpose other than to identify prospective properties consumers may be interested in purchasing. All properties are subject to prior sale or withdrawal. All information provided is deemed reliable but is not guaranteed accurate, and should be independently verified. Listing courtesy of: CHARLES RUTENBERG REALTY ORLANDO