Sell Your Home
Get a free home valuation
Contact
Tell us about your needs
225 W SEMINOLE BOULEVARD UNIT 413

Condo/Co-op For Sale
$379,999

BTC: 4.40323291

ETH: 151.99960000

New
2 bds
2 ba
1,627 sqft

Overview

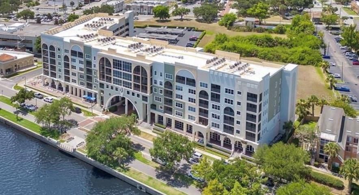
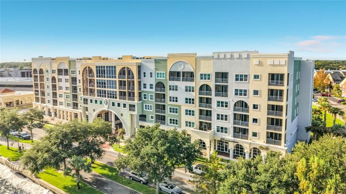
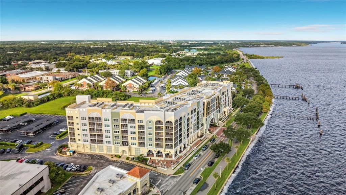
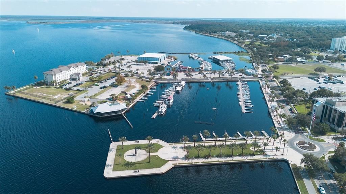
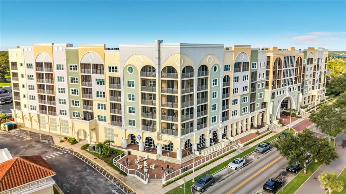
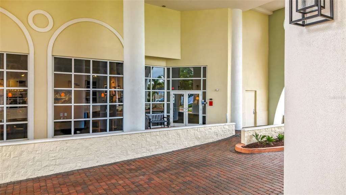
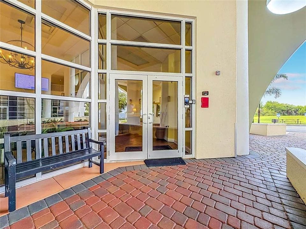
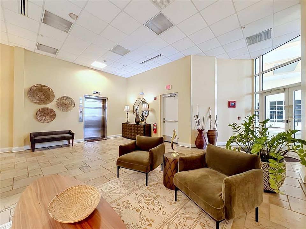
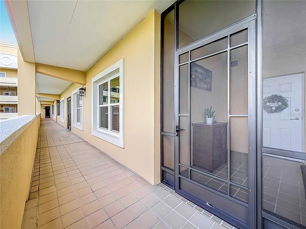
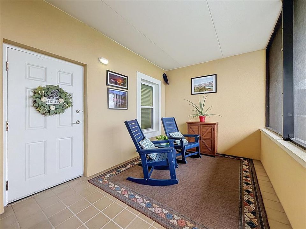
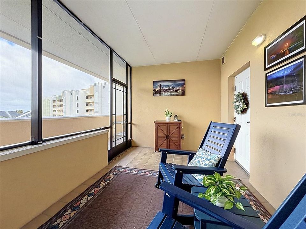
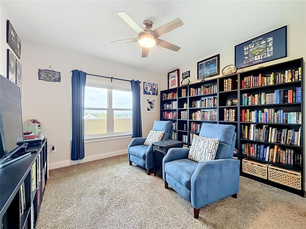
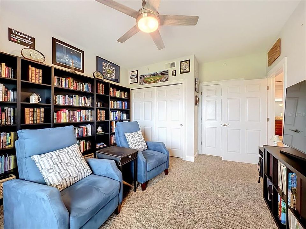
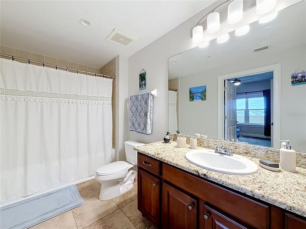
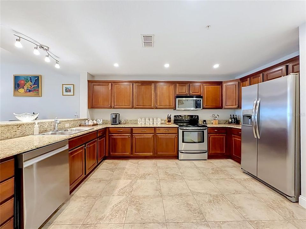
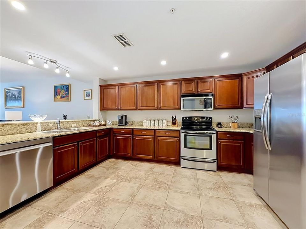
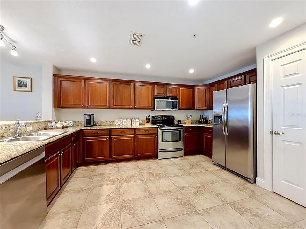
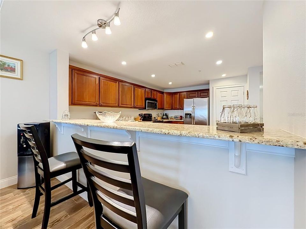
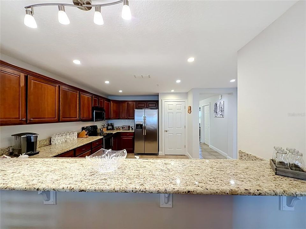
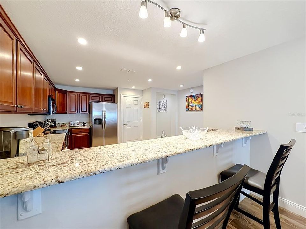
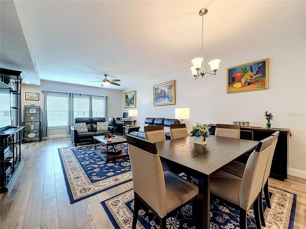
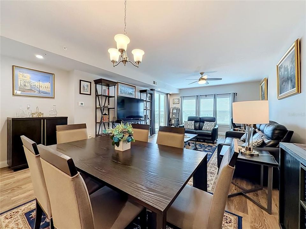
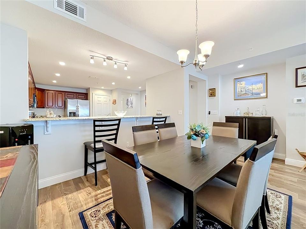
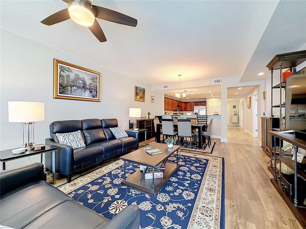
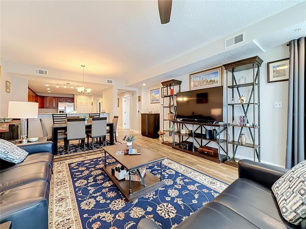
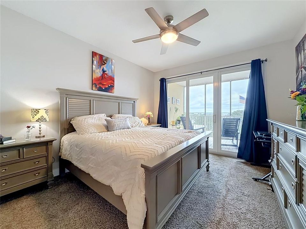
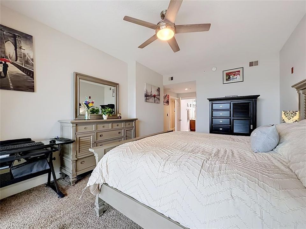
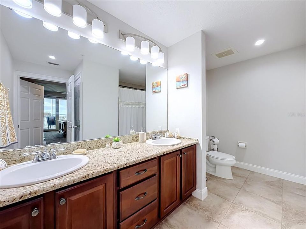
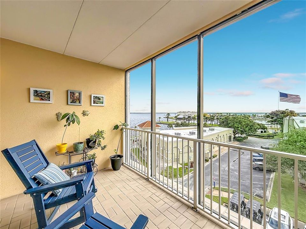
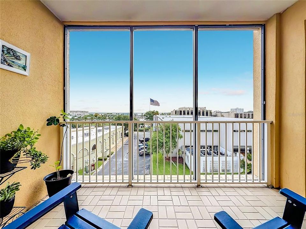
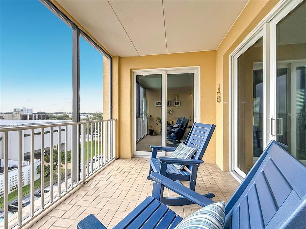
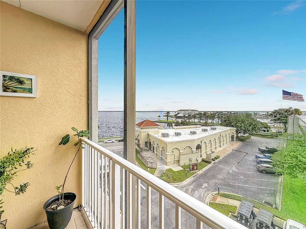
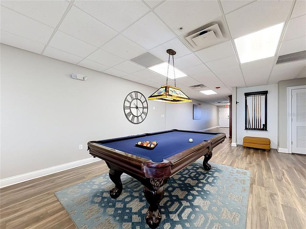
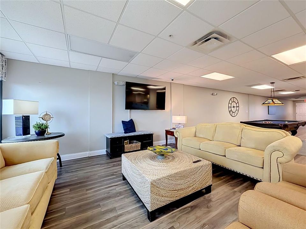
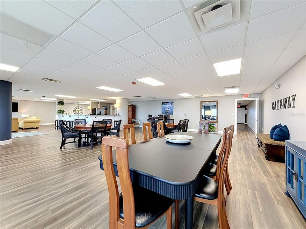
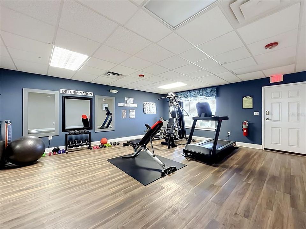
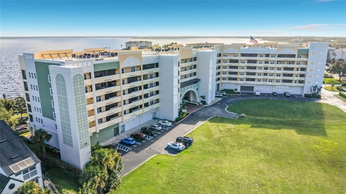
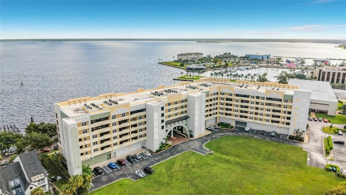
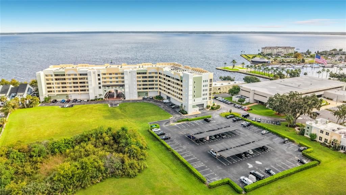
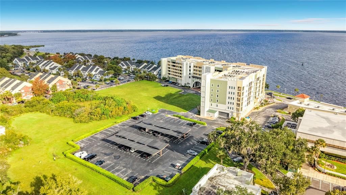
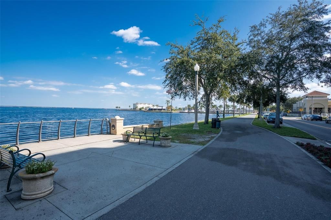
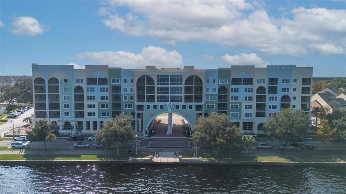
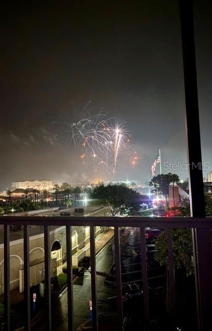
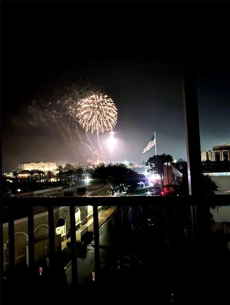
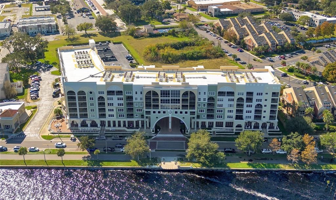
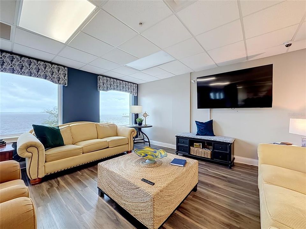
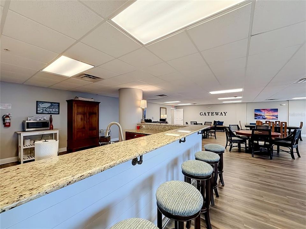
Lakeside luxury meets downtown convenience! Welcome home to Unit #413 in the highly desirable Gateway at Riverwalk, a premier mid-rise community overlooking beautiful Lake Monroe and the Marina. This beautiful two bedroom, two bathroom residence offers a functional open floor plan designed for effortless modern living, comfort, and peace of mind. A standout in 2026 is the upgraded "PGT" completed replacement of all the Windows and Sliding Glass Doors. Providing enhanced energy efficiency, security, and storm protection. The home also features a Brand New Stainless Steel Dishwasher 2026 and Newly Screened Front Porch 2026 and a New Water Heater 2019. The Cabinets in the kitchen have Sliding Shelving and plenty of Cabinet space with a beautiful Granite Countertop. Residents also enjoy an impressive array of community amenities, including a fitness center, gorgeous lakeside sundeck, and an upscale clubhouse available to reserve for private events and parties for a low fee. The 4th of July Fireworks is a spectacular event Having both areas to view! The property offers exceptional value with the HOA including: Spectrum high-speed internet with many streaming channels included! Cable, water, sewer, trash, pest control, landscaping, and a dedicated personal parking space. The community also maintains and services the rooftop air-conditioning for each unit once a year. Living at Gateway puts the best of Sanford right at your doorstep. Walk or bike along the scenic Riverwalk, or explore the historic downtown Sanford district, local boutiques, restaurants and many incredible fairs and parades. This is a wonderful opportunity to enjoy the lakeside and the marina living with the convenience of downtown Sanford just moments away! Call us for your next showing and lets find you Dream home!
Location

Details

Type:
Residential
Parking:
Assigned / Ground Level / Off Street / On Street / Open
Year Built:
2007
Lot:
0.01 Acres
Heating:
Central / Electric
Price/sqft:
$234
Cooling:
Central Air
HOA:
No Data

Valuation

Our model vs. what's actually selling nearby.
Estimate
$354,000
$259K – $399K
Confidence Low
List vs. estimate
$25K above estimate
List $379,999 · +7.3%
Our model says this listing is priced above recent comparable activity. Room to negotiate.
Price per sq ft
$233
+41.8% vs. city median $164
Based on
23 MLS comparables
Median of recent comparable listings. Sold comps use closing price, active listings use list price.

Highlights

Annual tax
$3,714
2025
Furnished
Negotiable
Pets
Allowed
All facts and features
  • Flooring

    • Ceramic Tile

    • Hardwood

    Heating

    • Central

    • Electric

    Cooling

    • Central Air

    Appliances

    • Cooktop

    • Dishwasher

    • Disposal

    • Dryer

    • Microwave

    • Refrigerator

    Other interior features

    • Ceiling Fan(s)

    • Kitchen/Family Room Combo

    • Living Room/Dining Room Combo

    • Open Floorplan

    • Primary Bedroom Main Floor

    • Solid Surface Counters

    • Solid Wood Cabinets

    • Stone Counters

    • Thermostat

    • Walk-In Closet(s)

    • Window Treatments

    Bedrooms and bathrooms

    • Bedrooms: 2

    • Bathrooms: 1

    • Full bathrooms: 2

  • Parking

    • Assigned

    • Ground Level

    • Off Street

    • On Street

    • Open

    Property

    • Levels: One

    • Exterior Features: Balcony / Lighting / Sidewalk / Sliding Doors

    Lot

    • Lot: 0.01 Acres

    Other Property Information

    • Parcel Number: 25193052001001413

    • Zoning: SC3

  • Type and style

    • Property Type: Residential

    • Property Sub Type: Condominium

  • Utility

    • Cable Connected

    • Electricity Connected

    • Sewer Connected

    • Water Connected

  • Other financial information

    • Annual tax amount: $3,714

  • Source details

    • MLS ID: O6443729

    Other facts

    • Construction Materials: Block / Stucco

    • Foundation Details: Slab

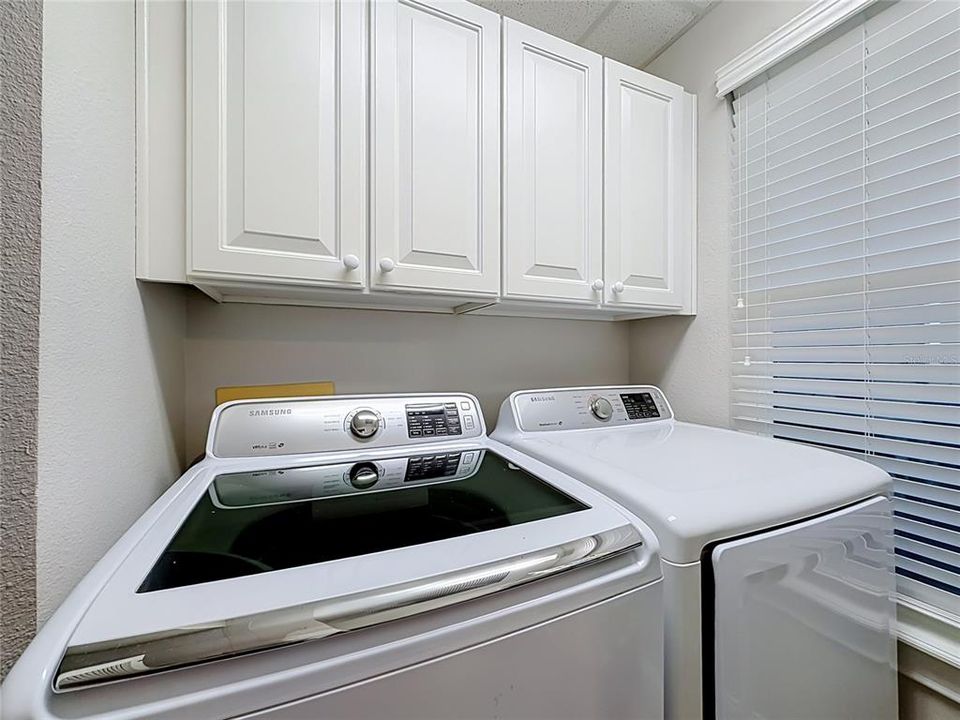
    • Laundry Features: Inside

    • Lot Features: Near Marina / Sidewalk

    • Patio And Porch Features: Enclosed / Front Porch / Rear Porch / Screened

    • Direction Faces: Southwest

    • Water Body Name: LAKE MONROE AND MARINA

    • Living Area: 1627

    • Water Source: Public

    • Subdivision Name: GATEWAY AT RIVERWALK A CONDO THIRD AMD

Private inquiry
Talk to the advisor on this listing.
Floor plans, HOA docs, off-market comparables, scheduling a private showing — one message, direct to the local specialist.

More like this

New
For Sale
$360,000
House
3 bds · 2 ba · 1,225 sqft
CHASE GROVES UNIT 10, LAKE MARY
856 DELFINO PLACE
New
For Sale
$285,000
House
4 bds · 1 ba · 1,560 sqft
WASHINGTON OAKS SEC 2, SANFORD
113 HUGHES AVENUE
New
For Sale
$391,000
House
3 bds · 2 ba · 1,789 sqft
CHASE GROVES UNIT 5B, LAKE MARY
329 BRIGHTVIEW DRIVE
New
For Sale
$330,000
Condo/Co-op
1 bds · 2 ba · 1,247 sqft
GATEWAY AT RIVERWALK A CONDO THIRD AMD, SANFORD
225 W SEMINOLE BOULEVARD UNIT 201
New
For Sale
$285,000
House
3 bds · 1 ba · 1,209 sqft
RAVENNA PARK 2ND SEC OF LOCH ARBOR, SANFORD
399 BETH DRIVE
For Sale
$435,000
House
3 bds · 2 ba · 1,677 sqft
BEL-AIR SANFORD, SANFORD
1214 CRESCENT STREET
For Sale
$445,000
House
3 bds · 2 ba · 1,605 sqft
BELAIR PLACE, SANFORD
1451 DALKEITH COVE
For Sale
$429,900
House
3 bds · 3 ba · 2,581 sqft
SIPES FEHR, SANFORD
1943 SIPES AVENUE

Market around this address

Live counts in the same area.
View all

The multiple listing information is provided by the Stellar MLS from a copyrighted compilation of listings. The compilation of listings and each individual listing are ©2026-present Stellar MLS. All Rights Reserved. The information provided is for consumers' personal, noncommercial use and may not be used for any purpose other than to identify prospective properties consumers may be interested in purchasing. All properties are subject to prior sale or withdrawal. All information provided is deemed reliable but is not guaranteed accurate, and should be independently verified. Listing courtesy of: CHARLES RUTENBERG REALTY ORLANDO