Vender tu casa
Valoración gratuita de tu hogar
Contacto
Cuéntenos sobre sus necesidades
225 W SEMINOLE BOULEVARD UNIT 413

Condo / Coop En Venta
$379,999

BTC: 4.59213293

ETH: 156.24958882

27 días
2 camas
2 baños
1,627 sqft

Visión general

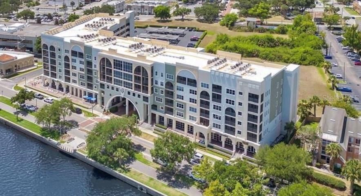
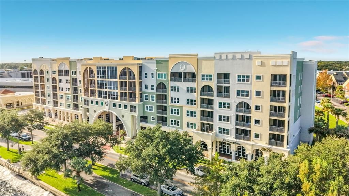
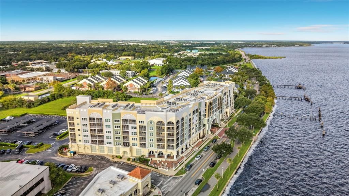
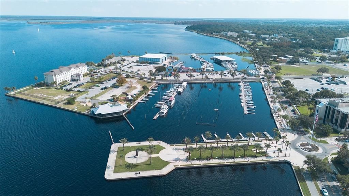
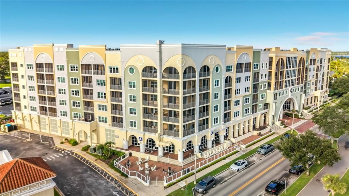
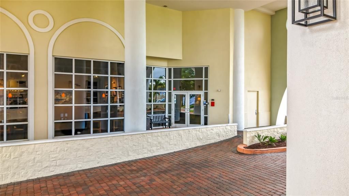
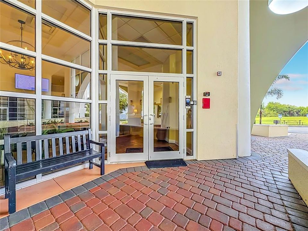
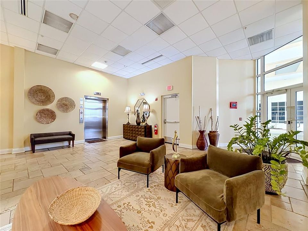
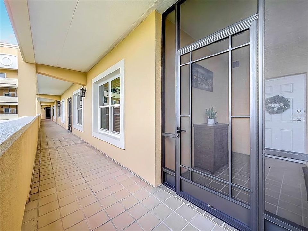
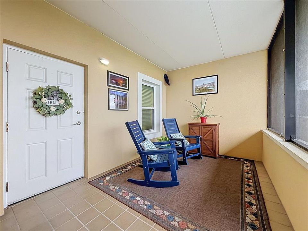
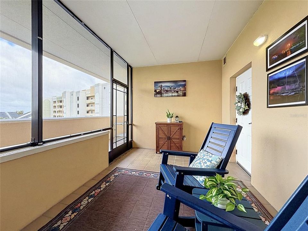
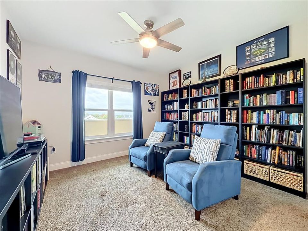
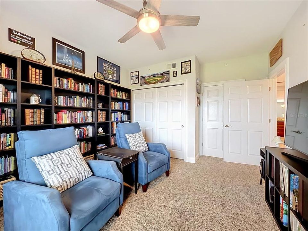
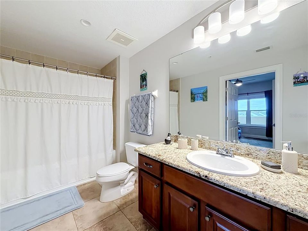
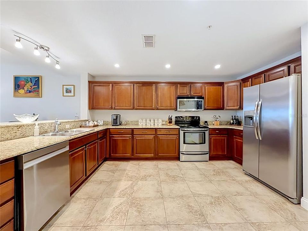
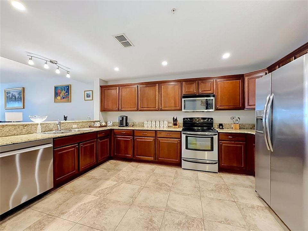
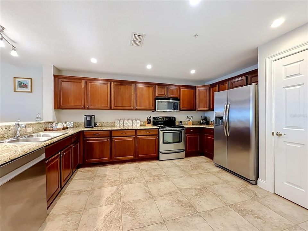
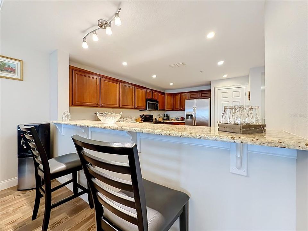
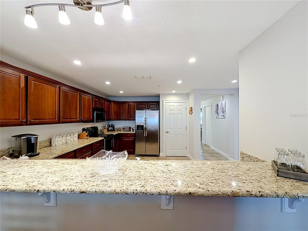
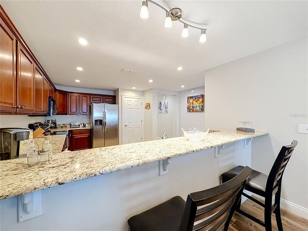
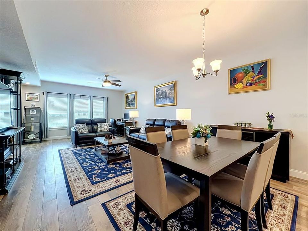
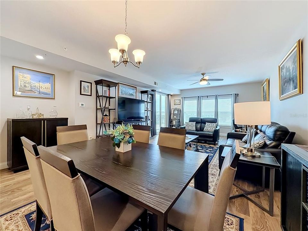
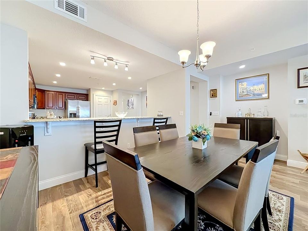
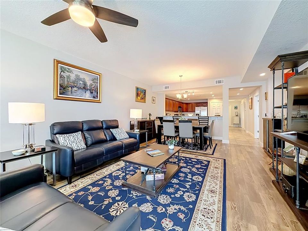
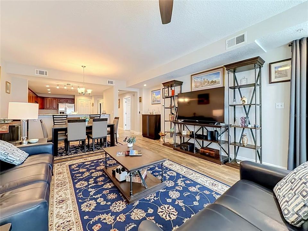
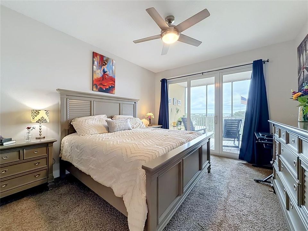
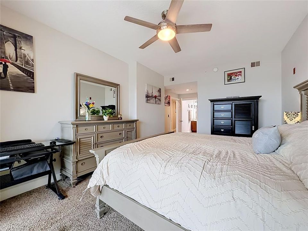
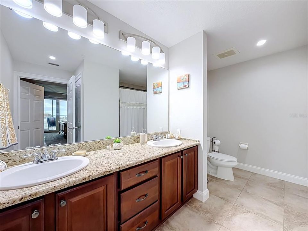
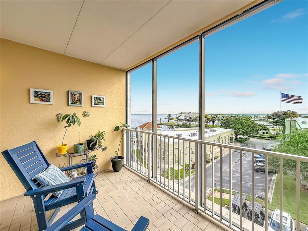
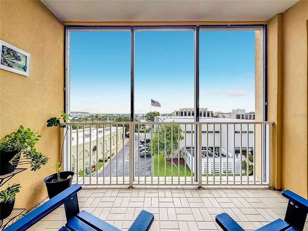
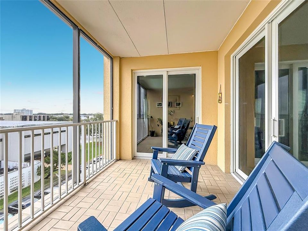
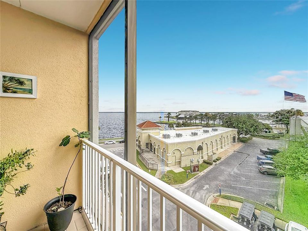
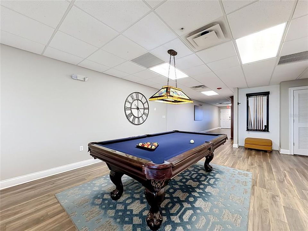
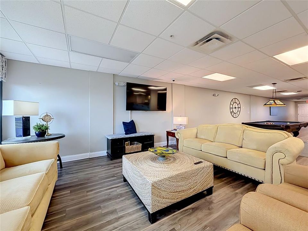
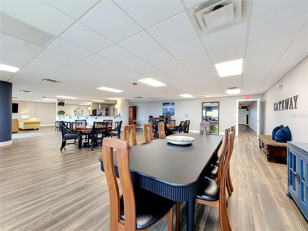
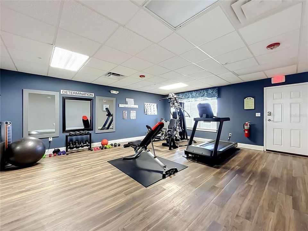
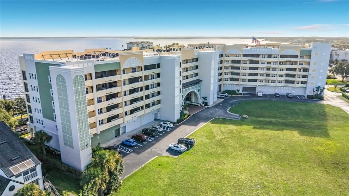
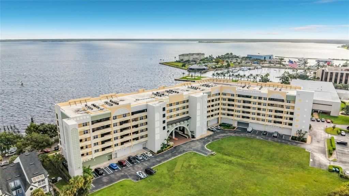
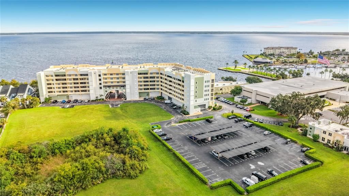
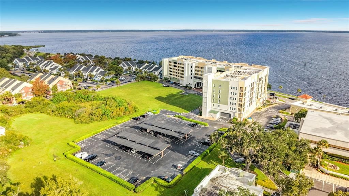
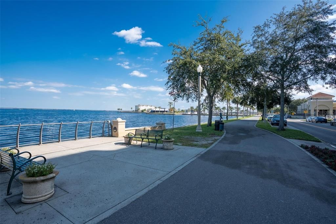
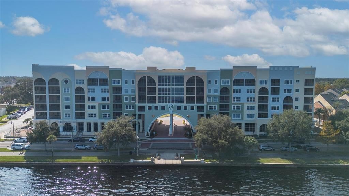
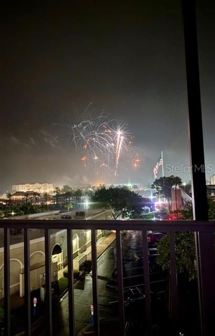
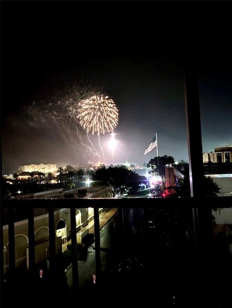
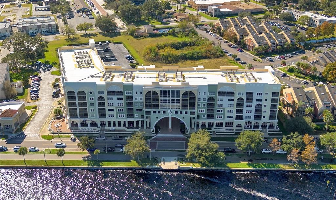
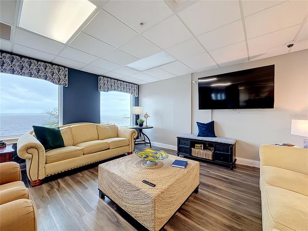
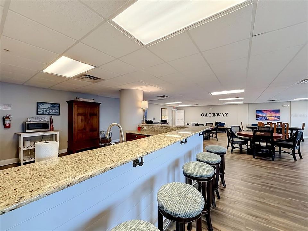
Lakeside luxury meets downtown convenience! Welcome home to Unit #413 in the highly desirable Gateway at Riverwalk, a premier mid-rise community overlooking beautiful Lake Monroe and the Marina. This beautiful two bedroom, two bathroom residence offers a functional open floor plan designed for effortless modern living, comfort, and peace of mind. A standout in 2026 is the upgraded "PGT" completed replacement of all the Windows and Sliding Glass Doors. Providing enhanced energy efficiency, security, and storm protection. The home also features a Brand New Stainless Steel Dishwasher 2026 and Newly Screened Front Porch 2026 and a New Water Heater 2019. The Cabinets in the kitchen have Sliding Shelving and plenty of Cabinet space with a beautiful Granite Countertop. Residents also enjoy an impressive array of community amenities, including a fitness center, gorgeous lakeside sundeck, and an upscale clubhouse available to reserve for private events and parties for a low fee. The 4th of July Fireworks is a spectacular event Having both areas to view! The property offers exceptional value with the HOA including: Spectrum high-speed internet with many streaming channels included! Cable, water, sewer, trash, pest control, landscaping, and a dedicated personal parking space. The community also maintains and services the rooftop air-conditioning for each unit once a year. Living at Gateway puts the best of Sanford right at your doorstep. Walk or bike along the scenic Riverwalk, or explore the historic downtown Sanford district, local boutiques, restaurants and many incredible fairs and parades. This is a wonderful opportunity to enjoy the lakeside and the marina living with the convenience of downtown Sanford just moments away! Call us for your next showing and lets find you Dream home!
Ubicación

Detalles

Tipo:
Residential
Estacionamiento:
Assigned / Ground Level / Off Street / On Street / Open
Año de construcción:
2007
Lote:
0.01 Hectáreas
Calefacción:
Central / Electric
precio por sq. medidor:
$234
Enfriamiento:
Central Air
HOA:
Sin datos

Valuation

Our model vs. what's actually selling nearby.
Estimate
$352,950
$278K – $409K
Confidence Low
List vs. estimate
$27K above estimate
List $379,999 · +7.7%
Our model says this listing is priced above recent comparable activity. Room to negotiate.
Price per sq ft
$233
+41.0% vs. city median $165
Based on
14 MLS comparables
Median of recent comparable listings. Sold comps use closing price, active listings use list price.

Destacados

Annual tax
$3,714
2025
Furnished
Negotiable
Pets
Allowed
Más hechos y características
  • Piso

    • Ceramic Tile

    • Hardwood

    Calefacción

    • Central

    • Electric

    Enfriamiento

    • Central Air

    Accesorios

    • Cooktop

    • Dishwasher

    • Disposal

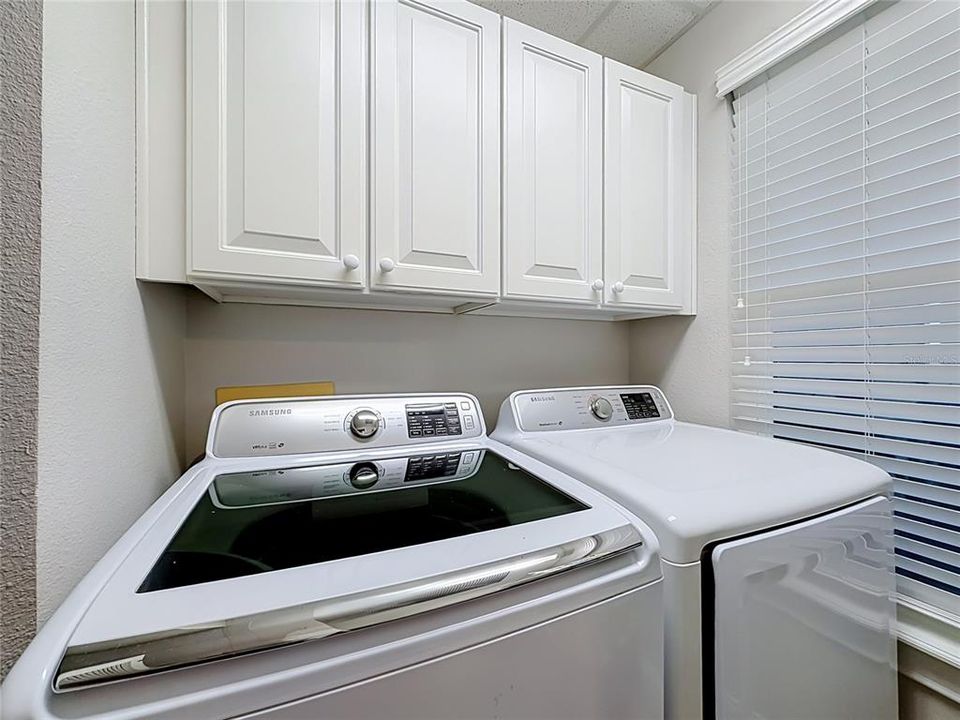
    • Dryer

    • Microwave

    • Refrigerator

    Otras características interiores

    • Ceiling Fan(s)

    • Kitchen/Family Room Combo

    • Living Room/Dining Room Combo

    • Open Floorplan

    • Primary Bedroom Main Floor

    • Solid Surface Counters

    • Solid Wood Cabinets

    • Stone Counters

    • Thermostat

    • Walk-In Closet(s)

    • Window Treatments

    Dormitorios y baños

    • Dormitorios: 2

    • Baños completos: 2

  • Estacionamiento

    • Assigned

    • Ground Level

    • Off Street

    • On Street

    • Open

    Propiedad

    • Pisos: One

    • Características Exteriores: Balcony / Lighting / Sidewalk / Sliding Doors

    Lote

    • Lote: 0.01 Hectáreas

    Otra Información de Propiedad

    • Número de Parcela: 25193052001001413

    • Zonificación: SC3

  • Tipo y estilo

    • Tipo de propiedad: Residential

    • Subtipo de propiedad: Condominium

  • Utilidad

    • Cable Connected

    • Electricity Connected

    • Sewer Connected

    • Water Connected

  • Otra información financiera

    • Importe anual de impuestos: $3,714

  • Detalles de la fuente

    • MLS ID: O6443729

    Otros hechos

    • Materiales de construcción: Block / Stucco

    • Detalles de la fundación: Slab

    • Características de lavandería: Inside

    • Características del lote: Near Marina / Sidewalk

    • Características del patio y el porche: Enclosed / Front Porch / Rear Porch / Screened

    • Caras de dirección: Southwest

    • Nombre del cuerpo de agua: LAKE MONROE AND MARINA

    • Salón: 1627

    • Fuente de agua: Public

    • Nombre de subdivisión: GATEWAY AT RIVERWALK A CONDO THIRD AMD

Consulta privada
Habla con el asesor de este inmueble.
Planos, documentos del HOA, comparables off-market, agendar una visita privada — un solo mensaje directo al especialista local.

Más como esta

En Venta
$379,990
Adosados
3 camas · 2 baños · 1,635 sqft
TOWNS AT RIVERWALK, SANFORD
514 SOUTHERN EDGE WAY
En Venta
$359,990
Adosados
3 camas · 2 baños · 1,544 sqft
TOWNS AT RIVERWALK, SANFORD
510 SOUTHERN EDGE WAY
Nuevo
En Venta
$450,000
Casa
4 camas · 2 baños · 2,180 sqft
MARVANIA 2ND SEC, SANFORD
217 S SHIRLEY AVENUE
Nuevo
En Venta
$475,000
Casa
4 camas · 2 baños · 2,336 sqft
STONE ISLAND ESTATES UNIT 03, ENTERPRISE
366 OLD MILL ROAD
Nuevo
En Venta
$350,000
Casa
3 camas · 2 baños · 1,206 sqft
FRANKLIN TERRACE, SANFORD
2415 S LAUREL AVENUE
Nuevo
En Venta
$319,900
Casa
3 camas · 2 baños · 1,218 sqft
DIXIE TERRACE, SANFORD
2069 DIXIE AVENUE
Nuevo
En Venta
$350,000
Comercial
0 room(s) · 2,304 sqft
MEISCHS SUB, SANFORD
1805 HISTORIC GOLDSBORO BOULEVARD
Nuevo
En Venta
$435,000
Casa
4 camas · 3 baños · 3,012 sqft
CELERY LAKES PH 2, SANFORD
410 FAIRFIELD DRIVE

Mercado cerca de esta dirección

Conteos en vivo en la misma zona.
Ver todo

The multiple listing information is provided by the Stellar MLS from a copyrighted compilation of listings. The compilation of listings and each individual listing are ©2026-present Stellar MLS. All Rights Reserved. The information provided is for consumers' personal, noncommercial use and may not be used for any purpose other than to identify prospective properties consumers may be interested in purchasing. All properties are subject to prior sale or withdrawal. All information provided is deemed reliable but is not guaranteed accurate, and should be independently verified. Listing courtesy of: CHARLES RUTENBERG REALTY ORLANDO