Sell Your Home
Get a free home valuation
Contact
Tell us about your needs
15410 21ST AVENUE E

House For Sale
$825,000

BTC: 13.01261830

ETH: 433.60803936

7 days
4 bds
4 ba
2,842 sqft

Overview

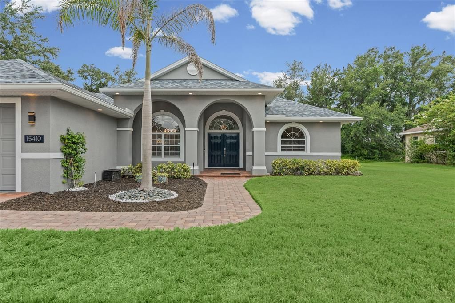
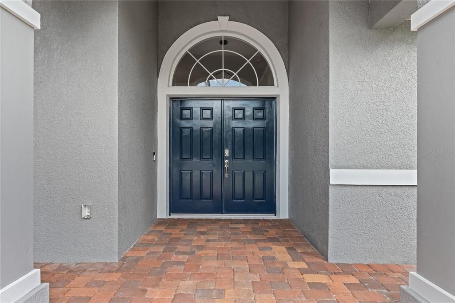
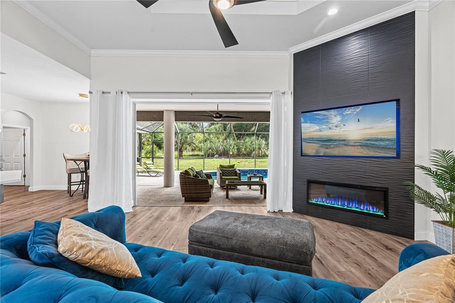
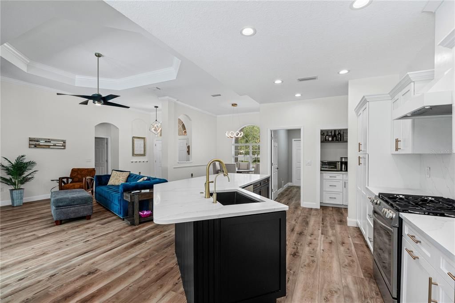
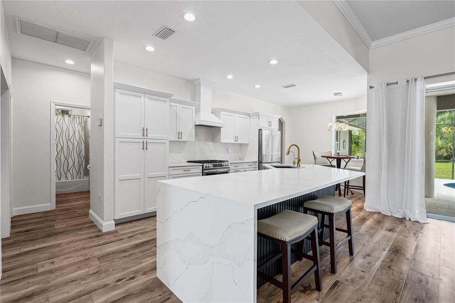
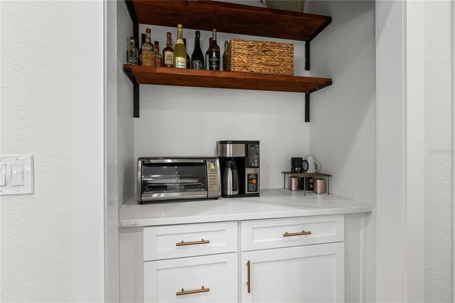
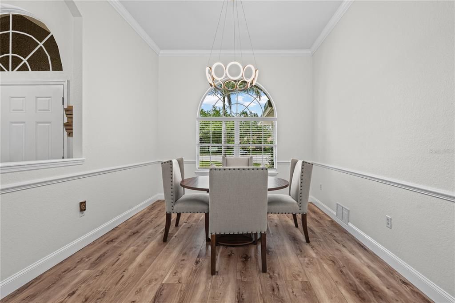
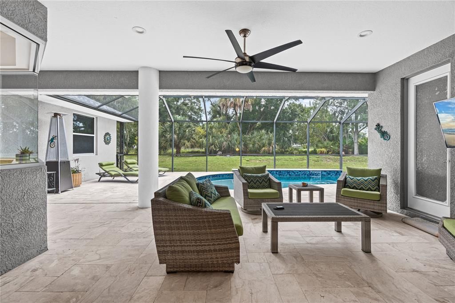
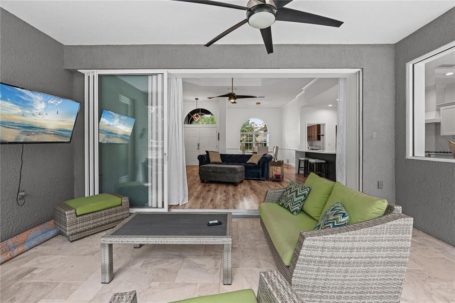
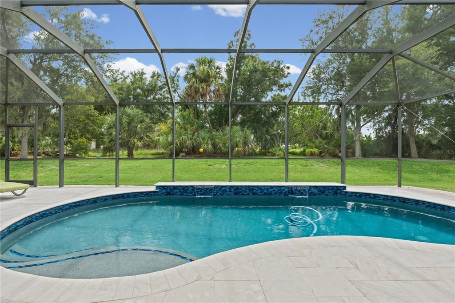
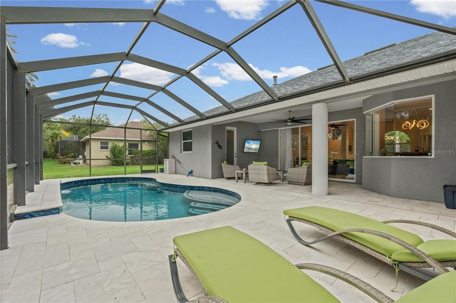
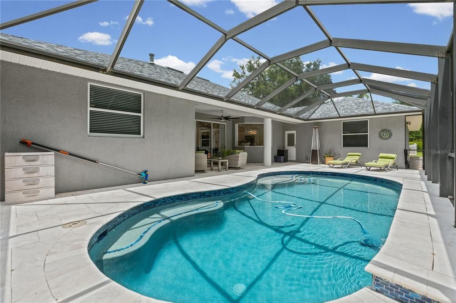
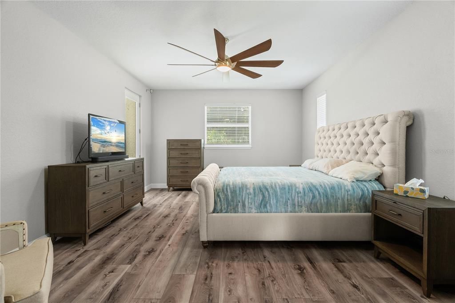
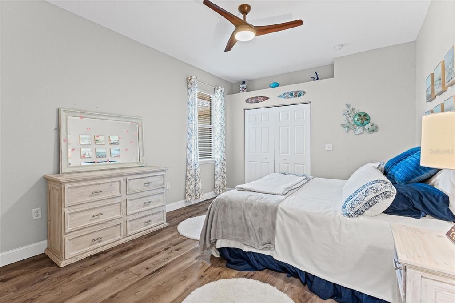
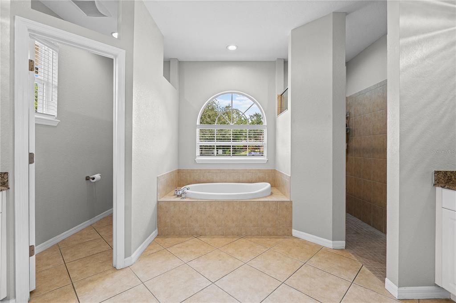
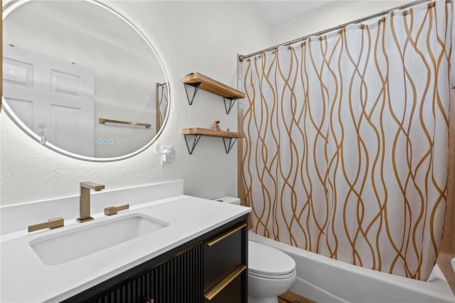
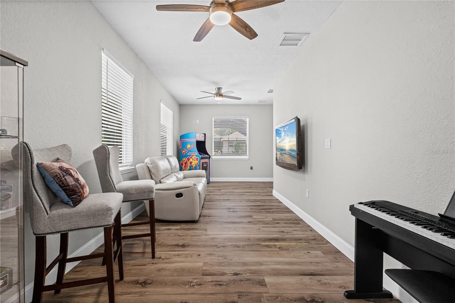
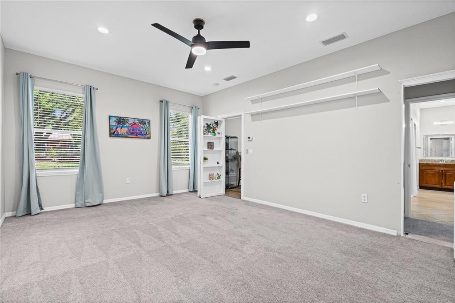
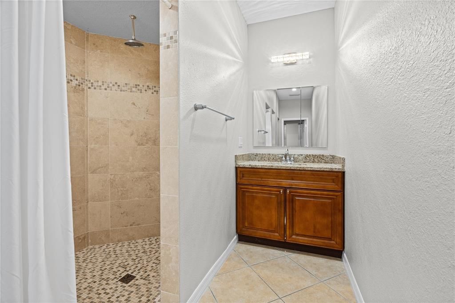
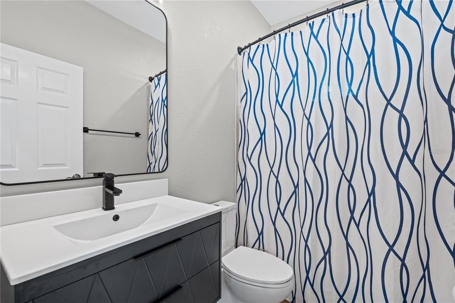
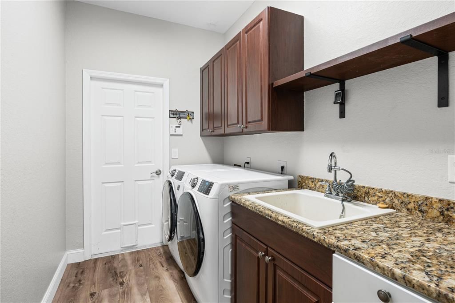
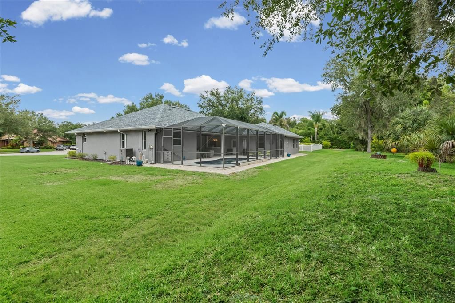
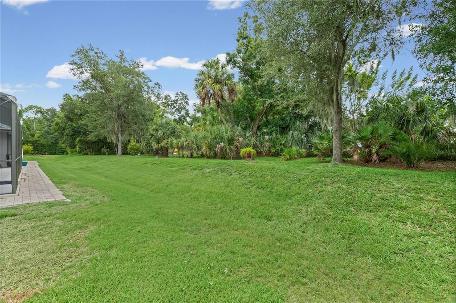
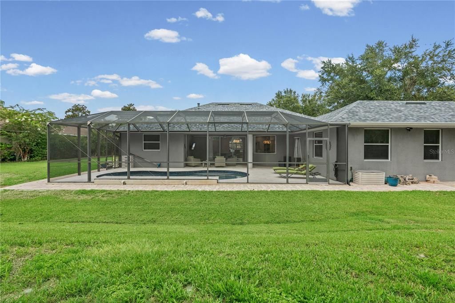
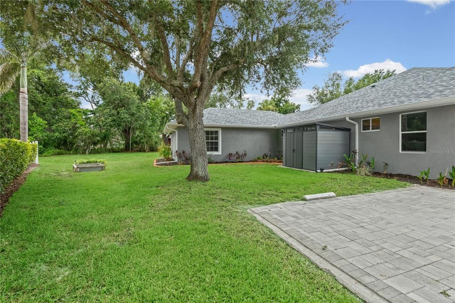
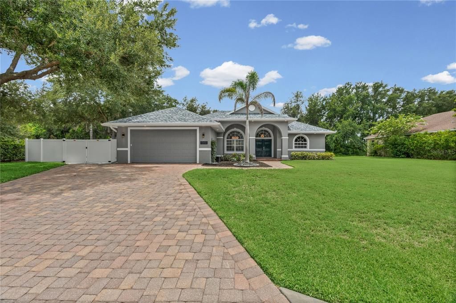
Private cul-de-sac location on a preserve oversized lot in highly sought after Mill Creek with a beautiful, caged pool with a large deck. This home has been meticulously maintained with many recent updates, like the new modern kitchen with the waterfall quartz countertop and eat at bar, and separate coffee station. From the minute you enter through the double door entry you feel and see the openness and modern design, from the modern lighting to the new floors, electric fireplace and entertainment wall. The large patio door pockets so you can open the house up to the beautiful pool with feathered edge design, and newly resurfaced pool. The floor plan is open and flowing with 4 bedrooms, 4 bathrooms and separate dining room. this home has two master suites, one is hidden with a bookshelf door, having its own living room, a real bonus for a teen wing, extended family or live in nanny. The landscaping has recently been updated to include extra-large paver driveway with a secured parking area behind the gate, great for motorhomes or boats. The rear yard is very private and extends the property for a great place for a firepit on those chilly evenings, or just for relaxing. The home has been recently painted inside and out with top quality paint with a 7-year warranty and has a gutter system. the roof is also new with a 30-year warranty. there are so many upgrades that I attached a separate list showing all the updates and improvements. This house needs nothing and is in move in condition. Come see your new home before someone else grabs this beauty!

Location

Details

Type:
Residential
Parking:
No Data
Year Built:
2006
Lot:
0.60 Acres
Heating:
Central / Electric / Exhaust Fan
Price/sqft:
$290
Cooling:
Central Air
HOA:
$600

Valuation

Our model vs. what's actually selling nearby.
Estimate
$699,000
$607K – $774K
Confidence Medium
List vs. estimate
$126K above estimate
List $825,000 · +18.0%
Our model says this listing is priced above recent comparable activity. Room to negotiate.
Price per sq ft
$290
+5.4% vs. city median $275
Based on
5 MLS comparables
Median of recent comparable listings. Sold comps use closing price, active listings use list price.

Highlights

HOA
$600/yr
Pool
Gunite
Garage
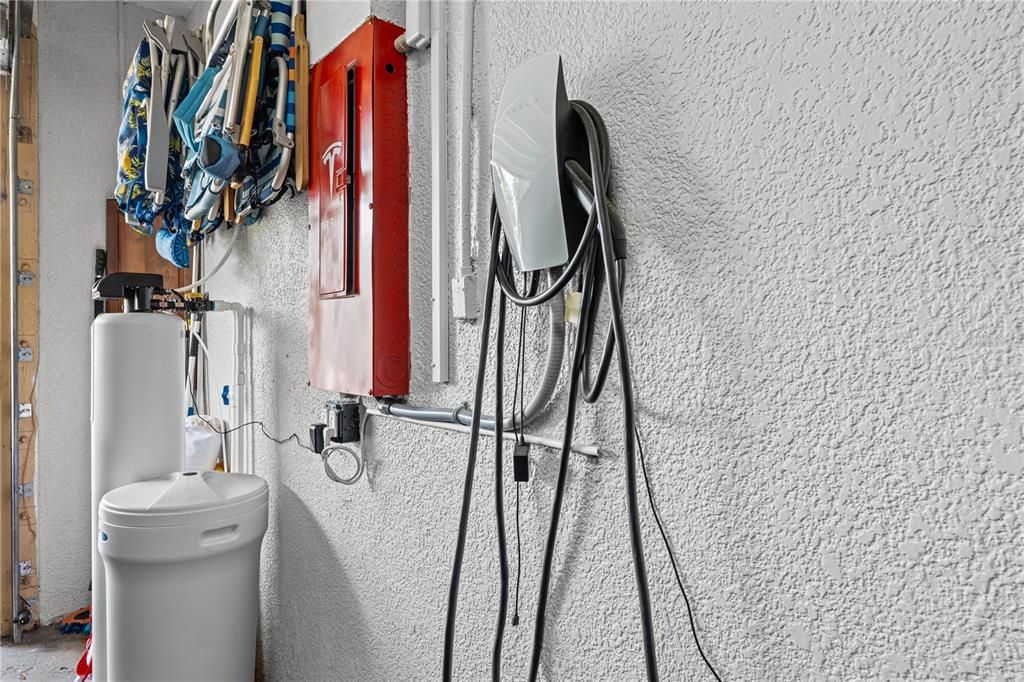
2 car garage
Furnished
Negotiable
Pets
Allowed
All facts and features
  • Flooring

    • Carpet

    • Ceramic Tile

    • Laminate

    Heating

    • Central

    • Electric

    • Exhaust Fan

    Cooling

    • Central Air

    Appliances

    • Dishwasher

    • Disposal

    • Dryer

    • Gas Water Heater

    • Kitchen Reverse Osmosis System

    • Microwave

    • Range

    • Range Hood

    • Refrigerator

    • Washer

    • Water Filtration System

    • Water Purifier

    • Whole House R.O. System

    Other interior features

    • Chair Rail

    • Open Floorplan

    • Primary Bedroom Main Floor

    • Solid Surface Counters

    • Walk-In Closet(s)

    • Window Treatments

    Bedrooms and bathrooms

    • Bedrooms: 4

    • Full bathrooms: 4

  • Property

    • Levels: One

    • Pool Private: Yes

    • Exterior Features: Garden / Permeable Paving / Private Mailbox

    Lot

    • Lot: 0.60 Acres

    Other Property Information

    • Parcel Number: 568715709

    • Zoning: PDR

  • Type and style

    • Property Type: Residential

    • Property Sub Type: Single Family Residence

  • Utility

    • Cable Connected

    • Electricity Connected

    • Phone Available

    • Propane

    • Sewer Connected

    • Water Connected

  • Other financial information

    • HOA: $600

    • HOA Frequency: Annually

  • Source details

    • MLS ID: A4700127

    Other facts

    • Construction Materials: Block

    • Foundation Details: Block

    • Fireplace Features: Electric

    • Laundry Features: Gas Dryer Hookup / Laundry Room

    • Lot Features: Cul-De-Sac / In County / Landscaped / Level / Near Golf Course / Oversized Lot / Sidewalk / Street Dead-End

    • Pool Features: Gunite / Heated / In Ground / Lighting / Pool Sweep / Screen Enclosure

    • Direction Faces: North

    • Other Structures: Shed(s) / Storage

    • Fireplace: Yes

    • Garage Spaces: 2

    • Attached Garage: Yes

    • Garage: Yes

    • Living Area: 2842

    • Water Source: Public

    • Subdivision Name: MILL CREEK PH VII-B

Private inquiry
Talk to the advisor on this listing.
Floor plans, HOA docs, off-market comparables, scheduling a private showing — one message, direct to the local specialist.

More like this

New
For Sale
$844,609
House
3 bds · 3 ba · 2,405 sqft
AZARIO ESPLANADE, BRADENTON
3204 VICENZA COURT
New
For Sale
$832,759
House
3 bds · 3 ba · 2,405 sqft
AZARIO ESPLANADE, BRADENTON
3118 VICENZA COURT
New
For Sale
$949,999
House
4 bds · 3 ba · 2,624 sqft
STAR FARMS, BRADENTON
17814 CROPSIDE TRAIL
New
For Sale
$800,200
House
5 bds · 3 ba · 3,865 sqft
GREYHAWK LANDING PH 3, BRADENTON
267 PETREL TRAIL
New
For Sale
$848,174
House
3 bds · 3 ba · 2,406 sqft
AZARIO ESPLANADE, BRADENTON
3114 VICENZA COURT
New
For Sale
$659,900
House
4 bds · 2 ba · 2,858 sqft
SAVANNA AT LAKEWOOD RANCH PH III 3ABD, BRADENTON
13705 FLAT WOODS TERRACE
New
For Sale
$675,000
House
3 bds · 3 ba · 2,439 sqft
LORRAINE LAKES PH IIB-3 & IIC, BRADENTON
15335 SERENE SHORES LOOP
New
For Sale
$721,900
House
3 bds · 2 ba · 2,309 sqft
INDIGO PH IV & V, BRADENTON
4209 MIDNIGHT BLUE RUN

Market around this address

Live counts in the same area.
View all

The multiple listing information is provided by the Stellar MLS from a copyrighted compilation of listings. The compilation of listings and each individual listing are ©2026-present Stellar MLS. All Rights Reserved. The information provided is for consumers' personal, noncommercial use and may not be used for any purpose other than to identify prospective properties consumers may be interested in purchasing. All properties are subject to prior sale or withdrawal. All information provided is deemed reliable but is not guaranteed accurate, and should be independently verified. Listing courtesy of: CENTURY 21 INTEGRA