Vender tu casa
Valoración gratuita de tu hogar
Contacto
Cuéntenos sobre sus necesidades
15410 21ST AVENUE E

Casa En Venta
$825,000

BTC: 12.84046693

ETH: 433.60803936

16 días
4 camas
4 baños
2,842 sqft

Visión general

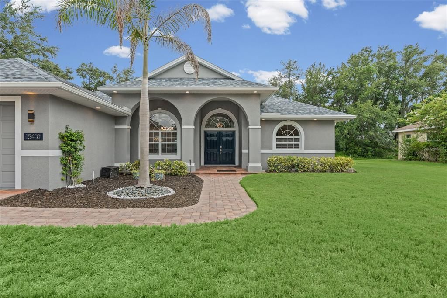
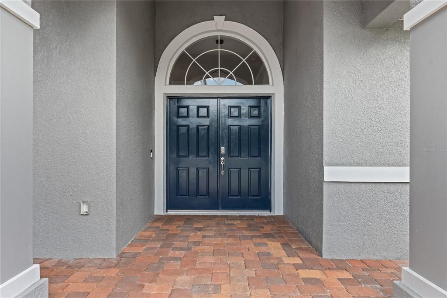
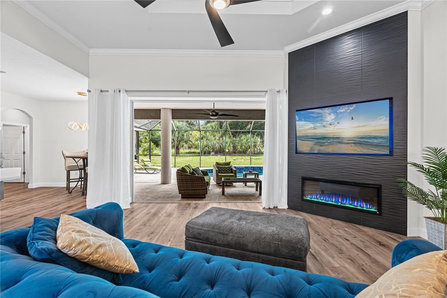
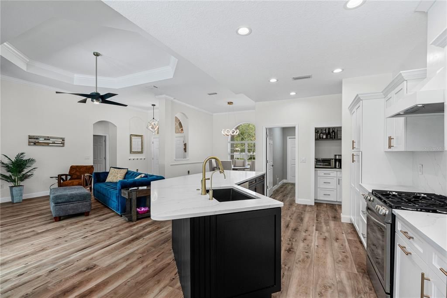
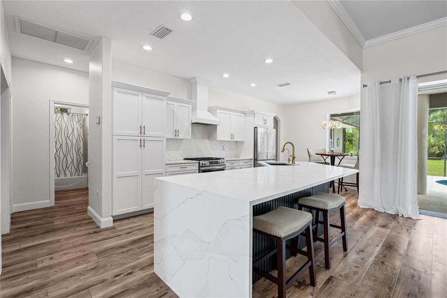
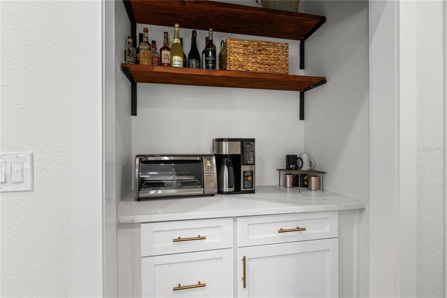
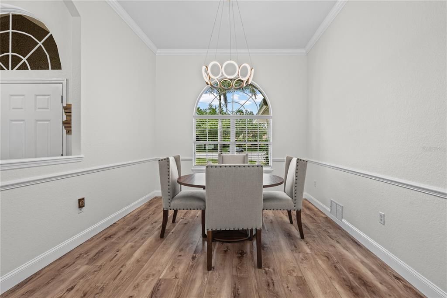
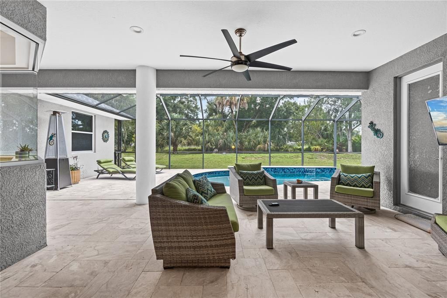
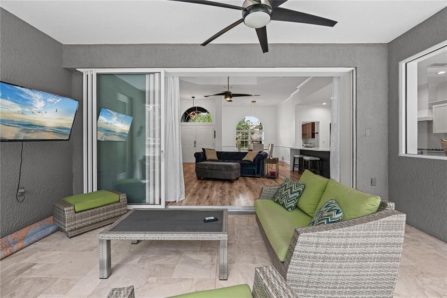
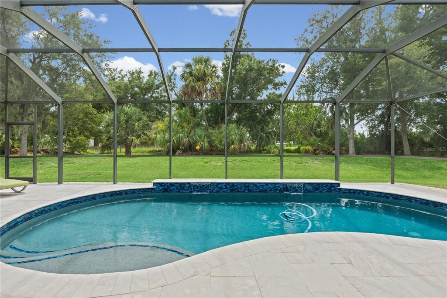
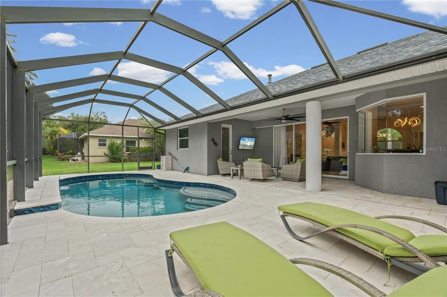
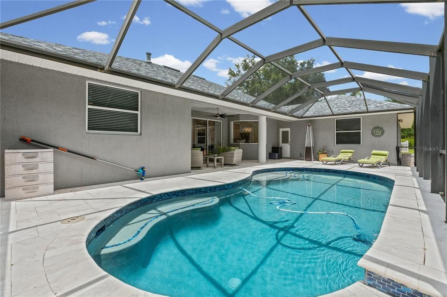
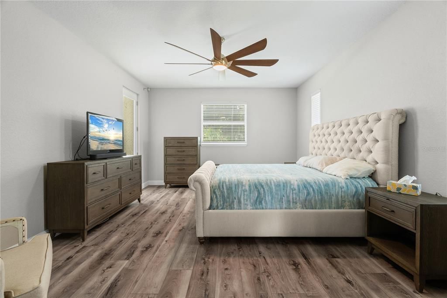
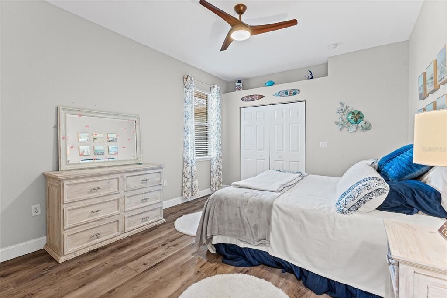
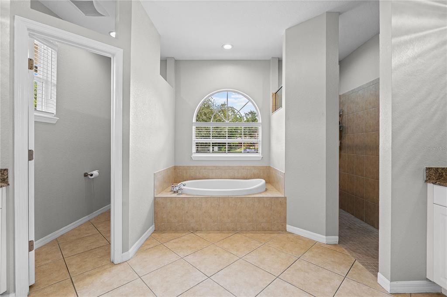
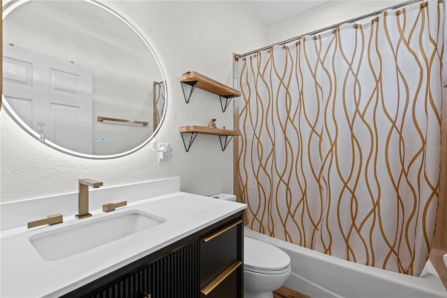
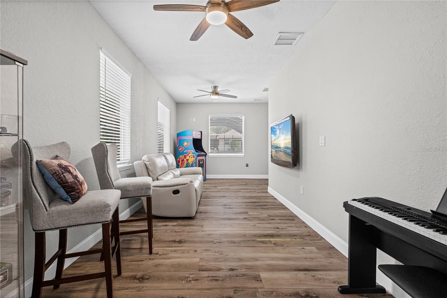
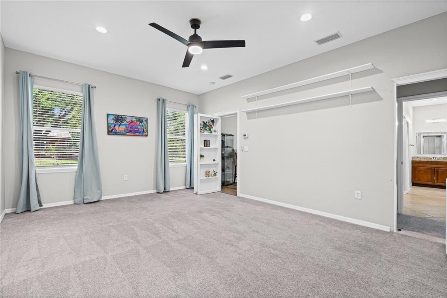
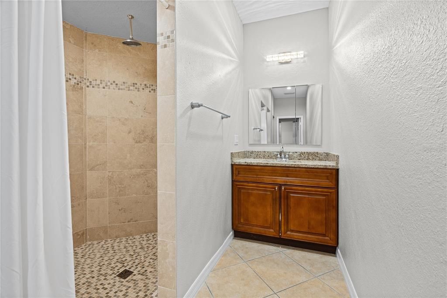
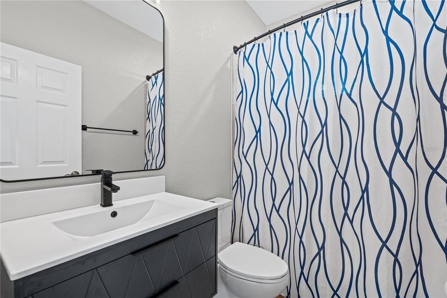
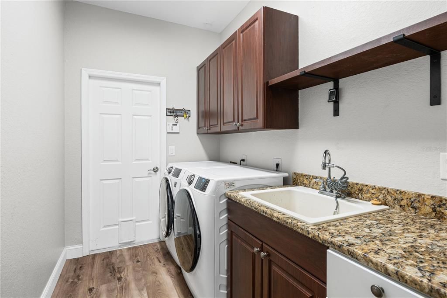
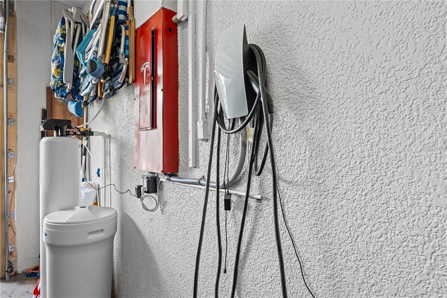
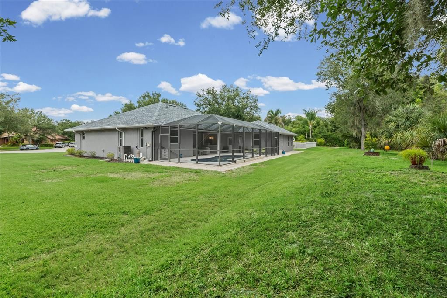
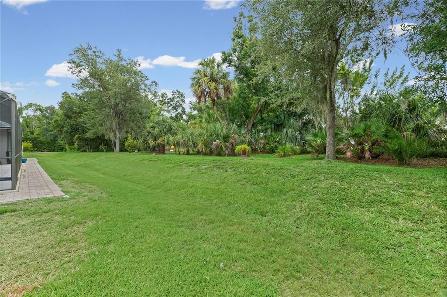
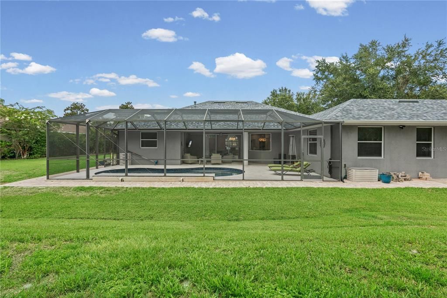
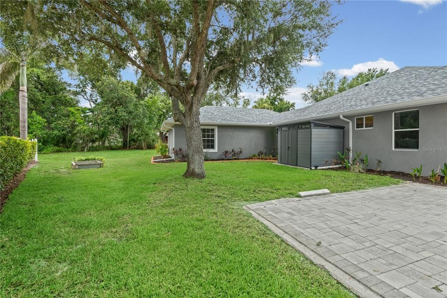
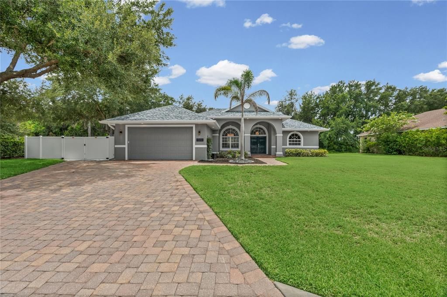
Private cul-de-sac location on a preserve oversized lot in highly sought after Mill Creek with a beautiful, caged pool with a large deck. This home has been meticulously maintained with many recent updates, like the new modern kitchen with the waterfall quartz countertop and eat at bar, and separate coffee station. From the minute you enter through the double door entry you feel and see the openness and modern design, from the modern lighting to the new floors, electric fireplace and entertainment wall. The large patio door pockets so you can open the house up to the beautiful pool with feathered edge design, and newly resurfaced pool. The floor plan is open and flowing with 4 bedrooms, 4 bathrooms and separate dining room. this home has two master suites, one is hidden with a bookshelf door, having its own living room, a real bonus for a teen wing, extended family or live in nanny. The landscaping has recently been updated to include extra-large paver driveway with a secured parking area behind the gate, great for motorhomes or boats. The rear yard is very private and extends the property for a great place for a firepit on those chilly evenings, or just for relaxing. The home has been recently painted inside and out with top quality paint with a 7-year warranty and has a gutter system. the roof is also new with a 30-year warranty. there are so many upgrades that I attached a separate list showing all the updates and improvements. This house needs nothing and is in move in condition. Come see your new home before someone else grabs this beauty!

Ubicación

Detalles

Tipo:
Residential
Estacionamiento:
Sin datos
Año de construcción:
2006
Lote:
0.60 Hectáreas
Calefacción:
Central / Electric / Exhaust Fan
precio por sq. medidor:
$290
Enfriamiento:
Central Air
HOA:
$600

Valuation

Our model vs. what's actually selling nearby.
Estimate
$699,000
$607K – $774K
Confidence Medium
List vs. estimate
$126K above estimate
List $825,000 · +18.0%
Our model says this listing is priced above recent comparable activity. Room to negotiate.
Price per sq ft
$290
+6.2% vs. city median $273
Based on
5 MLS comparables
Median of recent comparable listings. Sold comps use closing price, active listings use list price.

Destacados

HOA
$600/yr
Pool
Gunite
Garage
2 car garage
Furnished
Negotiable
Pets
Allowed
Más hechos y características
  • Piso

    • Carpet

    • Ceramic Tile

    • Laminate

    Calefacción

    • Central

    • Electric

    • Exhaust Fan

    Enfriamiento

    • Central Air

    Accesorios

    • Dishwasher

    • Disposal

    • Dryer

    • Gas Water Heater

    • Kitchen Reverse Osmosis System

    • Microwave

    • Range

    • Range Hood

    • Refrigerator

    • Washer

    • Water Filtration System

    • Water Purifier

    • Whole House R.O. System

    Otras características interiores

    • Chair Rail

    • Open Floorplan

    • Primary Bedroom Main Floor

    • Solid Surface Counters

    • Walk-In Closet(s)

    • Window Treatments

    Dormitorios y baños

    • Dormitorios: 4

    • Baños completos: 4

  • Propiedad

    • Pisos: One

    • Piscina Privada: Si

    • Características Exteriores: Garden / Permeable Paving / Private Mailbox

    Lote

    • Lote: 0.60 Hectáreas

    Otra Información de Propiedad

    • Número de Parcela: 568715709

    • Zonificación: PDR

  • Tipo y estilo

    • Tipo de propiedad: Residential

    • Subtipo de propiedad: Single Family Residence

  • Utilidad

    • Cable Connected

    • Electricity Connected

    • Phone Available

    • Propane

    • Sewer Connected

    • Water Connected

  • Otra información financiera

    • HOA: $600

    • Frecuencia HOA: Annually

  • Detalles de la fuente

    • MLS ID: A4700127

    Otros hechos

    • Materiales de construcción: Block

    • Detalles de la fundación: Block

    • Características de la chimenea: Electric

    • Características de lavandería: Gas Dryer Hookup / Laundry Room

    • Características del lote: Cul-De-Sac / In County / Landscaped / Level / Near Golf Course / Oversized Lot / Sidewalk / Street Dead-End

    • Características de la piscina: Gunite / Heated / In Ground / Lighting / Pool Sweep / Screen Enclosure

    • Caras de dirección: North

    • Otras estructuras: Shed(s) / Storage

    • Hogar: Si

    • Espacios de garaje: 2

    • Garaje adjunto: Si

    • Garaje: Si

    • Salón: 2842

    • Fuente de agua: Public

    • Nombre de subdivisión: MILL CREEK PH VII-B

Consulta privada
Habla con el asesor de este inmueble.
Planos, documentos del HOA, comparables off-market, agendar una visita privada — un solo mensaje directo al especialista local.

Más como esta

Nuevo
En Venta
$675,000
Casa
3 camas · 3 baños · 2,778 sqft
4556; REAGAN LANDING --- PRELIM, BRADENTON
16526 ENNIS PLACE
Nuevo
En Venta
$786,043
Casa
4 camas · 3 baños · 2,624 sqft
STAR FARMS, LAKEWOOD RANCH
18716 HEARTLAND PLACE
Nuevo
En Venta
$898,525
Casa
5 camas · 3 baños · 3,381 sqft
STAR FARMS, LAKEWOOD RANCH
18712 HEARTLAND PLACE
Nuevo
En Venta
$628,075
Casa
5 camas · 3 baños · 3,416 sqft
4556; REAGAN LANDING --- PRELIM, BRADENTON
16407 LILLY ELANIE WAY
Nuevo
En Venta
$753,000
Casa
3 camas · 2 baños · 1,920 sqft
AZARIO ESPLANADE PH II SUBPH C-O, BRADENTON
4759 MOTTA COURT
Nuevo
En Venta
$699,000
Casa
2 camas · 2 baños · 1,838 sqft
ESPLANADE PH V SUBPHASES A, B, C, D, E&F, BRADENTON
13916 MESSINA LOOP
Nuevo
En Venta
$668,614
Casa
3 camas · 2 baños · 1,925 sqft
AZARIO ESPLANADE, BRADENTON
14521 DERNA TERRACE
Nuevo
En Venta
$639,990
Casa
2 camas · 2 baños · 1,946 sqft
CRESSWIND LAKEWOOD RANCH, LAKEWOOD RANCH
18119 CRESSWIND TERRACE

Mercado cerca de esta dirección

Conteos en vivo en la misma zona.
Ver todo

The multiple listing information is provided by the Stellar MLS from a copyrighted compilation of listings. The compilation of listings and each individual listing are ©2026-present Stellar MLS. All Rights Reserved. The information provided is for consumers' personal, noncommercial use and may not be used for any purpose other than to identify prospective properties consumers may be interested in purchasing. All properties are subject to prior sale or withdrawal. All information provided is deemed reliable but is not guaranteed accurate, and should be independently verified. Listing courtesy of: CENTURY 21 INTEGRA