Sell Your Home
Get a free home valuation
Contact
Tell us about your needs
1543 CATERPILLAR STREET

House For Sale
$425,000

BTC: 5.22818570

ETH: 173.54022050

New
3 bds
2 ba
2,009 sqft

Overview

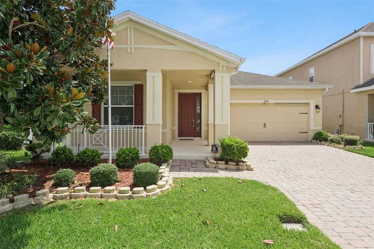
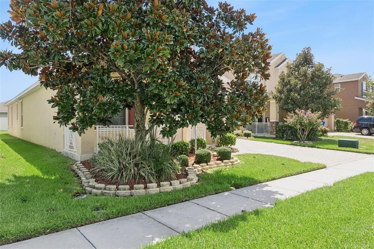
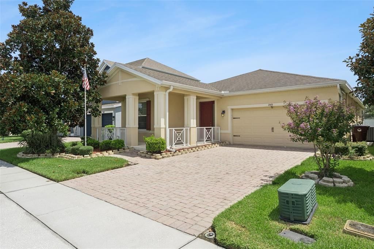
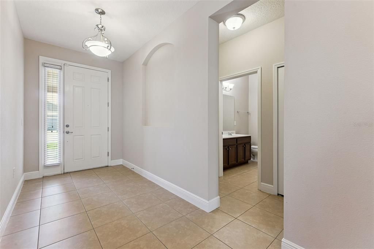
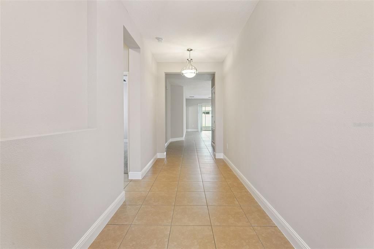
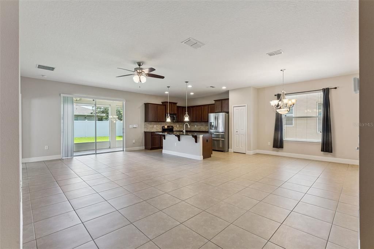
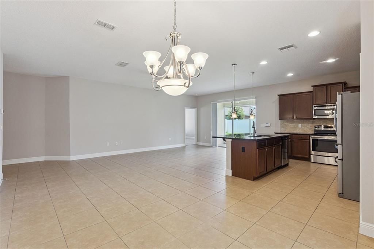

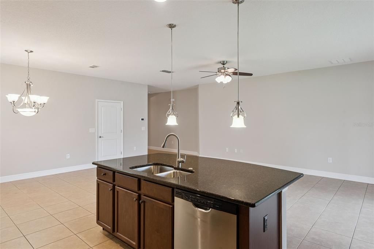
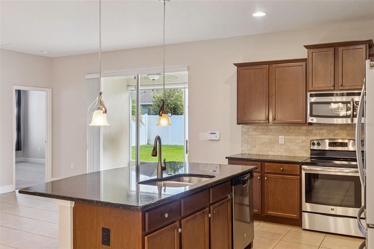
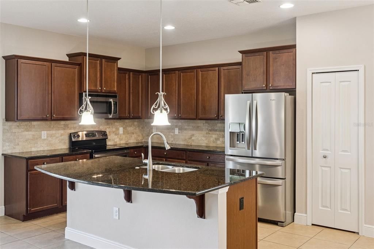
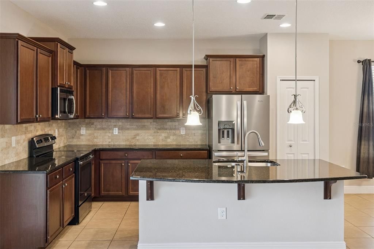
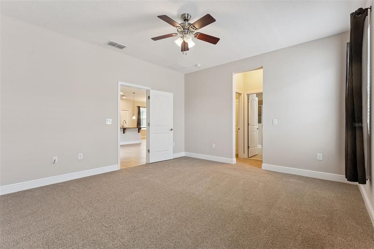
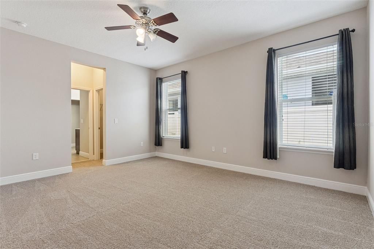
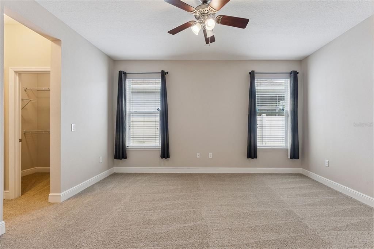
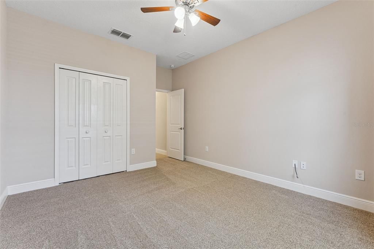
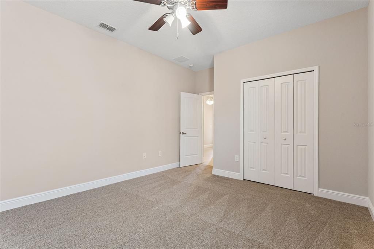
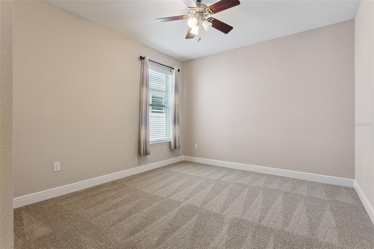
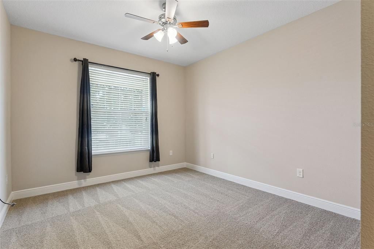
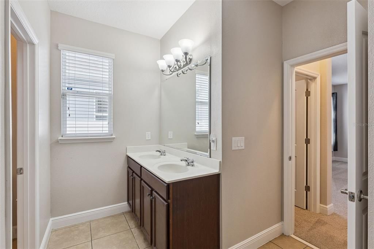
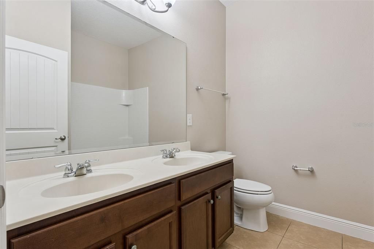
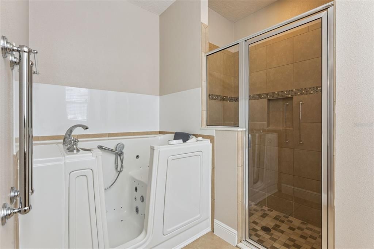
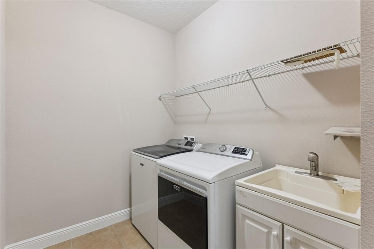
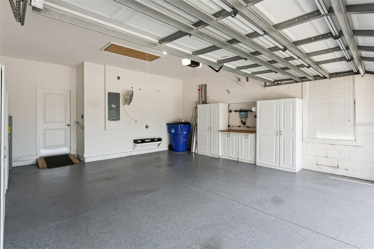
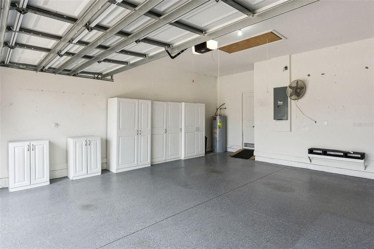
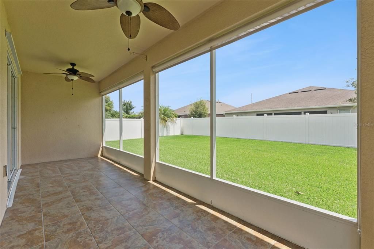
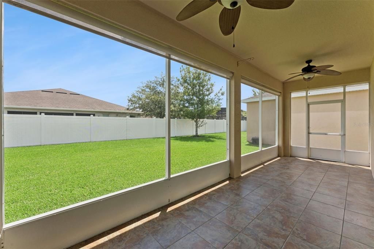
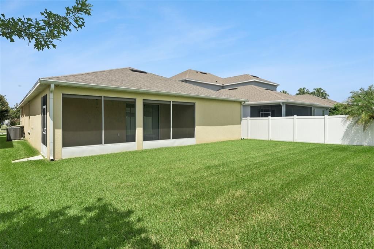
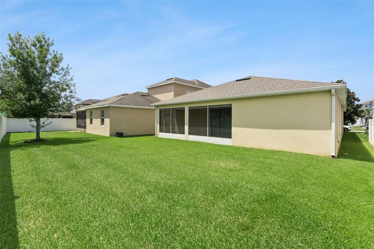
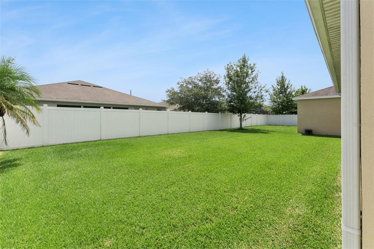
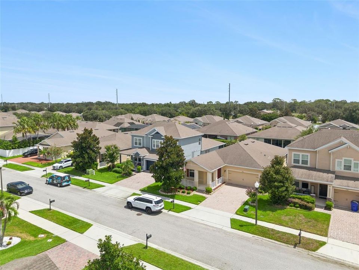
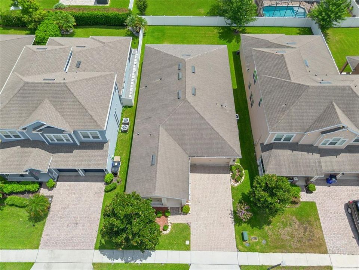
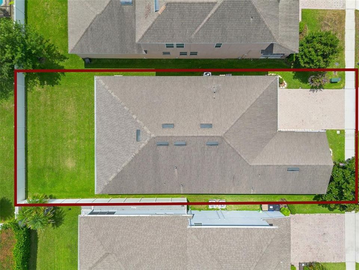
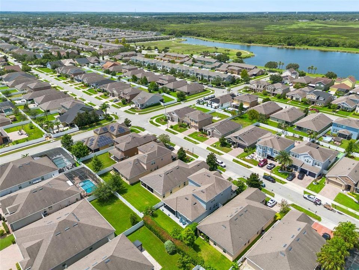
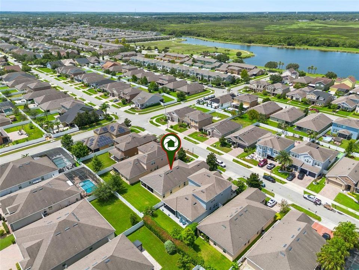
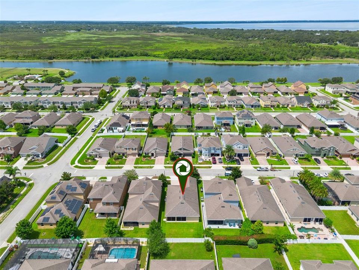
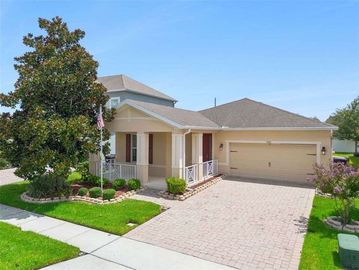
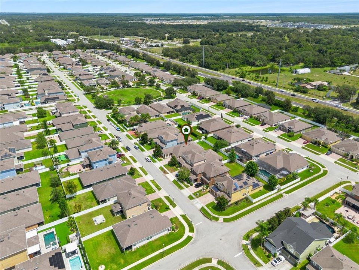
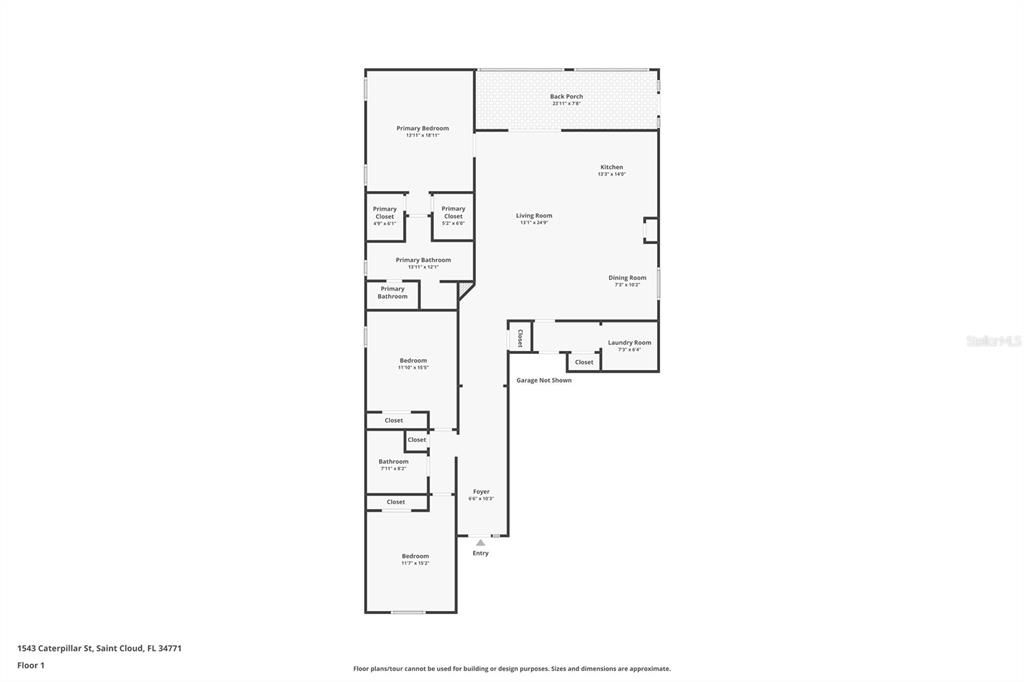
Welcome to Turtle Creek! This beautifully maintained single-story home offers an inviting open floor plan, thoughtful updates, and a location that makes everyday living easy. Step onto the spacious screened front porch or unwind on the large screened rear lanai overlooking lush St. Augustine grass and a beautiful Magnolia tree. Inside, tile flooring flows throughout all living areas, complemented by fresh interior paint, new bedroom carpet, and ceiling fans in every room. The kitchen features granite countertops and stainless-steel appliances, while the spacious primary suite offers two walk-in closets and a beautifully appointed bath with a custom walk-in tub and separate glass-enclosed shower. Additional highlights include a convenient inside utility room and an attached garage with an epoxy floor and plenty of storage cabinetry. The paver driveway adds to the home's curb appeal, while the NEW AC installed in 2026 provides added peace of mind. Truly move-in ready! The location is hard to beat! Turtle Creek offers a community pool, walking trails around scenic ponds, green spaces with pergolas, playgrounds, and a dog park. Enjoy quick access to shopping, dining, medical facilities, and historic Downtown St. Cloud. Spend weekends at nearby St. Cloud Lakefront Park, featuring a sandy beach, marina, walking trails, playgrounds, Crabby Bill's Restaurant, and spectacular sunsets over East Lake Tohopekaliga. This is Florida living at its best—comfortable, convenient, and ready to enjoy!
Location

Details

Type:
Residential
Parking:
Driveway / Garage Door Opener
Year Built:
2014
Lot:
0.14 Acres
Heating:
Central / Electric
Price/sqft:
$212
Cooling:
Central Air
HOA:
$93

Valuation

Our model vs. what's actually selling nearby.
Estimate
$399,900
$307K – $443K
Confidence Low
List vs. estimate
$25K above estimate
List $425,000 · +6.3%
Our model says this listing is priced above recent comparable activity. Room to negotiate.
Price per sq ft
$211
-3.1% vs. city median $218
Based on
33 MLS comparables
Median of recent comparable listings. Sold comps use closing price, active listings use list price.

Highlights

Annual tax
$3,099
2025
HOA
$93/mo
Garage
2 car garage
Pets
Allowed
All facts and features
  • Flooring

    • Carpet

    • Tile

    Heating

    • Central

    • Electric

    Cooling

    • Central Air

    Appliances

    • Dishwasher

    • Disposal

    • Electric Water Heater

    • Microwave

    • Range

    • Refrigerator

    Other interior features

    • Ceiling Fan(s)

    • Kitchen/Family Room Combo

    • Living Room/Dining Room Combo

    • Open Floorplan

    • Primary Bedroom Main Floor

    • Stone Counters

    • Walk-In Closet(s)

    • Window Treatments

    Bedrooms and bathrooms

    • Bedrooms: 3

    • Full bathrooms: 2

  • Parking

    • Driveway

    • Garage Door Opener

    Property

    • Levels: One

    • Exterior Features: Hurricane Shutters / Irrigation System / Private Mailbox / Rain Gutters / Sidewalk / Sliding Doors

    Lot

    • Lot: 0.14 Acres

    Other Property Information

    • Parcel Number: 312531084200012780

    • Zoning: SPUD

  • Type and style

    • Property Type: Residential

    • Property Sub Type: Single Family Residence

  • Utility

    • BB/HS Internet Available

    • Cable Connected

    • Electricity Connected

    • Fire Hydrant

    • Public

    • Sewer Connected

    • Sprinkler Recycled

    • Street Lights

    • Underground Utilities

    • Water Connected

  • Other financial information

    • HOA: $93

    • HOA Frequency: Monthly

    • Annual tax amount: $3,099

  • Source details

    • MLS ID: O6435934

    Other facts

    • Construction Materials: Block / Stucco

    • Foundation Details: Slab

    • Laundry Features: Electric Dryer Hookup / Inside / Laundry Room / Washer Hookup

    • Lot Features: Landscaped / Level / Sidewalk

    • Patio And Porch Features: Covered / Front Porch / Rear Porch / Screened

    • Direction Faces: West

    • Architectural Style: Contemporary / Florida

    • Garage Spaces: 2

    • Attached Garage: Yes

    • Garage: Yes

    • Living Area: 2009

    • Water Source: Public

    • Lot Size Dimensions: 50 x 125

    • Subdivision Name: TURTLE CREEK PH 1B

Private inquiry
Talk to the advisor on this listing.
Floor plans, HOA docs, off-market comparables, scheduling a private showing — one message, direct to the local specialist.

More like this

For Sale
$490,000
House
4 bds · 3 ba · 2,844 sqft
SOLA VISTA, ST CLOUD
5317 JUBILOSO DRIVE
For Sale
$399,900
House
4 bds · 2 ba · 2,021 sqft
SIENA RESERVE PH 2A & 2B, ST CLOUD
5546 TOULOUSE LANE
New
For Sale
$519,990
House
4 bds · 3 ba · 2,667 sqft
SIENA RESERVE PH 2C, ST CLOUD
5592 VIGO LOOP
New
For Sale
$447,990
House
5 bds · 3 ba · 2,077 sqft
PRESTON COVE PH 3, ST CLOUD
841 SEAGROVE TRAIL
New
For Sale
$308,999
House
2 bds · 2 ba · 1,464 sqft
NORTHWEST LAKESIDE GROVES PH 1, ST CLOUD
2374 DATURA LOOP
New
For Sale
$482,990
House
4 bds · 3 ba · 2,787 sqft
PRESTON COVE PH 3, ST CLOUD
5787 SPRINGER STREET
New
For Sale
$485,000
House
4 bds · 3 ba · 2,963 sqft
SOLA VISTA, ST CLOUD
2091 BRILLANTE DRIVE
New
For Sale
$425,000
House
3 bds · 2 ba · 1,875 sqft
ESTATE/WESTERLY, Saint Cloud
5605 BLOWING WIND PL, Saint Cloud FL 34771

Market around this address

Live counts in the same area.
View all

The multiple listing information is provided by the Stellar MLS from a copyrighted compilation of listings. The compilation of listings and each individual listing are ©2026-present Stellar MLS. All Rights Reserved. The information provided is for consumers' personal, noncommercial use and may not be used for any purpose other than to identify prospective properties consumers may be interested in purchasing. All properties are subject to prior sale or withdrawal. All information provided is deemed reliable but is not guaranteed accurate, and should be independently verified. Listing courtesy of: CREEGAN GROUP