Sell Your Home
Get a free home valuation
Contact
Tell us about your needs
15450 CLIFF SWALLOW ROAD

House For Sale
$380,000

BTC: 4.83153210

ETH: 150.16795100

6 days
3 bds
2 ba
1,762 sqft

Overview

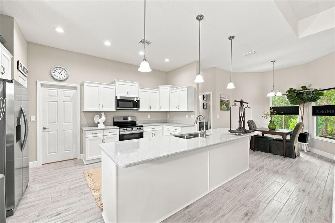
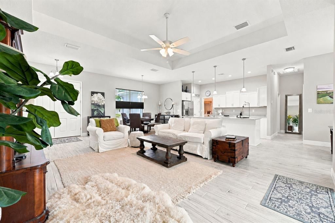
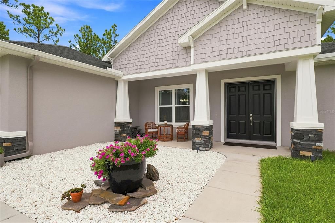
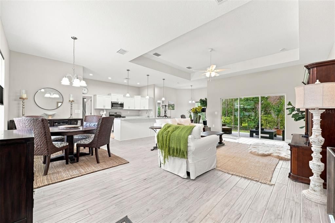
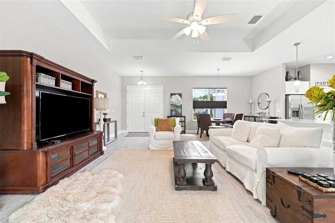
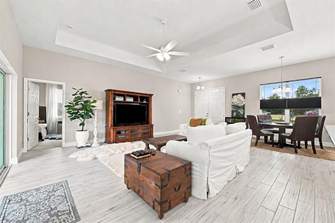
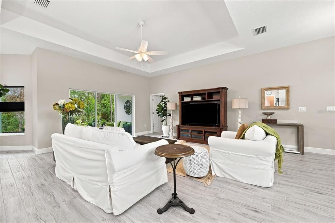
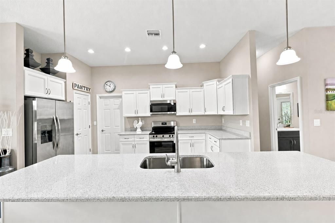
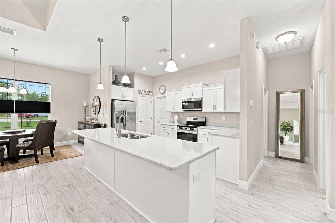
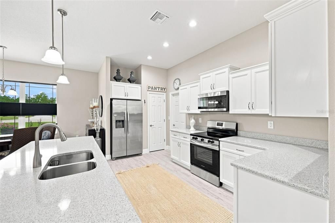
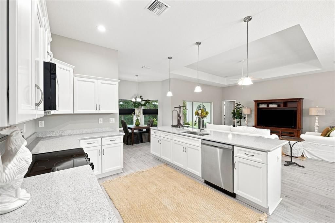
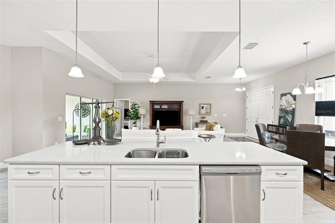
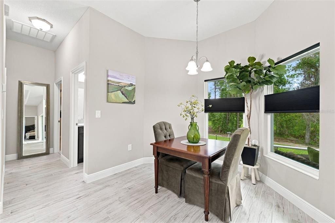
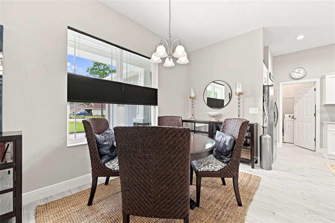
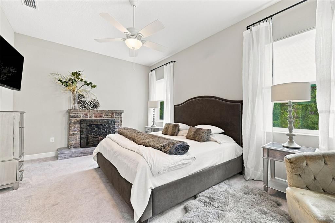
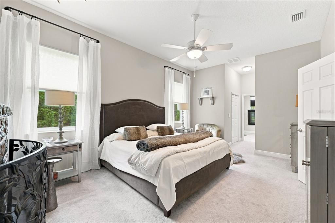
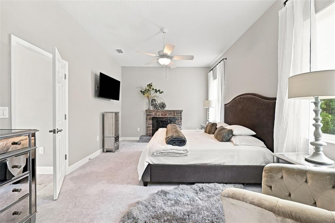
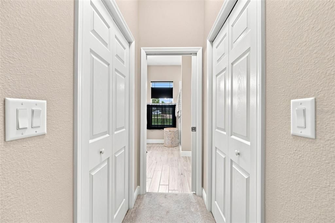
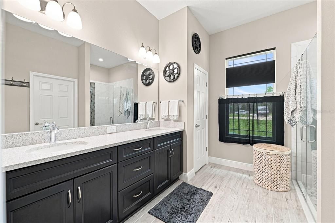
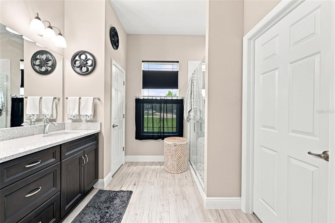
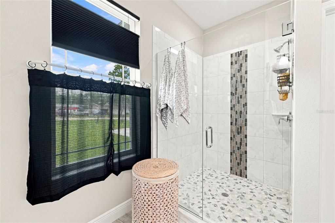
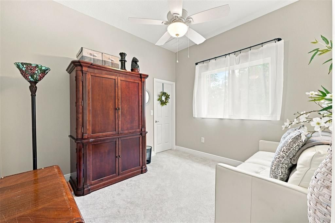
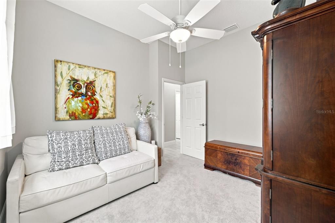
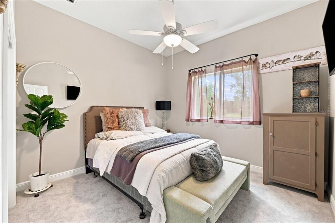
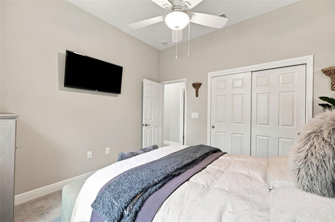
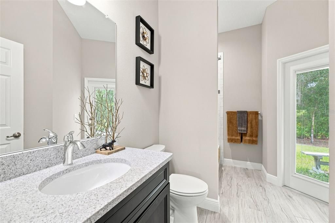
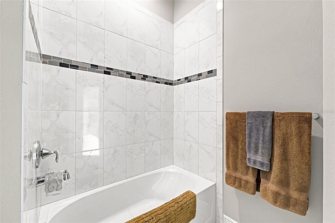
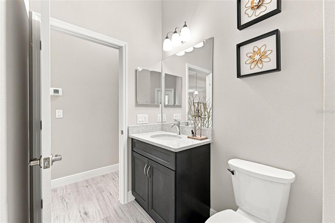
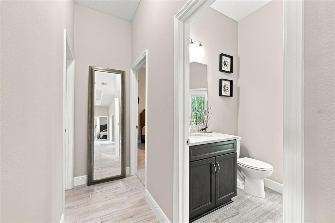
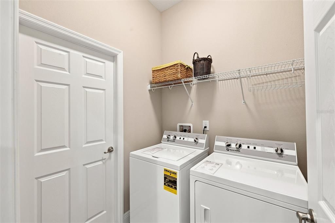
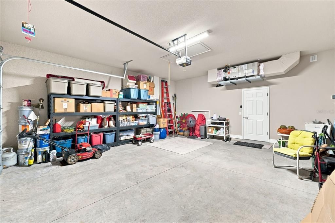
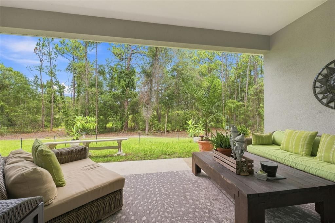
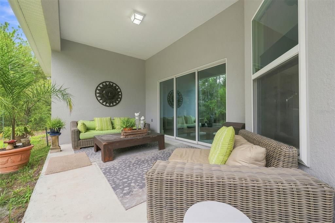
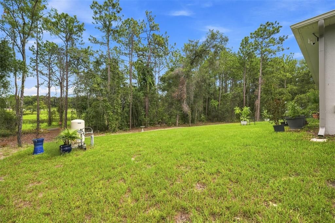
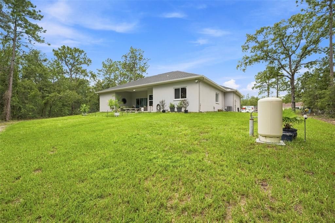
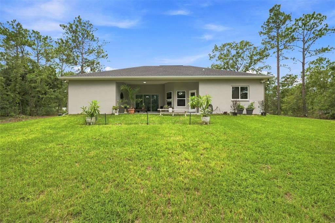
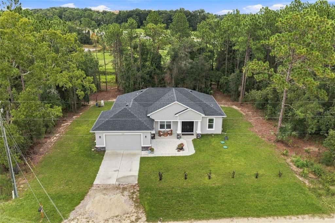
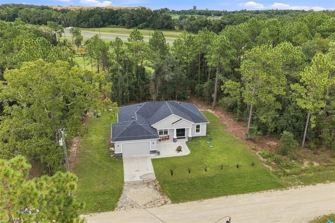
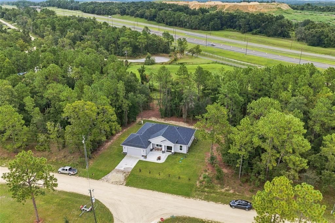
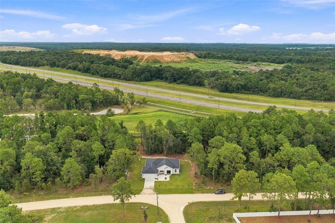
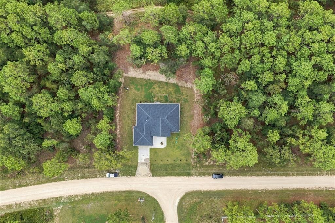
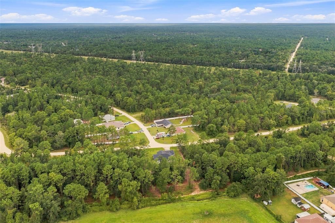
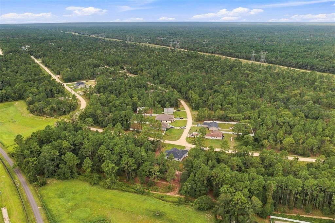
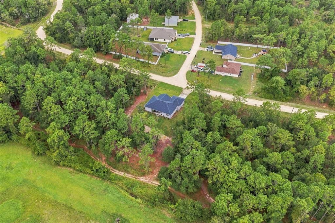
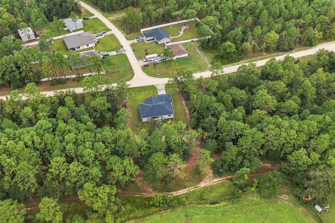
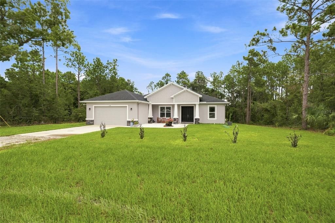
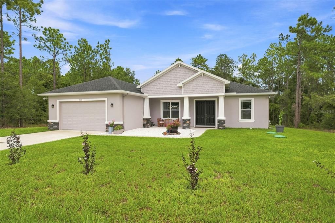
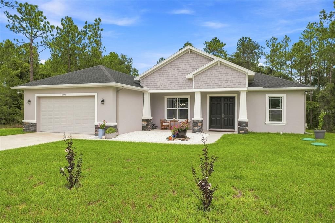
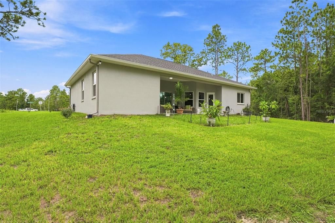
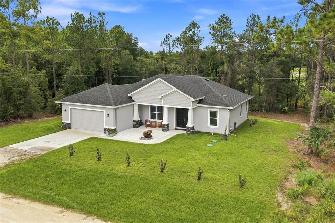
RARE OPPORTUNITY TO OWN A PASTORE CUSTOM HOME…READY NOW FOR YOU TO MOVE IN AND MAKE IT YOUR OWN! Experience quality craftsmanship, modern style and peaceful country living in this exceptional home situated on a spacious half-acre lot. Built in 2025 and meticulously maintained, the barely lived-in Ochos Rios model offers the look and feel of new construction without the building process. Featuring 3 bedrooms, 2 bathrooms, 1,762 square feet of living space and a covered rear patio, this home delivers comfort, style and functionality with NO HOA and NO CDD fees! Another major highlight is the genuinely oversized 2-car garage, measuring approximately 23'5" x 23'2" which is a hard-to-find feature, especially in newer construction. Step inside to a bright, open floor plan enhanced by elevated ceilings throughout. The spacious great room features an elegant tray ceiling and flows seamlessly into the dining area and stunning kitchen, perfect for entertaining or everyday living. Tall cabinetry, quartz countertops, stainless-steel appliances and coordinating brushed-aluminum fixtures create a fresh, polished look. Soft-close cabinetry and drawers throughout the home add another touch of quality and convenience. The private primary suite offers two walk-in closets and a beautiful en-suite bathroom with dual vanities and an oversized tiled shower. Two additional bedrooms, a full guest bathroom and a separate interior laundry room complete this thoughtfully designed home. Located just minutes from the Suncoast Parkway for a convenient commute to Tampa, with easy access to shopping, dining, medical facilities, schools, golf courses and Weeki Wachee Springs State Park home to crystal-clear spring-fed waters, kayaking, Buccaneer Bay and the legendary mermaid shows. Pastore homes are admired for their quality and thoughtful design, and opportunities to own a recently completed one like this don’t come along often. Beautifully finished, exceptionally cared for and completely move-in ready, this is the one you’ve been waiting for!
Location

Details

Type:
Residential
Parking:
No Data
Year Built:
2025
Lot:
0.46 Acres
Heating:
Central / Electric
Price/sqft:
$216
Cooling:
Central Air
HOA:
No Data

Valuation

Our model vs. what's actually selling nearby.
Estimate
$349,325
$314K – $374K
Confidence Medium
List vs. estimate
$30K above estimate
List $380,000 · +8.8%
Our model says this listing is priced above recent comparable activity. Room to negotiate.
Price per sq ft
$215
+8.9% vs. city median $197
Based on
92 MLS comparables
Median of recent comparable listings. Sold comps use closing price, active listings use list price.

Highlights

Annual tax
$317
2025
View
Trees/Woods
Garage
2 car garage
All facts and features
  • Flooring

    • Carpet

    • Ceramic Tile

    Heating

    • Central

    • Electric

    Cooling

    • Central Air

    Appliances

    • Dishwasher

    • Electric Water Heater

    • Microwave

    • Range

    • Refrigerator

    Other interior features

    • Cathedral Ceiling(s)

    • Ceiling Fan(s)

    • Eating Space In Kitchen

    • High Ceilings

    • Kitchen/Family Room Combo

    • Living Room/Dining Room Combo

    • Open Floorplan

    • Primary Bedroom Main Floor

    • Split Bedroom

    • Stone Counters

    • Tray Ceiling(s)

    • Walk-In Closet(s)

    Bedrooms and bathrooms

    • Bedrooms: 3

    • Full bathrooms: 2

  • Property

    • Levels: One

    • Exterior Features: Rain Gutters / Sliding Doors

    Lot

    • Lot: 0.46 Acres

    Other Property Information

    • Parcel Number: R0122117336007510050

    • Zoning: R1C

  • Type and style

    • Property Type: Residential

    • Property Sub Type: Single Family Residence

  • Utility

    • Cable Available

    • Electricity Connected

    • Water Connected

  • Other financial information

    • Annual tax amount: $318

  • Source details

    • MLS ID: W7889246

    Other facts

    • Construction Materials: Block / Stone / Stucco

    • Foundation Details: Slab

    • Laundry Features: Electric Dryer Hookup / Inside / Washer Hookup

    • Lot Features: Cleared / Landscaped

    • Patio And Porch Features: Covered / Front Porch / Rear Porch

    • Window Features: Blinds / Double Pane Windows / Shades

    • Direction Faces: Southwest

    • Architectural Style: Craftsman

    • Garage Spaces: 2

    • Attached Garage: Yes

    • Garage: Yes

    • Living Area: 1762

    • Water Source: Well

    • Lot Size Dimensions: 100 x 200

    • Subdivision Name: ROYAL HIGHLANDS

Private inquiry
Talk to the advisor on this listing.
Floor plans, HOA docs, off-market comparables, scheduling a private showing — one message, direct to the local specialist.

More like this

For Sale
$299,900
House
1 bds · 1 ba · 930 sqft
TUCKER HILLS, BROOKSVILLE
16205 PERIMETER DRIVE
For Sale
$379,900
House
4 bds · 2 ba · 2,120 sqft
ROYAL HIGHLANDS, WEEKI WACHEE
13048 KITTIWAKE ROAD
For Sale
$369,900
House
3 bds · 2 ba · 1,965 sqft
ROYAL HIGHLANDS, WEEKI WACHEE
13058 KITTIWAKE ROAD
-$10K
For Sale
$329,000
House
3 bds · 2 ba · 1,399 sqft
ROYAL HIGHLANDS, BROOKSVILLE
12151 SORA AVENUE
For Sale
$329,990
House
3 bds · 2 ba · 1,552 sqft
ROYAL HIGHLANDS UNIT 8, WEEKI WACHEE
14398 CANVASBACK ROAD
For Sale
$485,000
House
3 bds · 2 ba · 1,372 sqft
ROYAL HIGHLANDS, WEEKI WACHEE
14487 GOLDENEYE ROAD
For Sale
$354,900
House
3 bds · 2 ba · 1,682 sqft
ROYAL HIGHLANDS, WEEKI WACHEE
13475 CANYON SWALLOW ROAD
-$10K
For Sale
$459,500
House
4 bds · 2 ba · 2,277 sqft
ROYAL HIGHLANDS, WEEKI WACHEE
15032 HUMMINGBIRD ROAD

Market around this address

Live counts in the same area.
View all

The multiple listing information is provided by the Stellar MLS from a copyrighted compilation of listings. The compilation of listings and each individual listing are ©2026-present Stellar MLS. All Rights Reserved. The information provided is for consumers' personal, noncommercial use and may not be used for any purpose other than to identify prospective properties consumers may be interested in purchasing. All properties are subject to prior sale or withdrawal. All information provided is deemed reliable but is not guaranteed accurate, and should be independently verified. Listing courtesy of: BHHS FLORIDA PROPERTIES GROUP