Sell Your Home
Get a free home valuation
Contact
Tell us about your needs

1551 SW 10TH Street, Boca Raton FL 33486

House For Sale
$1,189,000

BTC: 18.37144623

ETH: 624.92116217

8 days
4 bds
2 ba
1,818 sqft

Overview

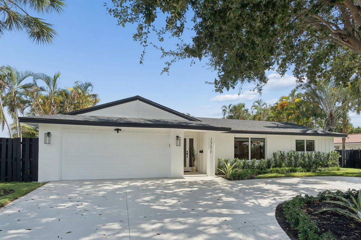
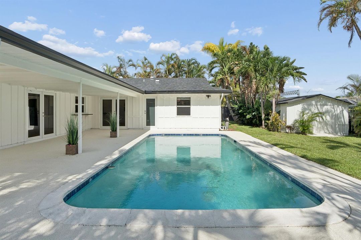
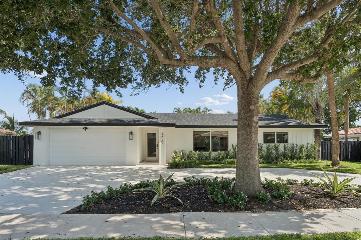
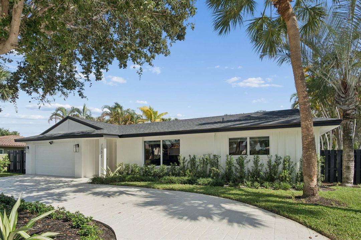
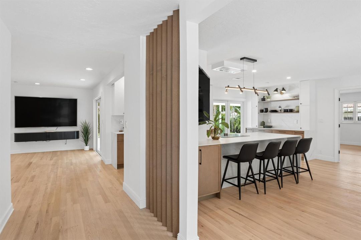
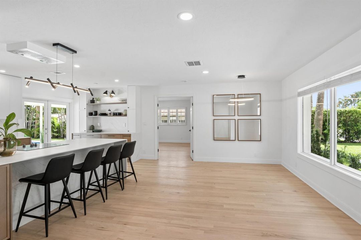
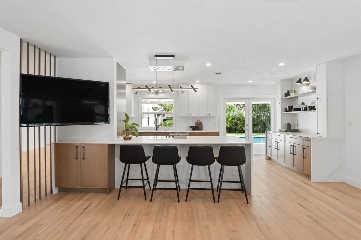
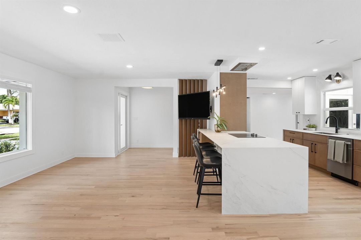
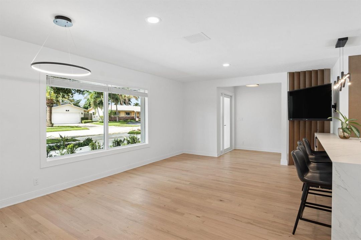
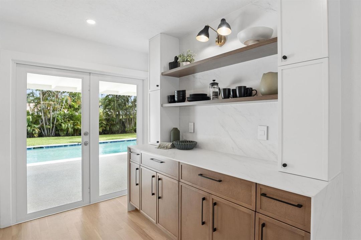
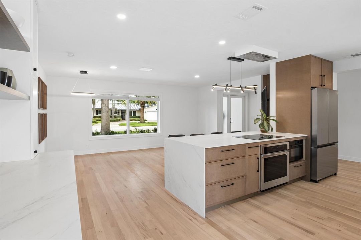
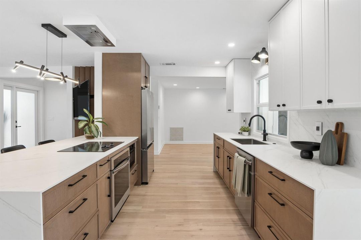
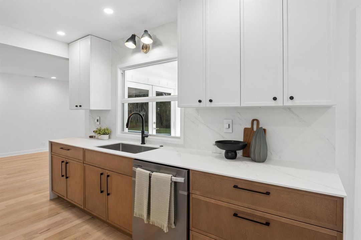
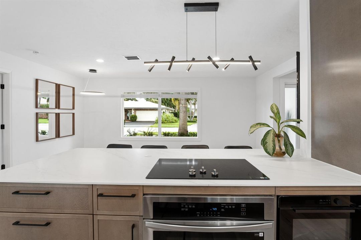
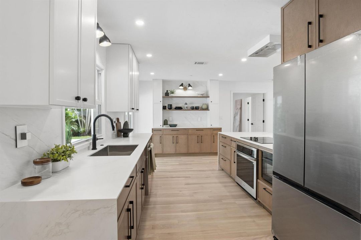
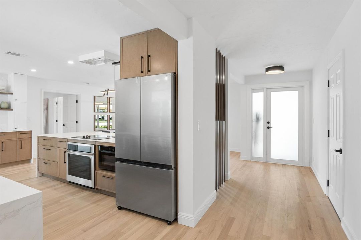
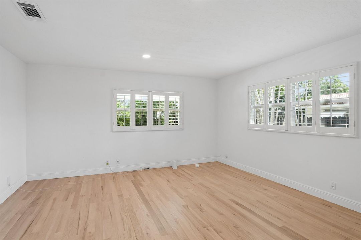
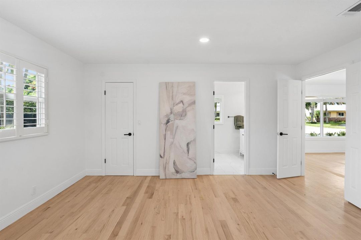
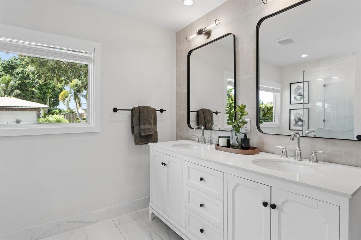
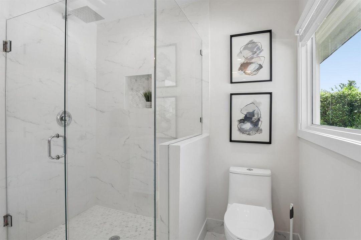
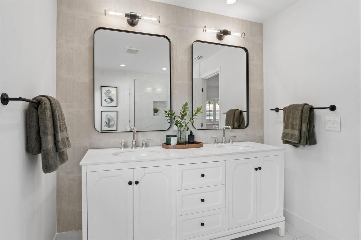
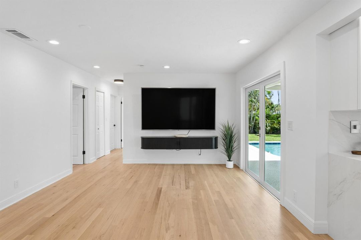
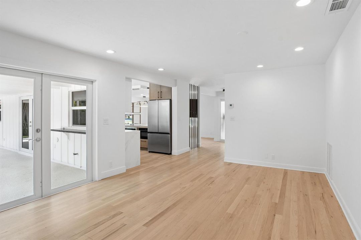
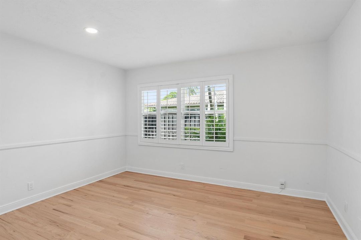
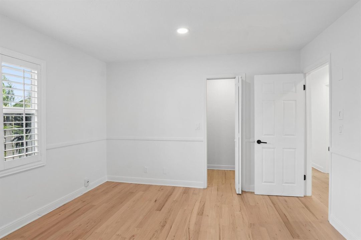
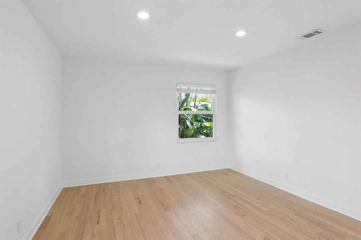
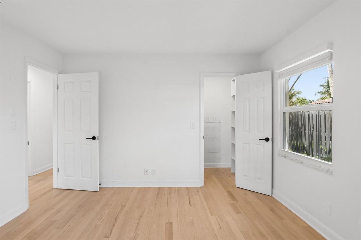
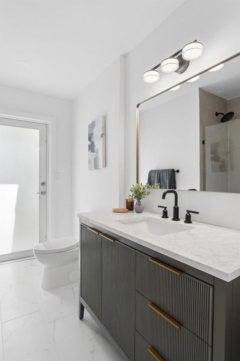
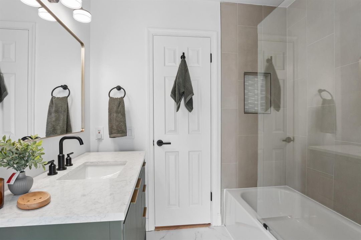
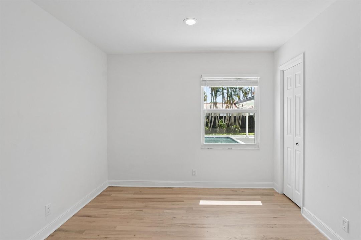
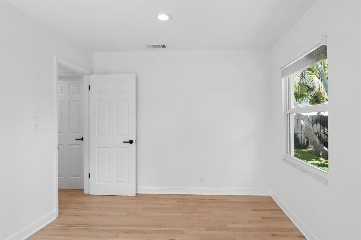
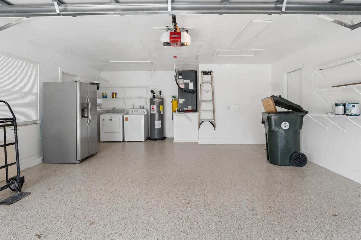
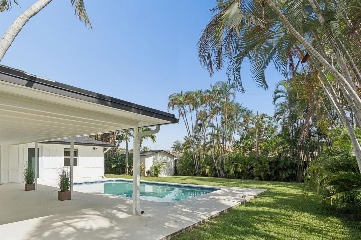
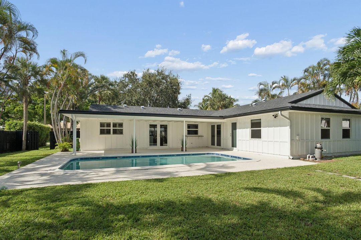
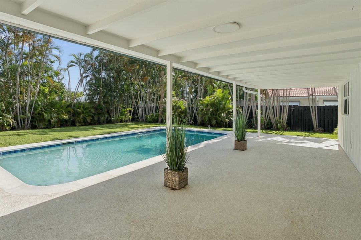
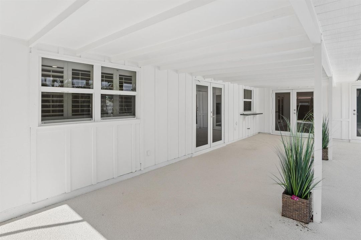
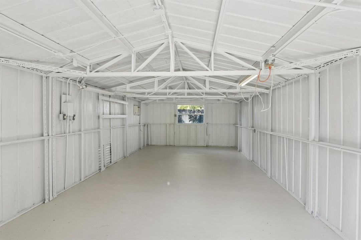
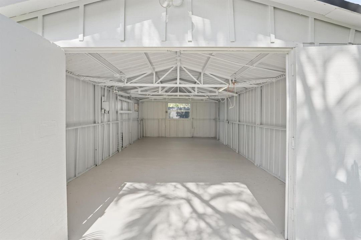
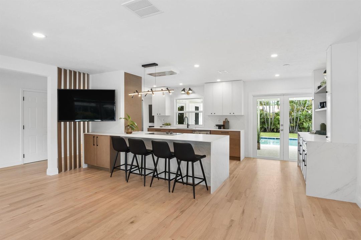
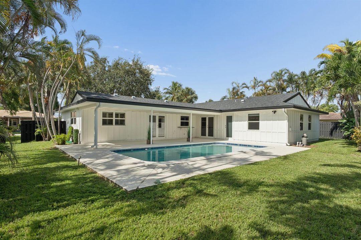
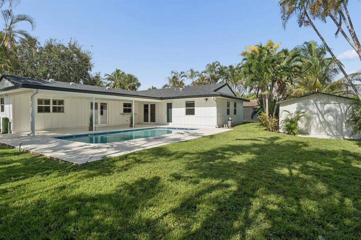
Move-in ready, this thoughtfully renovated 4-bedroom, 2-bath pool home with a 2-car garage offers the perfect blend of designer style and functionality in the highly sought-after Boca Square neighborhood of East Boca Raton. At the heart of the home is a Pinterest-worthy, brand-new designer kitchen showcasing never-used stainless steel appliances, stunning high-end porcelain countertops, and a counter-to-ceiling porcelain backsplash, creating seamless and timeless elegance. The custom two-tone wood cabinetry, breakfast bar, and coffee station flawlessly connect to the living and dining spaces. Designed for modern living with wood slat accents, the open-concept floor plan features the rare advantage of two living areas, creating the perfect layout for entertaining, relaxing, or giving everyone their own space. Beautiful, real light-toned hardwood flooring throughout the home adds a modern, classic, and stylish touch. The freshly painted interior and exterior create a bright, move-in-ready atmosphere, while the updated bathrooms provide a crisp, fresh feel. Enjoy greater peace of mind and lower insurance rates with a new roof and impact windows and doors. A brand-new epoxy garage floor is another standout feature. The 400-plus-square-foot utility building provides incredible additional storage space. Everyday living is enhanced by the circular driveway, perfect for ample parking for family and guests. Ideally located within the top-rated Addison Mizner School District, this home offers an exceptional Boca lifestyle—just minutes from Downtown Boca, Mizner Park, Brightline, Town Center Mall, restaurants, beautiful parks, and approximately 3 miles from Boca Raton's pristine beaches. Designer finishes, quality upgrades, and an unbeatable East Boca location make this a great place to call home.

Location

Details

Type:
Residential
Parking:
2 Or More Spaces / Circular Driveway / Parking Garage
Year Built:
1973
Lot:
0.24 Acres
Heating:
Central
Price/sqft:
$654
Cooling:
Central Air
HOA:
No Data

Valuation

Our model vs. what's actually selling nearby.
Estimate
$968,500
$553K – $2.4M
Confidence Low
List vs. estimate
$220K above estimate
List $1,189,000 · +22.8%
Our model says this listing is priced above recent comparable activity. Room to negotiate.
Price per sq ft
$654
+25.7% vs. city median $520
Based on
22 MLS comparables
+ 21 public-records sales within 0.5 mi
Median actual sale: $885K
Median of recent comparable listings. Sold comps use closing price, active listings use list price.

Highlights

Annual tax
$12,484
2025
Pool
Private
View
Garden
Garage
2 car garage
Pets
Allowed
All facts and features
  • Flooring

    • Tile

    • Wood

    Heating

    • Central

    Cooling

    • Central Air

    Appliances

    • Electric Water Heater

    • Dishwasher

    • Disposal

    • Dryer

    • Microwave

    • Electric Range

    • Refrigerator

    Other interior features

    • Cooking Island

    • Pantry

    • Walk-In Closet(s)

    • Family Room

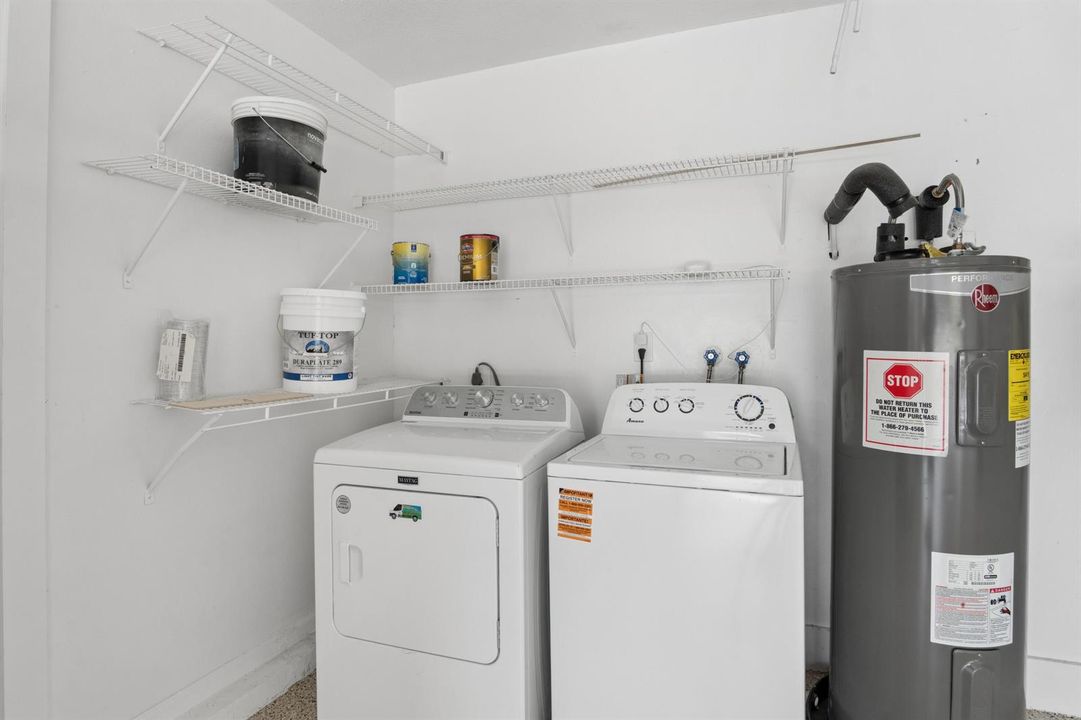
    • Utility/Laundry In Garage

    • Workshop

    Bedrooms and bathrooms

    • Bedrooms: 4

    • Full bathrooms: 2

  • Parking

    • 2 Or More Spaces

    • Circular Driveway

    • Parking Garage

    Property

    • Levels: 1

    • Pool Private: Yes

    Lot

    • Lot: 0.24 Acres

    Other Property Information

    • Parcel Number: 06424725270680031

    • Zoning: R1D (city)

  • Type and style

    • Property Type: Residential

    • Property Sub Type: Single Family Residence

  • Utility

    • Cable Connected

    • Cable Available

  • Other financial information

    • Annual tax amount: $12,484

  • Source details

    • MLS ID: B26061608

    Other facts

    • Construction Materials: Slab Construction

    • Laundry Features: In Garage / Washer Hookup

    • Lot Features: Less Than 1/4 Acre Lot / Less Than 1 Acre / Fenced

    • Window Features: Complete Impact Glass / Blinds / Sliding / Verticals

    • Direction Faces: South

    • Other Structures: Livable / Extra Building/Shed / Shed(s) / Storage Shed

    • Garage Spaces: 2

    • Attached Garage: Yes

    • Garage: Yes

    • Living Area: 1818

    • Water Source: Public

    • Subdivision Name: BOCA RATON SQUARE 16

Private inquiry
Talk to the advisor on this listing.
Floor plans, HOA docs, off-market comparables, scheduling a private showing — one message, direct to the local specialist.

More like this

New
For Sale
$899,000
House
3 bds · 2 ba · 2,910 sqft
WIND DRIFT AS, Boca Raton
5688 WIND DRIFT Lane, Boca Raton FL 33433
New
For Sale
$1,190,000
House
3 bds · 2 ba · 1,833 sqft
CAMPUS HEIGHTS, Boca Raton
921 NW 7th Street, Boca Raton FL 33486
New
For Sale
$1,350,000
House
4 bds · 2 ba · 2,425 sqft
PALM BEACH FARMS ,Palm Beach Farms, Boca Raton
1170 SW 21ST Street, Boca Raton FL 33486
New
For Sale
$874,000
House
4 bds · 2 ba · 1,560 sqft
BOCA RATONE HGHTS, Boca Raton
450 SW 1st St, Boca Raton FL 33432
New
For Sale
$1,200,000
House
4 bds · 3 ba · 1,920 sqft
SPANISH VILLAGE, Boca Raton
874 NW 2ND Avenue, Boca Raton FL 33432
New
For Sale
$925,000
House
3 bds · 2 ba · 1,834 sqft
BOCA RATON SQUARE UNIT 19,BOCA RATON SQUARE UN, Boca Raton
1780 SW 12TH Street, Boca Raton FL 33486
For Sale
$939,000
House
3 bds · 3 ba · 1,676 sqft
COUNTRY CLUB VILLAGE SEC A,COUNTRY CLUB VILLAGE, Boca Raton
1257 NW 7TH Street, Boca Raton FL 33486
For Sale
$1,280,000
Condo/Co-op
2 bds · 2 ba · 2,005 sqft
TOWNSEND PLACE CONDO, Boca Raton
500 SE MIZNER Boulevard # A802, Boca Raton FL 33432

Market around this address

Live counts in the same area.
View all

The multiple listing information is provided by the Miami Association of REALTORS® from a copyrighted compilation of listings. The compilation of listings and each individual listing are ©2026-present Miami Association of REALTORS®. All Rights Reserved. The information provided is for consumers' personal, noncommercial use and may not be used for any purpose other than to identify prospective properties consumers may be interested in purchasing. All properties are subject to prior sale or withdrawal. All information provided is deemed reliable but is not guaranteed accurate, and should be independently verified. Listing courtesy of: Community Realty Associates