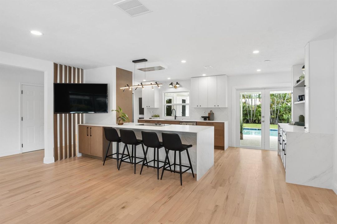
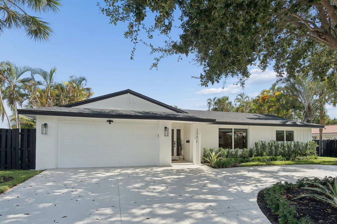
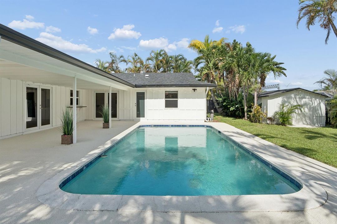
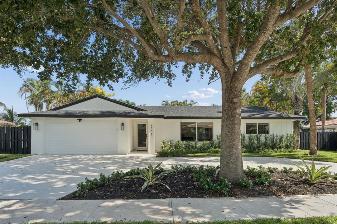
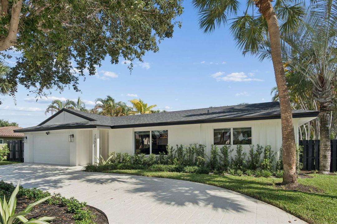
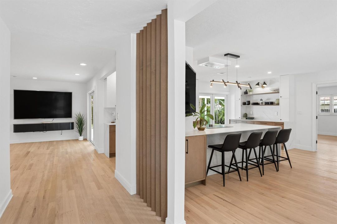
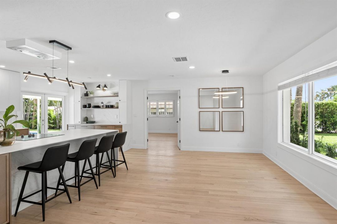
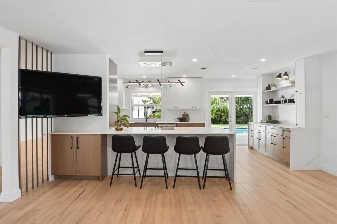
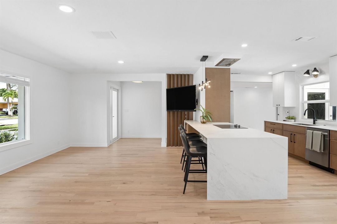
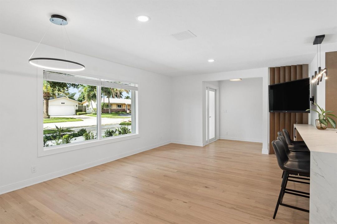
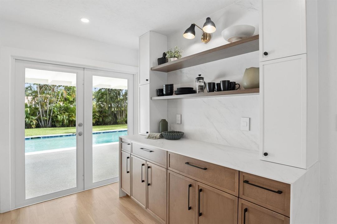
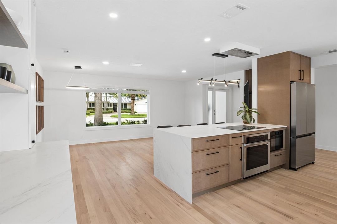
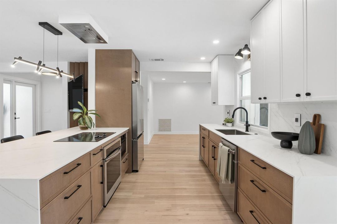
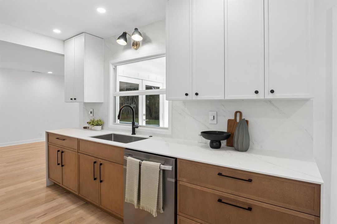
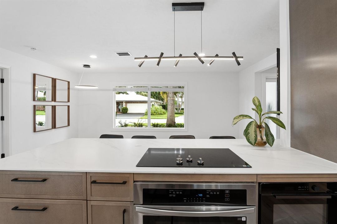
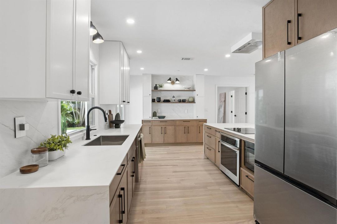
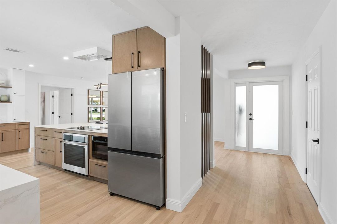
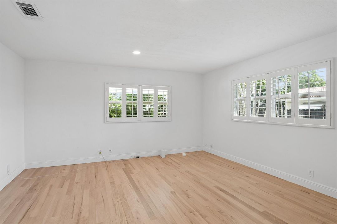
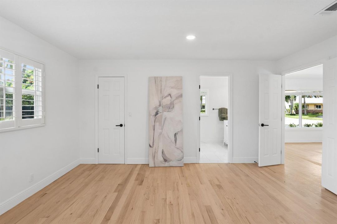
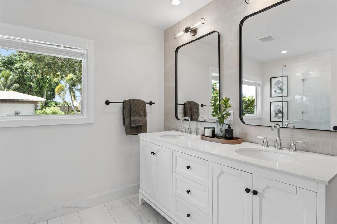
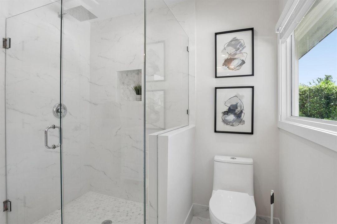
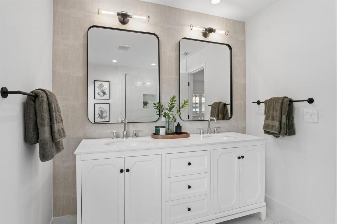
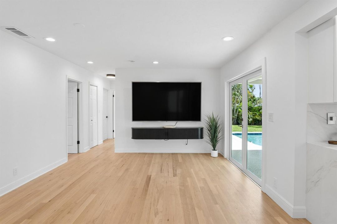
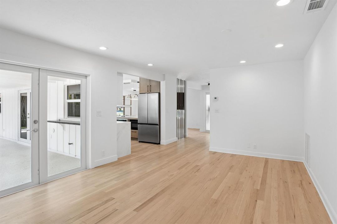
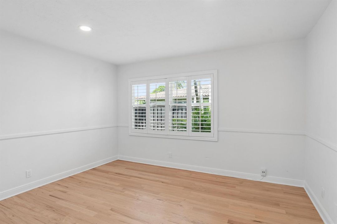
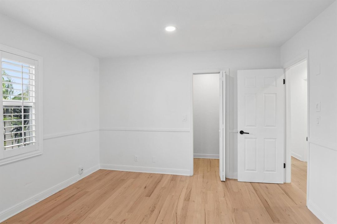
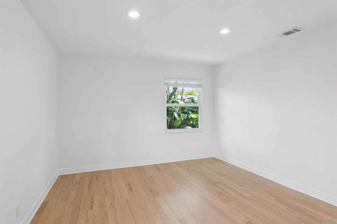
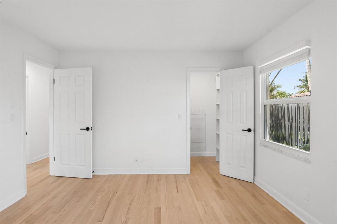
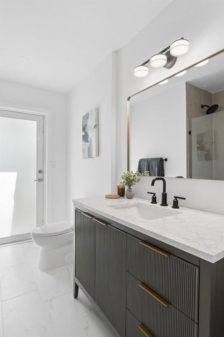
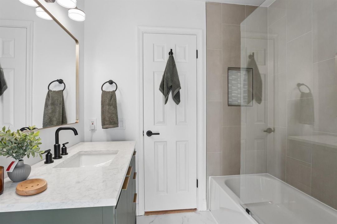
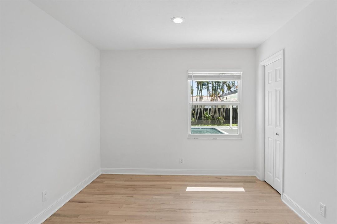
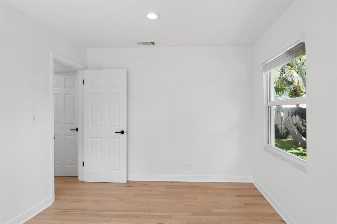
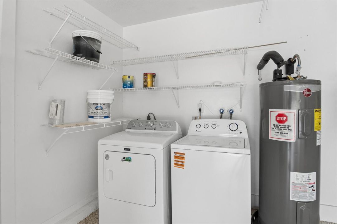
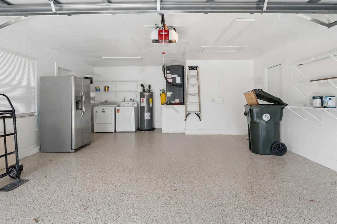
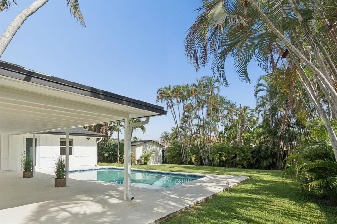
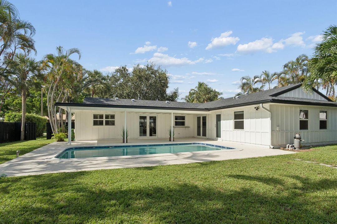
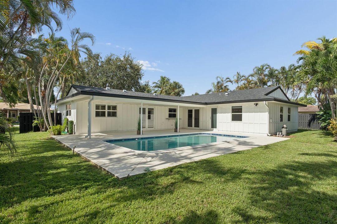
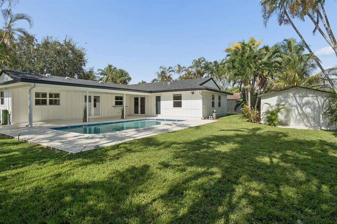
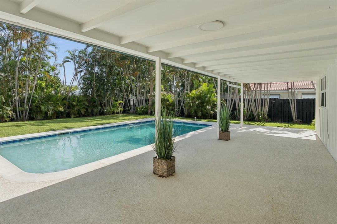
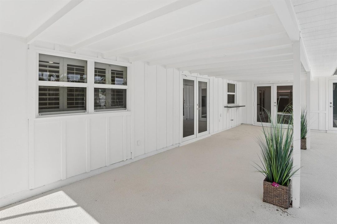
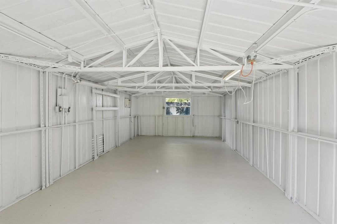
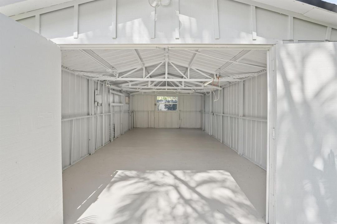
Move-in ready, this thoughtfully renovated 4-bedroom, 2-bath pool home with a 2-car garage offers the perfect blend of designer style and functionality in the highly sought-after Boca Square neighborhood of East Boca Raton. At the heart of the home is a Pinterest-worthy, brand-new designer kitchen showcasing never-used stainless steel appliances, stunning high-end porcelain countertops, and a counter-to-ceiling porcelain backsplash, creating seamless and timeless elegance. The custom two-tone wood cabinetry, breakfast bar, and coffee station flawlessly connect to the living and dining spaces. Designed for modern living with wood slat accents, the open-concept floor plan features the rare advantage of two living areas, creating the perfect layout for entertaining, relaxing, or giving everyone their own space. Beautiful, real light-toned hardwood flooring throughout the home adds a modern, classic, and stylish touch. The freshly painted interior and exterior create a bright, move-in-ready atmosphere, while the updated bathrooms provide a crisp, fresh feel. Enjoy greater peace of mind and lower insurance rates with a new roof and impact windows and doors. A brand-new epoxy garage floor is another standout feature. The 400-plus-square-foot utility building provides incredible additional storage space. Everyday living is enhanced by the circular driveway, perfect for ample parking for family and guests. Ideally located within the top-rated Addison Mizner School District, this home offers an exceptional Boca lifestyle—just minutes from Downtown Boca, Mizner Park, Brightline, Town Center Mall, restaurants, beautiful parks, and approximately 3 miles from Boca Raton's pristine beaches. Designer finishes, quality upgrades, and an unbeatable East Boca location make this a great place to call home.