Sell Your Home
Get a free home valuation
Contact
Tell us about your needs

1555 SUNRAY DRIVE

House For Sale
$875,000

BTC: 10.20765282

ETH: 330.18867925

New
4 bds
2 ba
2,265 sqft

Overview

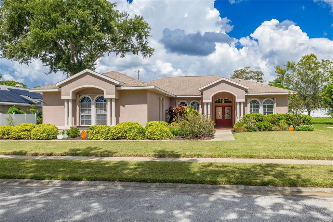
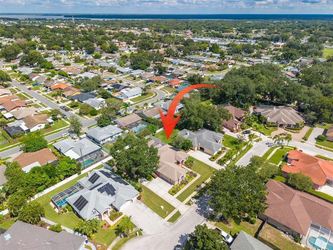
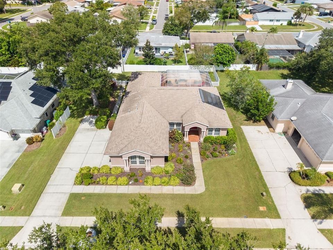
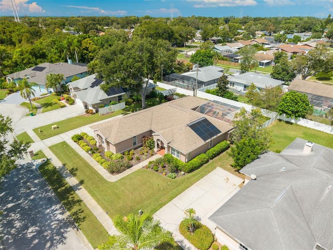
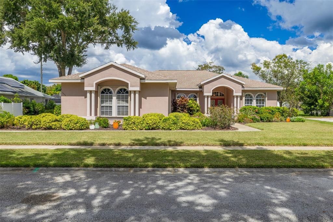
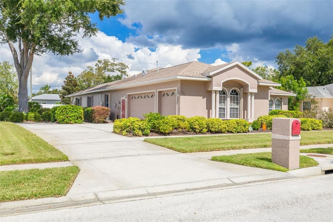
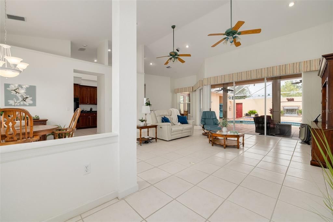
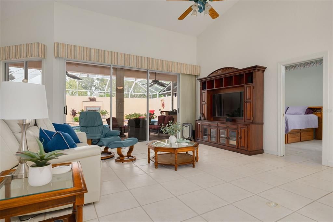
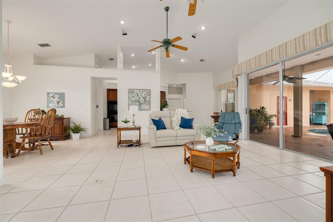
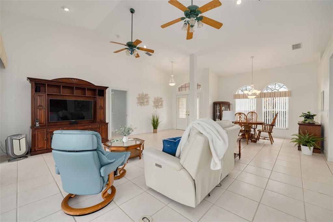
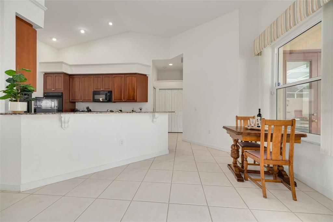
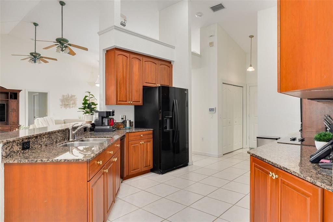
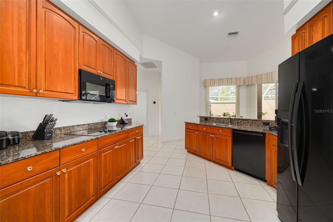
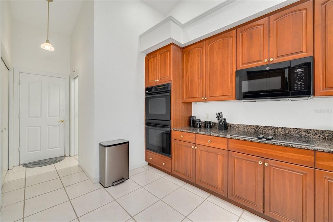
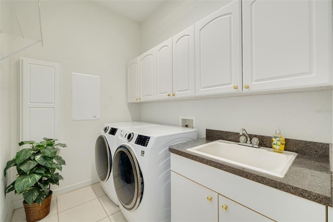
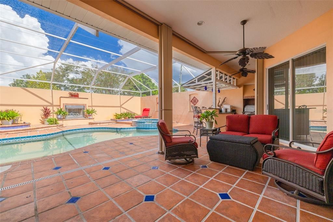
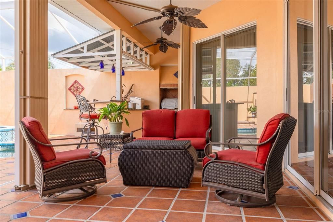
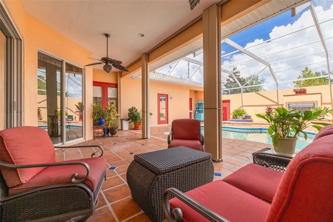
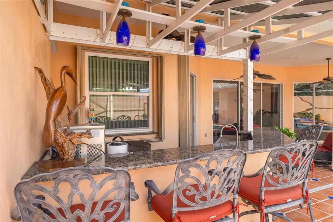
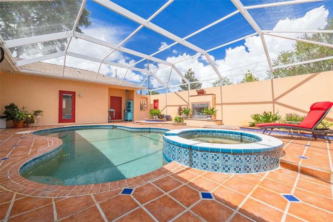
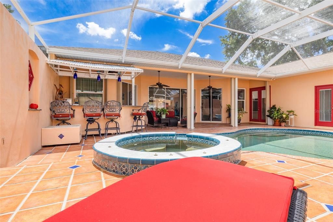
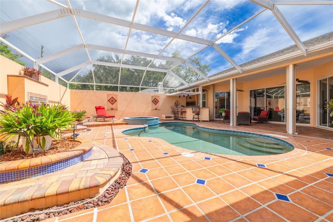
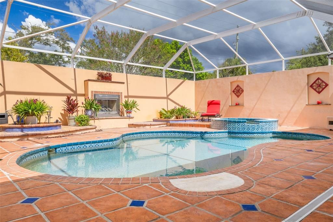
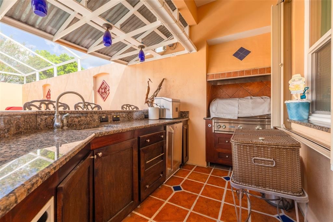
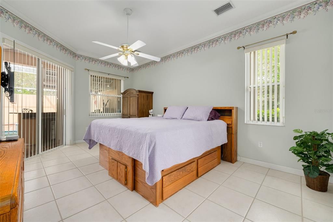
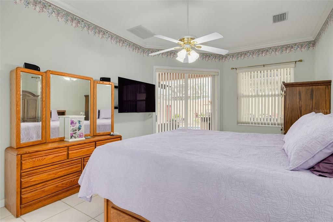
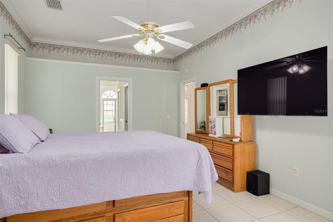
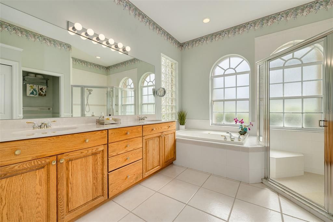
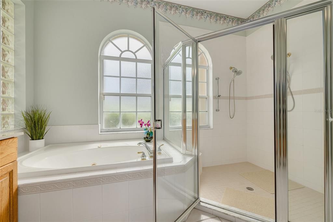
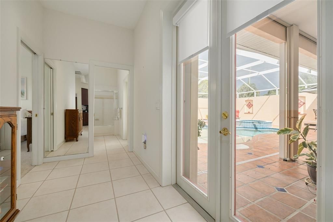
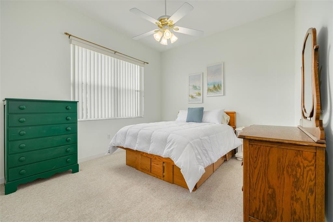
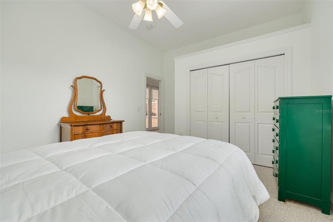
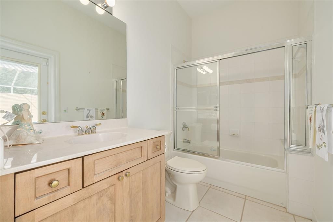
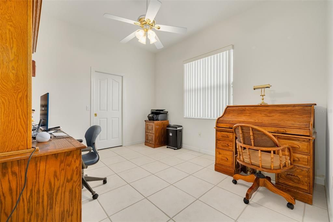
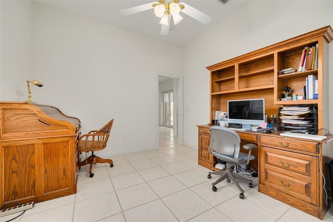
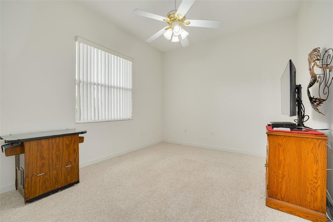
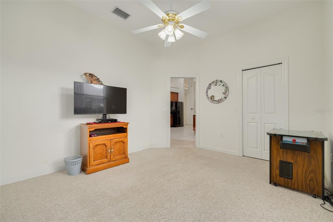
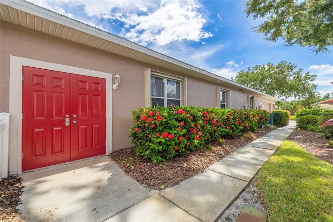
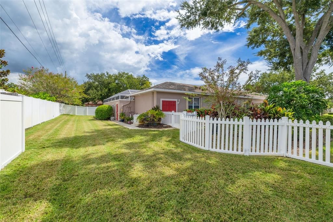
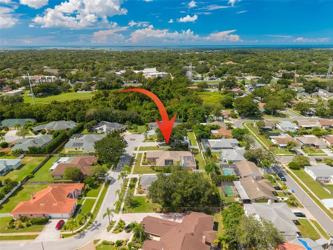
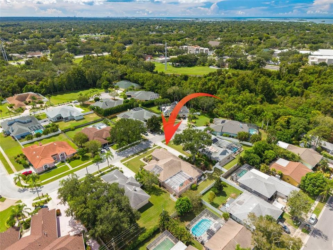
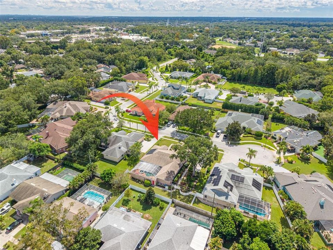
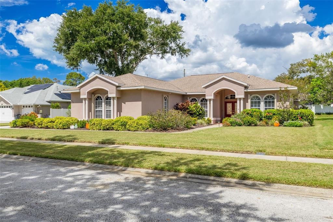
If Serenity is what you are looking for then this beautiful Serenity Sub division home is just for you! Numerous amenities await you in this 4 bedroom, 2 bath, 3 Car garage pool home in the desirable Serenity subdivision of Palm Harbor. Designed for both everyday living and entertaining, the home features a distinctive courtyard-style lanai with a pool, spa, outdoor kitchen, gas fireplace and lush landscaping on the outside. Numerous updates and thoughtful features provide comfort, convenience and peace of mind. Ask for the extensive home amenities sheet featuring all the updates and additions that are too numerous to add here. Look at the video provided for a better view of the home. Inside, the open kitchen overlooks the great room and lanai and features tall wood cabinetry, granite countertops, bar seating for four, a top of the line Bosch dishwasher and a cozy dinette with pool views. The large primary suite with views of the pool offers two walk-in closets with custom storage and an en-suite bath with soaking/jetted tub, dual-head walk-in shower with bench and built-in shelf, and separate water closet. Additional features include pocket doors, LED recessed lighting, remote-controlled ceiling fans, extra outlets and a well-appointed laundry room with cabinetry, shelving, utility sink and hidden ironing board. The courtyard-style lanai is a true outdoor living retreat. The 10,500-gallon Pebble Tech saltwater pool includes a raised jetted spa, platform seating in the deep end, multi-color lighting, pop-up cleaners and programmable pump. The covered lanai features decorative wall coves, granite ledges, raised planters and a gas fireplace. The outdoor kitchen offers a built-in gas grill, sink, disposal, refrigerator, cabinetry and granite bar seating beneath a tin roof with pendant lighting. The three-car garage has been expanded for built-in shelving and a workbench, and the extended driveway provides additional parking. The large fenced backyard features lush landscaping, a keypad-access storage shed, deep-well irrigation and French drain system. Built-in pest-control tubes, security lighting, Ring doorbell and extensive hurricane protection—including shutters and locking doors for windows, entry and lanai—add security and convenience. Recent improvements include a 2025 AC with 10-year warranty and electronic filter system, 2019 roof with fully paid solar panels and monitoring app, 2026 ADT security upgrade, 2026 water softener and reverse-osmosis system, plus a whole-house natural gas generator with service and maintenance paid through 2027. Enjoy Serenity's quiet Palm Harbor setting near Honeymoon Island, the Pinellas Trail, Wall Springs Park, Downtown Palm Harbor, the Tarpon Springs Sponge Docks and Innisbrook Resort. With its unique courtyard design, exceptional outdoor living space, extensive updates and impressive list of extras, this home offers a distinctive Florida lifestyle in a desirable Palm Harbor location. There’s plenty to see and appreciate—come take a closer look and see what makes this Serenity home such a rare find!

Location

Details

Type:
Residential
Parking:
Driveway / Garage Faces Side / Guest / Off Street / Oversized / Parking Pad
Year Built:
2001
Lot:
0.34 Acres
Heating:
Central / Electric / Natural Gas
Price/sqft:
$386
Cooling:
Central Air
HOA:
$1,700

Valuation

Our model vs. what's actually selling nearby.
Estimate
$585,000
$463K – $827K
Confidence Low
List vs. estimate
$290K above estimate
List $875,000 · +49.6%
Our model says this listing is priced above recent comparable activity. Room to negotiate.
Price per sq ft
$386
+36.5% vs. city median $283
Based on
29 MLS comparables
Median of recent comparable listings. Sold comps use closing price, active listings use list price.

Highlights

Annual tax
$4,834
2025
HOA
$1,700/yr
Pool
Gunite
Garage
3 car garage
Pets
Allowed
All facts and features
  • Flooring

    • Carpet

    • Ceramic Tile

    • Tile

    Heating

    • Central

    • Electric

    • Natural Gas

    Cooling

    • Central Air

    Appliances

    • Cooktop

    • Dishwasher

    • Disposal

    • Electric Water Heater

    • Microwave

    • Range

    • Refrigerator

    • Water Softener

    • Whole House R.O. System

    Other interior features

    • Built-in Features

    • Ceiling Fan(s)

    • Eating Space In Kitchen

    • High Ceilings

    • Open Floorplan

    • Pest Guard System

    • Primary Bedroom Main Floor

    • Split Bedroom

    • Stone Counters

    • Walk-In Closet(s)

    • Window Treatments

    Bedrooms and bathrooms

    • Bedrooms: 4

    • Full bathrooms: 2

  • Parking

    • Driveway

    • Garage Faces Side

    • Guest

    • Off Street

    • Oversized

    • Parking Pad

    Property

    • Levels: One

    • Pool Private: Yes

    • Exterior Features: Courtyard / Fire Pit / Garden / Irrigation System / Lighting / Outdoor Grill / Outdoor Kitchen / Private Entrance / Private Mailbox / Private Yard / Rain Gutters / Sidewalk / Sliding Doors

    Lot

    • Lot: 0.34 Acres

    Other Property Information

    • Parcel Number: 062816801980000070

    • Zoning: R-2

  • Type and style

    • Property Type: Residential

    • Property Sub Type: Single Family Residence

  • Utility

    • Cable Available

    • Cable Connected

    • Electricity Available

    • Electricity Connected

    • Public

    • Sewer Connected

    • Water Connected

    Green energy

    • Roof

  • Other financial information

    • HOA: $1,700

    • HOA Frequency: Annually

    • Annual tax amount: $4,834

  • Source details

    • MLS ID: TB8554514

    Other facts

    • Construction Materials: Concrete / Stucco

    • Foundation Details: Slab

    • Laundry Features: Inside / Laundry Room

    • Lot Features: Cul-De-Sac / Landscaped / Near Golf Course / Near Marina / Oversized Lot / Sidewalk

    • Patio And Porch Features: Covered / Enclosed / Patio / Porch

    • Pool Features: Gunite / In Ground / Lighting / Salt Water / Screen Enclosure

    • Window Features: Blinds / Shutters

    • Direction Faces: South

    • Other Structures: Outdoor Kitchen / Shed(s) / Storage

    • Architectural Style: Florida

    • Garage Spaces: 3

    • Attached Garage: Yes

    • Garage: Yes

    • Living Area: 2265

    • Water Source: Public

    • Lot Size Dimensions: 105 x 140

    • Subdivision Name: SERENITY

Private inquiry
Talk to the advisor on this listing.
Floor plans, HOA docs, off-market comparables, scheduling a private showing — one message, direct to the local specialist.

More like this

New
For Sale
$879,900
House
3 bds · 3 ba · 1,987 sqft
CRYSTAL BEACH REV, CRYSTAL BEACH
202 S MAYO STREET
New
For Sale
$725,000
House
3 bds · 2 ba · 2,069 sqft
PIPERS MEADOW, PALM HARBOR
903 WHIPPOORWILL DRIVE
New
For Sale
$799,900
House
4 bds · 3 ba · 2,532 sqft
HIGHLAND WOODS SUB, DUNEDIN
2219 ELIZABETH WAY
New
For Sale
$925,000
House
4 bds · 2 ba · 2,756 sqft
ESTATES AT COBBS LANDING THE PH II, PALM HARBOR
3275 COBBS DRIVE
For Sale
$625,000
House
3 bds · 2 ba · 2,255 sqft
BOOT RANCH - EAGLE RIDGE PH A, PALM HARBOR
1775 STABLE TRAIL
For Sale
$899,000
House
5 bds · 3 ba · 3,420 sqft
INDIAN TRAILS ADD, PALM HARBOR
1304 TREETOP DRIVE
For Sale
$729,000
House
3 bds · 2 ba · 1,870 sqft
ALLENS RIDGE -, PALM HARBOR
1598 VIRGINIA AVENUE
For Sale
$615,000
House
3 bds · 2 ba · 1,928 sqft
WEXFORD LEAS-UNIT 3, PALM HARBOR
390 MERAVAN COURT

Market around this address

Live counts in the same area.
View all

The multiple listing information is provided by the Stellar MLS from a copyrighted compilation of listings. The compilation of listings and each individual listing are ©2026-present Stellar MLS. All Rights Reserved. The information provided is for consumers' personal, noncommercial use and may not be used for any purpose other than to identify prospective properties consumers may be interested in purchasing. All properties are subject to prior sale or withdrawal. All information provided is deemed reliable but is not guaranteed accurate, and should be independently verified. Listing courtesy of: COASTAL PROPERTIES GROUP INTERNATIONAL