Sell Your Home
Get a free home valuation
Contact
Tell us about your needs

15622 INDIAN QUEEN DRIVE

House For Sale
$699,900

BTC: 9.14901961

ETH: 291.62500000

New
4 bds
2 ba
2,452 sqft

Overview

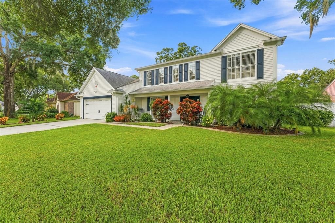
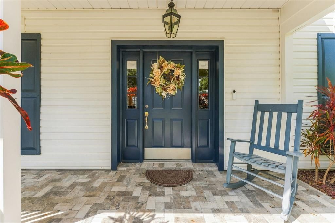
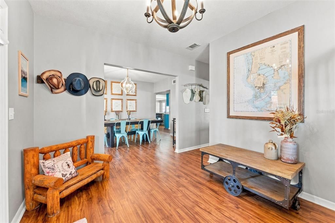
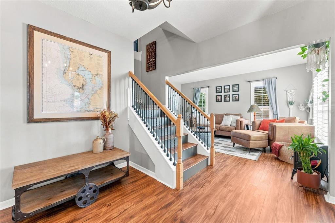
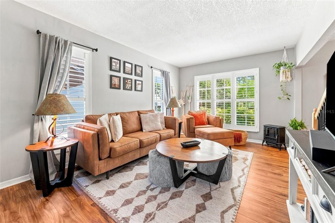
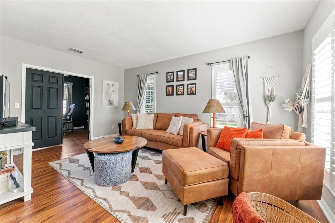
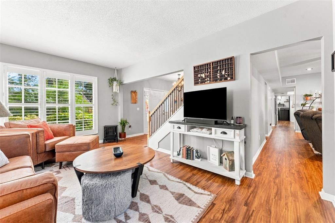
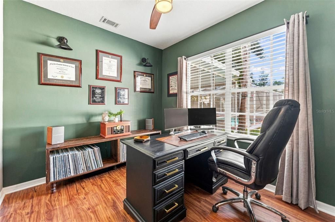
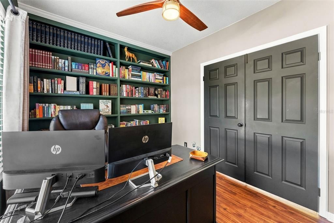
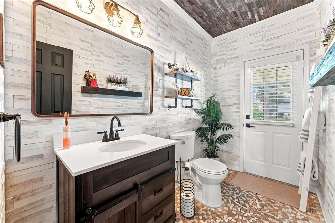
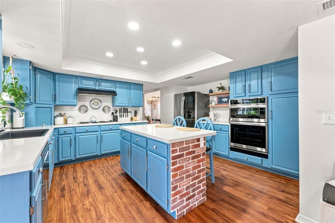
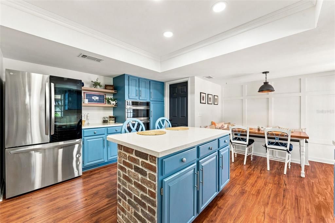
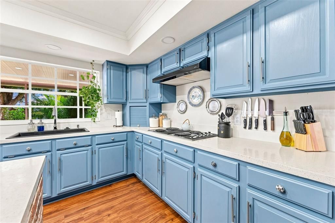
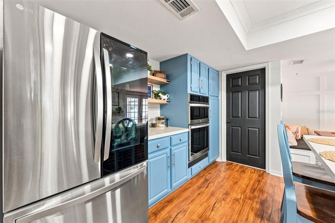
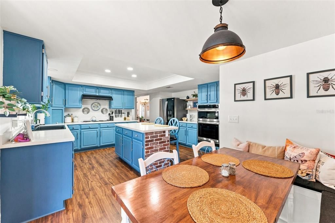
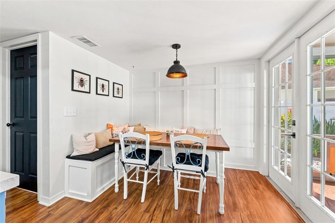
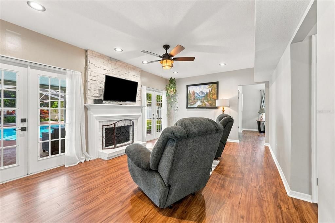
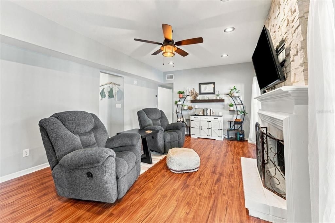
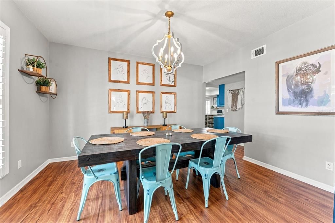
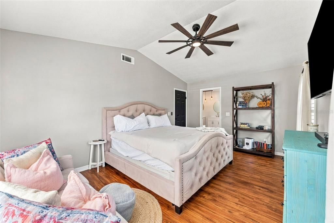
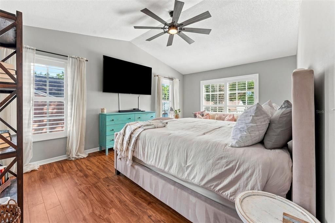
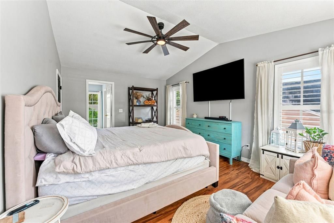
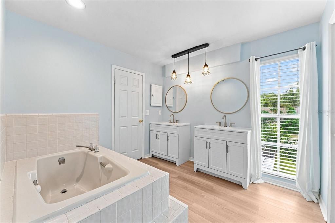
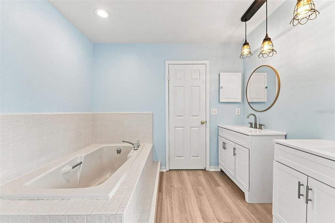
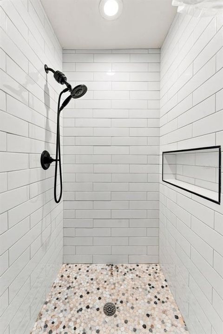
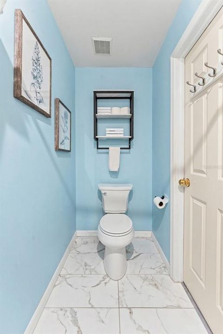
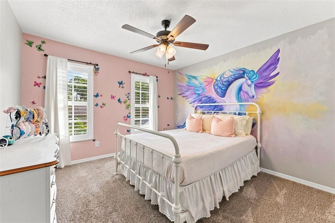
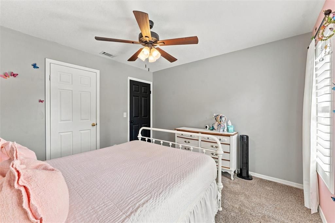
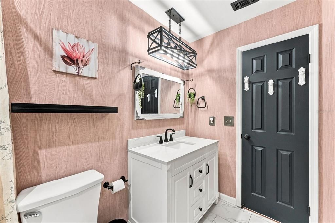
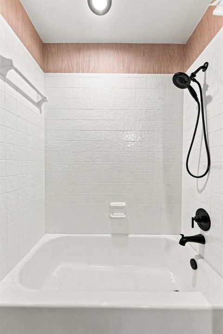
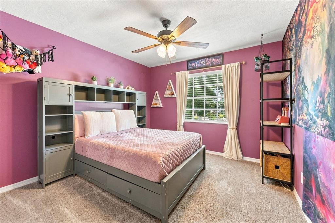
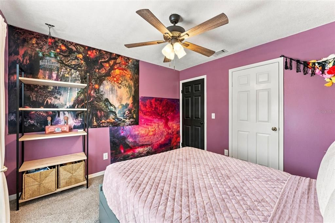
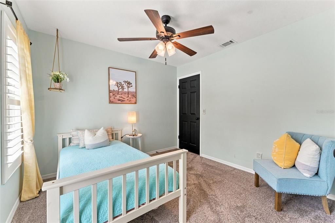
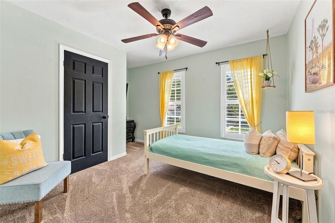
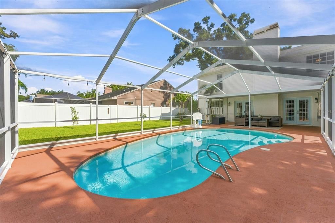
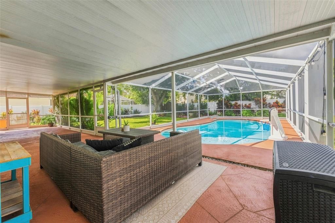
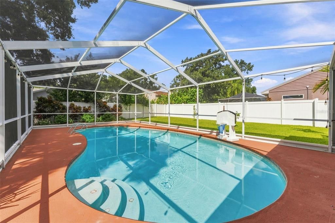
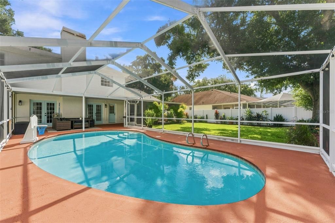
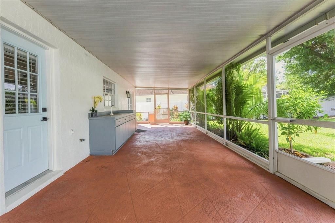
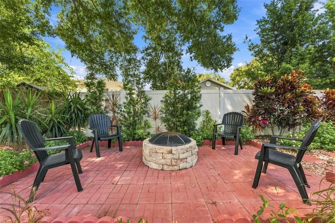
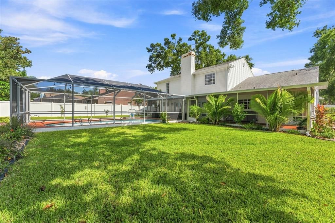
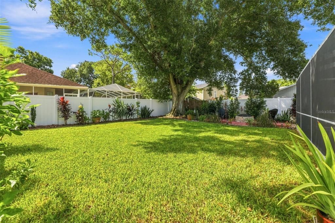
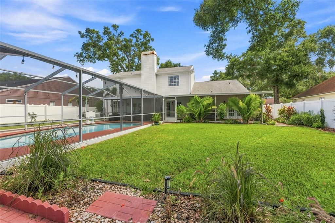
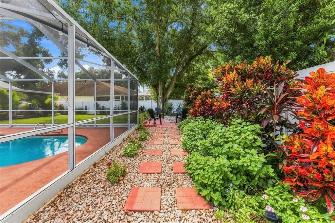
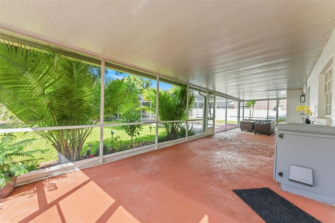
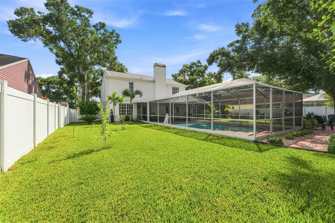
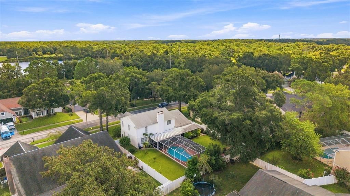
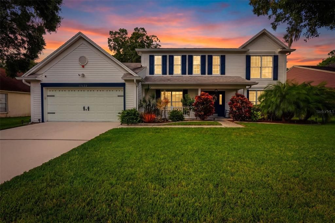
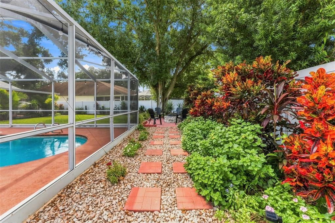
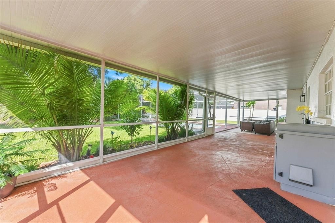
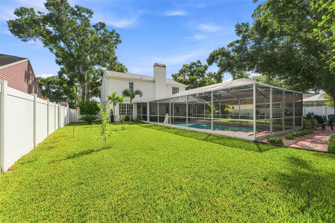
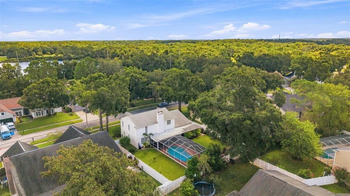
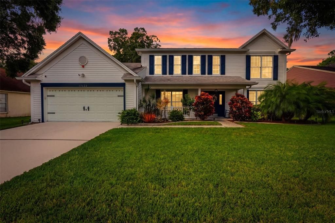
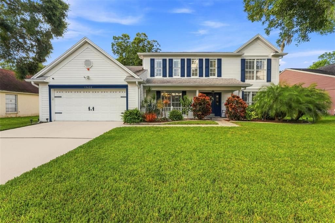
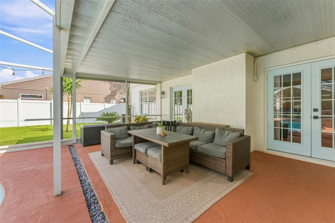
Welcome home to Farmington Village—where timeless colonial charm meets the warmth of everyday Florida living. Nestled on a quiet, nearly quarter-acre lot in a highly coveted Odessa community, this beautifully maintained home is the kind of place that invites you to settle in and make memories. From the moment you arrive, the classic curb appeal and traditional character welcome you home. Inside, plantation shutters and luxury plank vinyl flooring elevate the flow throughout the home. The thoughtfully designed floor plan offers 4 bedrooms upstairs plus a first-floor office and 2.5 bathrooms, giving everyone room to live, work, relax, and grow. The dedicated home office is tucked away on the first floor, providing a quiet space for work while keeping the upstairs bedrooms reserved for rest and family time. At the heart of the home, the family room beckons with a wood-burning fireplace and two sets of French doors that open to the pool and expansive outdoor living area. Imagine summer afternoons spent splashing in the pool, long evenings gathered under the covered patio, and weekends where the backyard becomes the place everyone wants to be. Beyond the pool, the fully fenced yard offers plenty of room for children and fur-kids alike while mature fruit trees provide the sweetest little luxury—fresh fruit picked right from your own backyard. Upstairs, the spacious primary suite offers a peaceful retreat with upgraded dual vanities, a large garden tub, and a separate walk-in shower. Three additional bedrooms provide plenty of space for family, guests, or hobbies. Downstairs, the convenient half bath opens directly to the pool deck, making it perfectly suited to serve as a pool bath. And then there’s the location. Set in established Farmington Village, this home offers the best of Odessa living with convenient access to the Veterans Expressway and Tampa, Tampa International Airport, Citrus Park Mall, and an abundance of restaurants, coffee shops, and local favorites. Move-in ready, beautifully situated, and filled with spaces designed for both everyday living and making memories, this is more than a house—it’s a place that already feels like “home”.

Location

Details

Type:
Residential
Parking:
Driveway / Garage Door Opener / Off Street
Year Built:
1987
Lot:
0.24 Acres
Heating:
Central / Electric
Price/sqft:
$285
Cooling:
Central Air
HOA:
$300

Valuation

Our model vs. what's actually selling nearby.
Estimate
$585,000
$420K – $667K
Confidence Low
List vs. estimate
$114K above estimate
List $699,900 · +19.6%
Our model says this listing is priced above recent comparable activity. Room to negotiate.
Price per sq ft
$285
+1.9% vs. city median $280
Based on
9 MLS comparables
Median of recent comparable listings. Sold comps use closing price, active listings use list price.

Highlights

Annual tax
$5,502
2025
HOA
$300/yr
Pool
Auto Cleaner
View
Pool
Garage
2 car garage
Pets
Breed Restrictions
All facts and features
  • Flooring

    • Carpet

    • Laminate

    • Tile

    Heating

    • Central

    • Electric

    Cooling

    • Central Air

    Appliances

    • Cooktop

    • Dishwasher

    • Disposal

    • Electric Water Heater

    • Microwave

    • Refrigerator

    Other interior features

    • Ceiling Fan(s)

    • Eating Space In Kitchen

    • PrimaryBedroom Upstairs

    • Walk-In Closet(s)

    • Window Treatments

    Bedrooms and bathrooms

    • Bedrooms: 4

    • Bathrooms: 1

    • Full bathrooms: 2

  • Parking

    • Driveway

    • Garage Door Opener

    • Off Street

    Property

    • Levels: Two

    • Pool Private: Yes

    • Exterior Features: French Doors / Irrigation System / Private Yard / Rain Gutters / Sidewalk

    Lot

    • Lot: 0.24 Acres

    Other Property Information

    • Parcel Number: 0028884102

    • Zoning: PD

  • Type and style

    • Property Type: Residential

    • Property Sub Type: Single Family Residence

  • Utility

    • BB/HS Internet Available

    • Cable Available

    • Electricity Connected

    • Phone Available

    • Sewer Connected

    • Sprinkler Recycled

    • Water Connected

  • Other financial information

    • HOA: $300

    • HOA Frequency: Annually

    • Annual tax amount: $5,502

  • Source details

    • MLS ID: TB8540720

    Other facts

    • Construction Materials: Stucco / Vinyl Siding

    • Foundation Details: Block / Slab

    • Fireplace Features: Family Room

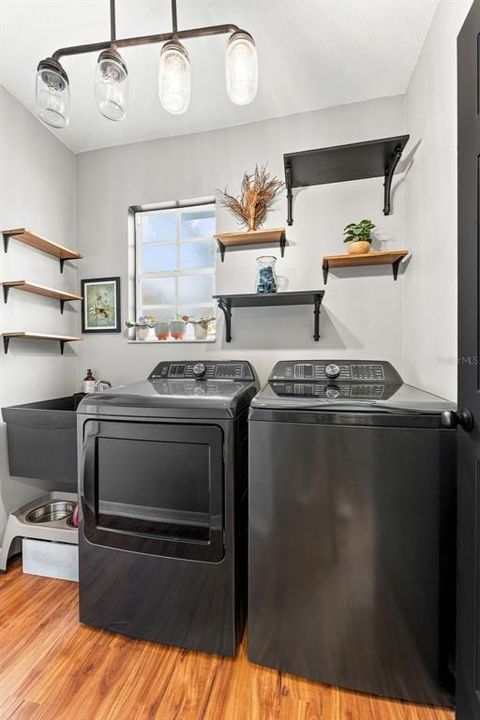
    • Laundry Features: Inside / Laundry Room

    • Lot Features: Landscaped / Sidewalk

    • Patio And Porch Features: Covered / Front Porch / Rear Porch / Screened

    • Pool Features: Auto Cleaner / Gunite / In Ground / Outside Bath Access / Screen Enclosure / Tile

    • Window Features: Blinds

    • Direction Faces: East

    • Architectural Style: Contemporary / Florida

    • Fireplace: Yes

    • Garage Spaces: 2

    • Attached Garage: Yes

    • Garage: Yes

    • Living Area: 2452

    • Water Source: Public

    • Lot Size Dimensions: 83 x 124

    • Subdivision Name: FARMINGTON

Private inquiry
Talk to the advisor on this listing.
Floor plans, HOA docs, off-market comparables, scheduling a private showing — one message, direct to the local specialist.

More like this

For Sale
$515,000
House
3 bds · 2 ba · 1,493 sqft
TURTLE CREEK UNIT 1, TAMPA
14908 SALAMANDER PLACE
New
For Sale
$599,000
House
4 bds · 3 ba · 2,383 sqft
CITRUS PARK PLACE, ODESSA
8221 NECTAR RIDGE COURT
New
For Sale
$615,000
House
3 bds · 2 ba · 1,808 sqft
WOODBRIAR WEST, TAMPA
7233 WOODBROOK DRIVE
New
For Sale
$749,000
House
4 bds · 3 ba · 2,569 sqft
ARBOR LAKES PH 2, ODESSA
9115 BRINDLEWOOD DRIVE
New
For Sale
$749,900
House
4 bds · 3 ba · 3,098 sqft
NORTHTON GROVES SUB, ODESSA
8523 NORTHTON GROVES BOULEVARD
-$12K
For Sale
$685,000
House
4 bds · 3 ba · 3,006 sqft
PARK BROOK NORTH, TAMPA
14722 ROCKY BROOK DRIVE
For Sale
$607,400
House
4 bds · 2 ba · 2,044 sqft
FAWN RIDGE VILLAGE H UNIT NO 2, TAMPA
9334 PONTIAC DRIVE
For Sale
$530,000
House
4 bds · 2 ba · 2,122 sqft
TURTLE CREEK UNIT II, TAMPA
14904 PERRIWINKLE PLACE

Market around this address

Live counts in the same area.
View all

The multiple listing information is provided by the Stellar MLS from a copyrighted compilation of listings. The compilation of listings and each individual listing are ©2026-present Stellar MLS. All Rights Reserved. The information provided is for consumers' personal, noncommercial use and may not be used for any purpose other than to identify prospective properties consumers may be interested in purchasing. All properties are subject to prior sale or withdrawal. All information provided is deemed reliable but is not guaranteed accurate, and should be independently verified. Listing courtesy of: BLAKE REAL ESTATE INC