Sell Your Home
Get a free home valuation
Contact
Tell us about your needs
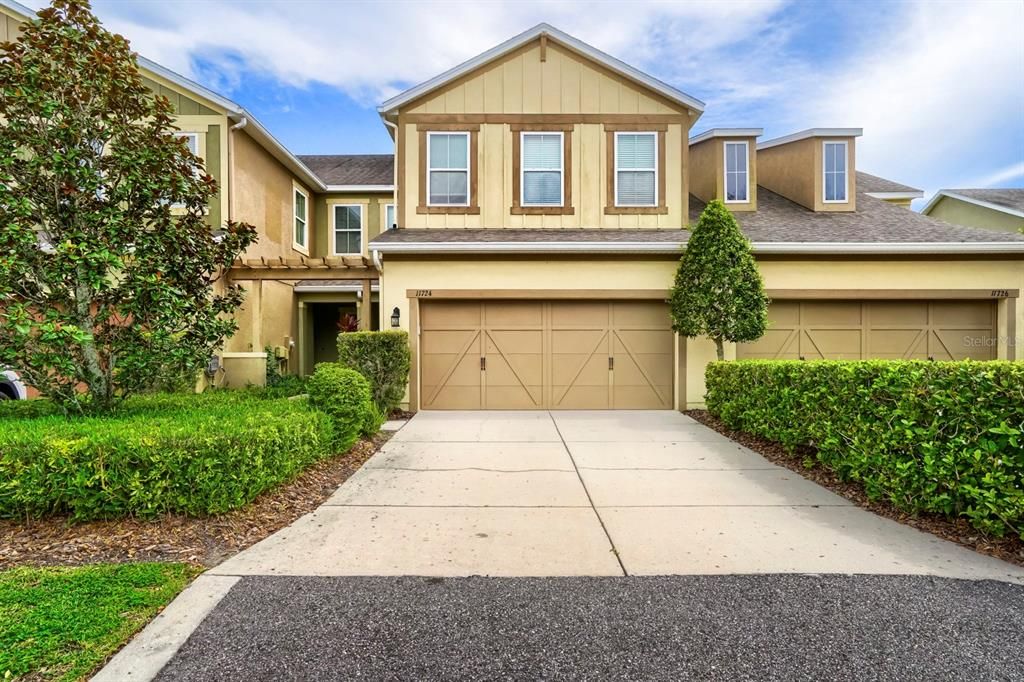
11724 CASA LAGO LANE

Townhouse Active With Contract
$525,000

BTC: 6.31464999

ETH: 198.11320755

-$50K (2026/09/11)
54 days
3 bds
2 ba
2,344 sqft

Overview

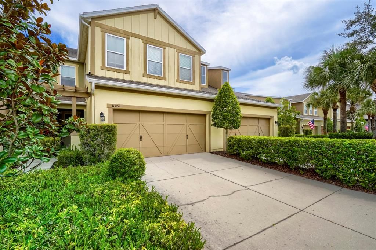
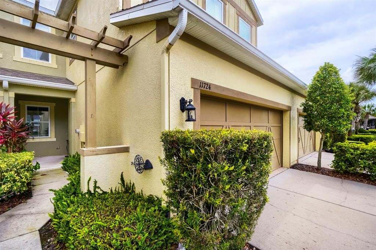
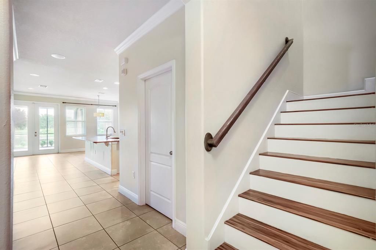
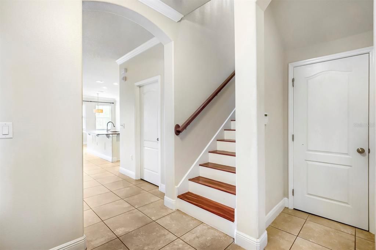
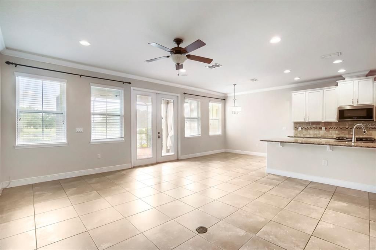
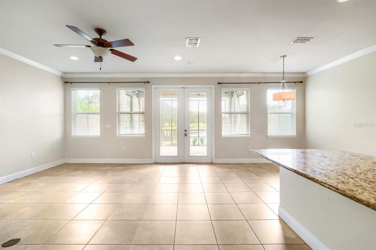
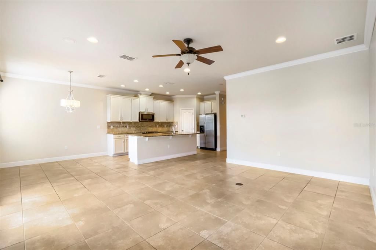
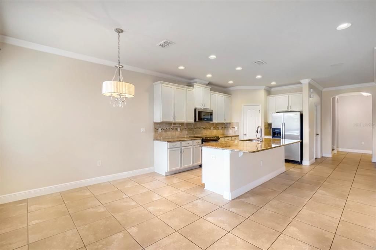
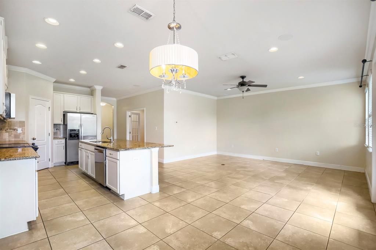
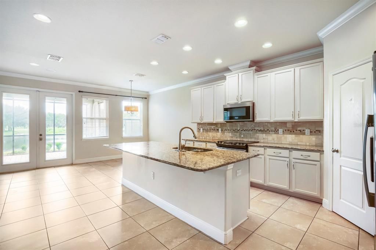
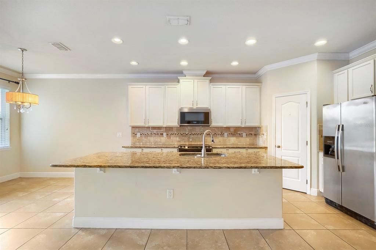
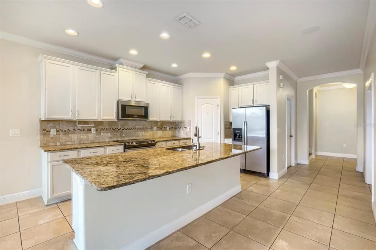
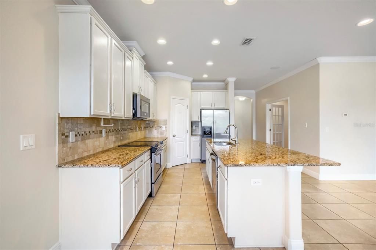
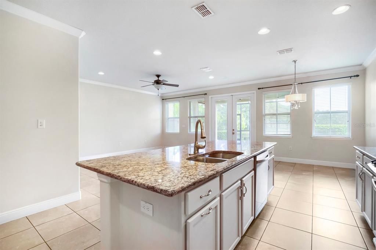
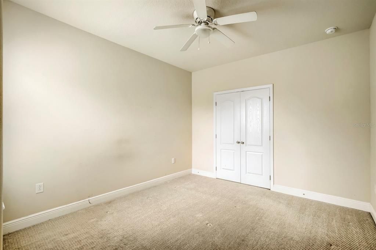
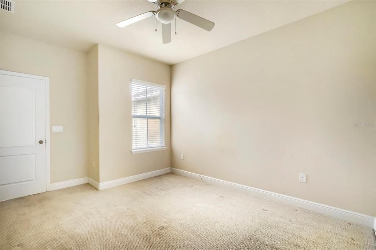
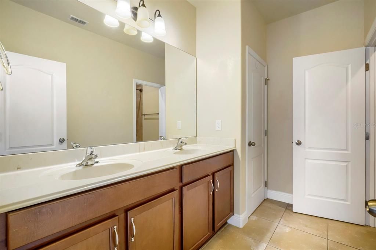
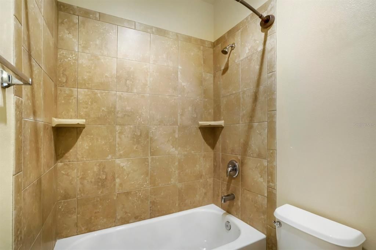
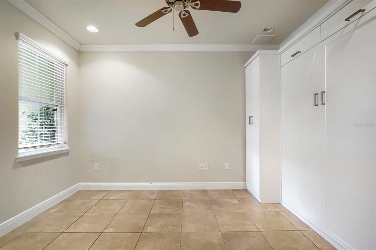
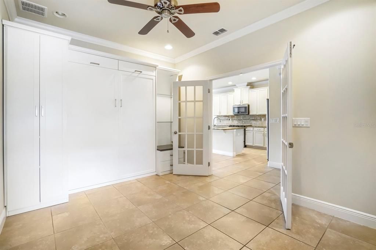
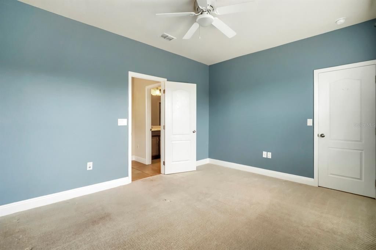
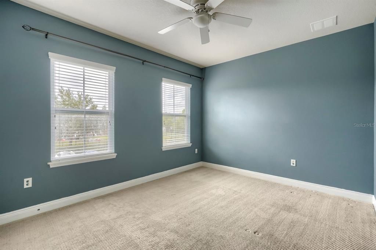
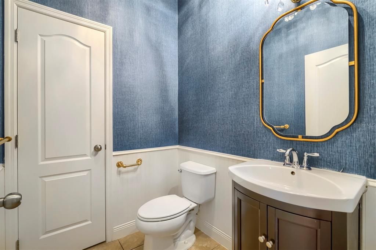
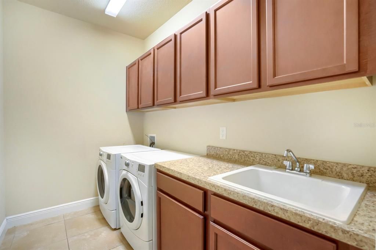
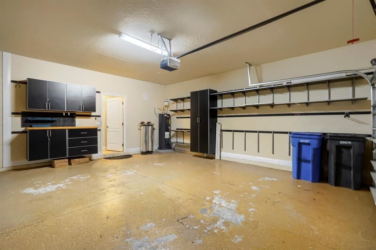
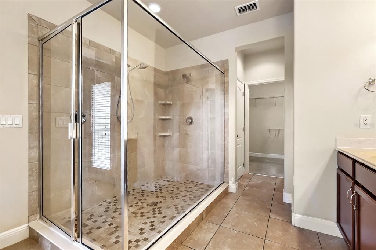
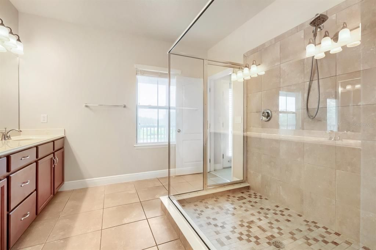
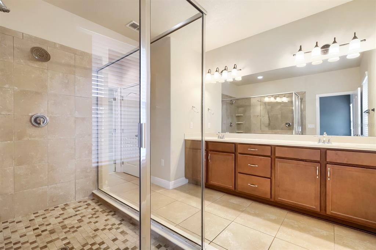
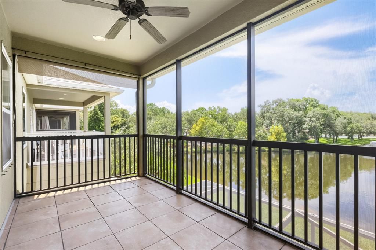
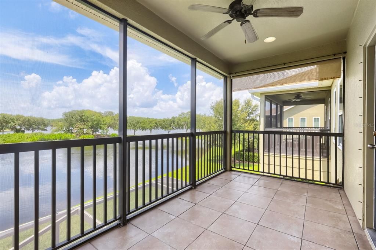
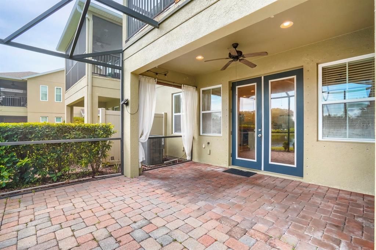
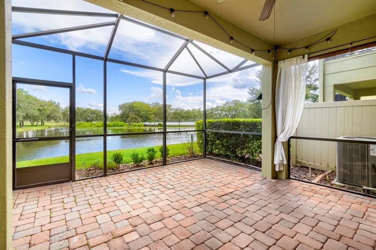
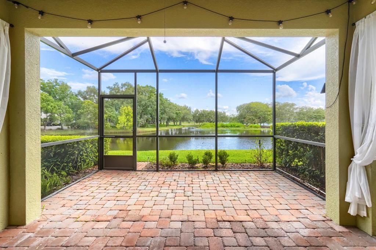
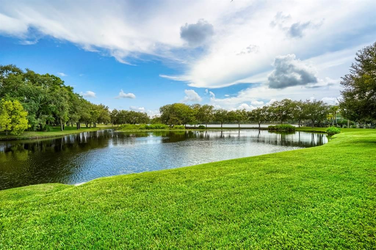

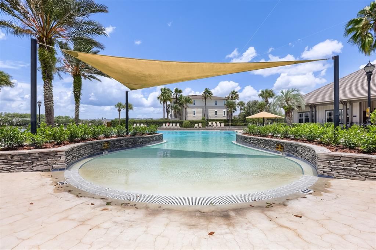
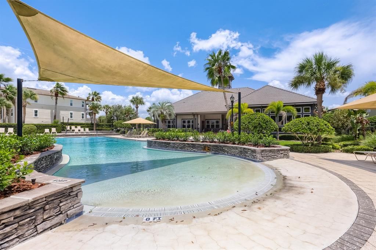
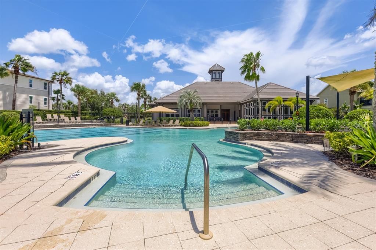
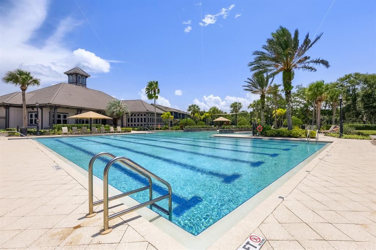
Welcome to this beautifully maintained townhome nestled in the highly sought-after Casa Lago community of Westchase. Built in 2012, this spacious residence offers approximately 2,344 square feet of thoughtfully designed living space featuring 3 bedrooms, 2.5 bathrooms, a versatile optional main-level suite with custom built-ins, and a 2-car garage complete with a custom garage organization system. The open-concept floor plan showcases a well-appointed kitchen that overlooks the living and dining areas, creating the perfect setting for both everyday living and effortless entertaining. Upstairs, the generous primary suite serves as a private retreat, complete with a spacious en-suite bath, ample closet space, and access to a private upper-level lanai—an ideal spot to enjoy your morning coffee or unwind at the end of the day. Two additional bedrooms provide flexibility for family, guests, or a home office. Outdoor living is equally impressive with an extended screened lanai and an adjoining brick patio, offering plenty of space for relaxing, grilling, and entertaining. Recent exterior painting enhances the home's curb appeal, while the thoughtfully designed upgrades throughout make this property truly move-in ready. Enjoy low-maintenance living in a prime Tampa location just minutes from shopping, dining, parks, top-rated schools, Tampa International Airport, and convenient access to the Veterans Expressway. This exceptional home seamlessly blends comfort, style, and functionality in one of Westchase's most desirable communities.
Location

Details

Type:
Residential
Parking:
Garage Door Opener
Year Built:
2012
Lot:
0.07 Acres
Heating:
Central / Electric
Price/sqft:
$224
Cooling:
Central Air
HOA:
$472

Valuation

Our model vs. what's actually selling nearby.
Estimate
$420,000
$303K – $477K
Confidence Low
List vs. estimate
$105K above estimate
List $525,000 · +25.0%
Our model says this listing is priced above recent comparable activity. Room to negotiate.
Price per sq ft
$223
+2.5% vs. city median $218
Based on
7 MLS comparables
Median of recent comparable listings. Sold comps use closing price, active listings use list price.

Highlights

Annual tax
$7,303
2025
HOA
$472/mo
Cable TV, Escrow Reserves Fund, Maintenance Structure
Garage
2 car garage
Pets
Allowed
All facts and features
  • Flooring

    • Carpet

    • Ceramic Tile

    Heating

    • Central

    • Electric

    Cooling

    • Central Air

    Appliances

    • Dishwasher

    • Disposal

    • Electric Water Heater

    • Microwave

    • Range

    Other interior features

    • Eating Space In Kitchen

    • Kitchen/Family Room Combo

    • Open Floorplan

    • Solid Surface Counters

    • Split Bedroom

    • Walk-In Closet(s)

    Bedrooms and bathrooms

    • Bedrooms: 3

    • Bathrooms: 1

    • Full bathrooms: 2

  • Parking

    • Garage Door Opener

    Property

    • Levels: Two

    • Exterior Features: Hurricane Shutters / Irrigation System / Rain Gutters

    Lot

    • Lot: 0.07 Acres

    Other Property Information

    • Parcel Number: U04281781700002400007.0

    • Zoning: PD

  • Type and style

    • Property Type: Residential

    • Property Sub Type: Townhouse

  • Utility

    • BB/HS Internet Available

    • Cable Available

    • Street Lights

  • Other financial information

    • HOA: $472

    • HOA Frequency: Monthly

    • Annual tax amount: $7,303

  • Source details

    • MLS ID: TB8529732

    Other facts

    • Construction Materials: Block / Brick / Stucco / Wood Frame

    • Foundation Details: Slab

    • Laundry Features: None

    • Lot Features: Conservation Area / In County / Oversized Lot

    • Patio And Porch Features: Covered / Deck / Patio / Porch

    • Direction Faces: North

    • Garage Spaces: 2

    • Attached Garage: Yes

    • Garage: Yes

    • Living Area: 2344

    • Water Source: Public

    • Subdivision Name: HIGHLAND PARK PH 2A-1

Private inquiry
Talk to the advisor on this listing.
Floor plans, HOA docs, off-market comparables, scheduling a private showing — one message, direct to the local specialist.

More like this

New
Active With Contract
$385,000
4 bds · 2 ba · 1,836 sqft
GREEN GRASS ACRES FIRST ADDITION A PORTION, TAMPA
8038 S MEADOWVIEW CIR
Active With Contract
$679,000
House
4 bds · 3 ba · 2,547 sqft
WESTWOOD LAKES PH 2A UNIT 2, TAMPA
14606 CORAL BERRY DRIVE
Active With Contract
$447,500
House
3 bds · 2 ba · 1,350 sqft
FAWN RIDGE VILLAGE C, TAMPA
13612 COLORADO PLACE
Active With Contract
$624,900
House
3 bds · 2 ba · 1,950 sqft
CANTERBURY VILLAGE, ODESSA
16107 WENTWORTH WAY
Active With Contract
$529,000
Townhouse
3 bds · 2 ba · 2,200 sqft
WEST LAKE TWNHMS PH 2, TAMPA
11528 CROWNED SPARROW LANE
Active With Contract
$525,000
Townhouse
4 bds · 3 ba · 2,452 sqft
HAMPTON LAKES AT MAIN STREET, TAMPA
12643 WESTON DRIVE
Active With Contract
$585,000
House
3 bds · 2 ba · 1,786 sqft
FAWN RIDGE VILLAGE H UN 2, TAMPA
9331 PONTIAC DRIVE
-$20K
Active With Contract
$395,000
House
2 bds · 2 ba · 1,544 sqft
WESTCHASE SEC 414, TAMPA
9831 GINGERWOOD DRIVE

Market around this address

Live counts in the same area.
View all

The multiple listing information is provided by the Stellar MLS from a copyrighted compilation of listings. The compilation of listings and each individual listing are ©2026-present Stellar MLS. All Rights Reserved. The information provided is for consumers' personal, noncommercial use and may not be used for any purpose other than to identify prospective properties consumers may be interested in purchasing. All properties are subject to prior sale or withdrawal. All information provided is deemed reliable but is not guaranteed accurate, and should be independently verified. Listing courtesy of: KELLER WILLIAMS SUBURBAN TAMPA