Sell Your Home
Get a free home valuation
Contact
Tell us about your needs

12515 BASSBROOK LANE

Townhouse For Sale
$609,900

BTC: 7.75460903

ETH: 241.01956135

11 days
3 bds
2 ba
2,627 sqft

Overview

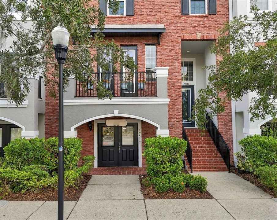
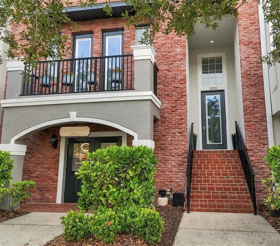
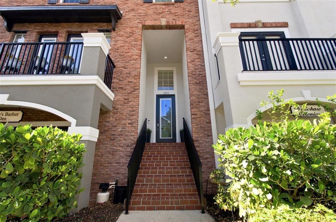
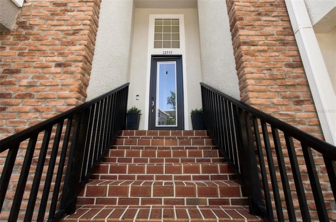
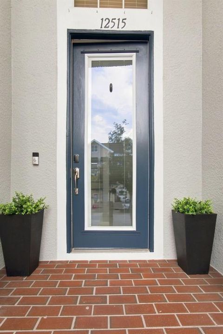
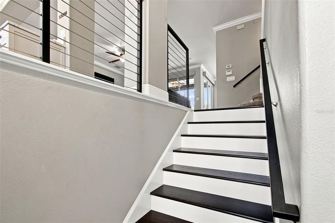
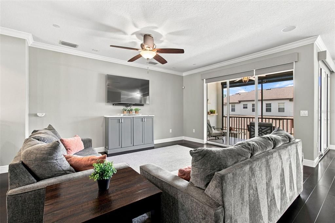
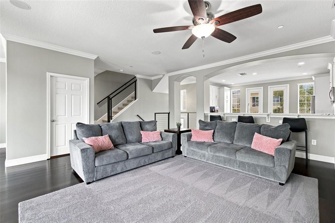
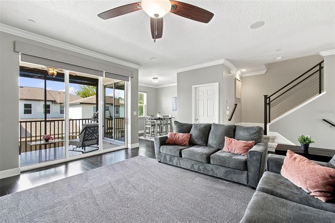
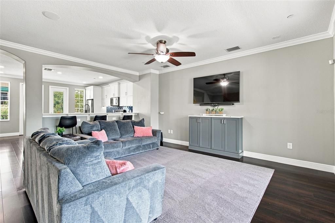
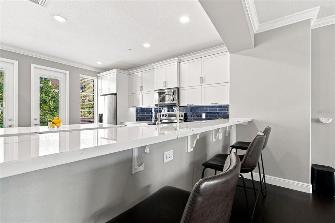
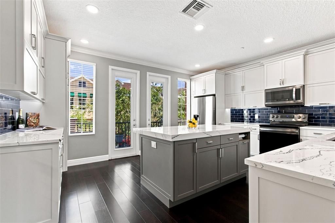
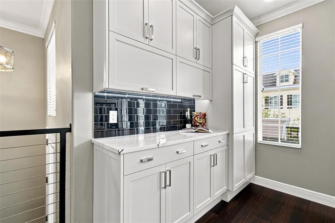
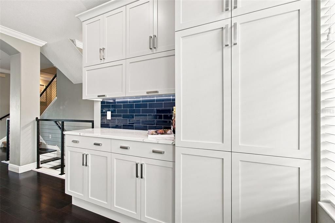
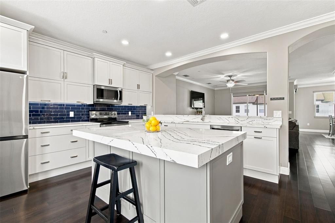
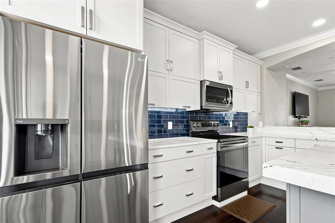
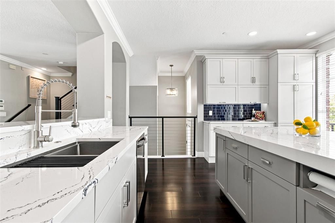
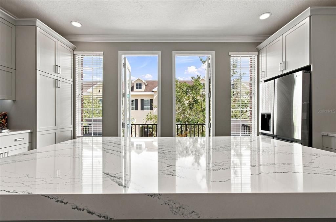
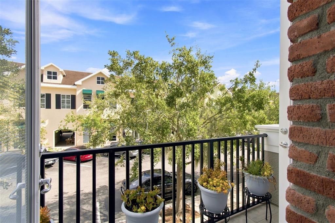
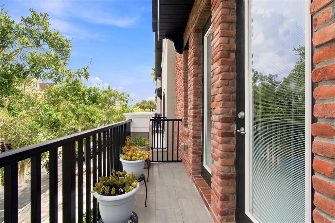
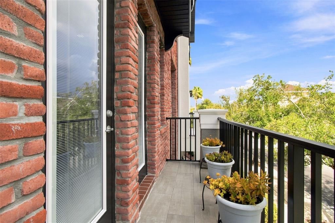
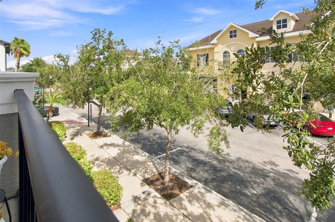
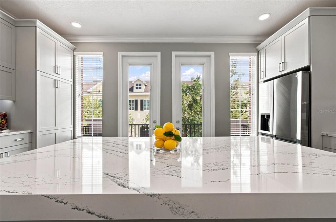
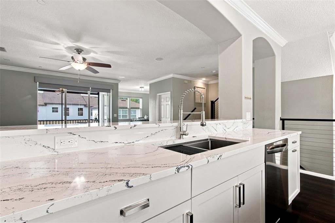
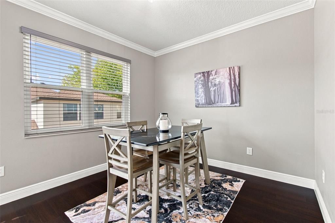
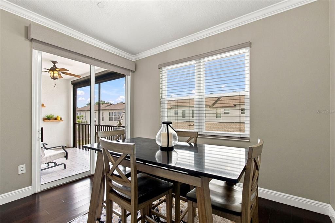
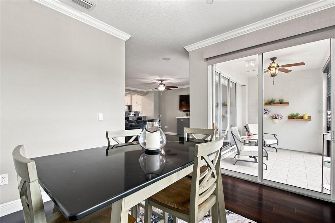
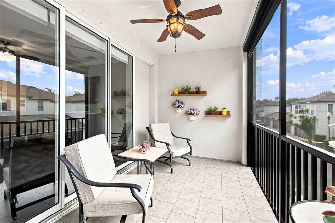
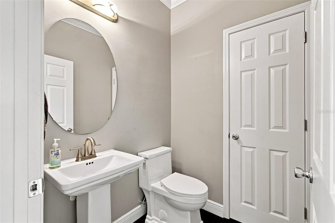
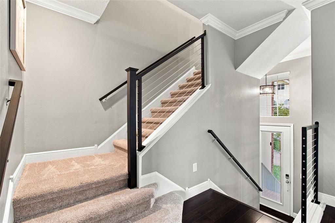
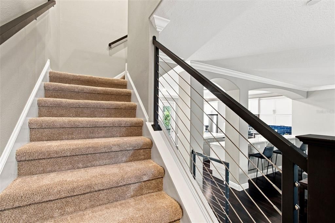
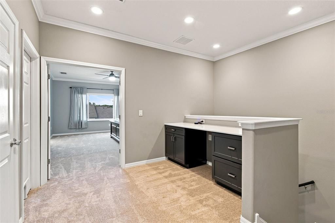
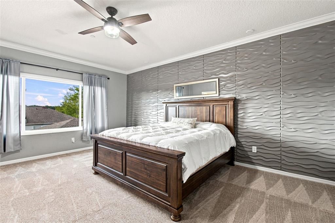
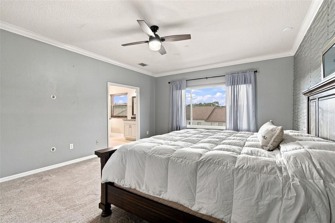
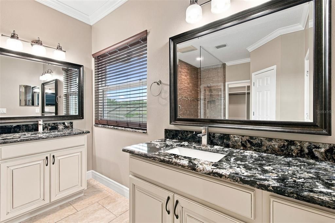
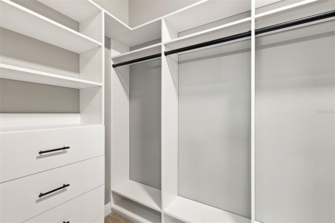
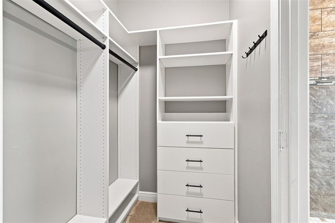
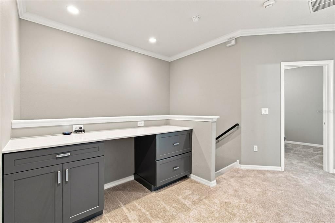
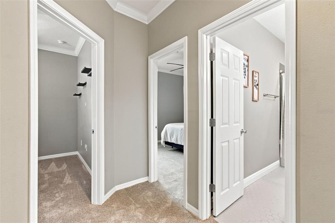
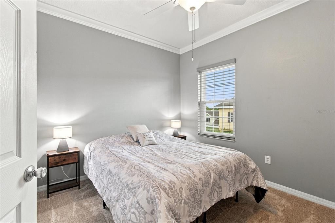
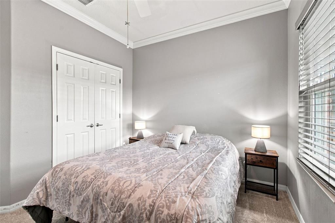
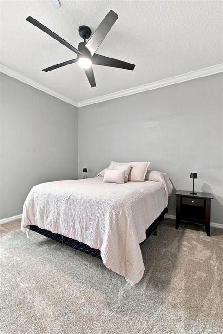
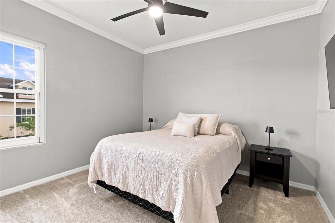
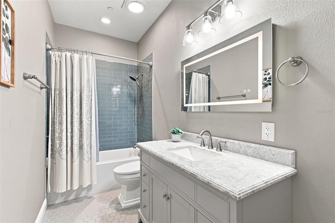
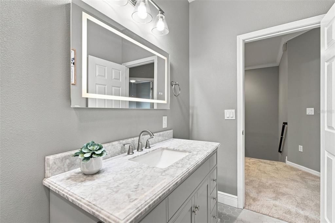
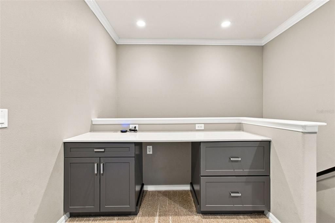
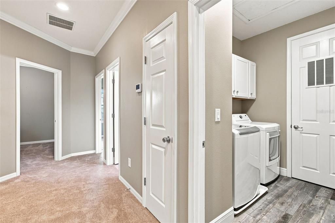
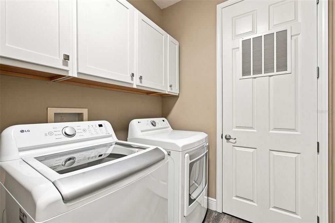
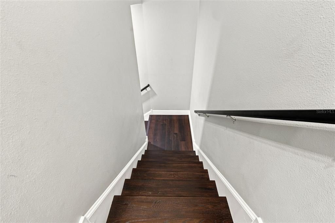
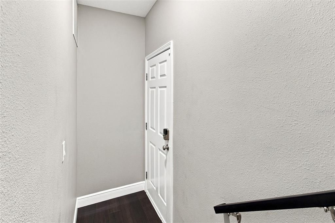
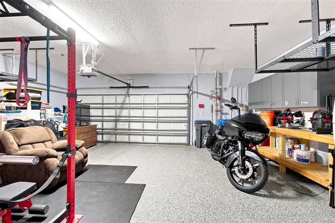
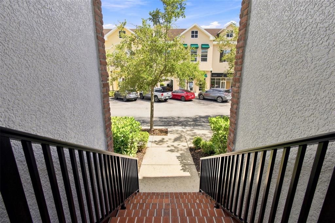
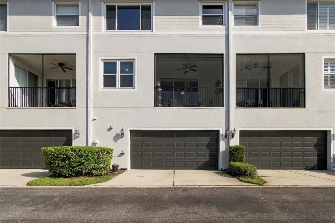
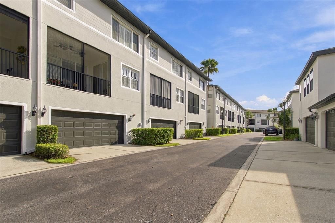
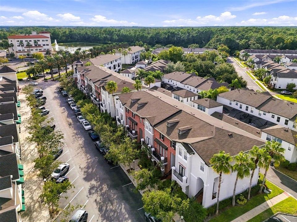
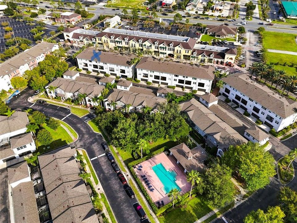
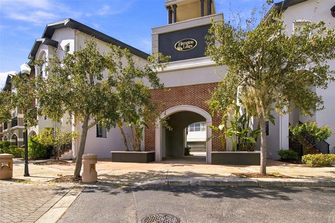
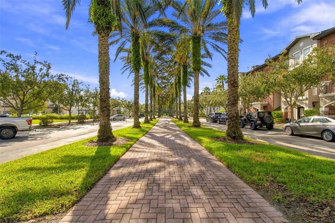
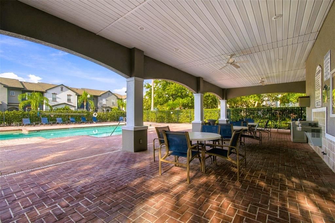
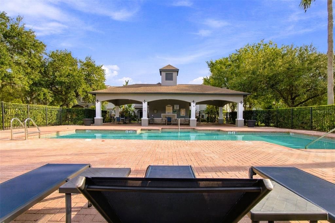
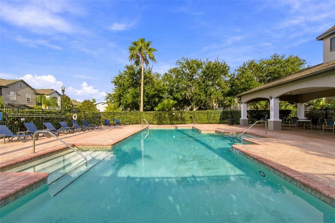
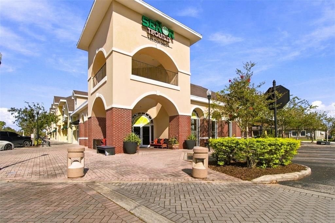
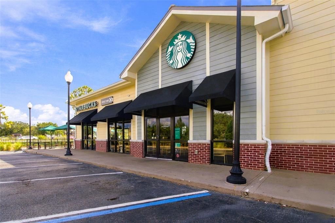
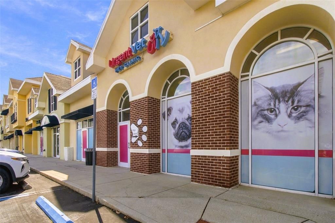
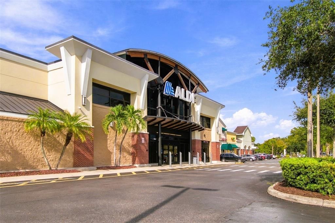
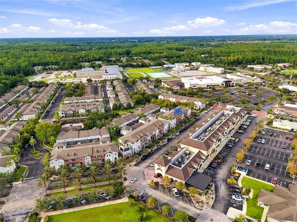
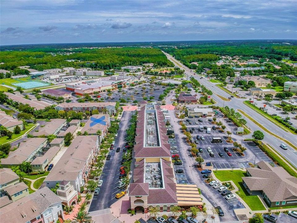
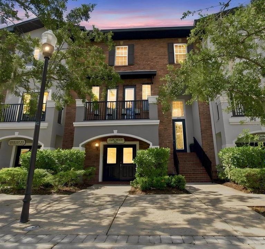
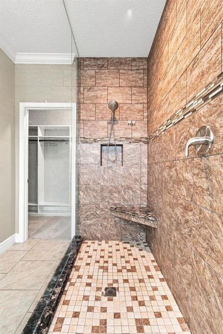
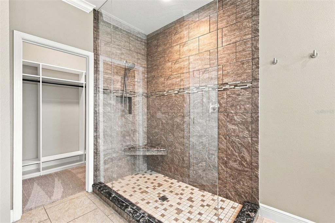
Experience the perfect balance of city-style living and relaxed neighborhood charm at Hampton Lakes at Main Street, a distinctive townhome community nestled between the Waterchase and Westchase areas. Enjoy low-maintenance living with palm-lined walkways, a community pool, A-rated schools, coffee shops, dining options, groceries, fitness and everyday conveniences just steps away. Spanning three levels, this warm contemporary townhome offers 3 bedrooms, 4 bathrooms, 2 full and 2 half, a private first-floor flex space, an oversized 2-car garage, and 2 balconies. One of the home’s most distinctive features is its dual-entry design. At street level, a private entrance opens directly into the first-floor studio/flex space, while the signature red-brick stairway provides a separate entrance to the main residence on the second floor. The studio/flex space features new flooring installed in 2023 and its own half bath, creating a private, versatile area separate from the living spaces above. Currently leased through February 2027, it offers rental income, with the tenant open to staying if mutually agreeable with the new owner. Also on this level is the oversized 2-car garage, upgraded with epoxy flooring, ceiling-mounted storage racks and custom cabinetry. The second floor opens into an inviting, open-concept living space with luxury vinyl flooring throughout the kitchen, living and dining areas. The completely remodeled kitchen features KitchenCraft cabinetry, Cambria quartz countertops, soft-close features, smart storage and stainless-steel appliances. Matching Cambria quartz continues into the living room on a custom built-in entertainment center for a polished, cohesive look. Expansive windows bring in abundant natural light, while two balconies extend the living space outdoors. A three-pane sliding glass door opens wide to the larger screened balcony, creating an effortless indoor-outdoor entertaining space. Glass French doors off the kitchen open to the second balcony, perfect for morning coffee or fresh air. A completely remodeled second-floor powder room completes the level. The third floor is the home’s private retreat, with new carpet installed in 2026. Tucked between the bedrooms is a small loft with a custom Cambria quartz-topped workspace, creating a dedicated office or study area without sacrificing a bedroom. The primary suite includes an ensuite bath, a professionally designed Premier Closets walk-in closet and motorized window shades. Two additional bedrooms, a completely remodeled guest bath, and a conveniently located laundry room complete the level. Major improvements include replacement windows in 2024, with impact-rated glass on every operable window, a replacement water softener in 2024, and a new A/C unit in 2025. The front patio was redecked and retiled in 2025, while the larger screened balcony features updated tile, a motorized sunshade and new screening completed in September 2026. The entire Hampton Lakes community exterior was also freshly painted in September 2026. Few homes offer this combination of thoughtful updates, flexible living, rental income and lifestyle. The HOA includes exterior and grounds maintenance, community pool maintenance and water. Add walkable dining and everyday conveniences, A-rated schools, two balconies, and a private first-floor flex space, and you have a home designed to give you more ways to live well. Come home, park the car and enjoy Hampton Lakes at Main Street.

Location

Details

Type:
Residential
Parking:
Garage Door Opener / Garage Faces Rear / Ground Level / On Street / Open / Oversized
Year Built:
2006
Lot:
0.03 Acres
Heating:
Central / Electric
Price/sqft:
$232
Cooling:
Central Air
HOA:
$380

Valuation

Our model vs. what's actually selling nearby.
Estimate
$539,000
$285K – $640K
Confidence Low
List vs. estimate
$70K above estimate
List $609,900 · +13.2%
Our model says this listing is priced above recent comparable activity. Room to negotiate.
Price per sq ft
$232
+2.4% vs. city median $226
Based on
9 MLS comparables
Median of recent comparable listings. Sold comps use closing price, active listings use list price.

Highlights

Annual tax
$6,782
2025
HOA
$380/mo
Community Pool, Maintenance Structure, Maintenance Grounds
Garage
2 car garage
Pets
Allowed
All facts and features
  • Flooring

    • Carpet

    • Luxury Vinyl

    • Tile

    Heating

    • Central

    • Electric

    Cooling

    • Central Air

    Appliances

    • Dishwasher

    • Disposal

    • Dryer

    • Electric Water Heater

    • Exhaust Fan

    • Microwave

    • Range

    • Refrigerator

    • Washer

    • Water Softener

    Other interior features

    • Ceiling Fan(s)

    • Crown Molding

    • Eating Space In Kitchen

    • High Ceilings

    • Open Floorplan

    • PrimaryBedroom Upstairs

    • Stone Counters

    • Thermostat

    • Walk-In Closet(s)

    Bedrooms and bathrooms

    • Bedrooms: 3

    • Bathrooms: 2

    • Full bathrooms: 2

  • Parking

    • Garage Door Opener

    • Garage Faces Rear

    • Ground Level

    • On Street

    • Open

    • Oversized

    Property

    • Levels: Three Or More

    • Exterior Features: Lighting / Sidewalk

    Lot

    • Lot: 0.03 Acres

    Other Property Information

    • Parcel Number: U07281786R00000800002.0

    • Zoning: PD

  • Type and style

    • Property Type: Residential

    • Property Sub Type: Townhouse

  • Utility

    • Cable Available

    • Electricity Available

    • Public

    • Sewer Connected

    • Sprinkler Recycled

    • Street Lights

    • Underground Utilities

    • Water Available

  • Other financial information

    • HOA: $380

    • HOA Frequency: Monthly

    • Annual tax amount: $6,782

  • Source details

    • MLS ID: TB8542849

    Other facts

    • Construction Materials: Block / Stucco

    • Foundation Details: Slab

    • Laundry Features: Electric Dryer Hookup / Inside / Laundry Room / Upper Level

    • Lot Features: In County / Landscaped / Sidewalk

    • Window Features: Blinds / Double Pane Windows / Shades

    • Direction Faces: East

    • Garage Spaces: 2

    • Attached Garage: Yes

    • Garage: Yes

    • Living Area: 2627

    • Water Source: Public

    • Subdivision Name: HAMPTON LAKES AT MAIN STREET

Private inquiry
Talk to the advisor on this listing.
Floor plans, HOA docs, off-market comparables, scheduling a private showing — one message, direct to the local specialist.
More like this

-$10K
For Sale
$559,000
House
5 bds · 3 ba · 2,245 sqft
OLDSMAR REV MAP, OLDSMAR
604 CHESTNUT STREET
New
For Sale
$600,000
House
4 bds · 2 ba · 2,163 sqft
COUNTRYWAY PRCL B TR 5, TAMPA
11810 SPANISH LAKE DRIVE
New
For Sale
$509,900
Townhouse
3 bds · 2 ba · 2,067 sqft
WESTCHASE SEC 214 REP, TAMPA
10324 SAVILLE ROWE LANE
New
For Sale
$679,000
House
4 bds · 3 ba · 2,547 sqft
WESTWOOD LAKES PH 2A UNIT 2, TAMPA
14606 CORAL BERRY DRIVE
For Sale
$610,000
House
5 bds · 2 ba · 2,342 sqft
WESTCHASE SECTION 115, TAMPA
10420 SPRINGROSE DRIVE
For Sale
$449,000
Lots/Land
0.47 acres
OLDSMAR REV MAP, OLDSMAR
ST PETERSBURG DRIVE
For Sale
$585,000
House
3 bds · 2 ba · 1,786 sqft
FAWN RIDGE VILLAGE H UN 2, TAMPA
9331 PONTIAC DRIVE
For Sale
$640,000
House
3 bds · 2 ba · 2,694 sqft
HIGHLAND PARK PRCL N, TAMPA
11201 GREEN PARK CIRCLE

Market around this address

Live counts in the same area.
View all

The multiple listing information is provided by the Stellar MLS from a copyrighted compilation of listings. The compilation of listings and each individual listing are ©2026-present Stellar MLS. All Rights Reserved. The information provided is for consumers' personal, noncommercial use and may not be used for any purpose other than to identify prospective properties consumers may be interested in purchasing. All properties are subject to prior sale or withdrawal. All information provided is deemed reliable but is not guaranteed accurate, and should be independently verified. Listing courtesy of: ATTAIN REAL ESTATE