Недвижимость
Ознакомьтесь с нашими объявлениями
Продать дом
Бесплатная оценка дома
Контакты
Расскажите нам о своих потребностях

12515 BASSBROOK LANE

Таунхаус Под контрактом
$609,900

BTC: 7.29370964

ETH: 250.78125000

24 Дней
3 спален
2 ванн
2,627 кв.фт.

Обзор

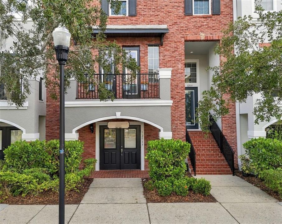
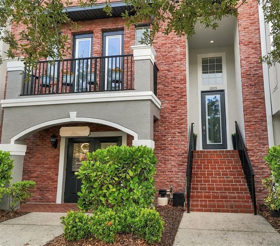
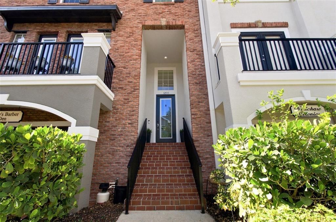
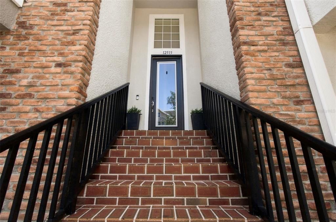
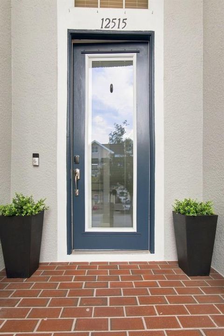
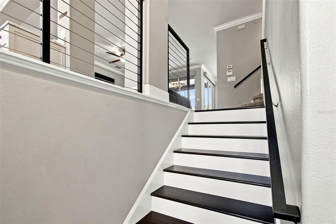
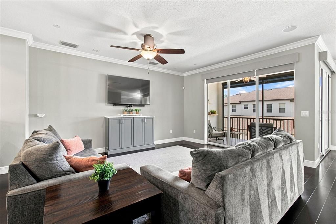
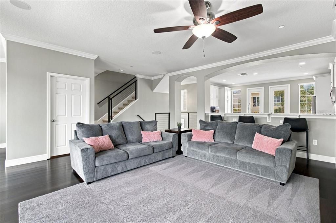
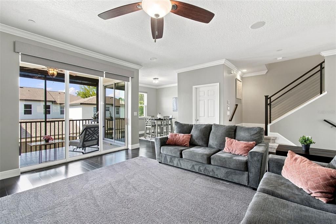
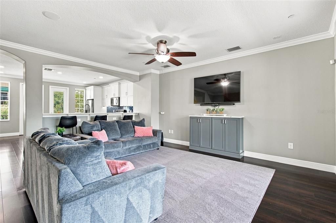
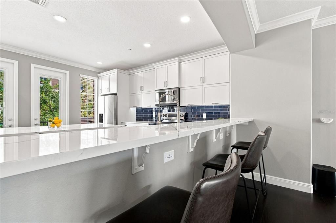
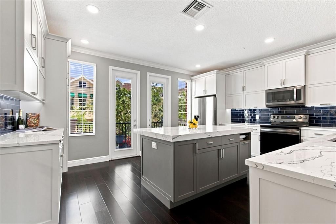
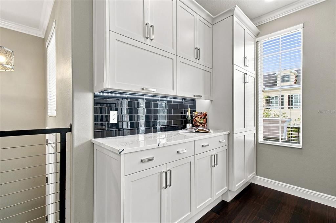
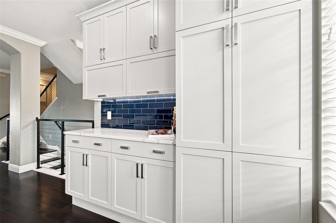
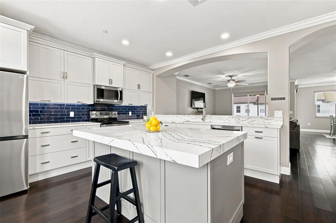
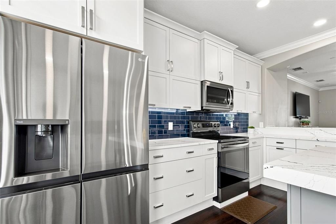
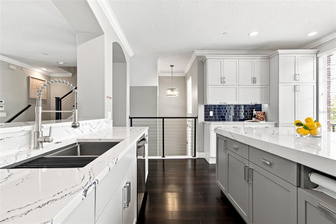
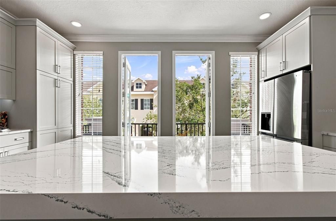
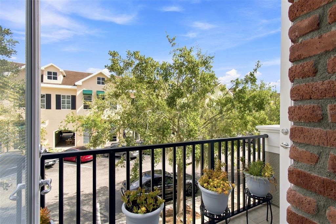
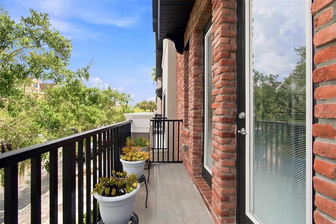
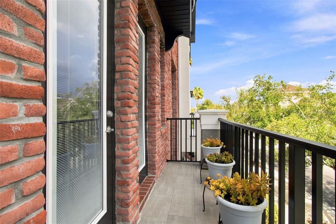
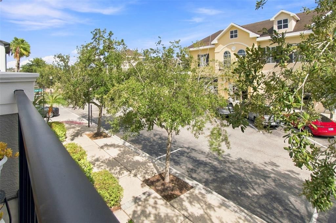
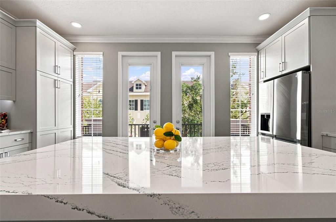
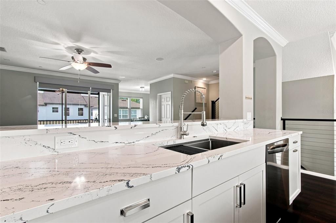
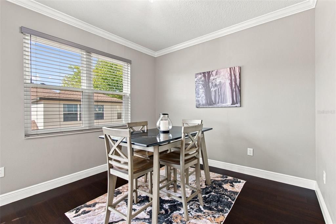
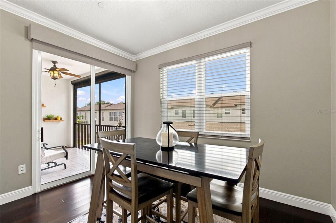
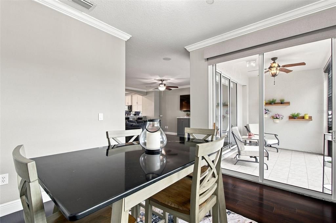
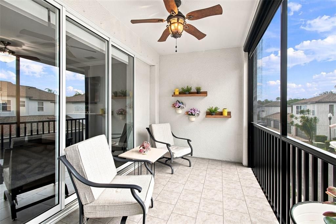
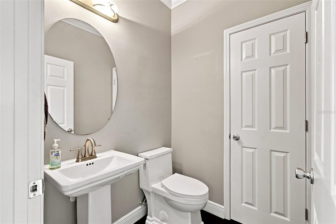
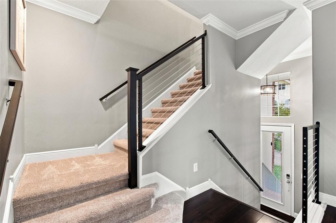
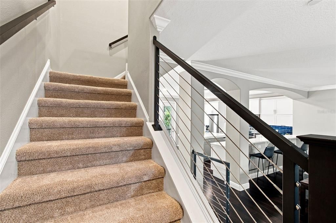
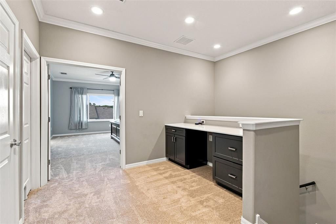
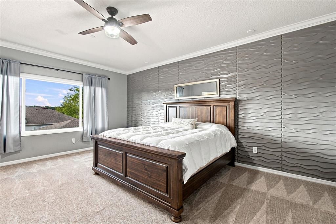
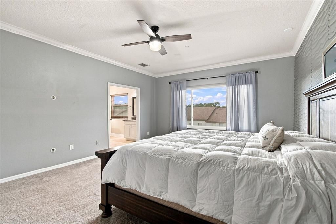
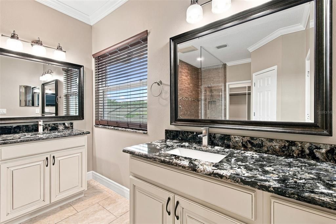
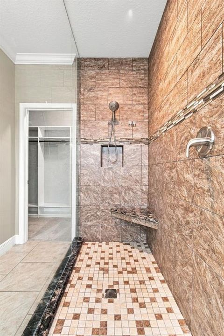
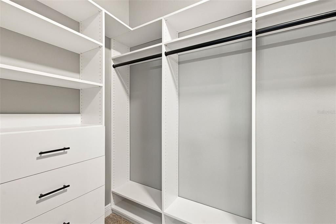
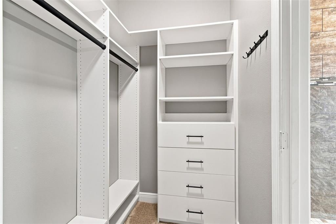
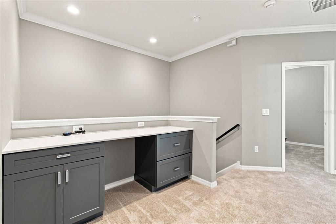
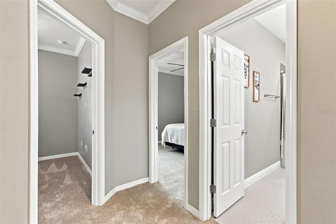
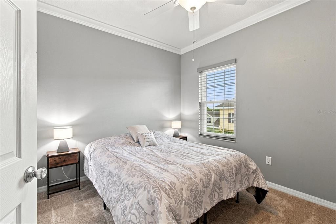
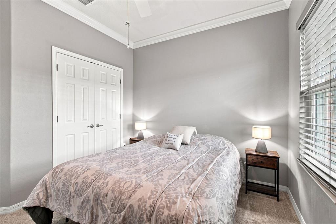
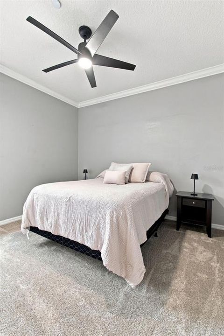
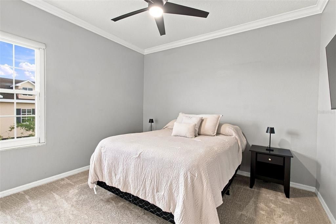
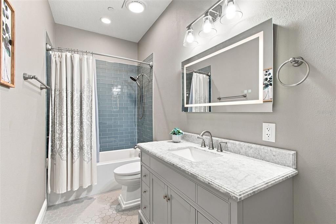
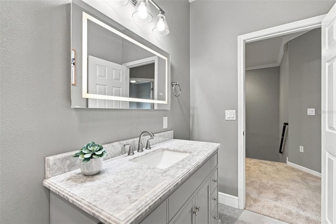
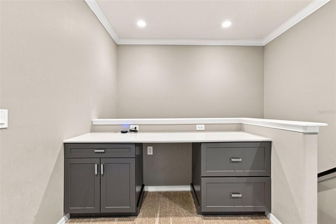
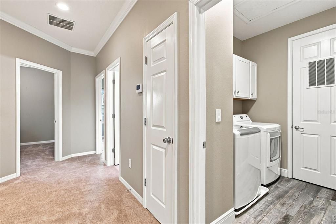
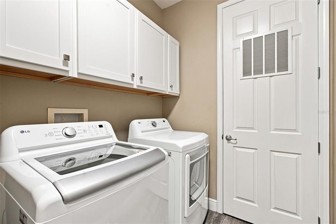
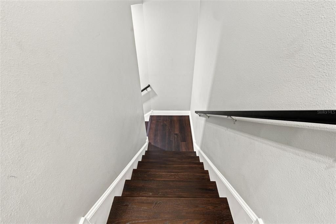
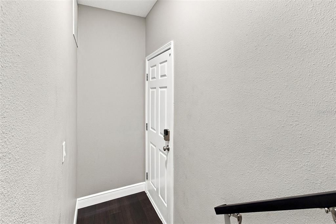
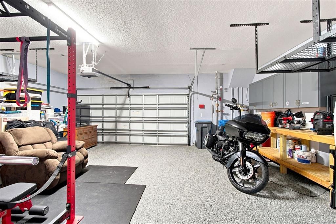
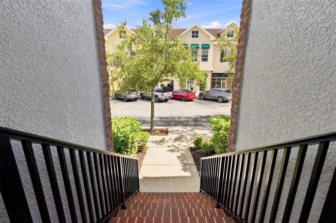
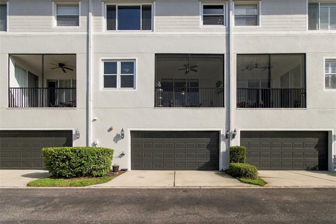
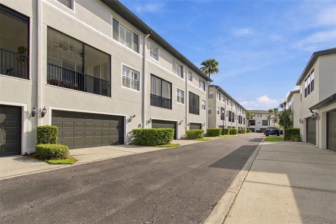
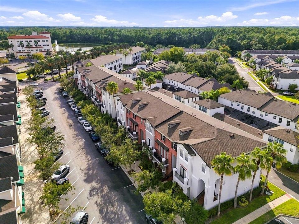
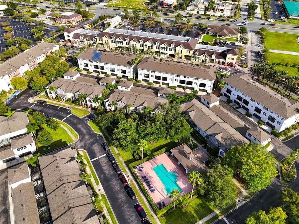
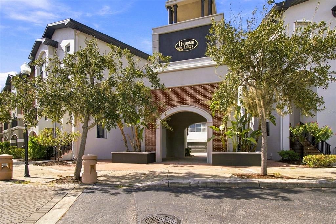
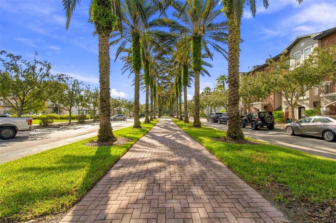
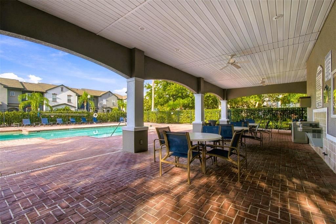
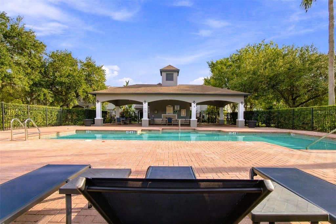
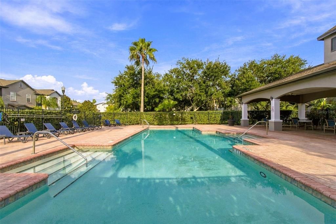
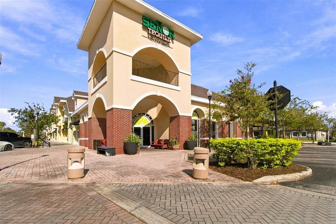
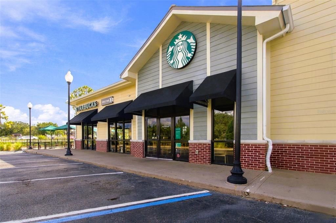
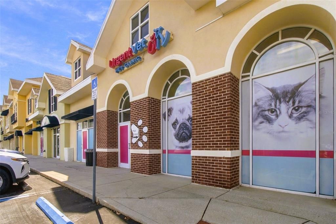
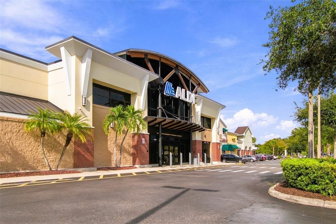
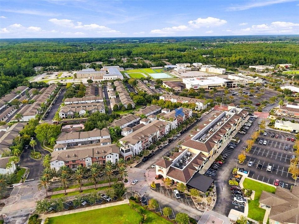
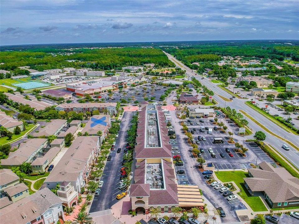
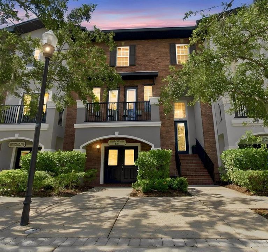
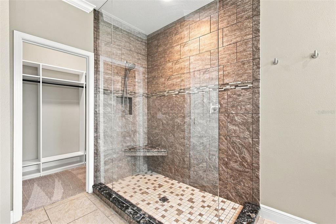
Under contract-accepting backup offers. Experience the perfect balance of city-style living and relaxed neighborhood charm at Hampton Lakes at Main Street, a distinctive townhome community nestled between the Waterchase and Westchase areas. Enjoy low-maintenance living with palm-lined walkways, a community pool, A-rated schools, coffee shops, dining options, groceries, fitness and everyday conveniences just steps away. Spanning three levels, this warm contemporary townhome offers 3 bedrooms, 4 bathrooms, 2 full and 2 half, a private first-floor Flex Space (Optional 4th Bedroom), an oversized 2-car garage, and 2 balconies. One of the home’s most distinctive features is its dual-entry design. At street level, a private entrance opens directly into the first-floor studio/flex space, while the signature red-brick stairway provides a separate entrance to the main residence on the second floor. The studio/flex space features new flooring installed in 2023 and its own half bath, creating a private, versatile area separate from the living spaces above. Also on this level is the oversized 2-car garage, upgraded with epoxy flooring, ceiling-mounted storage racks and custom cabinetry. The second floor opens into an inviting, open-concept living space with luxury vinyl flooring throughout the kitchen, living and dining areas. The completely remodeled kitchen features KitchenCraft cabinetry, Cambria quartz countertops, soft-close features, smart storage and stainless-steel appliances. Matching Cambria quartz continues into the living room on a custom built-in entertainment center for a polished, cohesive look. Expansive windows bring in abundant natural light, while two balconies extend the living space outdoors. A three-pane sliding glass door opens wide to the larger screened balcony, creating an effortless indoor-outdoor entertaining space. Glass French doors off the kitchen open to the second balcony, perfect for morning coffee or fresh air. A completely remodeled second-floor powder room completes the level. The third floor is the home’s private retreat, with new carpet installed in 2026. Tucked between the bedrooms is a small loft with a custom Cambria quartz-topped workspace, creating a dedicated office or study area without sacrificing a bedroom. The primary suite includes an ensuite bath, a professionally designed Premier Closets walk-in closet and motorized window shades. Two additional bedrooms, a completely remodeled guest bath, and a conveniently located laundry room complete the level. Major improvements include replacement windows in 2024, with impact-rated glass on every operable window, a replacement water softener in 2024, and a new A/C unit in 2025. The front patio was redecked and retiled in 2025, while the larger screened balcony features updated tile, a motorized sunshade and new screening completed in September 2026. The entire Hampton Lakes community exterior was also freshly painted in September 2026. Few homes offer this combination of thoughtful updates, flexible living, rental income and lifestyle. The HOA includes exterior and grounds maintenance, community pool maintenance and water. Add walkable dining and everyday conveniences, A-rated schools, two balconies, and a private first-floor flex space, and you have a home designed to give you more ways to live well. Come home, park the car and enjoy Hampton Lakes at Main Street.

Локация

Детали

Тип:
Residential
Парковка:
Garage Door Opener / Garage Faces Rear / Ground Level / On Street / Open / Oversized
Год постройки:
2006
Лот:
0.03 Акров
Отопление:
Central / Electric
Цена/кв.фут:
$232
Охлаждение:
Central Air
HOA:
$380

Valuation

Our model vs. what's actually selling nearby.
Estimate
$625,000
$443K – $699K
Confidence Low
List vs. estimate
$15K below estimate
List $609,900 · -2.4%
Our model says this listing is priced below recent comparable activity. Expect competition.
Price per sq ft
$232
+3.5% vs. city median $224
Based on
37 MLS comparables
Median of recent comparable listings. Sold comps use closing price, active listings use list price.

Главное

Annual tax
$6,782
2025
HOA
$380/mo
Community Pool, Maintenance Structure, Maintenance Grounds
Garage
2 car garage
Pets
Allowed
Больше фактов и особенностей
  • Напольное покрытие

    • Carpet

    • Luxury Vinyl

    • Tile

    Отопление

    • Central

    • Electric

    Охлаждение

    • Central Air

    Бытовая техника

    • Dishwasher

    • Disposal

    • Dryer

    • Electric Water Heater

    • Exhaust Fan

    • Microwave

    • Range

    • Refrigerator

    • Washer

    • Water Softener

    Другие особенности интерьера

    • Ceiling Fan(s)

    • Crown Molding

    • Eating Space In Kitchen

    • High Ceilings

    • Open Floorplan

    • PrimaryBedroom Upstairs

    • Stone Counters

    • Thermostat

    • Walk-In Closet(s)

    Спальни и ванные комнаты

    • Спальни: 3

    • Ванные: 2

    • Полные ванные комнаты: 2

  • Парковка

    • Garage Door Opener

    • Garage Faces Rear

    • Ground Level

    • On Street

    • Open

    • Oversized

    Имущество

    • Этажи: Three Or More

    • Особенности Экстерьера: Lighting / Sidewalk

    Лот

    • Лот: 0.03 Акров

    Другая Информация о Недвижимости

    • Номер Земельного Участка: U07281786R00000800002.0

    • Зонирование: PD

  • Тип и стиль

    • Тип недвижимости: Residential

    • Подтип недвижимости: Townhouse

  • Общественное благосостояние

    • Cable Available

    • Electricity Available

    • Public

    • Sewer Connected

    • Sprinkler Recycled

    • Street Lights

    • Underground Utilities

    • Water Available

  • Другая финансовая информация

    • HOA: $380

    • Частота HOA: Monthly

    • Годовая сумма налога: $6,782

  • Детали источника

    • MLS ID: TB8542849

    Другие факты

    • Строительные материалы: Block / Stucco

    • Детали фундамента: Slab

    • Особенности прачечной: Electric Dryer Hookup / Inside / Laundry Room / Upper Level

    • Особенности лота: In County / Landscaped / Sidewalk

    • Особенности окна: Blinds / Double Pane Windows / Shades

    • Направленные лица: East

    • Мест в гараже: 2

    • Прикрепленный гараж: Да

    • Гараж: Да

    • Жилая площадь: 2627

    • Источник воды: Public

    • Название подразделения: HAMPTON LAKES AT MAIN STREET

Частный запрос
Поговорите со специалистом по этому объекту.
Планировки, HOA-документы, off-market сравнимые объекты, частный показ — одно сообщение напрямую локальному специалисту.

Ещё такие

Под контрактом
$572,345
Таунхаус
4 спален · 3 ванн · 1,981 кв.фт.
WESTCHASE STATION TOWNHOMES, WESTCHASE
9604 TATE LANE
Новое
Под контрактом
$450,000
Дом
3 спален · 2 ванн · 1,577 кв.фт.
MANORS OF FOREST LAKES THE PH 2, OLDSMAR
709 JACARANDA DRIVE
Новое
Под контрактом
$500,000
Дом
3 спален · 3 ванн · 2,191 кв.фт.
COUNTRYWAY PRCL B TRCT 9 PH 1, TAMPA
11109 CLAYRIDGE DRIVE
Новое
Под контрактом
$712,900
Дом
3 спален · 2 ванн · 2,019 кв.фт.
ST ANDREWS AT THE EAGLES UN 2, ODESSA
15709 MUIRFIELD DRIVE
Новое
Под контрактом
$440,000
Дом
4 спален · 2 ванн · 2,040 кв.фт.
COUNTRYWAY PRCL B TRCT 21 PH 2, TAMPA
12007 MISTY BROOK COURT
Под контрактом
$625,000
Дом
4 спален · 3 ванн · 2,549 кв.фт.
COUNTRYWAY PRCL B TRCT 7 PH 2, TAMPA
10007 VISTA POINTE DRIVE
Под контрактом
$524,900
Дом
4 спален · 2 ванн · 1,979 кв.фт.
FOUNTAINS AT CYPRESS LAKES THE, OLDSMAR
366 RAINFOREST COURT
Под контрактом
$624,900
Дом
3 спален · 2 ванн · 1,950 кв.фт.
CANTERBURY VILLAGE, ODESSA
16107 WENTWORTH WAY

Рынок вокруг этого адреса

Актуальные данные по району.
Смотреть все

The multiple listing information is provided by the Stellar MLS from a copyrighted compilation of listings. The compilation of listings and each individual listing are ©2026-present Stellar MLS. All Rights Reserved. The information provided is for consumers' personal, noncommercial use and may not be used for any purpose other than to identify prospective properties consumers may be interested in purchasing. All properties are subject to prior sale or withdrawal. All information provided is deemed reliable but is not guaranteed accurate, and should be independently verified. Listing courtesy of: ATTAIN REAL ESTATE