Sell Your Home
Get a free home valuation
Contact
Tell us about your needs
15627 INDIAN QUEEN DRIVE

House For Sale
$659,000

BTC: 7.96374622

ETH: 270.97039474

-$20K (2026/10/12)
21 days
4 bds
3 ba
2,543 sqft

Overview

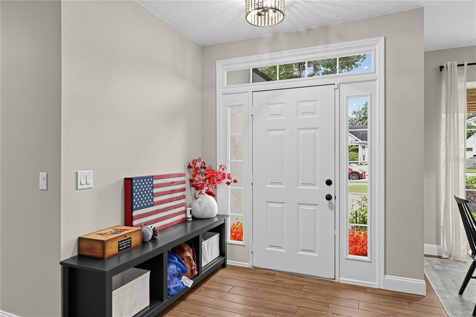
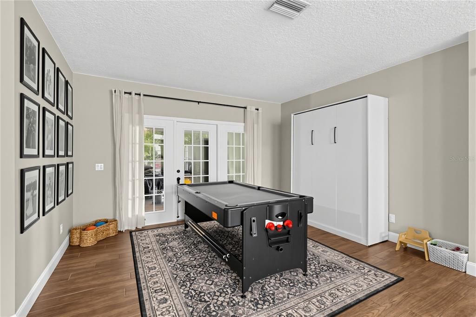
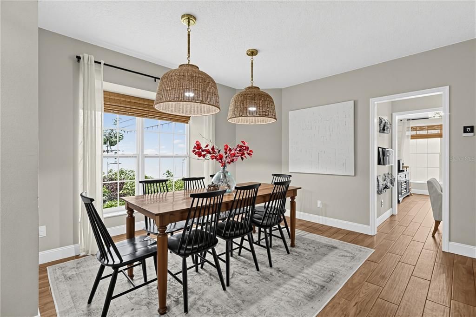
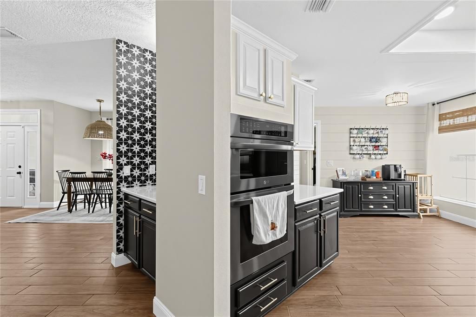
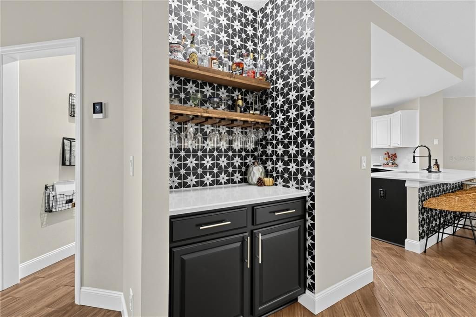
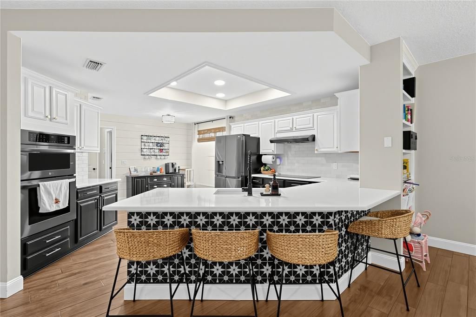
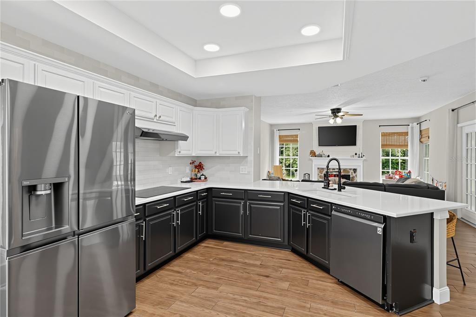
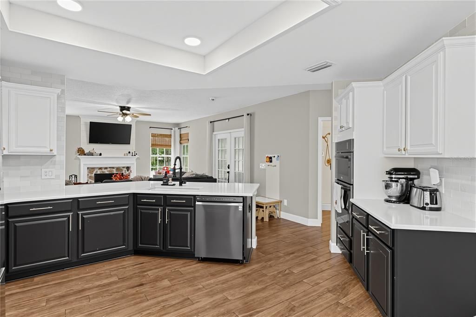
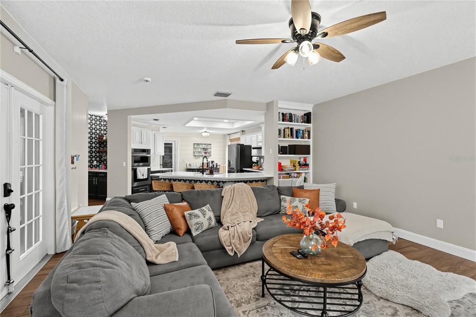
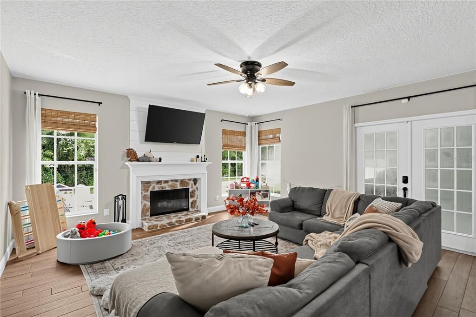
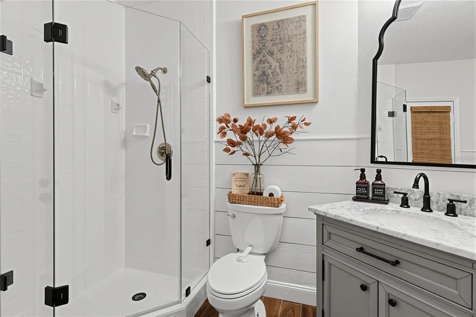
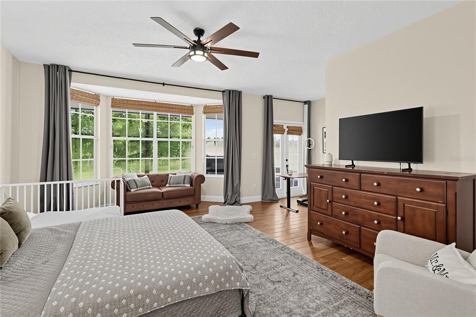
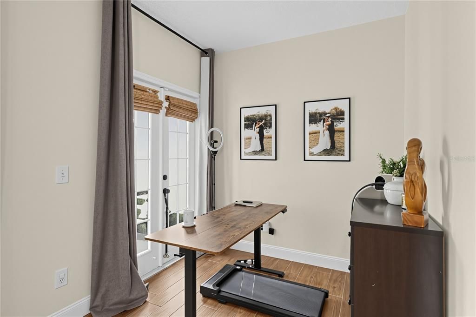
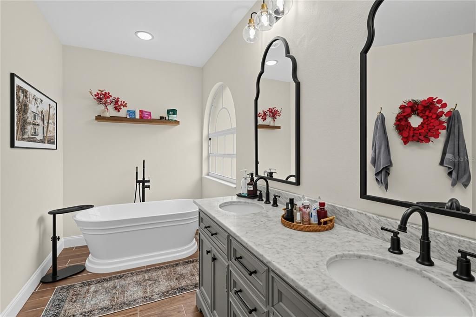
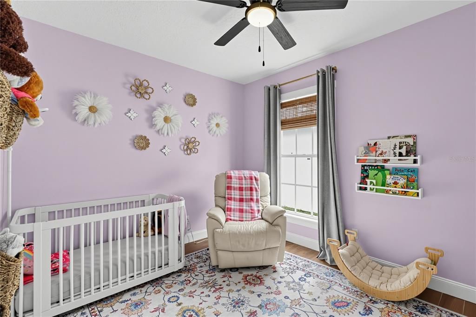
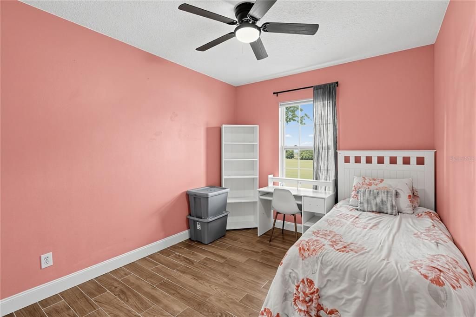
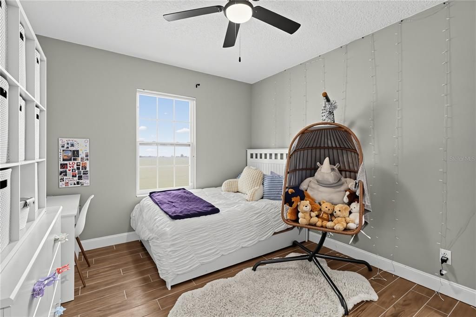
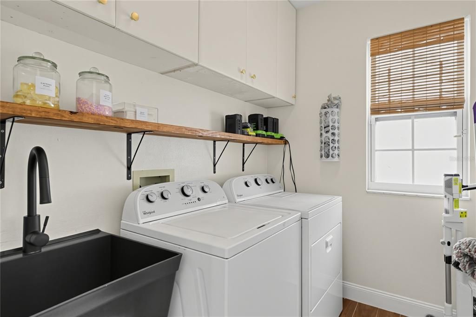
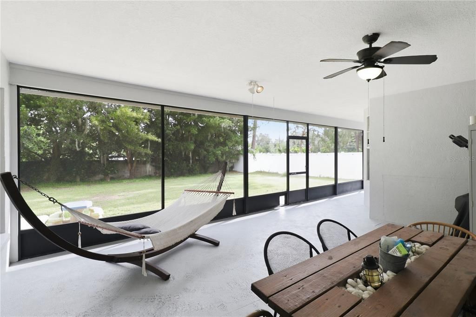
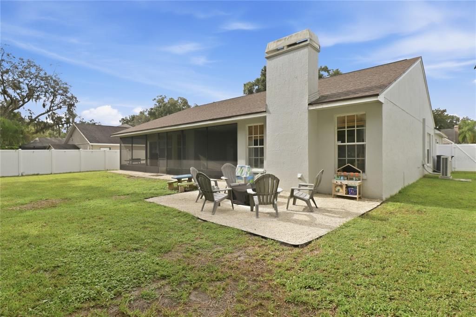
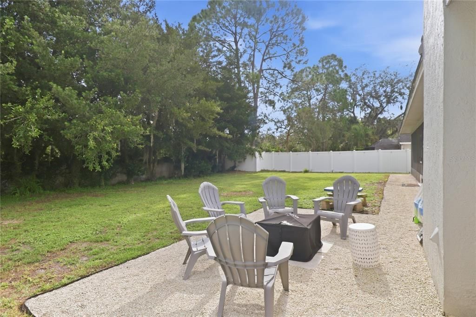
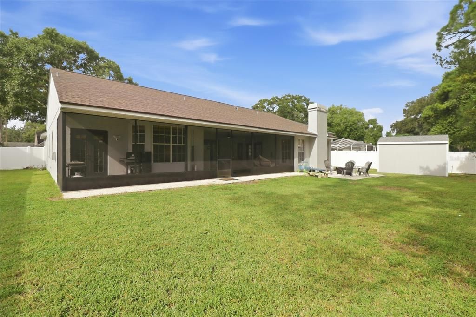
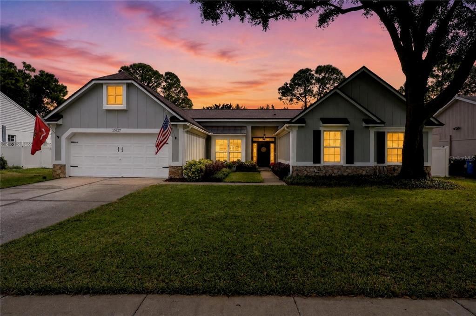
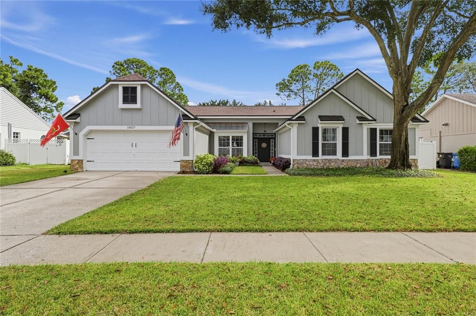
Welcome home to this beautifully updated home in the well-established community of Farmington Village in Odessa, FL. Situated on a quiet, nearly quarter-acre, non-flood-zone lot, this single-level 1989-built home offers 4 bedrooms, 3 full baths, and a 2-car garage — and it's zoned for all A-rated schools (Hammond, Sickles). Step inside to a spacious foyer, fully waterproof porcelain wood-look tile throughout, and newly textured ceilings. This home has been extensively updated for lasting peace of mind: a variable-speed HVAC system for superior humidity control (2026, with a 10-year transferable warranty), a new water heater (2026), newer stainless steel kitchen appliances with double oven (2023), and all-new plumbing and hardware in every shower, including a freestanding soaking tub in the primary suite (2025). The open-concept kitchen and living room are anchored by a cozy wood-burning fireplace and finished with upgraded quartz countertops, black stainless steel appliances, a ceramic tile backsplash, a French door refrigerator, and a 5-burner cooktop. Just off the kitchen, the updated laundry room offers additional storage, a utility sink, a pantry, and direct access to the 2-car garage. Head outside to enjoy fantastic outdoor living on your nearly 500-sq-ft screen-enclosed lanai. A row of mature trees lines the rear of the lot, providing natural privacy screening. With a new roof (2021) and every major system replaced within the last five years, this move-in-ready, turnkey home is ready for its next owner. A backyard shed adds even more storage. Come see it for yourself — this one won't last long!

Location

Details

Type:
Residential
Parking:
No Data
Year Built:
1989
Lot:
0.28 Acres
Heating:
Central
Price/sqft:
$259
Cooling:
Central Air
HOA:
$300

Valuation

Our model vs. what's actually selling nearby.
Estimate
$667,000
$565K – $750K
Confidence Low
List vs. estimate
At estimate
List $659,000 · -1.2%
List is in line with recent comparable activity.
Price per sq ft
$259
-9.4% vs. city median $285
Based on
6 MLS comparables
Median of recent comparable listings. Sold comps use closing price, active listings use list price.

Highlights

Annual tax
$715
2025
HOA
$300/yr
Garage
2 car garage
Furnished
Negotiable
Pets
Allowed
All facts and features
  • Flooring

    • Tile

    Heating

    • Central

    Cooling

    • Central Air

    Appliances

    • Built-In Oven

    • Dishwasher

    • Microwave

    • Refrigerator

    Other interior features

    • Ceiling Fan(s)

    • Eating Space In Kitchen

    • Open Floorplan

    Bedrooms and bathrooms

    • Bedrooms: 4

    • Full bathrooms: 3

  • Property

    • Levels: One

    • Exterior Features: Fire Pit / French Doors / Irrigation System / Rain Gutters

    Lot

    • Lot: 0.28 Acres

    Other Property Information

    • Parcel Number: U35271702X00000200012.0

    • Zoning: PD

  • Type and style

    • Property Type: Residential

    • Property Sub Type: Single Family Residence

  • Utility

    • BB/HS Internet Available

    • Cable Available

    • Cable Connected

    • Electricity Available

    • Electricity Connected

    • Street Lights

  • Other financial information

    • HOA: $300

    • HOA Frequency: Annually

    • Annual tax amount: $716

  • Source details

    • MLS ID: TB8552694

    Other facts

    • Construction Materials: Block

    • Foundation Details: Slab

    • Fireplace Features: Wood Burning

    • Laundry Features: Laundry Room

    • Direction Faces: West

    • Fireplace: Yes

    • Garage Spaces: 2

    • Attached Garage: Yes

    • Garage: Yes

    • Living Area: 2543

    • Water Source: Public

    • Lot Size Dimensions: 82 x 147

    • Subdivision Name: FARMINGTON

Private inquiry
Talk to the advisor on this listing.
Floor plans, HOA docs, off-market comparables, scheduling a private showing — one message, direct to the local specialist.

More like this

For Sale
$539,900
House
4 bds · 2 ba · 1,665 sqft
BROOKSHIRE PHASE 1B, TAMPA
5809 BLACK WALNUT COURT
New
For Sale
$499,500
House
4 bds · 2 ba · 1,916 sqft
LOGAN GATE VILLAGE PH 04 UNIT 02, TAMPA
6727 SWAIN AVENUE
New
For Sale
$675,000
House
4 bds · 2 ba · 2,247 sqft
KEYSTONE CROSSINGS, ODESSA
15001 MEADOWLAKE STREET
-$15K
For Sale
$645,000
House
4 bds · 3 ba · 2,380 sqft
WOODMONT PH 2, TAMPA
5416 WINDBRUSH DRIVE
For Sale
$555,000
House
4 bds · 2 ba · 1,659 sqft
BROOKSHIRE PH 2A UNIT 2, TAMPA
14701 REDCLIFF DRIVE
For Sale
$615,000
House
4 bds · 3 ba · 1,954 sqft
CARROLLWOOD MEADOWS UNIT 1, TAMPA
14501 HIGHLAND HILLS PLACE
For Sale
$675,000
House
3 bds · 3 ba · 2,289 sqft
LAKE GRACE ESTATES, ODESSA
8807 WELLESLY COURT
-$10K
For Sale
$640,000
Townhouse
3 bds · 2 ba · 2,344 sqft
HIGHLAND PARK PH 2A-1, TAMPA
11722 CASA LAGO LANE

Market around this address

Live counts in the same area.
View all

The multiple listing information is provided by the Stellar MLS from a copyrighted compilation of listings. The compilation of listings and each individual listing are ©2026-present Stellar MLS. All Rights Reserved. The information provided is for consumers' personal, noncommercial use and may not be used for any purpose other than to identify prospective properties consumers may be interested in purchasing. All properties are subject to prior sale or withdrawal. All information provided is deemed reliable but is not guaranteed accurate, and should be independently verified. Listing courtesy of: CIGAR CITY REALTY LLC