Vender tu casa
Valoración gratuita de tu hogar
Contacto
Cuéntenos sobre sus necesidades
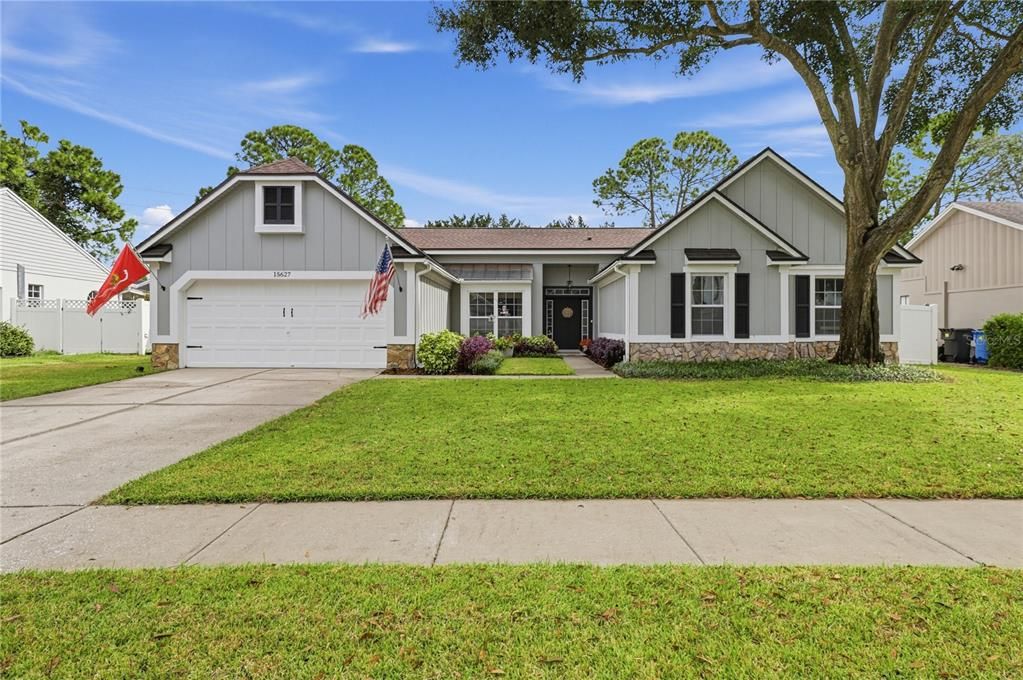
15627 INDIAN QUEEN DRIVE

Casa En Venta
$679,000

BTC: 8.16694732

ETH: 256.22641509

Nuevo
4 camas
3 baños
2,543 sqft

Visión general

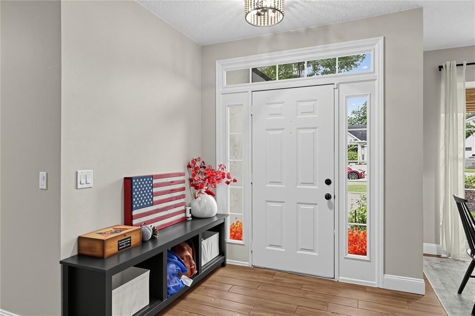
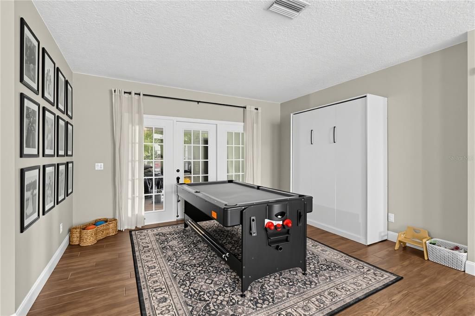
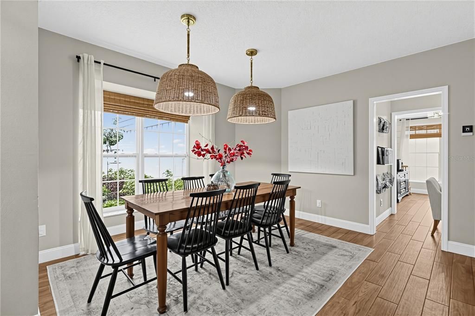
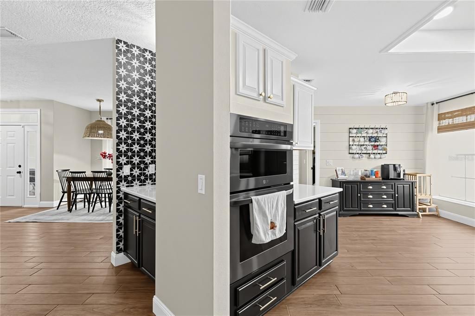
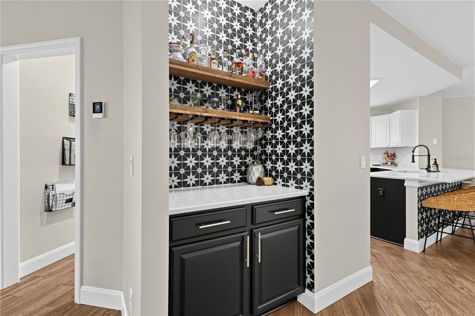
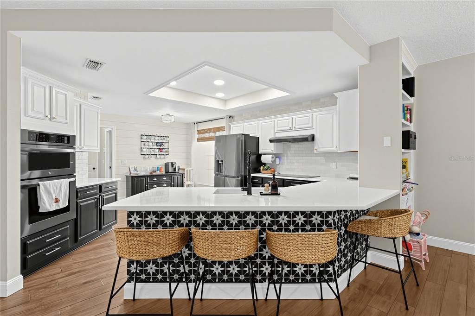
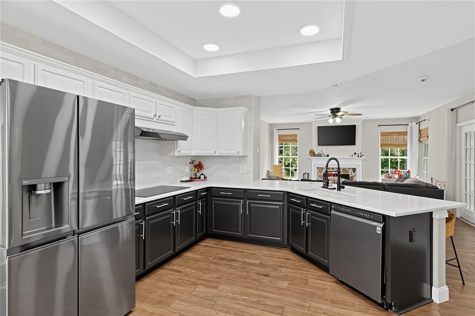
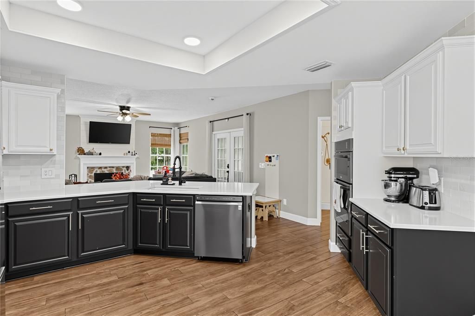
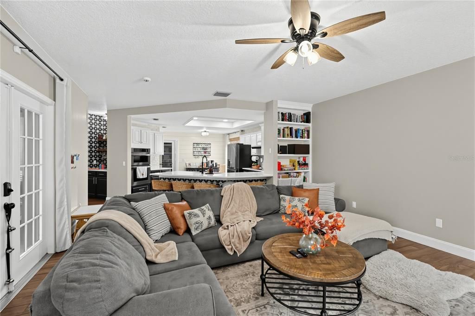
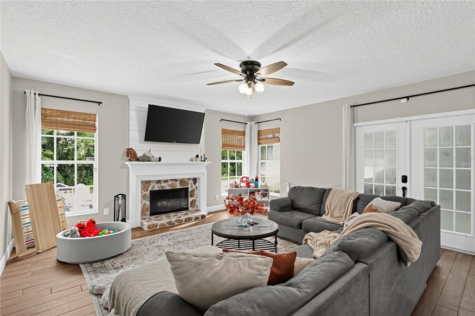
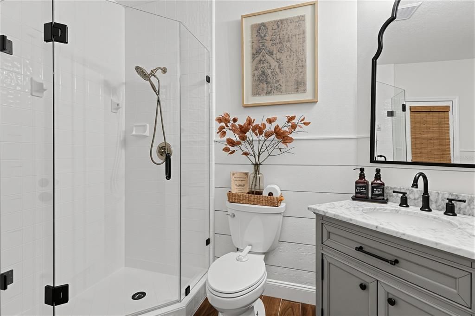
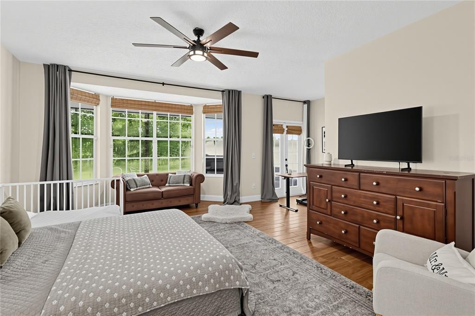
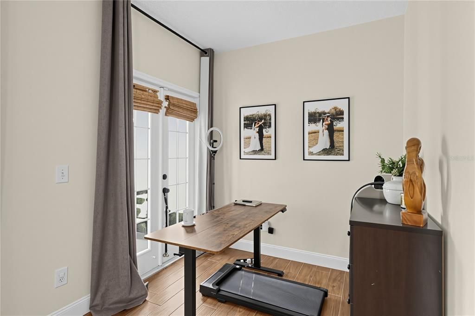
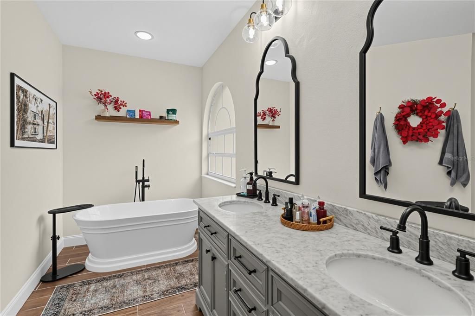
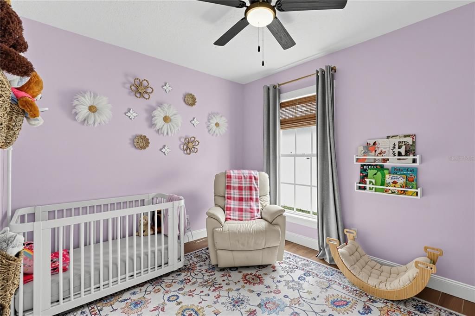
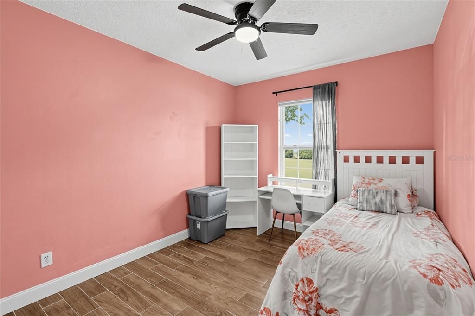
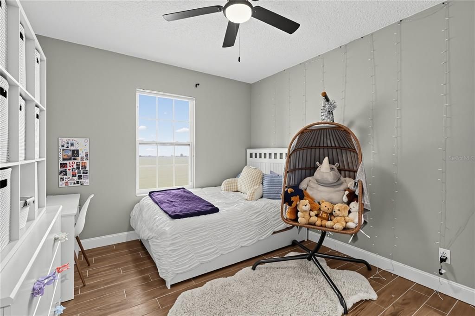
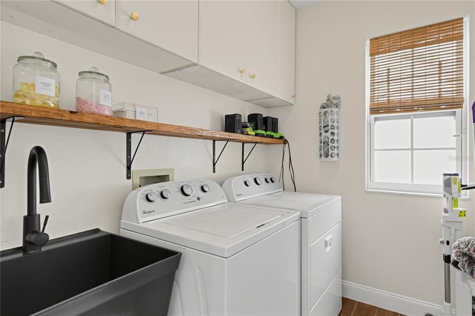
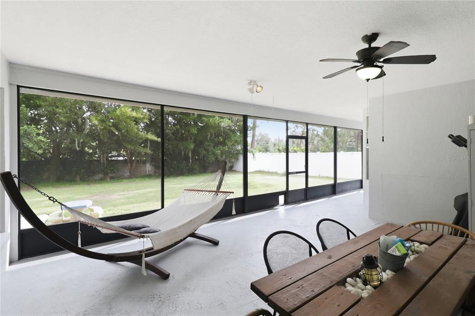
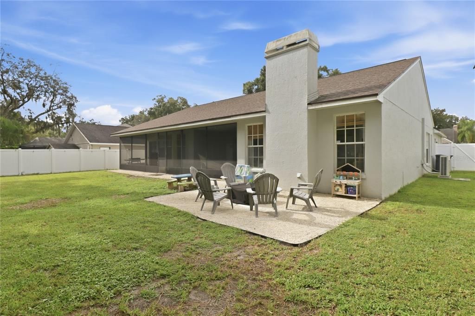
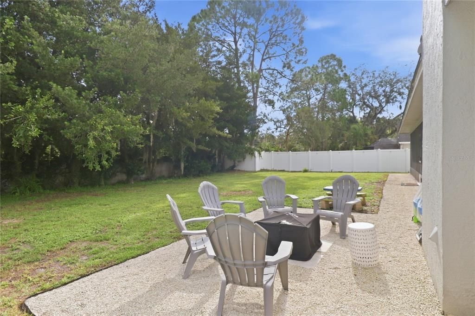
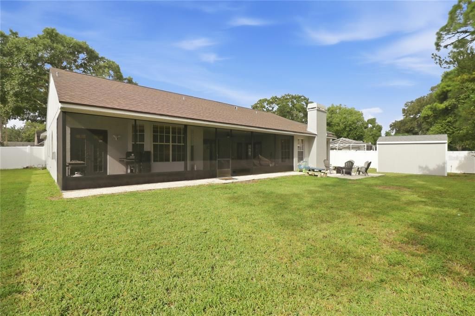
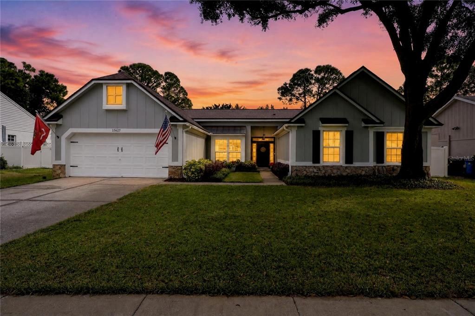
Welcome home to this beautifully updated home in the well-established community of Farmington Village in Odessa, FL. Situated on a quiet, nearly quarter-acre, non-flood-zone lot, this single-level 1989-built home offers 4 bedrooms, 3 full baths, and a 2-car garage — and it's zoned for all A-rated schools (Hammond, Sickles). Step inside to a spacious foyer, fully waterproof porcelain wood-look tile throughout, and newly textured ceilings. This home has been extensively updated for lasting peace of mind: a variable-speed HVAC system for superior humidity control (2026, with a 10-year transferable warranty), a new water heater (2026), newer stainless steel kitchen appliances with double oven (2023), and all-new plumbing and hardware in every shower, including a freestanding soaking tub in the primary suite (2025). The open-concept kitchen and living room are anchored by a cozy wood-burning fireplace and finished with upgraded quartz countertops, black stainless steel appliances, a ceramic tile backsplash, a French door refrigerator, and a 5-burner cooktop. Just off the kitchen, the updated laundry room offers additional storage, a utility sink, a pantry, and direct access to the 2-car garage. Head outside to enjoy fantastic outdoor living on your nearly 500-sq-ft screen-enclosed lanai. A row of mature trees lines the rear of the lot, providing natural privacy screening. With a new roof (2021) and every major system replaced within the last five years, this move-in-ready, turnkey home is ready for its next owner. A backyard shed adds even more storage. Come see it for yourself — this one won't last long!

Ubicación

Florida • ODESSA • 33556 • Casa • En Venta

Detalles

Tipo:
Residential
Estacionamiento:
Sin datos
Año de construcción:
1989
Lote:
0.28 Hectáreas
Calefacción:
Central
precio por sq. medidor:
$267
Enfriamiento:
Central Air
HOA:
$300

Valuation

Our model vs. what's actually selling nearby.
Estimate
$794,500
$664K – $849K
Confidence Medium
List vs. estimate
$115K below estimate
List $679,000 · -14.5%
Our model says this listing is priced below recent comparable activity. Expect competition.
Price per sq ft
$267
-5.7% vs. city median $283
Based on
6 MLS comparables
Median of recent comparable listings. Sold comps use closing price, active listings use list price.

Destacados

Annual tax
$715
2025
HOA
$300/yr
Garage
2 car garage
Furnished
Negotiable
Pets
Allowed
Más hechos y características
  • Piso

    • Tile

    Calefacción

    • Central

    Enfriamiento

    • Central Air

    Accesorios

    • Built-In Oven

    • Dishwasher

    • Microwave

    • Refrigerator

    Otras características interiores

    • Ceiling Fan(s)

    • Eating Space In Kitchen

    • Open Floorplan

    Dormitorios y baños

    • Dormitorios: 4

    • Baños completos: 3

  • Propiedad

    • Pisos: One

    • Características Exteriores: Fire Pit / French Doors / Irrigation System / Rain Gutters

    Lote

    • Lote: 0.28 Hectáreas

    Otra Información de Propiedad

    • Número de Parcela: U35271702X00000200012.0

    • Zonificación: PD

  • Tipo y estilo

    • Tipo de propiedad: Residential

    • Subtipo de propiedad: Single Family Residence

  • Utilidad

    • BB/HS Internet Available

    • Cable Available

    • Cable Connected

    • Electricity Available

    • Electricity Connected

    • Street Lights

  • Otra información financiera

    • HOA: $300

    • Frecuencia HOA: Annually

    • Importe anual de impuestos: $716

  • Detalles de la fuente

    • MLS ID: TB8552694

    Otros hechos

    • Materiales de construcción: Block

    • Detalles de la fundación: Slab

    • Características de la chimenea: Wood Burning

    • Características de lavandería: Laundry Room

    • Caras de dirección: West

    • Hogar: Si

    • Espacios de garaje: 2

    • Garaje adjunto: Si

    • Garaje: Si

    • Salón: 2543

    • Fuente de agua: Public

    • Tamaño de la parcela: 82 x 147

    • Nombre de subdivisión: FARMINGTON

Consulta privada
Habla con el asesor de este inmueble.
Planos, documentos del HOA, comparables off-market, agendar una visita privada — un solo mensaje directo al especialista local.

Más como esta

Nuevo
En Venta
$500,000
Adosados
4 camas · 3 baños · 2,433 sqft
PARK BROOK OF CITRUS PARK, TAMPA
14619 ROCKY BROOK DRIVE
Nuevo
En Venta
$569,000
Casa
3 camas · 2 baños · 2,452 sqft
MANDARIN LAKES, TAMPA
5822 BITTER ORANGE AVENUE
En Venta
$670,000
Casa
4 camas · 3 baños · 2,382 sqft
PINE MEADOWS SUB, TAMPA
12726 BARRETT DRIVE
En Venta
$635,000
Casa
4 camas · 2 baños · 2,102 sqft
WOODBRIAR WEST, TAMPA
7231 WOODBROOK DRIVE
En Venta
$800,000
Casa
3 camas · 2 baños · 2,013 sqft
LAKE MAURINE SUB, ODESSA
15301 LAKE MAURINE DRIVE
En Venta
$636,000
Casa
3 camas · 2 baños · 1,701 sqft
UNPLATTED, ODESSA
18024 SPENCER ROAD
-$25K
En Venta
$800,000
Casa
4 camas · 3 baños · 3,375 sqft
NORTHTON GROVES SUB, ODESSA
15220 OCTAVIA LANE
-$15K
En Venta
$625,000
Casa
3 camas · 2 baños · 2,694 sqft
HIGHLAND PARK PRCL N, TAMPA
11201 GREEN PARK CIRCLE

Mercado cerca de esta dirección

Conteos en vivo en la misma zona.
Ver todo

The multiple listing information is provided by the Stellar MLS from a copyrighted compilation of listings. The compilation of listings and each individual listing are ©2026-present Stellar MLS. All Rights Reserved. The information provided is for consumers' personal, noncommercial use and may not be used for any purpose other than to identify prospective properties consumers may be interested in purchasing. All properties are subject to prior sale or withdrawal. All information provided is deemed reliable but is not guaranteed accurate, and should be independently verified. Listing courtesy of: CIGAR CITY REALTY LLC