Sell Your Home
Get a free home valuation
Contact
Tell us about your needs
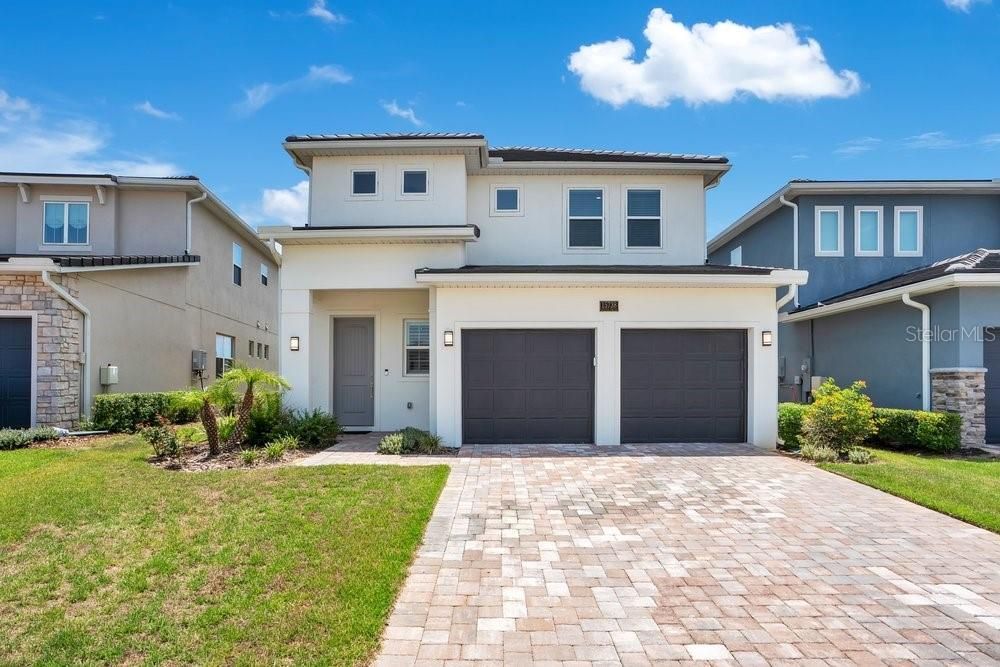
15738 VETTA DRIVE

House For Sale
$895,000

BTC: 13.73120589

ETH: 470.39902451

17 days
5 bds
3 ba
3,063 sqft

Overview

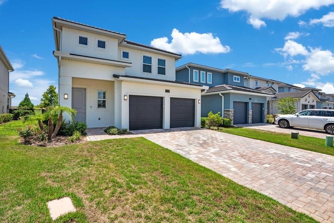
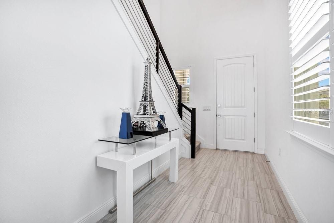
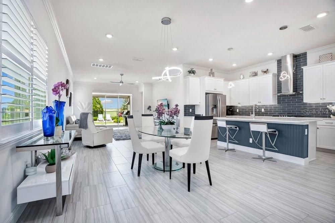
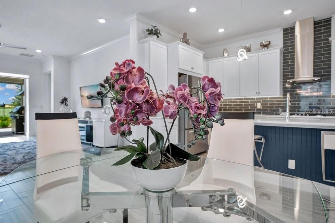
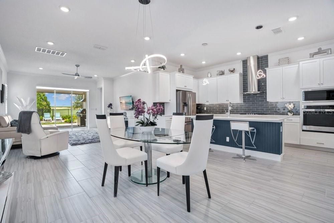
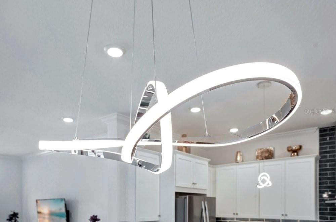
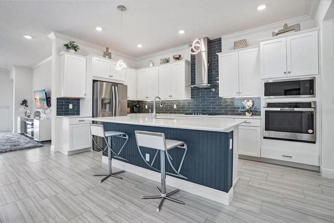
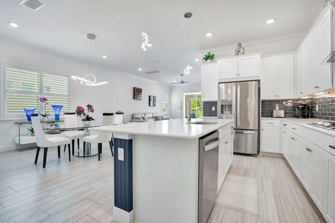
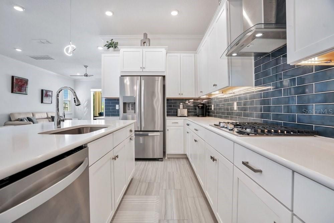
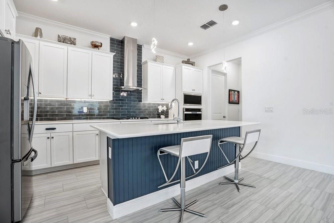
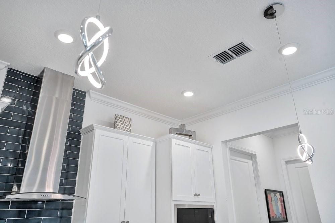
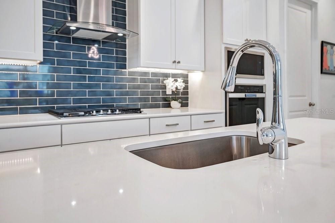
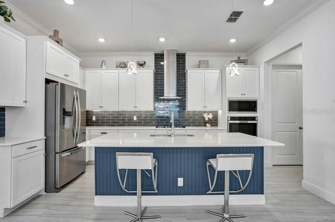
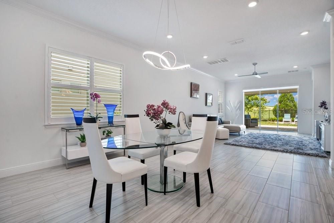
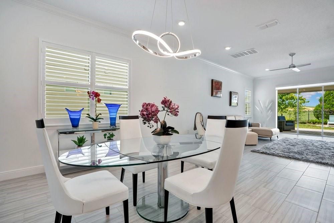
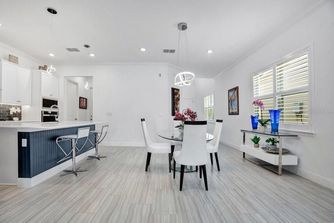
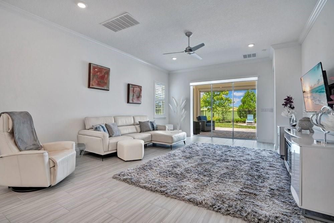
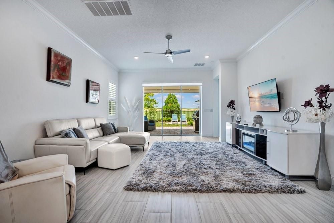
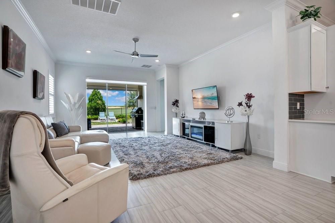
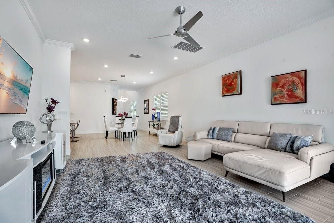
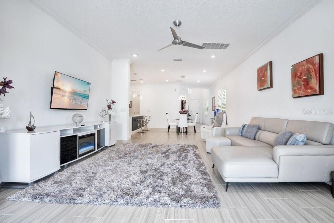
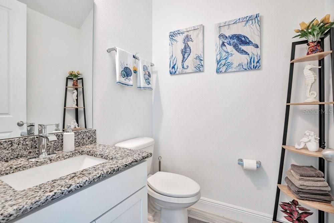
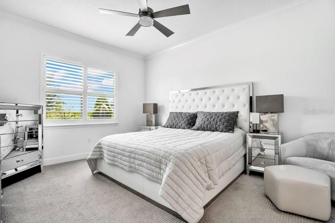
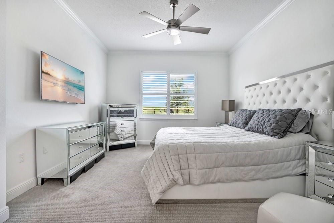
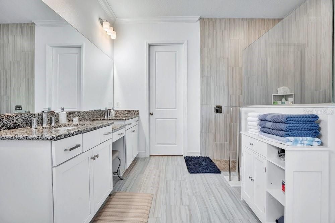
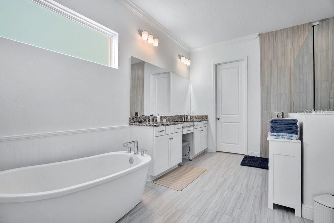
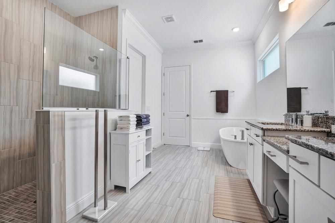
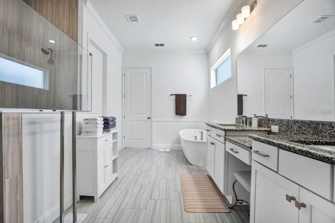
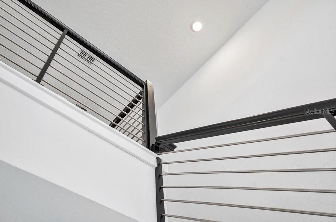
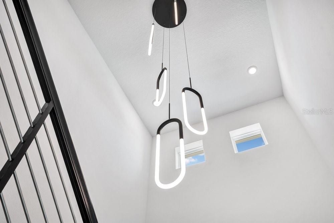
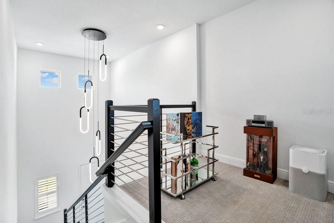
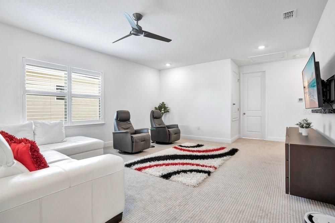
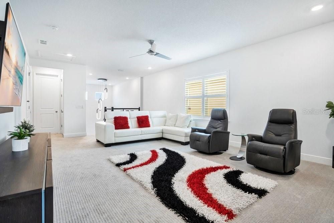
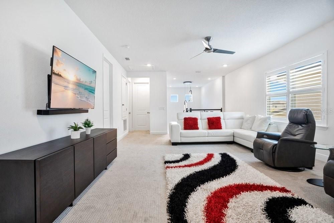
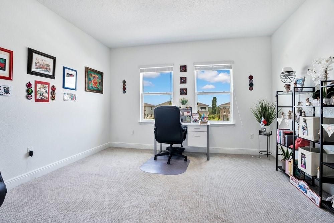
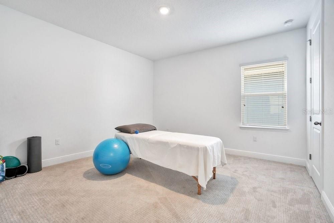
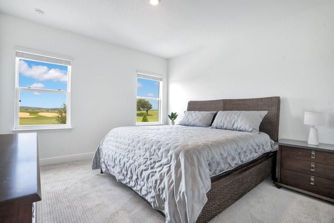
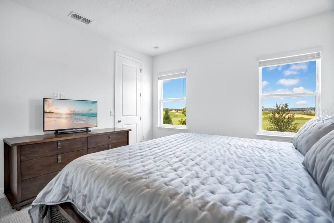
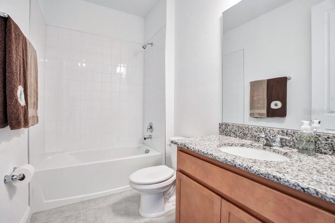
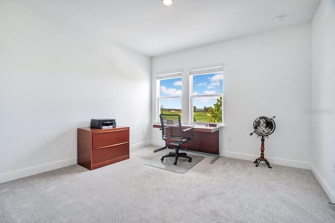
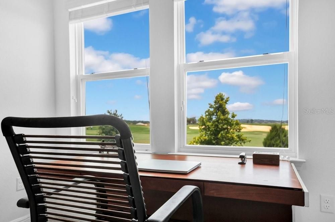
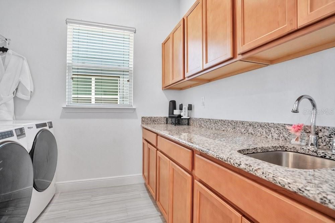
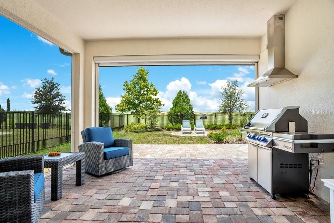
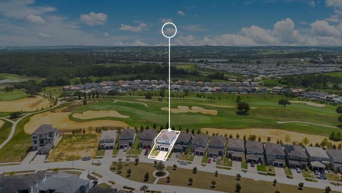
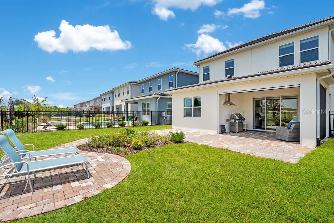
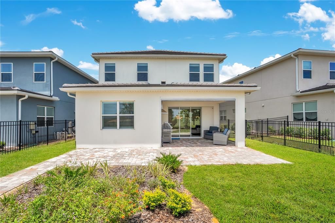
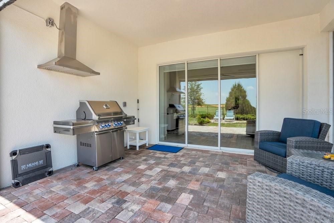
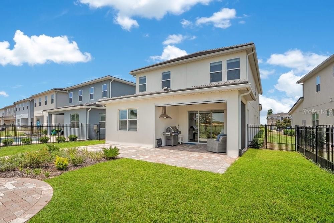
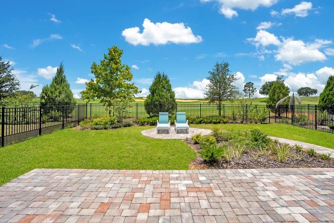
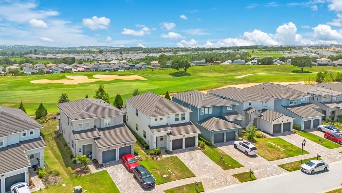
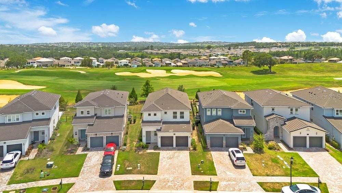
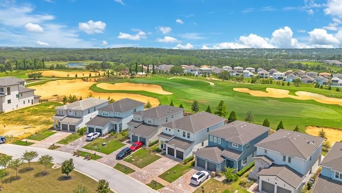
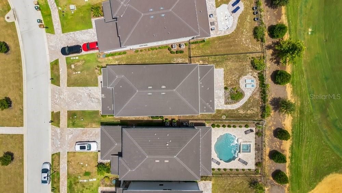
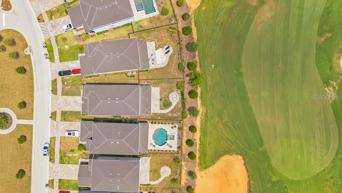
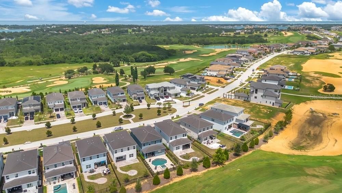
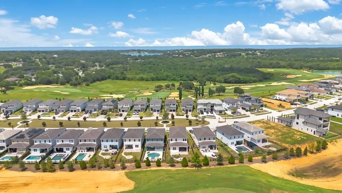
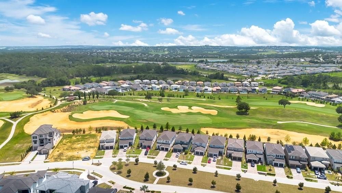
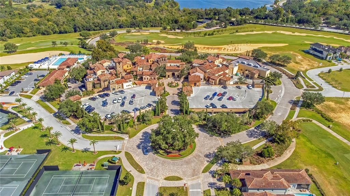
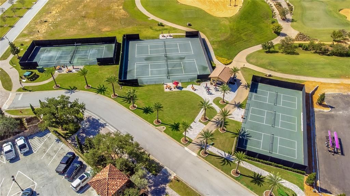
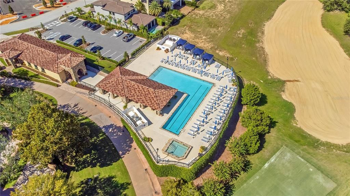
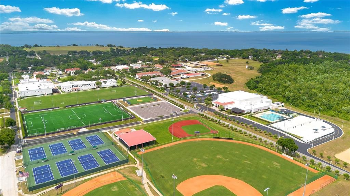
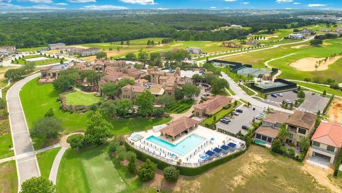
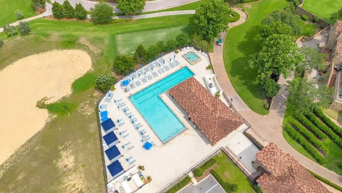
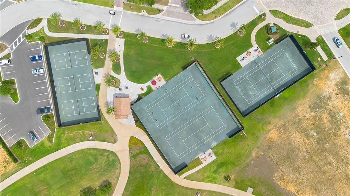
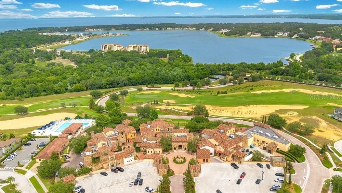
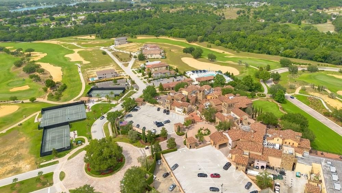
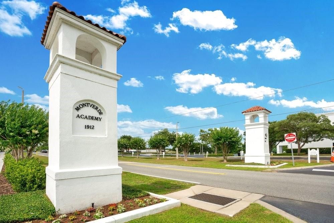
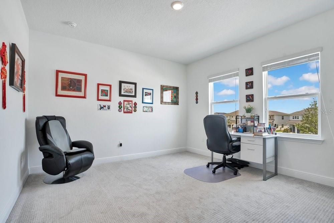
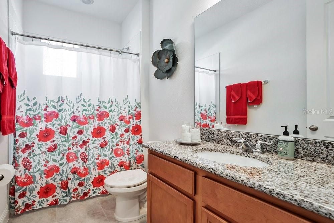
Experience luxury living in Bella Collina – Verona Model offering 5 bedrooms, 3 full baths, and 1 half bath in the exclusive gated community of Bella Collina. Perfectly positioned to capture breathtaking views of the Sir Nick Faldo-designed championship golf course and the picturesque rolling hills of Montverde, this exceptional home blends luxury, comfort, and timeless design. The thoughtfully designed floor plan features a grand foyer, an expansive great room, and a spacious second-floor bonus room, creating the perfect balance of everyday living and entertaining. The gourmet open-concept kitchen flows seamlessly into the dining and living areas and opens to an extended lanai overlooking the 14th hole. This home has been extensively upgraded with crown molding throughout the first floor, custom professional trim work, plantation shutters, designer window coverings, modern lighting fixtures, and premium ceiling fans. The primary suite features custom wood closet shelving, while the first floor includes comfort-height toilets for added convenience. Outdoor living is equally impressive with an extended lanai featuring motorized retractable screens, pre-plumbing and connections for a future summer kitchen, and a high-end natural gas BBQ with professional exhaust system already installed. The spacious fenced backyard provides plenty of room to create your dream custom pool and outdoor oasis. Additional upgrades include an HVAC UV air purification system for enhanced indoor air quality. 'ALL furniture negotiable." Residents of Bella Collina enjoy an unparalleled resort lifestyle with a 75,000-square-foot clubhouse, resort-style pool complex, state-of-the-art fitness center with complimentary fitness classes, Har-Tru tennis courts, pickleball courts, a full-service spa, fine dining, and a year-round calendar of social and culinary events. Ideally located just minutes from Montverde Academy with convenient access to the Florida Turnpike, SR-429, and SR-408, this exceptional Verona model offers luxury living in one of Central Florida's premier private golf communities. Schedule your private showing today.
Location

Details

Type:
Residential
Parking:
No Data
Year Built:
2023
Lot:
0.14 Acres
Heating:
Central
Price/sqft:
$292
Cooling:
Central Air
HOA:
$1,230

Valuation

Our model vs. what's actually selling nearby.
Estimate
$636,990
$576K – $880K
Confidence Low
List vs. estimate
$258K above estimate
List $895,000 · +40.5%
Our model says this listing is priced above recent comparable activity. Room to negotiate.
Price per sq ft
$292
-45.2% vs. city median $532
Based on
65 MLS comparables
Median of recent comparable listings. Sold comps use closing price, active listings use list price.

Highlights

Annual tax
$11,286
2025
HOA
$1,230/qtr
Garage
2 car garage
Furnished
Negotiable
Pets
Allowed
All facts and features
  • Flooring

    • Carpet

    • Porcelain Tile

    Heating

    • Central

    Cooling

    • Central Air

    Appliances

    • Built-In Oven

    • Dishwasher

    • Disposal

    • Dryer

    • Microwave

    • Range

    • Refrigerator

    • Washer

    Other interior features

    • Crown Molding

    • High Ceilings

    • Primary Bedroom Main Floor

    • Stone Counters

    • Thermostat

    • Window Treatments

    Bedrooms and bathrooms

    • Bedrooms: 5

    • Bathrooms: 1

    • Full bathrooms: 3

  • Property

    • Levels: Two

    • Exterior Features: Irrigation System / Outdoor Grill

    Lot

    • Lot: 0.14 Acres

    Other Property Information

    • Parcel Number: 122226050200021900

    • Zoning: PUD

  • Type and style

    • Property Type: Residential

    • Property Sub Type: Single Family Residence

  • Utility

    • Cable Connected

    • Electricity Connected

    • Natural Gas Connected

    • Sewer Connected

  • Other financial information

    • HOA: $1,230

    • HOA Frequency: Quarterly

    • Annual tax amount: $11,287

  • Source details

    • MLS ID: O6425293

    Other facts

    • Construction Materials: Block

    • Foundation Details: Slab

    • Laundry Features: Laundry Room

    • Direction Faces: North

    • Garage Spaces: 2

    • Attached Garage: Yes

    • Garage: Yes

    • Living Area: 3063

    • Water Source: Public

    • Subdivision Name: BELLA COLLINA WEST SUB

Private inquiry
Talk to the advisor on this listing.
Floor plans, HOA docs, off-market comparables, scheduling a private showing — one message, direct to the local specialist.

More like this

New
For Sale
$1,150,000
House
3 bds · 3 ba · 4,789 sqft
TRAILS OF MONTVERDE SUB, MONTVERDE
15000 THOROUGHBRED LN
New
For Sale
$1,100,000
House
4 bds · 3 ba · 2,929 sqft
LAKE APOPKA SOUND PH 1, WINTER GARDEN
17854 HITHER HILLS CIRCLE
For Sale
$895,000
House
6 bds · 4 ba · 4,435 sqft
PARK VIEW/HILLS PH 3-A, MINNEOLA
480 SWITCHGRASS LOOP
For Sale
$749,900
House
3 bds · 2 ba · 2,003 sqft
TRAILS OF MONTVERDE SUB, MONTVERDE
15734 THOROUGHBRED LANE
For Sale
$700,000
House
4 bds · 2 ba · 2,903 sqft
PARK VIEW AT THE HILLS PH 3, MINNEOLA
355 LEMONGRASS ROAD
For Sale
$685,990
House
4 bds · 2 ba · 2,903 sqft
PARK VIEW AT THE HILLS PH 3, MINNEOLA
472 LEMONGRASS ROAD
For Sale
$840,000
House
4 bds · 3 ba · 2,957 sqft
BELLA COLLINA WEST SUB, BELLA COLLINA
15702 VETTA DRIVE
For Sale
$725,000
Lots/Land
0.45 acres
BELLA COLLINA SUB, MONTVERDE
15454 APENNINE WAY

Market around this address

Live counts in the same area.
View all

The multiple listing information is provided by the Stellar MLS from a copyrighted compilation of listings. The compilation of listings and each individual listing are ©2026-present Stellar MLS. All Rights Reserved. The information provided is for consumers' personal, noncommercial use and may not be used for any purpose other than to identify prospective properties consumers may be interested in purchasing. All properties are subject to prior sale or withdrawal. All information provided is deemed reliable but is not guaranteed accurate, and should be independently verified. Listing courtesy of: B LIVE COMMERCIAL AND RESIDENT