Sell Your Home
Get a free home valuation
Contact
Tell us about your needs

539 TIMBERVALE TRAIL

House For Sale
$799,000

BTC: 9.37793427

ETH: 301.50943396

23 days
4 bds
3 ba
3,940 sqft

Overview

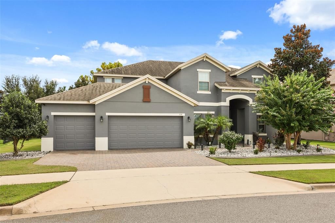
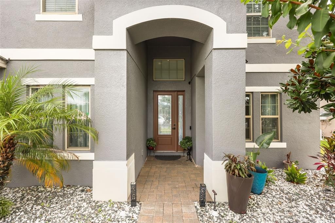
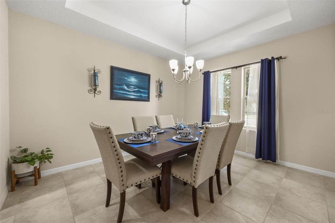
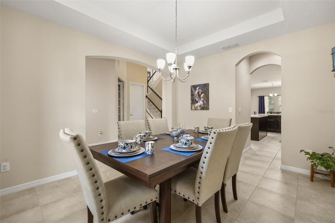
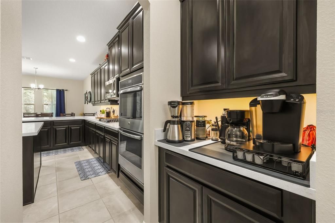
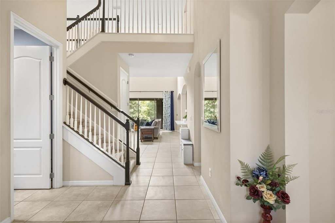
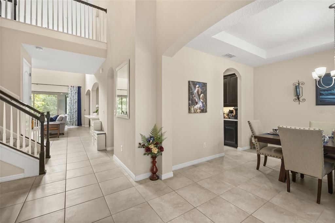
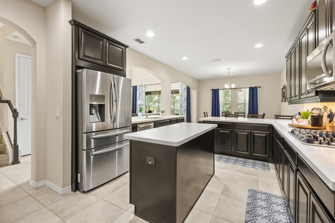
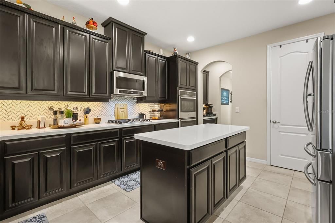
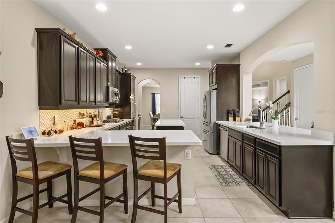
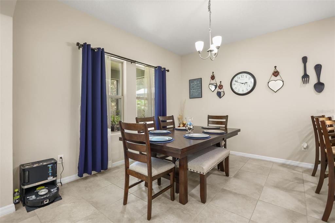
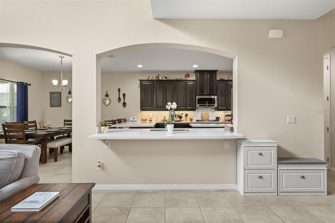
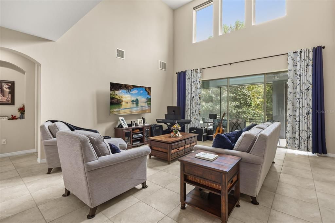
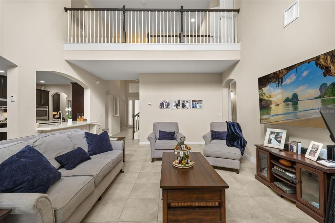
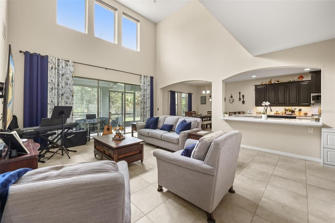
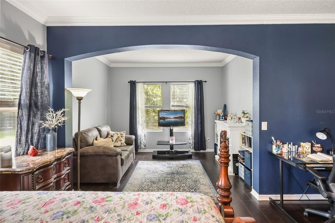
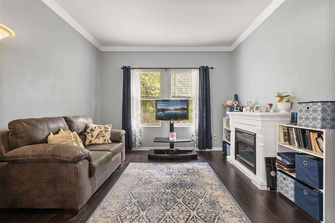
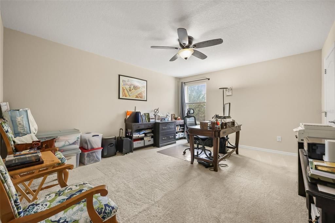
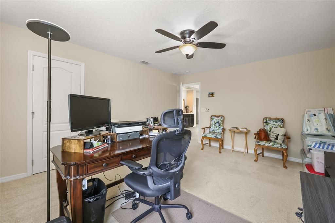
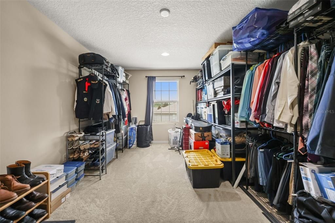
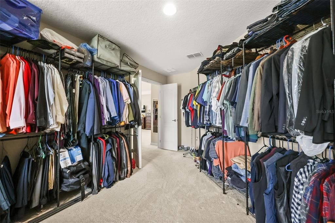
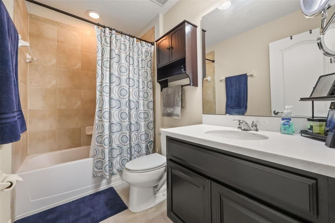
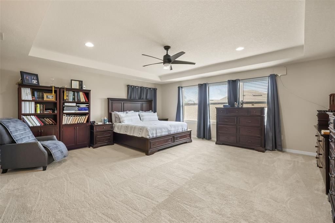
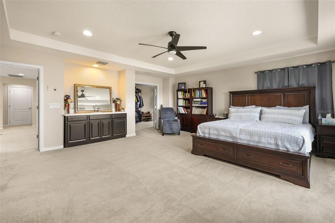
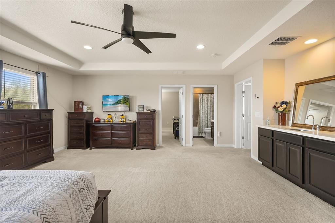
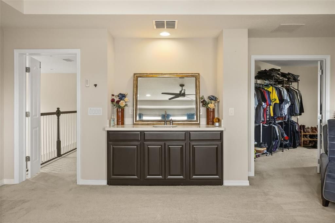
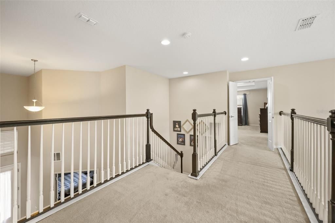
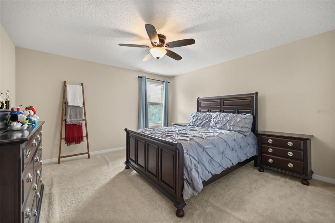
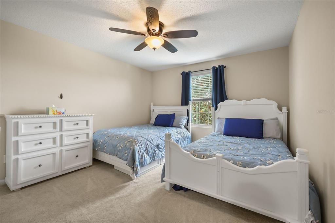
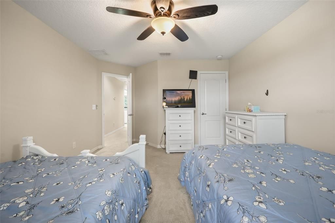
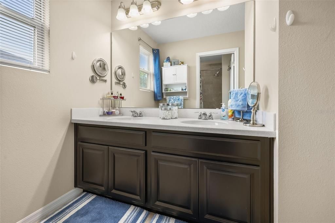
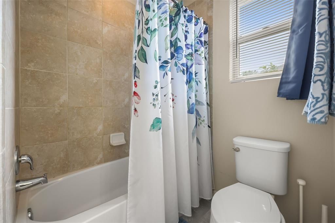
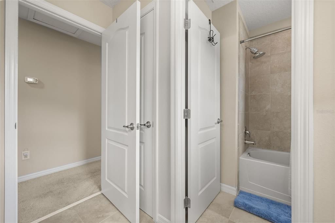
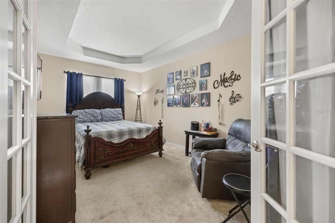
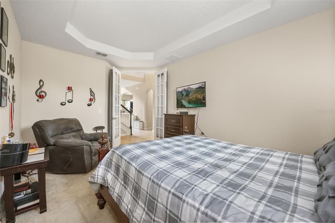
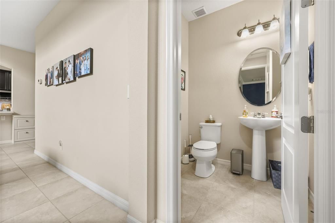
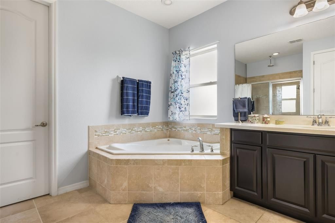
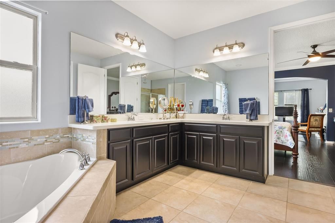
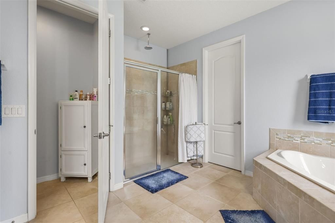
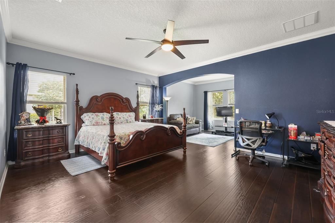
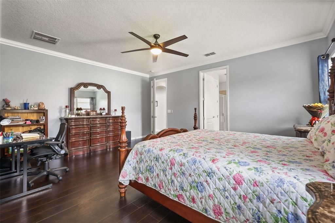
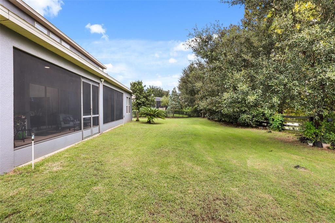
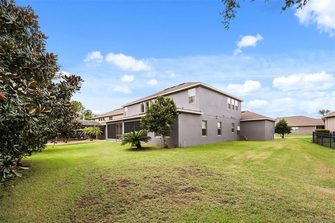
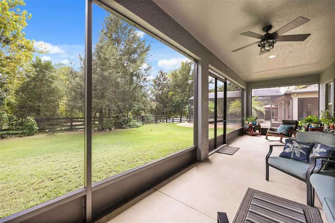
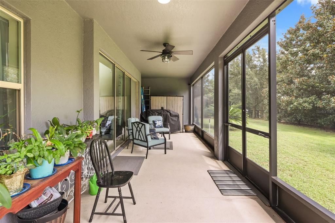
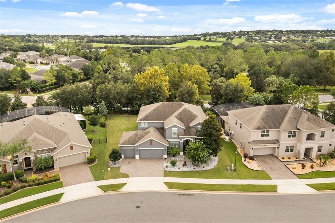
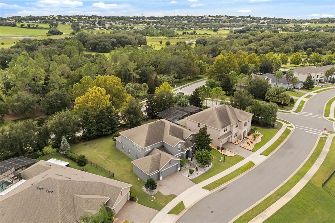
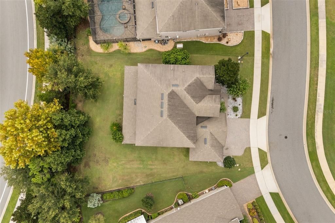
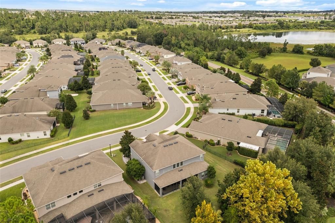
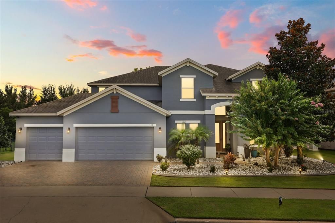
**Discover the space, comfort, and lifestyle you’ve been looking for in Clermont!** This impressive **4-bedroom, 3.5-bath home offers 3,940 sq. ft. of beautifully designed living space, a 3-car garage, and an exceptional floor plan** in the highly desirable Highland Ranch community. The living room features high ceilings, creating a bright, spacious, and impressive gathering area that flows beautifully into the dining and kitchen spaces. The open-concept design provides an ideal setting for both everyday living and entertaining. One of the home’s standout features is the **oversized primary suite conveniently located on the first floor**, offering a private retreat with plenty of room for a sitting area or additional furnishings. The ensuite bathroom features **dual vanities, a large walk-in shower, a relaxing soaking tub, and a generous walk-in closet**. The main level also includes a **versatile den**, ideal for a home office, study, library, or quiet workspace. The kitchen features modern cabinetry, stainless steel appliances, ample counter space, and a large island overlooking the dining and living areas. Upstairs, the home continues to impress with a "large loft and dedicated media room", offering additional space for movie nights, gaming, a playroom, home gym, or entertaining. The additional bedrooms are generously sized and provide flexibility for family and guests. The *3-car garage* offers ample parking and valuable storage space. Outside, the backyard and outdoor living area provide a great opportunity to relax, entertain, or create your own Florida oasis. Highland Ranch residents enjoy resort-style amenities including a community pool, clubhouse, playground, walking trails, and sports courts. Surrounded by Clermont’s beautiful rolling hills, the community offers a peaceful setting while remaining close to shopping, dining, schools, entertainment, Highway 50, the Florida Turnpike, and Clermont’s many attractions. With **3,940 sq. ft., 4 bedrooms, 3.5 bathrooms, high ceilings in the living room, an oversized first-floor primary suite with a soaking tub, den, large loft, media room, and 3-car garage**, this home offers an exceptional combination of space, comfort, and lifestyle. **Schedule your private showing today!**

Location

Details

Type:
Residential
Parking:
No Data
Year Built:
2017
Lot:
0.24 Acres
Heating:
None
Price/sqft:
$203
Cooling:
Central Air
HOA:
$138

Valuation

Our model vs. what's actually selling nearby.
Estimate
$799,000
$754K – $1.1M
Confidence Low
List vs. estimate
At estimate
List $799,000 · +0.0%
List is in line with recent comparable activity.
Price per sq ft
$202
-9.6% vs. city median $224
Based on
7 MLS comparables
Median of recent comparable listings. Sold comps use closing price, active listings use list price.

Highlights

Annual tax
$8,480
2025
HOA
$137/mo
Garage
3 car garage
Pets
Allowed
All facts and features
  • Flooring

    • Carpet

    • Engineered Hardwood

    • Porcelain Tile

    Heating

    • None

    Cooling

    • Central Air

    Appliances

    • Convection Oven

    • Dishwasher

    • Disposal

    • Dryer

    • Gas Water Heater

    • Microwave

    • Refrigerator

    • Tankless Water Heater

    • Washer

    Other interior features

    • Ceiling Fan(s)

    • High Ceilings

    • Kitchen/Family Room Combo

    • L Dining

    • Living Room/Dining Room Combo

    • Open Floorplan

    • Primary Bedroom Main Floor

    • Solid Surface Counters

    • Solid Wood Cabinets

    • Thermostat

    Bedrooms and bathrooms

    • Bedrooms: 4

    • Bathrooms: 1

    • Full bathrooms: 3

  • Property

    • Levels: Two

    • Exterior Features: Irrigation System

    Lot

    • Lot: 0.24 Acres

    Other Property Information

    • Parcel Number: 152226010000009000

  • Type and style

    • Property Type: Residential

    • Property Sub Type: Single Family Residence

  • Utility

    • Electricity Connected

    • Natural Gas Connected

    • Public

    • Street Lights

    • Water Connected

  • Other financial information

    • HOA: $138

    • HOA Frequency: Monthly

    • Annual tax amount: $8,480

  • Source details

    • MLS ID: TB8546058

    Other facts

    • Construction Materials: Block / Brick / Concrete / Stucco

    • Foundation Details: Block / Slab

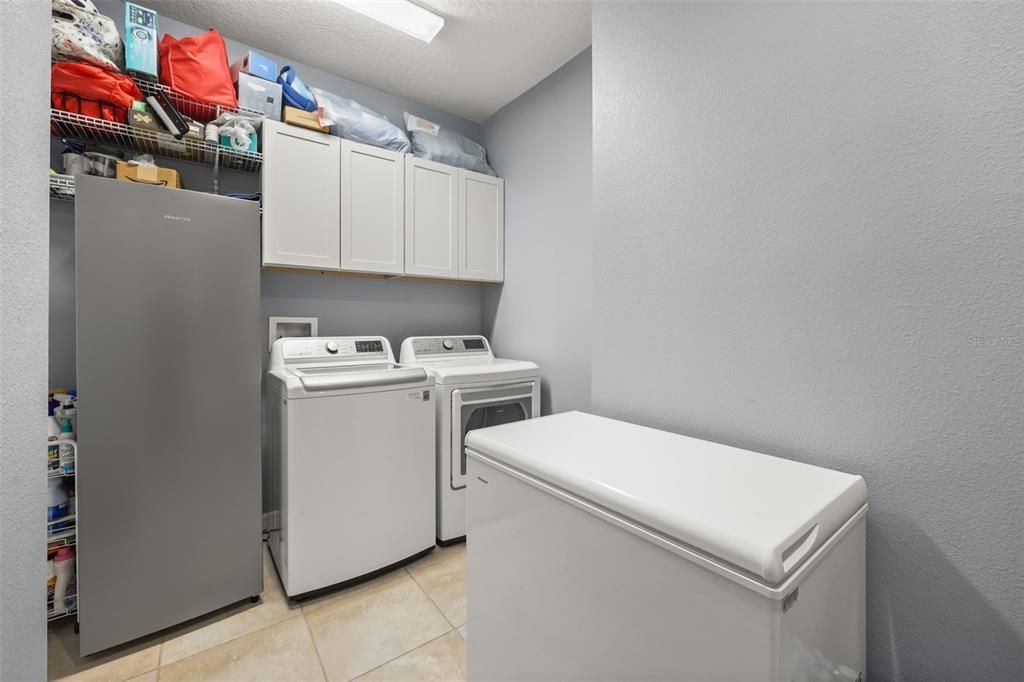
    • Laundry Features: Laundry Room

    • Direction Faces: North

    • Garage Spaces: 3

    • Attached Garage: Yes

    • Garage: Yes

    • Living Area: 3940

    • Water Source: Public

    • Subdivision Name: HIGHLAND RANCH PRIMARY PH 1

Private inquiry
Talk to the advisor on this listing.
Floor plans, HOA docs, off-market comparables, scheduling a private showing — one message, direct to the local specialist.

More like this

New
For Sale
$785,000
House
4 bds · 3 ba · 2,604 sqft
TUSCANY ESTATES, CLERMONT
12919 BRUNELLO CIR
New
For Sale
$724,000
House
5 bds · 3 ba · 3,211 sqft
PARK VIEW/THE HILLS PH 2, MINNEOLA
756 ANNABELL RIDGE ROAD
New
For Sale
$564,990
House
4 bds · 2 ba · 2,103 sqft
PARK VIEW AT THE HILLS PH 3, MINNEOLA
416 LEMONGRASS ROAD
New
For Sale
$729,000
House
4 bds · 3 ba · 2,831 sqft
ARROWHEAD ESTATES, CLERMONT
16208 ARROWHEAD TRAIL
For Sale
$699,990
House
4 bds · 3 ba · 2,843 sqft
HILLS OF MINNEOLA, MINNEOLA
1619 CADENCE STREET
For Sale
$870,000
House
4 bds · 3 ba · 2,601 sqft
TUSCANY ESTATES, CLERMONT
12821 BRUNELLO CIRCLE
For Sale
$799,000
House
3 bds · 2 ba · 2,232 sqft
VINOLA GARDENS, MONTVERDE
15551 VINOLA COURT
For Sale
$675,000
House
3 bds · 3 ba · 2,311 sqft
HIGHLAND RANCH ESPLANADE PH 3, CLERMONT
1279 ZEEK RIDGE STREET

Market around this address

Live counts in the same area.
View all

The multiple listing information is provided by the Stellar MLS from a copyrighted compilation of listings. The compilation of listings and each individual listing are ©2026-present Stellar MLS. All Rights Reserved. The information provided is for consumers' personal, noncommercial use and may not be used for any purpose other than to identify prospective properties consumers may be interested in purchasing. All properties are subject to prior sale or withdrawal. All information provided is deemed reliable but is not guaranteed accurate, and should be independently verified. Listing courtesy of: LPT REALTY, LLC