Sell Your Home
Get a free home valuation
Contact
Tell us about your needs
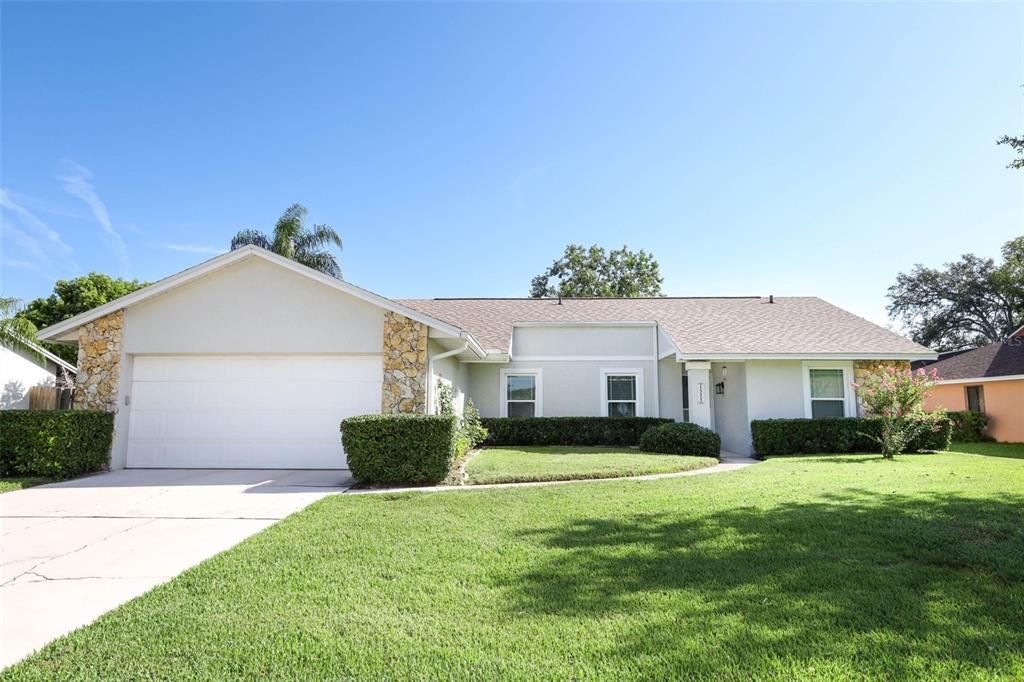
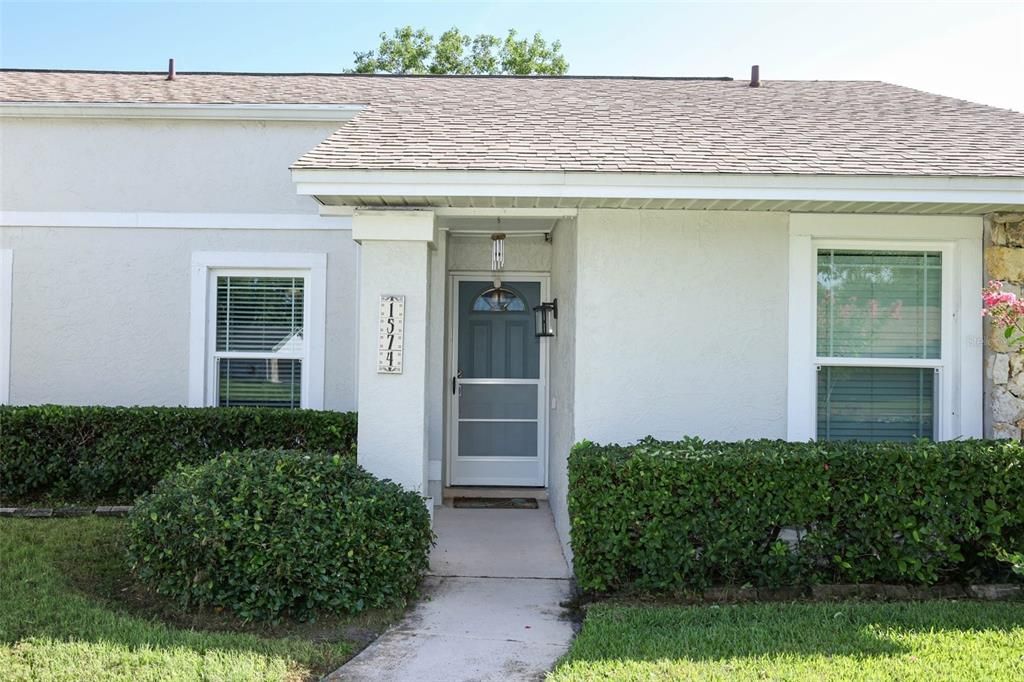
1574 ELF STONE DRIVE

House For Sale
$380,000

BTC: 6.06060606

ETH: 238.29082768

New
3 bds
2 ba
1,508 sqft

Overview

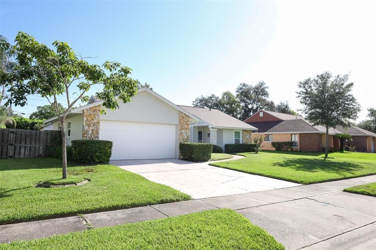
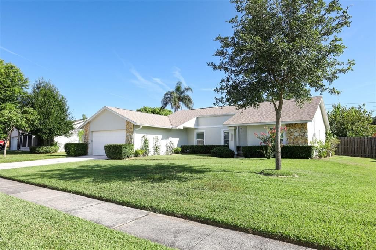
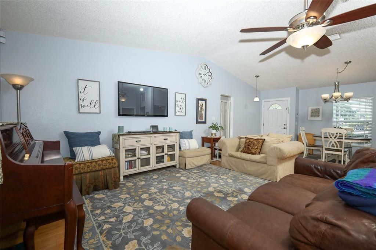
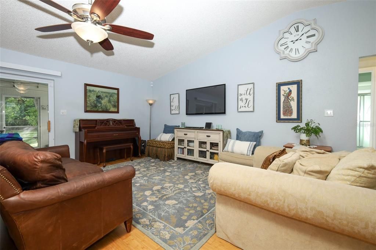
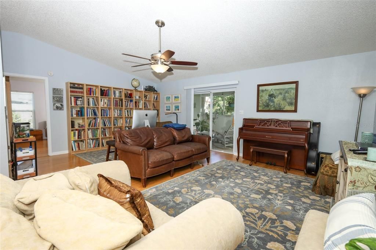
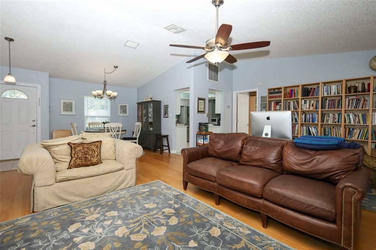
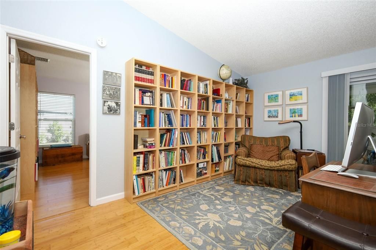
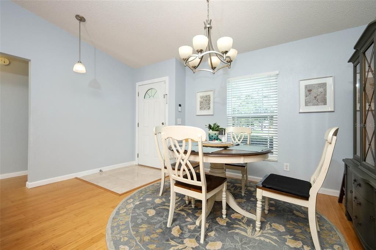
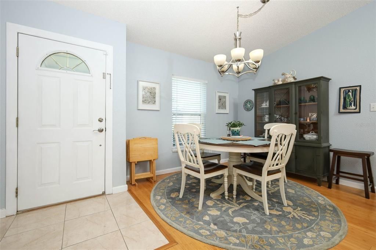
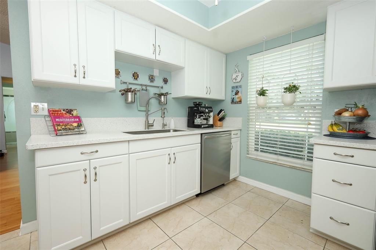
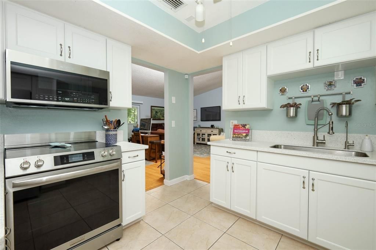
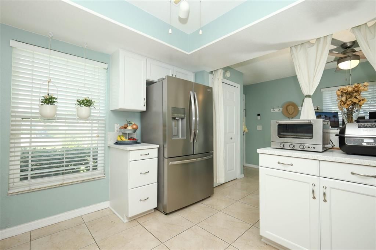
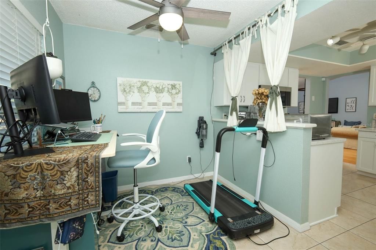
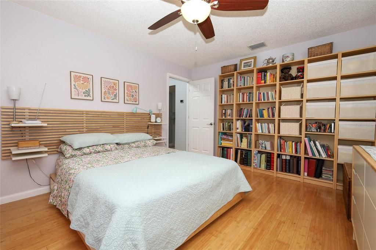
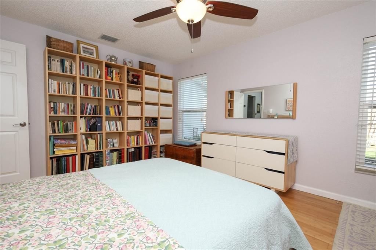
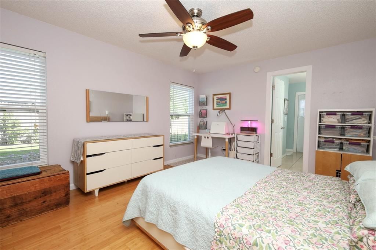
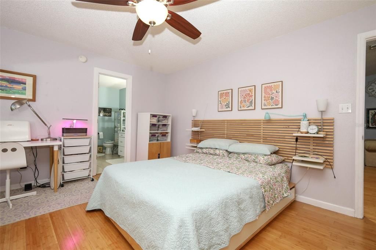
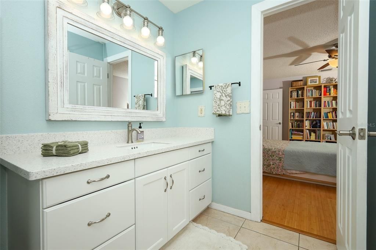
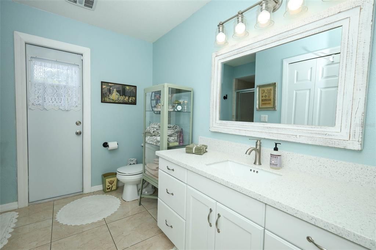
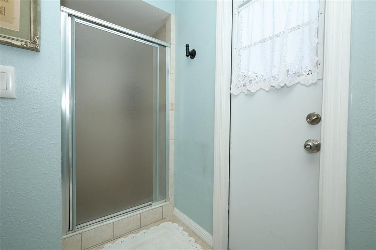
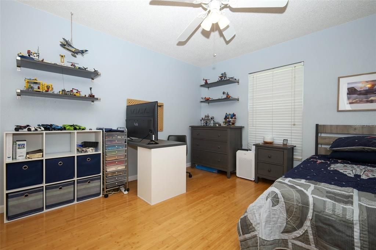
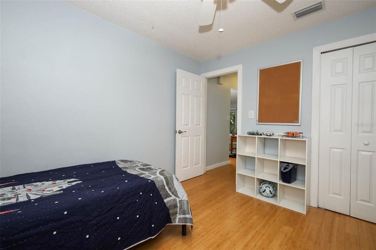
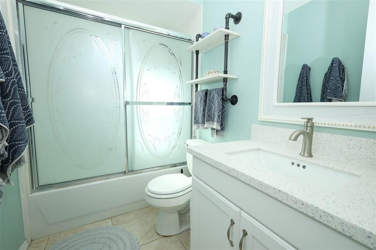
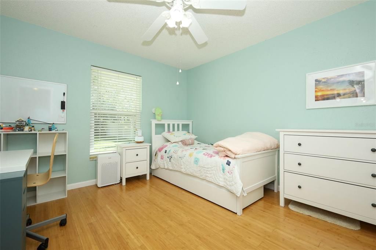
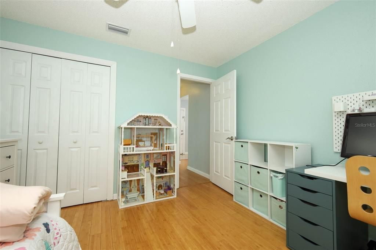
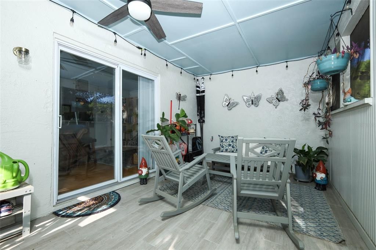
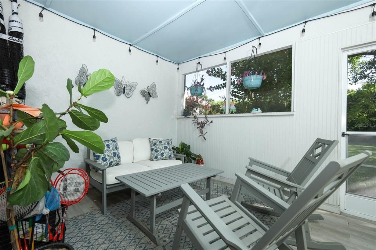
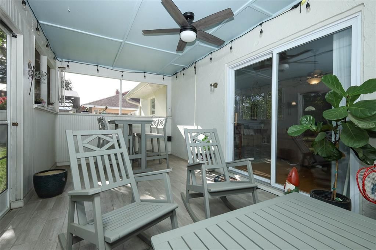
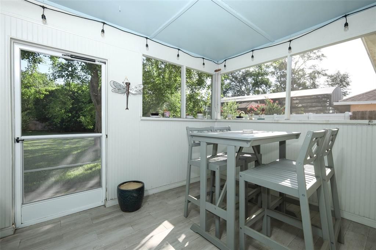
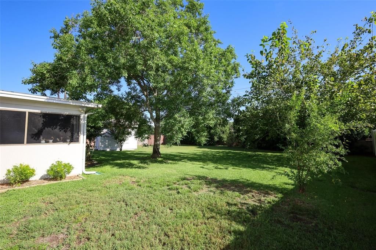
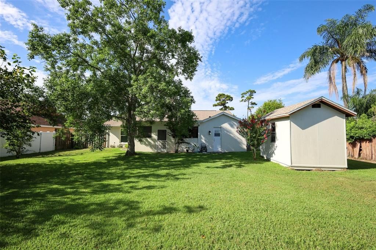
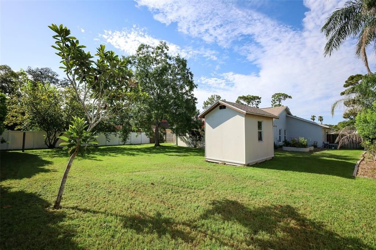
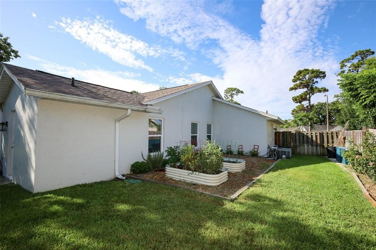
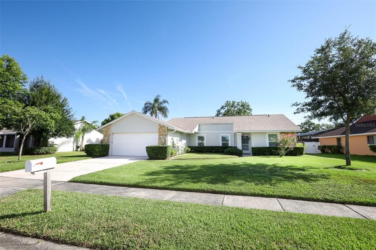
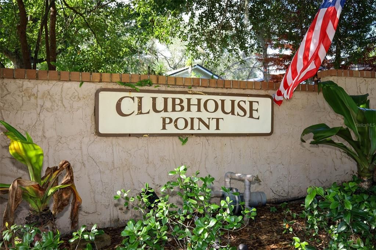
Immaculate 3-Bedroom, 2-Bath Home with 2-Car Garage in Clubhouse Point at Deer Run This beautifully updated home offers 3 bedrooms, 2 bathrooms, and a 2-car garage in the desirable Clubhouse Point at Deer Run community. The roomy living room features sliding glass doors that open to a large screened and enclosed porch, providing the perfect space to relax or entertain while overlooking the spacious fenced backyard. The home has been recently updated with a brand-new kitchen (June 2026) featuring stylish cabinetry, solid-surface countertops, and stainless steel appliances. Both bathrooms have been refreshed with new vanities and solid-surface countertops (June 2026). Additional recent upgrades include a new washer and dryer (June 2026), new front and rear screened doors (June 2026). Energy-efficient double-pane windows installed in 2025. New roof (2021) and water heater (2021) provide added peace of mind. Exciting improvements are on the way with the new Deer Run Community Park and Clubhouse, scheduled to begin construction in 2026. The former Deer Run Golf Course is planned for redevelopment into a vibrant public recreation area featuring a community center, walking trails, and wildlife preservation areas. Conveniently located near public parks, shopping, dining, and major roadways, this home offers easy access to everyday amenities while being part of an established community and Highly Rated Seminole county Schools. With its modern updates, spacious outdoor living area, and move-in-ready condition, this home is an exceptional opportunity in one of Deer Run's most sought-after neighborhoods.

Location

Details

Type:
Residential
Parking:
Garage Door Opener
Year Built:
1984
Lot:
0.28 Acres
Heating:
Central
Price/sqft:
$252
Cooling:
Central Air
HOA:
$190

Valuation

Our model vs. what's actually selling nearby.
Estimate
$389,000
$239K – $489K
Confidence Low
List vs. estimate
$9K below estimate
List $380,000 · -2.3%
Our model says this listing is priced below recent comparable activity. Expect competition.
Price per sq ft
$251
+4.0% vs. city median $242
Based on
7 MLS comparables
Median of recent comparable listings. Sold comps use closing price, active listings use list price.

Highlights

Annual tax
$1,414
2025
HOA
$190/yr
Garage
2 car garage
Pets
Breed Restrictions
All facts and features
  • Flooring

    • Bamboo

    • Ceramic Tile

    Heating

    • Central

    Cooling

    • Central Air

    Appliances

    • Dishwasher

    • Disposal

    • Dryer

    • Electric Water Heater

    • Microwave

    • Range

    • Refrigerator

    • Washer

    Other interior features

    • Ceiling Fan(s)

    • Living Room/Dining Room Combo

    • Solid Surface Counters

    • Walk-In Closet(s)

    Bedrooms and bathrooms

    • Bedrooms: 3

    • Full bathrooms: 2

  • Parking

    • Garage Door Opener

    Property

    • Levels: One

    • Exterior Features: Irrigation System / Rain Gutters / Sidewalk / Sliding Doors

    Lot

    • Lot: 0.28 Acres

    Other Property Information

    • Parcel Number: 1421305GL00001690

    • Zoning: PUD

  • Type and style

    • Property Type: Residential

    • Property Sub Type: Single Family Residence

  • Utility

    • Public

  • Other financial information

    • HOA: $190

    • HOA Frequency: Annually

    • Annual tax amount: $1,414

  • Source details

    • MLS ID: O6423671

    Other facts

    • Construction Materials: Block / Stucco

    • Foundation Details: Slab

    • Laundry Features: In Garage

    • Lot Features: Landscaped / Sidewalk

    • Patio And Porch Features: Enclosed / Rear Porch / Screened

    • Window Features: Blinds / ENERGY STAR Qualified Windows

    • Direction Faces: South

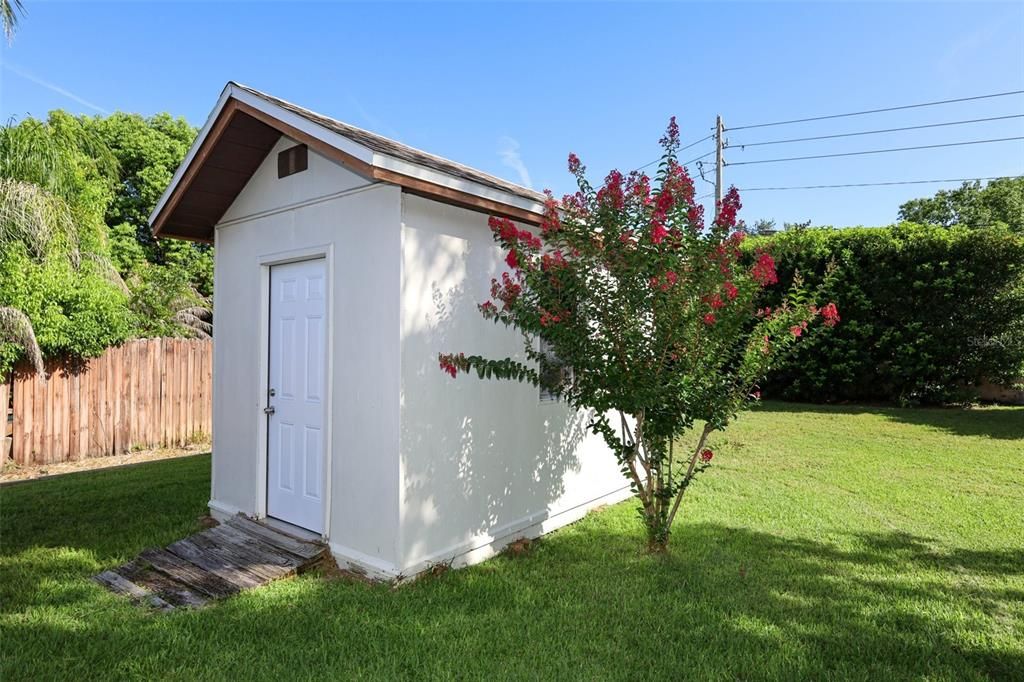
    • Other Structures: Shed(s)

    • Garage Spaces: 2

    • Attached Garage: Yes

    • Garage: Yes

    • Living Area: 1508

    • Water Source: Public

    • Subdivision Name: DEER RUN UNIT 9B

Private inquiry
Talk to the advisor on this listing.
Floor plans, HOA docs, off-market comparables, scheduling a private showing — one message, direct to the local specialist.

More like this

For Sale
$310,000
House
3 bds · 2 ba · 1,049 sqft
SEMINOLE SITES, CASSELBERRY
821 OSCEOLA TRAIL
For Sale
$485,000
House
3 bds · 2 ba · 1,666 sqft
ROYAL OAKS, CASSELBERRY
1393 WAUKON CIRCLE
For Sale
$439,000
House
3 bds · 2 ba · 1,596 sqft
CAMELOT UNIT 2, CASSELBERRY
1523 CANTERBURY CIRCLE
For Sale
$450,000
House
4 bds · 2 ba · 1,764 sqft
OAK FOREST UNIT 1, WINTER SPRINGS
930 OAK FOREST DRIVE
New
For Sale
$274,900
Townhouse
2 bds · 2 ba · 1,223 sqft
SUMMERHILL PH 2, CASSELBERRY
838 COMMONWEALTH COURT
New
For Sale
$390,000
House
4 bds · 2 ba · 1,425 sqft
NORTH ORLANDO TERRACE UNIT 1 SEC 6, WINTER SPRINGS
142 BAYBERRY COURT
New
For Sale
$410,000
House
3 bds · 2 ba · 1,631 sqft
CAMELOT UNIT 4, CASSELBERRY
1165 LADY SUSAN DRIVE
New
For Sale
$415,000
House
3 bds · 2 ba · 1,525 sqft
GARDEN LAKE ESTATES UNIT 1, WINTER PARK
3621 HAWTHORNE LANE

Market around this address

Live counts in the same area.
View all

The multiple listing information is provided by the Stellar MLS from a copyrighted compilation of listings. The compilation of listings and each individual listing are ©2026-present Stellar MLS. All Rights Reserved. The information provided is for consumers' personal, noncommercial use and may not be used for any purpose other than to identify prospective properties consumers may be interested in purchasing. All properties are subject to prior sale or withdrawal. All information provided is deemed reliable but is not guaranteed accurate, and should be independently verified. Listing courtesy of: ANDREWS REAL ESTATE & INVESTMENT SERVICES