Sell Your Home
Get a free home valuation
Contact
Tell us about your needs

3009 NICHOLSON DRIVE

House Active With Contract
$449,900

BTC: 6.90242406

ETH: 236.46091746

3 days
4 bds
2 ba
1,645 sqft

Overview

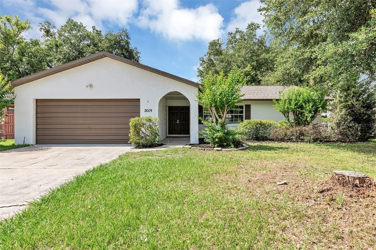
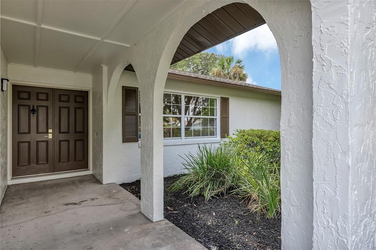
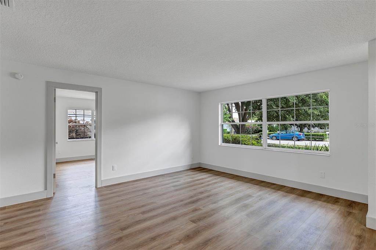
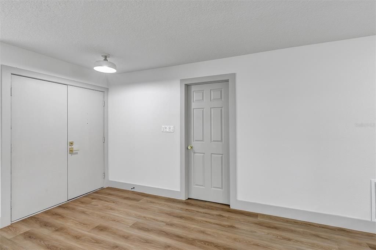
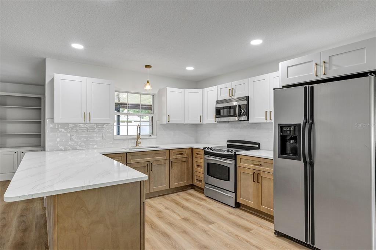
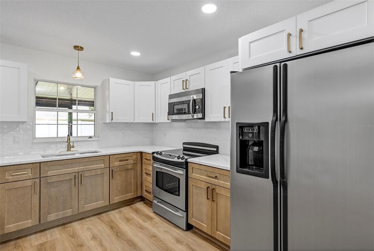
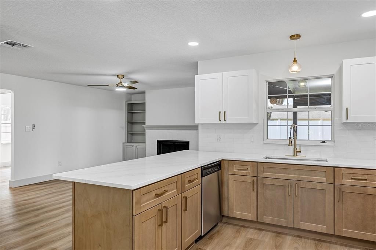
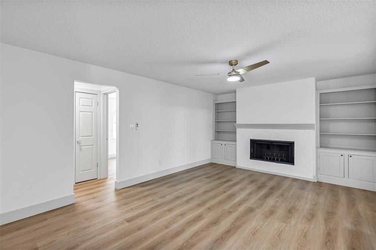
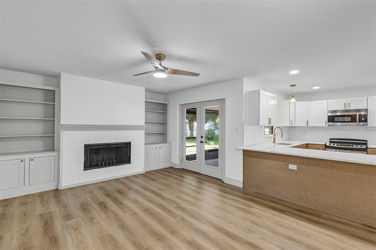
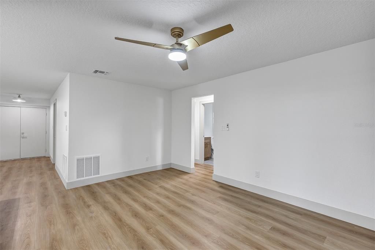
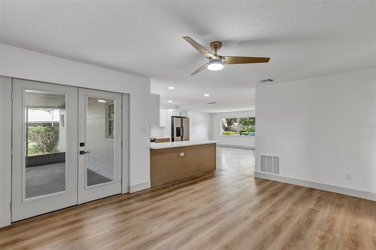
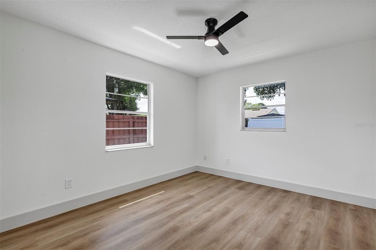
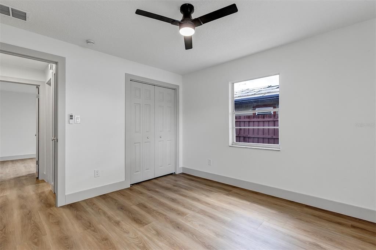
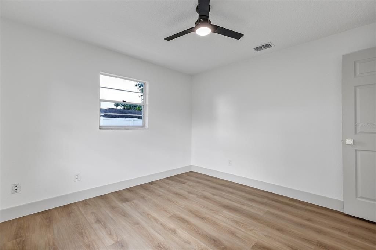
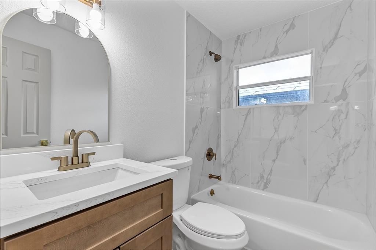
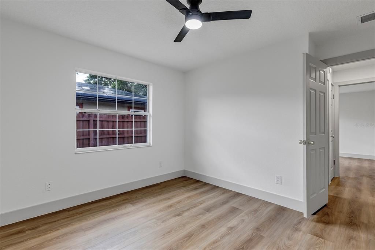
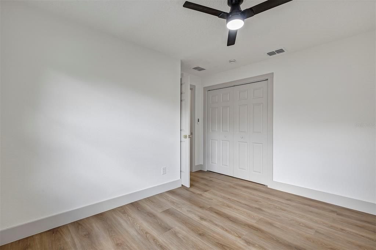
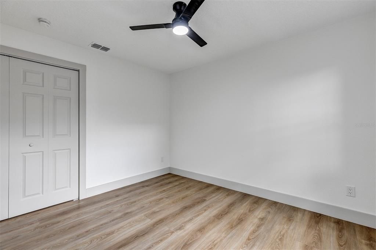
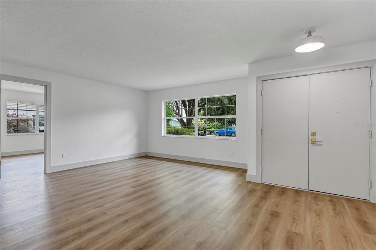
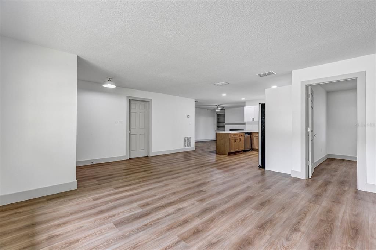
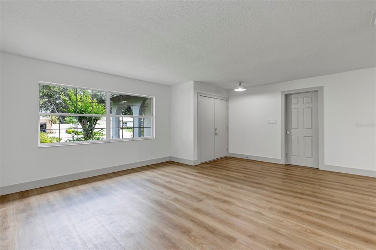
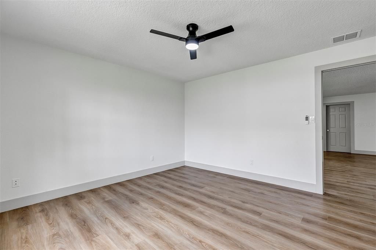
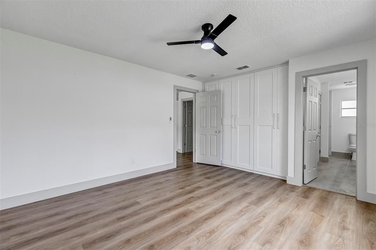
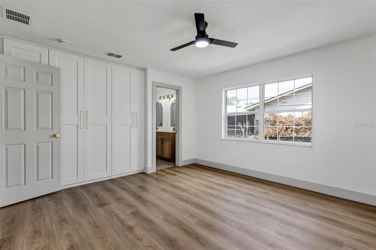
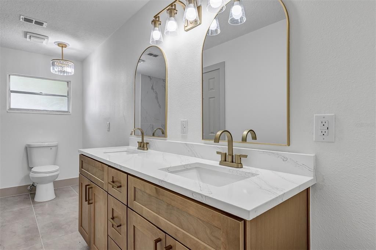
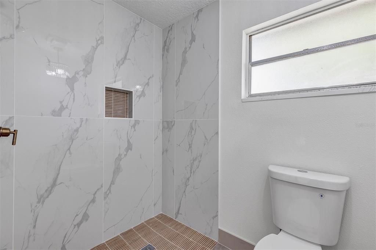
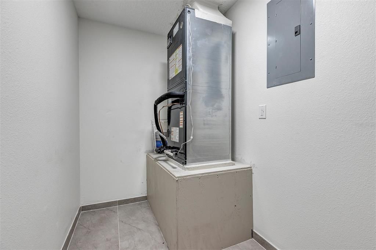
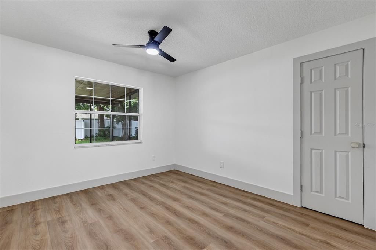
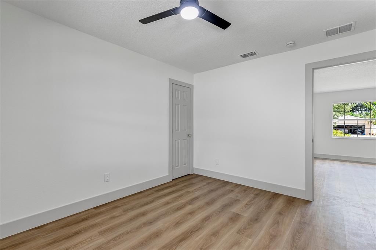
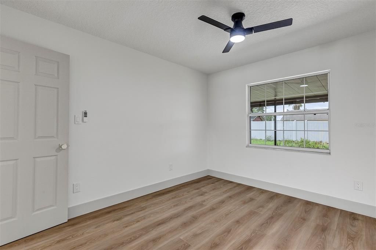
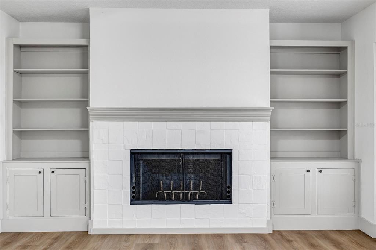
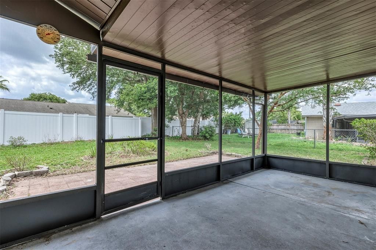
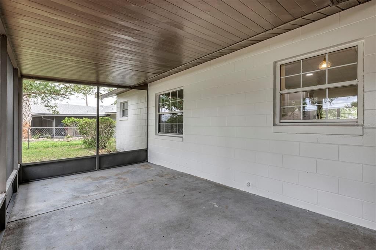
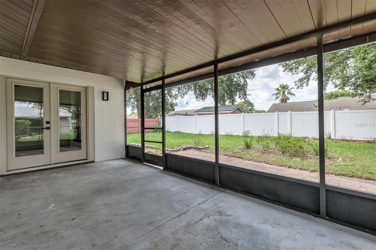
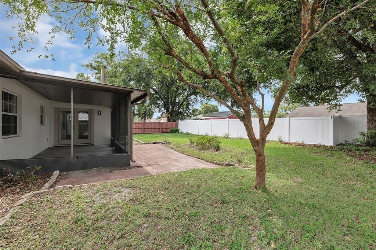
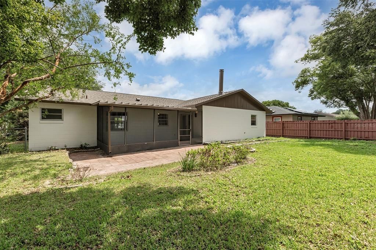
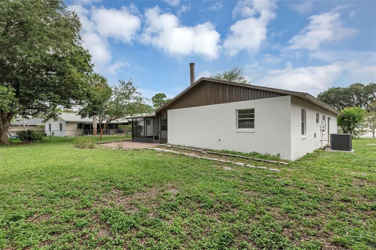
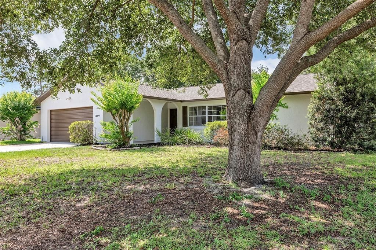
Welcome home to this beautifully remodeled **4-bedroom, 2-bath** residence in sought after Winter Park! BRAND NEW ROOF IN 2024! Thoughtfully renovated from top to bottom, this move-in-ready home offers the perfect combination of modern style, quality craftsmanship, and peace of mind with virtually every major system already updated. Step inside to discover beautiful new luxury vinyl flooring throughout, a stunning kitchen featuring brand-new cabinetry, elegant quartz countertops, and updated finishes designed for both everyday living and entertaining. Both bathrooms have been completely remodeled with stylish tile, new vanities, fixtures, and toilets, creating a fresh, contemporary feel throughout the home. The spacious primary suite has been completely reimagined and now features a beautifully remodeled bathroom along with a custom built-in closet organization system. New double patio doors provide abundant natural light while creating a seamless transition to the screened patio—perfect for enjoying Florida's beautiful weather. Beyond the cosmetic updates, this home offers the kind of improvements buyers truly appreciate, including a **new HVAC system with all-new ductwork, complete house replumb, new water heater, new electrical panel, new switches and outlets throughout, fresh interior and exterior paint, and a newly rescreened patio with a new screen door.** These significant upgrades provide years of worry-free ownership. Located within the highly sought-after Seminole County Public School District, this home is zoned for Eastbrook Elementary, Tuskawilla Middle, and Lake Howell High School. You'll also enjoy an incredibly convenient location just minutes from shopping, restaurants, parks, entertainment, major roadways, and everything Winter Park and the surrounding area have to offer. With its extensive renovations, desirable **4-bedroom** floor plan, exceptional location, and true move-in-ready condition, this is a rare opportunity you won't want to miss. Schedule your private showing today!

Location

Details

Type:
Residential
Parking:
No Data
Year Built:
1980
Lot:
0.21 Acres
Heating:
Electric / Heat Pump
Price/sqft:
$273
Cooling:
Central Air
HOA:
No Data

Valuation

Our model vs. what's actually selling nearby.
Estimate
$366,950
$290K – $419K
Confidence Low
List vs. estimate
$82K above estimate
List $449,900 · +22.6%
Our model says this listing is priced above recent comparable activity. Room to negotiate.
Price per sq ft
$273
-35.7% vs. city median $425
Based on
42 MLS comparables
Median of recent comparable listings. Sold comps use closing price, active listings use list price.

Highlights

Annual tax
$1,274
2025
Garage
2 car garage
All facts and features
  • Flooring

    • Ceramic Tile

    • Vinyl

    Heating

    • Electric

    • Heat Pump

    Cooling

    • Central Air

    Appliances

    • Dishwasher

    • Disposal

    • Microwave

    • Range

    • Refrigerator

    Other interior features

    • Ceiling Fan(s)

    Bedrooms and bathrooms

    • Bedrooms: 4

    • Full bathrooms: 2

  • Property

    • Levels: One

    • Exterior Features: Private Mailbox

    Lot

    • Lot: 0.21 Acres

    Other Property Information

    • Parcel Number: 34213052600003750

    • Zoning: R-1

  • Type and style

    • Property Type: Residential

    • Property Sub Type: Single Family Residence

  • Utility

    • Fire Hydrant

  • Other financial information

    • Annual tax amount: $1,274

  • Source details

    • MLS ID: O6419862

    Other facts

    • Construction Materials: Block / Stucco

    • Foundation Details: Slab

    • Fireplace Features: Wood Burning

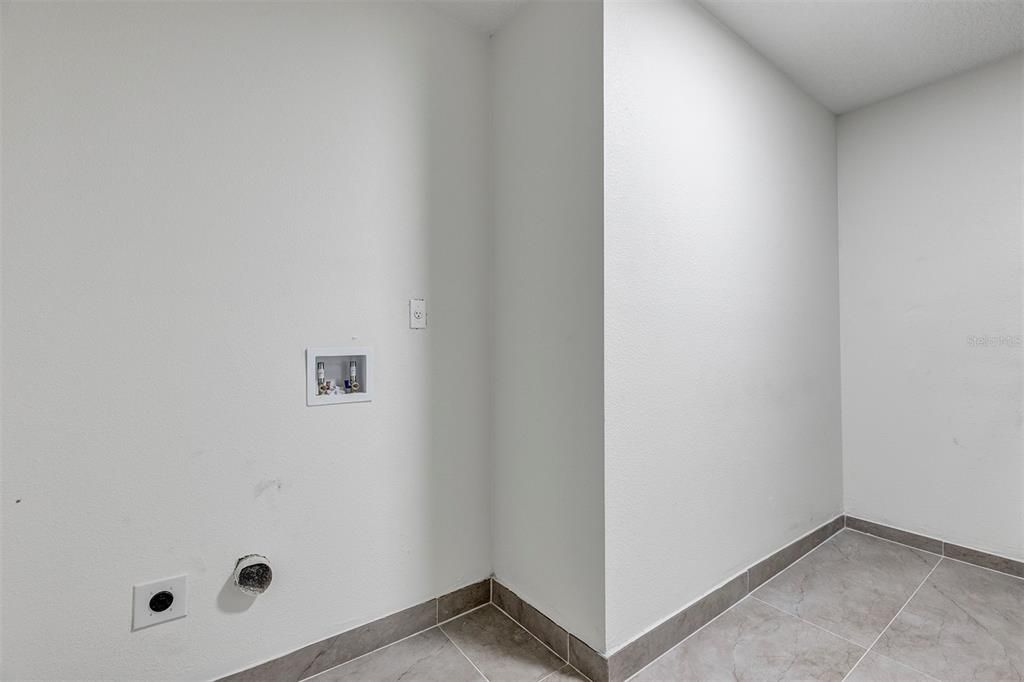
    • Laundry Features: Inside / Laundry Room

    • Patio And Porch Features: Rear Porch / Screened

    • Direction Faces: North

    • Architectural Style: Traditional

    • Fireplace: Yes

    • Garage Spaces: 2

    • Attached Garage: Yes

    • Garage: Yes

    • Living Area: 1645

    • Water Source: Public

    • Subdivision Name: WRENWOOD UNIT 3 3RD ADD

Private inquiry
Talk to the advisor on this listing.
Floor plans, HOA docs, off-market comparables, scheduling a private showing — one message, direct to the local specialist.

More like this

Active With Contract
$500,000
House
4 bds · 2 ba · 1,866 sqft
BROOKSHIRE HEIGHTS, WINTER PARK
651 DARCEY DRIVE
Active With Contract
$450,000
House
4 bds · 2 ba · 1,654 sqft
DEER RUN UNIT 8A, CASSELBERRY
271 FALLEN PALM DRIVE
New
Active With Contract
$380,000
House
3 bds · 2 ba · 1,508 sqft
DEER RUN UNIT 9B, CASSELBERRY
1574 ELF STONE DRIVE
New
Active With Contract
$435,000
House
3 bds · 2 ba · 1,716 sqft
WRENWOOD UNIT 3 3RD ADD, WINTER PARK
5225 ALBERT DRIVE
New
Active With Contract
$375,000
House
3 bds · 2 ba · 1,650 sqft
HOLLOWBROOK WEST PH 2, CASSELBERRY
3569 S SAINT LUCIE DRIVE
New
Active With Contract
$499,500
House
3 bds · 2 ba · 2,067 sqft
GLENMOOR, WINTER PARK
7509 GLENMOOR LANE
New
Active With Contract
$525,000
House
4 bds · 2 ba · 2,631 sqft
HUNTLEIGH WOODS, CASSELBERRY
2833 SUMMER BROOKE WAY
New
Active With Contract
$449,000
House
3 bds · 2 ba · 1,673 sqft
HYDE PARK, WINTER PARK
1456 E BROOKSHIRE COURT

Market around this address

Live counts in the same area.
View all

The multiple listing information is provided by the Stellar MLS from a copyrighted compilation of listings. The compilation of listings and each individual listing are ©2026-present Stellar MLS. All Rights Reserved. The information provided is for consumers' personal, noncommercial use and may not be used for any purpose other than to identify prospective properties consumers may be interested in purchasing. All properties are subject to prior sale or withdrawal. All information provided is deemed reliable but is not guaranteed accurate, and should be independently verified. Listing courtesy of: LPT REALTY, LLC