Sell Your Home
Get a free home valuation
Contact
Tell us about your needs
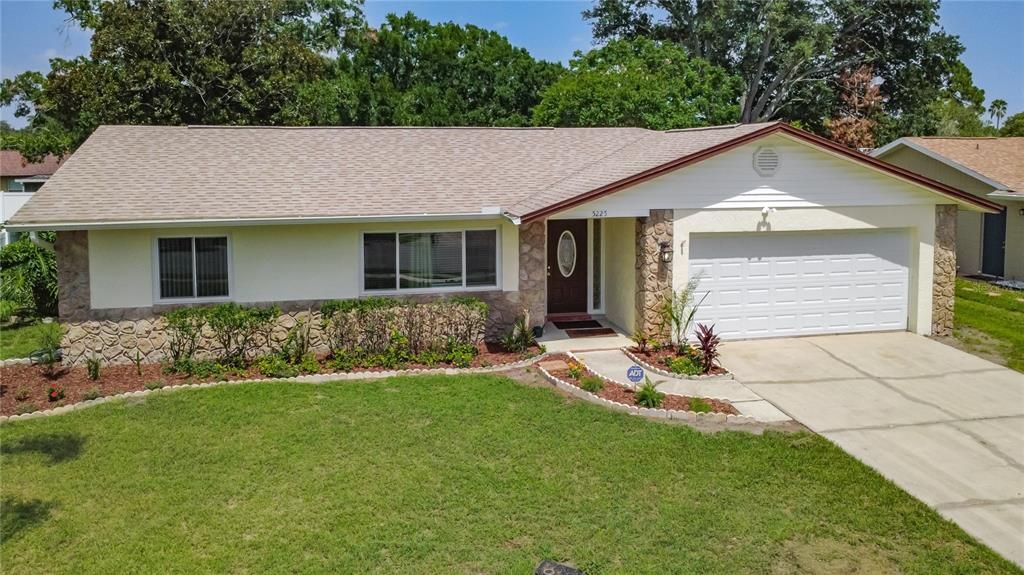
5225 ALBERT DRIVE

House For Sale
$435,000

BTC: 6.88836105

ETH: 272.78028959

New
3 bds
2 ba
1,716 sqft

Overview

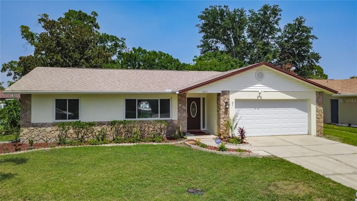
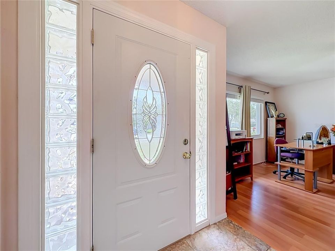
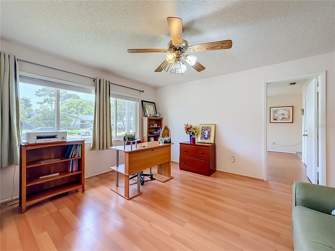
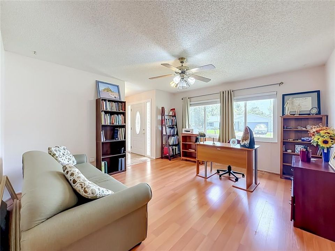
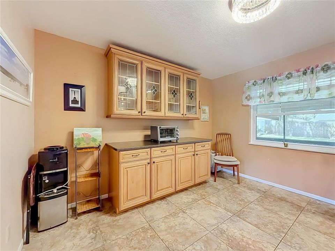
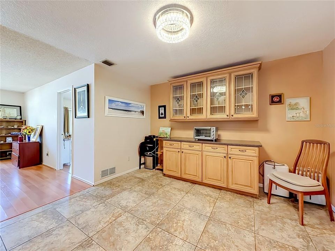
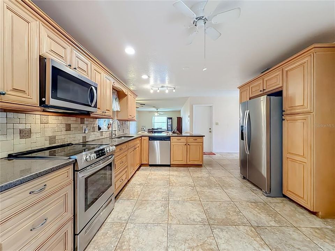
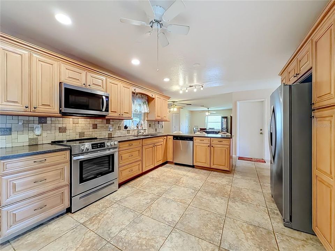
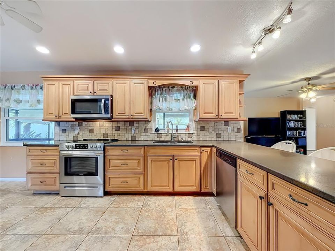
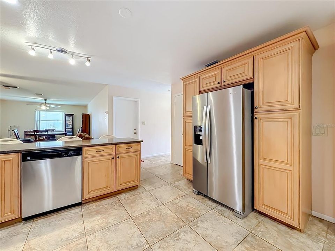
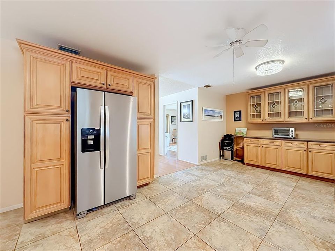
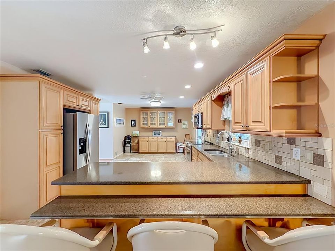
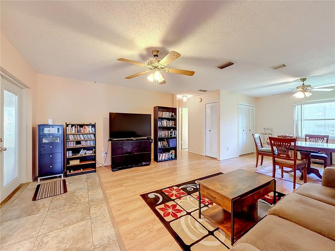
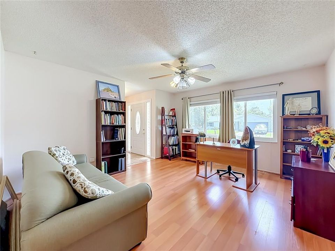
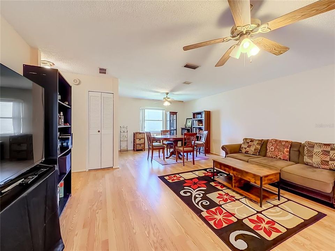
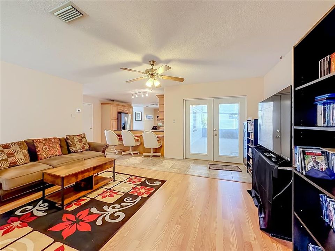
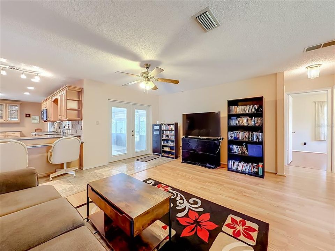
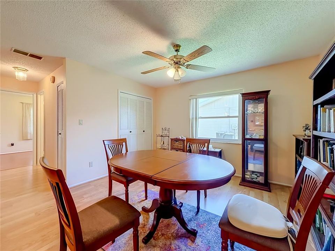
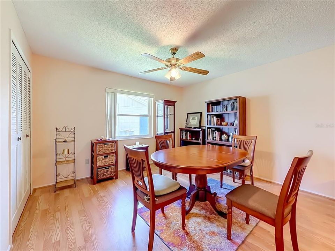
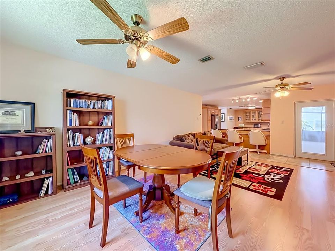
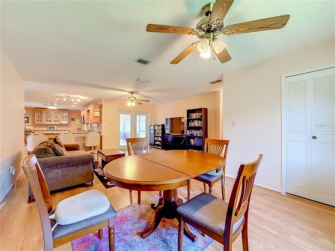
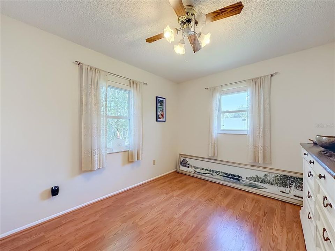
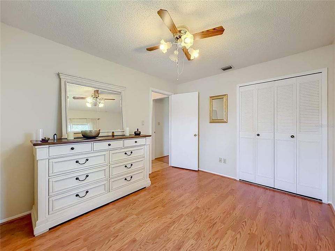
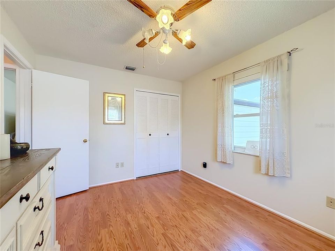
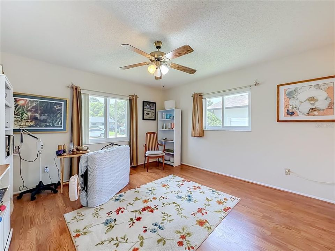
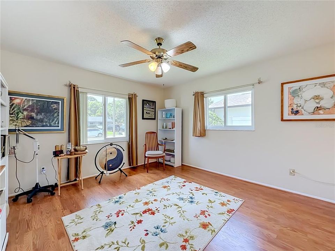
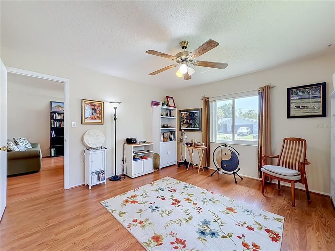
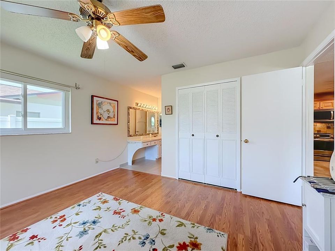
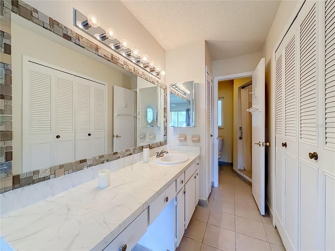
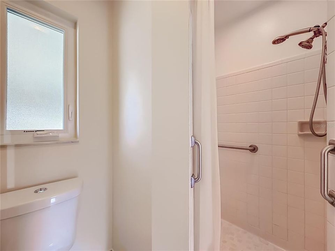
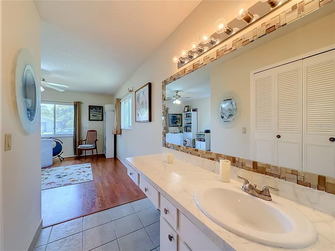
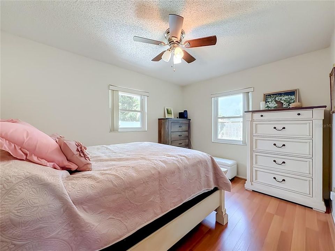
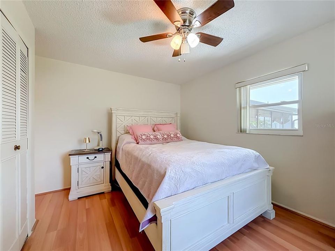
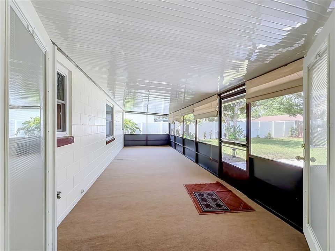
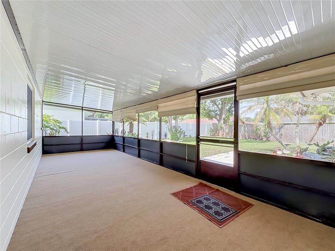
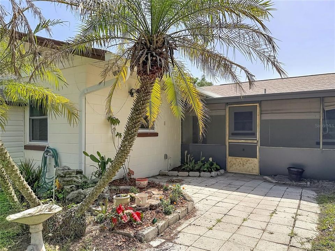
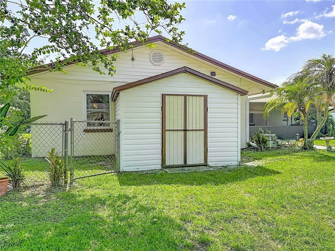
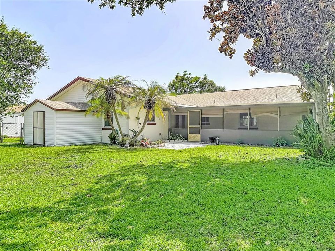
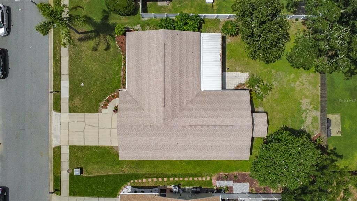
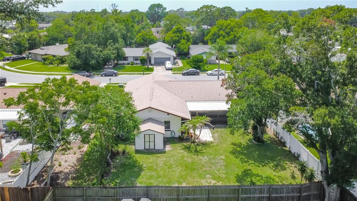
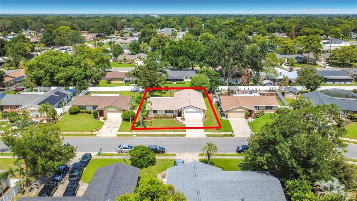
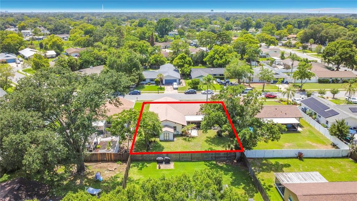
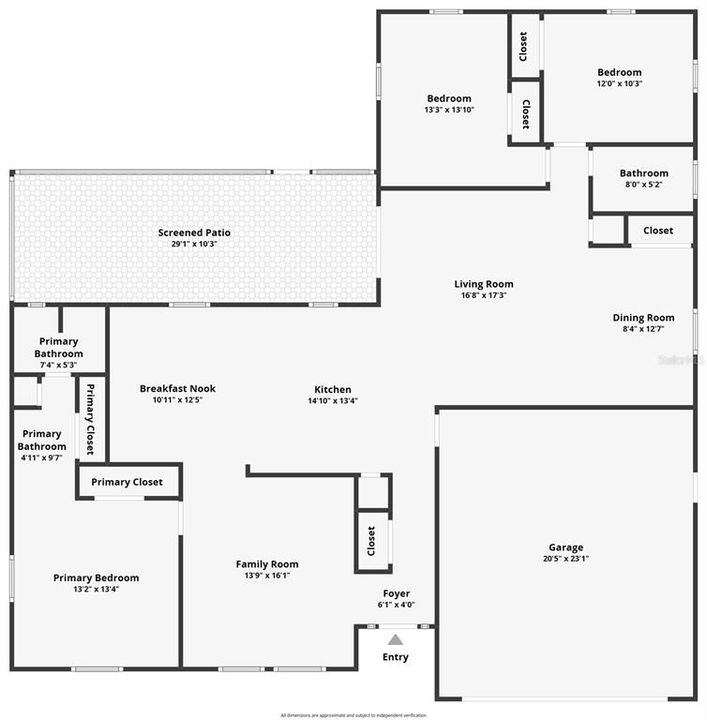
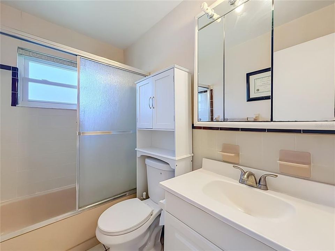
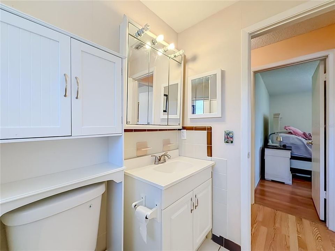
Move-in-ready Winter Park gem in top-rated Seminole County schools! This 3BR/2BA home features a private split-bedroom layout. The home features laminated wood flooring in all the bedrooms and beutiful tile in the kitchen and bathrooms. Both bathrooms feature newly updated toilets. The expansive eat-in kitchen is a chef's delight, boasting premium granite countertops, solid light maple cabinets with elegant glass upper doors, and a breakfast bar opening to the large family room. Enjoy total peace of mind with extensive 2023 upgrades, including a BRAND NEW ROOF, new electrical panel, new energy-efficient windows, new French doors, and a new garage door for the 2-car garage. Step outside to a massive, fully fenced backyard featuring a large covered lanai with a brand-new aluminum frame and fresh screens—perfect for outdoor entertaining. Truly a turnkey property optimized for insurance savings and modern comfort. Schedule your tour today!
Location

Details

Type:
Residential
Parking:
Garage Door Opener
Year Built:
1979
Lot:
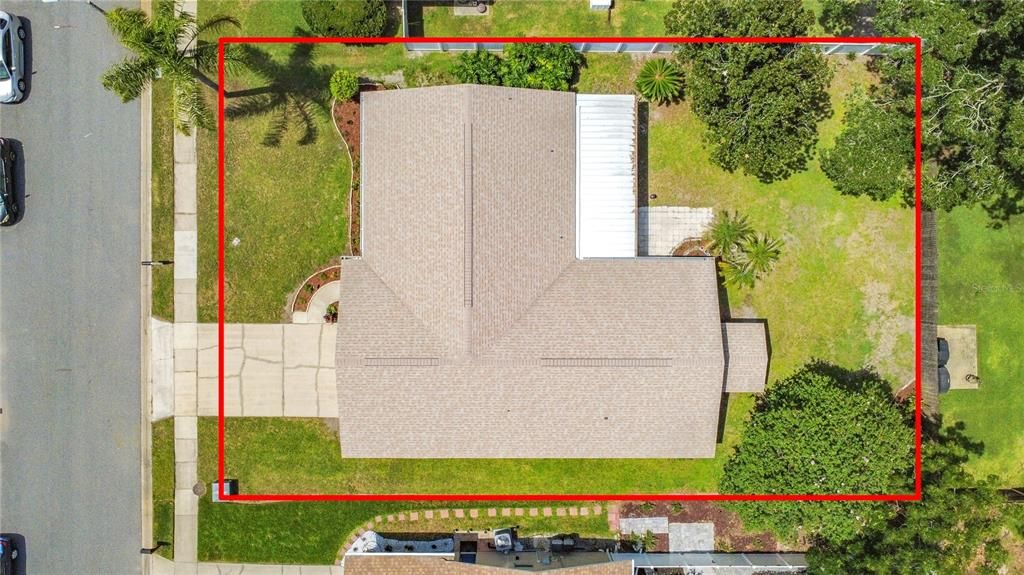
0.21 Acres
Heating:
Central
Price/sqft:
$253
Cooling:
Central Air
HOA:
No Data

Valuation

Our model vs. what's actually selling nearby.
Estimate
$397,000
$286K – $464K
Confidence Low
List vs. estimate
$38K above estimate
List $435,000 · +9.6%
Our model says this listing is priced above recent comparable activity. Room to negotiate.
Price per sq ft
$253
-40.8% vs. city median $428
Based on
34 MLS comparables
Median of recent comparable listings. Sold comps use closing price, active listings use list price.

Highlights

Annual tax
$4,476
2025
Garage
2 car garage
All facts and features
  • Flooring

    • Ceramic Tile

    • Laminate

    Heating

    • Central

    Cooling

    • Central Air

    Appliances

    • Dishwasher

    • Disposal

    • Electric Water Heater

    • Exhaust Fan

    • Microwave

    • Range

    • Refrigerator

    Other interior features

    • Ceiling Fan(s)

    • Kitchen/Family Room Combo

    • Solid Surface Counters

    • Solid Wood Cabinets

    • Split Bedroom

    • Thermostat

    Bedrooms and bathrooms

    • Bedrooms: 3

    • Bathrooms: 1

    • Full bathrooms: 2

  • Parking

    • Garage Door Opener

    Property

    • Levels: One

    • Exterior Features: French Doors / Private Yard / Rain Gutters

    Lot

    • Lot: 0.21 Acres

    Other Property Information

    • Parcel Number: 34213052600004240

    • Zoning: R-1

  • Type and style

    • Property Type: Residential

    • Property Sub Type: Single Family Residence

  • Utility

    • Electricity Connected

  • Other financial information

    • Annual tax amount: $4,476

  • Source details

    • MLS ID: O6424623

    Other facts

    • Construction Materials: Block / Concrete / Stucco

    • Foundation Details: Slab

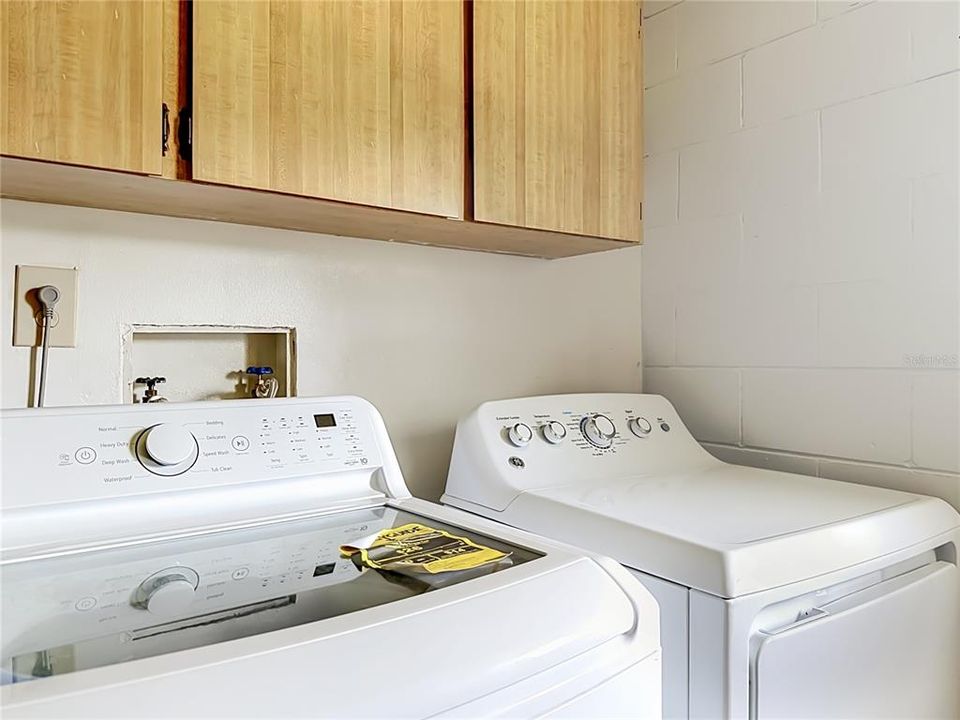
    • Laundry Features: In Garage / Washer Hookup

    • Lot Features: Private

    • Patio And Porch Features: Covered / Rear Porch / Screened

    • Direction Faces: West

    • Other Structures: Shed(s)

    • Garage Spaces: 2

    • Attached Garage: Yes

    • Garage: Yes

    • Living Area: 1716

    • Water Source: Public

    • Subdivision Name: WRENWOOD UNIT 3 3RD ADD

Private inquiry
Talk to the advisor on this listing.
Floor plans, HOA docs, off-market comparables, scheduling a private showing — one message, direct to the local specialist.

More like this

For Sale
$539,000
House
3 bds · 2 ba · 2,633 sqft
GLENMOOR, WINTER PARK
4437 GLENMOOR COURT
For Sale
$435,000
House
3 bds · 2 ba · 1,620 sqft
EASTBROOK SUB UNIT 16, WINTER PARK
2223 CONIFER AVENUE
New
For Sale
$375,000
House
4 bds · 2 ba · 1,240 sqft
EASTBROOK SUB, WINTER PARK
885 CARNATION DRIVE
New
For Sale
$375,000
House
4 bds · 2 ba · 1,776 sqft
WINTER WOODS UNIT 01, WINTER PARK
2189 SUSSEX ROAD
New
For Sale
$525,000
House
3 bds · 2 ba · 1,989 sqft
COACH LIGHT ESTATES, FERN PARK
773 COACH LIGHT DRIVE
New
For Sale
$425,000
Townhouse
3 bds · 2 ba · 1,666 sqft
TOWNS AT TUSKAWILLA COMMONS, OVIEDO
3036 PILOT HOUSE PLACE
New
For Sale
$499,000
House
4 bds · 2 ba · 2,312 sqft
TIFFANY WOODS, OVIEDO
4609 TIFFANY WOODS CIRCLE
New
For Sale
$485,000
House
3 bds · 2 ba · 1,666 sqft
ROYAL OAKS, CASSELBERRY
1393 WAUKON CIRCLE

Market around this address

Live counts in the same area.
View all

The multiple listing information is provided by the Stellar MLS from a copyrighted compilation of listings. The compilation of listings and each individual listing are ©2026-present Stellar MLS. All Rights Reserved. The information provided is for consumers' personal, noncommercial use and may not be used for any purpose other than to identify prospective properties consumers may be interested in purchasing. All properties are subject to prior sale or withdrawal. All information provided is deemed reliable but is not guaranteed accurate, and should be independently verified. Listing courtesy of: PREMIUM PROPERTIES R.E SERVICE