
Sell Your Home
Get a free home valuation
Contact
Tell us about your needs
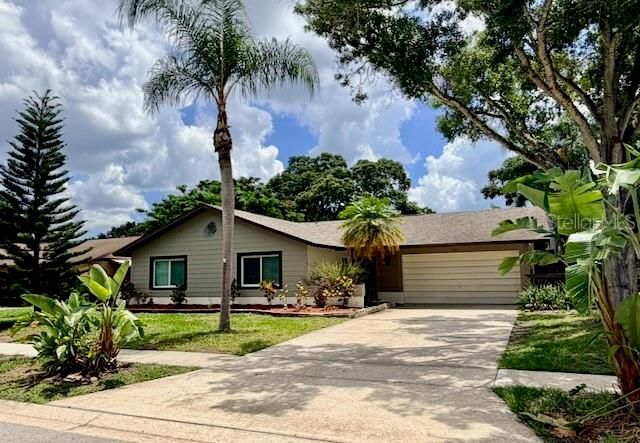
1583 REDWOOD AVENUE

House
$645,000

BTC: 9.89567352

ETH: 339.00264895

New
3 bds
2 ba
1,900 sqft

Overview

Coming Soon - Virtually Staged. Nestled in one of Dunedin’s most sought-after neighborhoods, this move-in-ready pool home offers location, quality and the Dunedin lifestyle. This home in the Ravenwood community with no HOA is within golf-cart distance of downtown Dunedin all it has to offer and just a block away from our Toronto Blue Jays spring trading and player development center. This homes location offers easy access to the Pinellas Trail, waterfront parks, marinas, local breweries, award-winning restaurants, boutique shopping, and year-round events that make Dunedin such a special place to call home. The home features an open floor plan with the kitchen at the heart of the home. The kitchen features solid wood cabinetry, a spacious island and stainless appliances designed for both everyday living and entertaining friends and family. Spacious bedrooms Updated luxury vinyl flooring runs throughout the main living areas, with carpet in the bedrooms for added comfort. Step outside to your private pool with screened lanai and enjoy a low-maintenance backyard designed for relaxing weekends in the Florida sunshine. Move-in ready and close to shopping, dining, parks, and everything that makes Dunedin such a sought-after place to call home!

Location

Florida DUNEDIN 34698 House

Details

Type:
Residential
Parking:
Bath In Garage / Converted Garage / Driveway / Ground Level
Year Built:
1978
Lot:
0.16 Acres
Heating:
Central / Electric
Price/sqft:
$339
Cooling:
Central Air
HOA:
No Data

Valuation

Our model vs. what's actually selling nearby.
Estimate
$439,000
$349K – $575K
Confidence Low
List vs. estimate
$206K above estimate
List $645,000 · +46.9%
Our model says this listing is priced above recent comparable activity. Room to negotiate.
Price per sq ft
$339
+1.4% vs. city median $334
Based on
51 MLS comparables
Median of recent comparable listings. Sold comps use closing price, active listings use list price.

Highlights

Annual tax
$1,525
2025
Pool
Gunite
View
Pool
Garage
2 car garage
Pets
Allowed
All facts and features
  • Flooring

    • Carpet

    • Laminate

    Heating

    • Central

    • Electric

    Cooling

    • Central Air

    Appliances

    • Dishwasher

    • Disposal

    • Dryer

    • Electric Water Heater

    • Microwave

    • Range

    • Refrigerator

    • Washer

    Other interior features

    • Ceiling Fan(s)

    • Primary Bedroom Main Floor

    • Solid Surface Counters

    • Solid Wood Cabinets

    • Thermostat

    • Window Treatments

    Bedrooms and bathrooms

    • Bedrooms: 3

    • Bathrooms: 1

    • Full bathrooms: 2

  • Parking

    • Bath In Garage

    • Converted Garage

    • Driveway

    • Ground Level

    Property

    • Levels: One

    • Pool Private: Yes

    • Exterior Features: Lighting / Private Mailbox / Private Yard / Sliding Doors

    Lot

    • Lot: 0.16 Acres

    Other Property Information

    • Parcel Number: 242815736090171520

    • Zoning: 0110

  • Type and style

    • Property Type: Residential

    • Property Sub Type: Single Family Residence

  • Utility

    • BB/HS Internet Available

    • Cable Available

    • Electricity Connected

    • Phone Available

    • Public

    • Sewer Connected

    • Water Connected

  • Other financial information

    • Annual tax amount: $1,525

  • Source details

    • MLS ID: TB8533750

    Other facts

    • Construction Materials: Block / Stucco

    • Foundation Details: Slab

    • Laundry Features: Electric Dryer Hookup / Inside / Laundry Room / Washer Hookup

    • Lot Features: Drainage Canal / City Lot / Landscaped / Level

    • Patio And Porch Features: Patio / Screened

    • Pool Features: Gunite / In Ground / Pool Sweep

    • Window Features: Double Pane Windows

    • Direction Faces: West

    • Architectural Style: Ranch

    • Garage Spaces: 2

    • Attached Garage: Yes

    • Garage: Yes

    • Living Area: 1900

    • Water Source: Public

    • Lot Size Dimensions: 77 x 92

    • Subdivision Name: RAVENWOOD MANOR

Private inquiry
Talk to the advisor on this listing.
Floor plans, HOA docs, off-market comparables, scheduling a private showing — one message, direct to the local specialist.

More like this

$495,000
House
2 bds · 2 ba · 1,347 sqft
LAKE CITRUS ESTATES 2ND ADD, CLEARWATER
2168 VICTORIA DRIVE
$499,000
Condo/Co-op
3 bds · 2 ba · 2,271 sqft
EAGLES LANDING CONDO, CLEARWATER
3053 EAGLES LANDING CIRCLE W UNIT 3053

Market around this address

Live counts in the same area.
View all

The multiple listing information is provided by the Stellar MLS from a copyrighted compilation of listings. The compilation of listings and each individual listing are ©2026-present Stellar MLS. All Rights Reserved. The information provided is for consumers' personal, noncommercial use and may not be used for any purpose other than to identify prospective properties consumers may be interested in purchasing. All properties are subject to prior sale or withdrawal. All information provided is deemed reliable but is not guaranteed accurate, and should be independently verified. Listing courtesy of: DUNEDIN LIFE REALTY