
Vender tu casa
Valoración gratuita de tu hogar
Contacto
Cuéntenos sobre sus necesidades
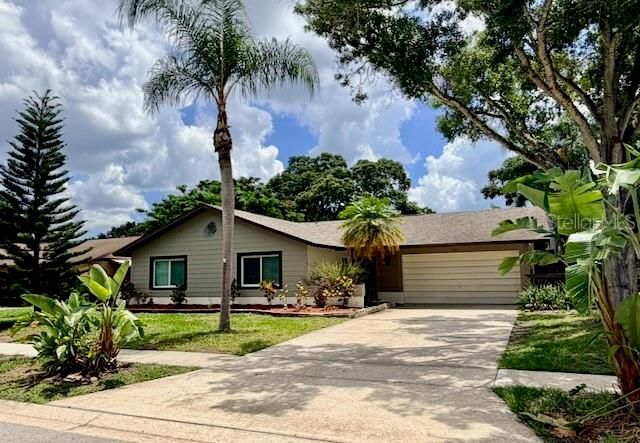
1583 REDWOOD AVENUE

Casa
$645,000

BTC: 9.89567352

ETH: 339.00264895

Nuevo
3 camas
2 baños
1,900 sqft

Visión general

Coming Soon - Virtually Staged. Nestled in one of Dunedin’s most sought-after neighborhoods, this move-in-ready pool home offers location, quality and the Dunedin lifestyle. This home in the Ravenwood community with no HOA is within golf-cart distance of downtown Dunedin all it has to offer and just a block away from our Toronto Blue Jays spring trading and player development center. This homes location offers easy access to the Pinellas Trail, waterfront parks, marinas, local breweries, award-winning restaurants, boutique shopping, and year-round events that make Dunedin such a special place to call home. The home features an open floor plan with the kitchen at the heart of the home. The kitchen features solid wood cabinetry, a spacious island and stainless appliances designed for both everyday living and entertaining friends and family. Spacious bedrooms Updated luxury vinyl flooring runs throughout the main living areas, with carpet in the bedrooms for added comfort. Step outside to your private pool with screened lanai and enjoy a low-maintenance backyard designed for relaxing weekends in the Florida sunshine. Move-in ready and close to shopping, dining, parks, and everything that makes Dunedin such a sought-after place to call home!

Ubicación

Florida DUNEDIN 34698 Casa

Detalles

Tipo:
Residential
Estacionamiento:
Bath In Garage / Converted Garage / Driveway / Ground Level
Año de construcción:
1978
Lote:
0.16 Hectáreas
Calefacción:
Central / Electric
precio por sq. medidor:
$339
Enfriamiento:
Central Air
HOA:
Sin datos

Valuation

Our model vs. what's actually selling nearby.
Estimate
$439,000
$349K – $575K
Confidence Low
List vs. estimate
$206K above estimate
List $645,000 · +46.9%
Our model says this listing is priced above recent comparable activity. Room to negotiate.
Price per sq ft
$339
+1.4% vs. city median $334
Based on
51 MLS comparables
Median of recent comparable listings. Sold comps use closing price, active listings use list price.

Destacados

Annual tax
$1,525
2025
Pool
Gunite
View
Pool
Garage
2 car garage
Pets
Allowed
Más hechos y características
  • Piso

    • Carpet

    • Laminate

    Calefacción

    • Central

    • Electric

    Enfriamiento

    • Central Air

    Accesorios

    • Dishwasher

    • Disposal

    • Dryer

    • Electric Water Heater

    • Microwave

    • Range

    • Refrigerator

    • Washer

    Otras características interiores

    • Ceiling Fan(s)

    • Primary Bedroom Main Floor

    • Solid Surface Counters

    • Solid Wood Cabinets

    • Thermostat

    • Window Treatments

    Dormitorios y baños

    • Dormitorios: 3

    • Baños: 1

    • Baños completos: 2

  • Estacionamiento

    • Bath In Garage

    • Converted Garage

    • Driveway

    • Ground Level

    Propiedad

    • Pisos: One

    • Piscina Privada: Si

    • Características Exteriores: Lighting / Private Mailbox / Private Yard / Sliding Doors

    Lote

    • Lote: 0.16 Hectáreas

    Otra Información de Propiedad

    • Número de Parcela: 242815736090171520

    • Zonificación: 0110

  • Tipo y estilo

    • Tipo de propiedad: Residential

    • Subtipo de propiedad: Single Family Residence

  • Utilidad

    • BB/HS Internet Available

    • Cable Available

    • Electricity Connected

    • Phone Available

    • Public

    • Sewer Connected

    • Water Connected

  • Otra información financiera

    • Importe anual de impuestos: $1,525

  • Detalles de la fuente

    • MLS ID: TB8533750

    Otros hechos

    • Materiales de construcción: Block / Stucco

    • Detalles de la fundación: Slab

    • Características de lavandería: Electric Dryer Hookup / Inside / Laundry Room / Washer Hookup

    • Características del lote: Drainage Canal / City Lot / Landscaped / Level

    • Características del patio y el porche: Patio / Screened

    • Características de la piscina: Gunite / In Ground / Pool Sweep

    • Características de la ventana: Double Pane Windows

    • Caras de dirección: West

    • Estilo arquitectónico: Ranch

    • Espacios de garaje: 2

    • Garaje adjunto: Si

    • Garaje: Si

    • Salón: 1900

    • Fuente de agua: Public

    • Tamaño de la parcela: 77 x 92

    • Nombre de subdivisión: RAVENWOOD MANOR

Consulta privada
Habla con el asesor de este inmueble.
Planos, documentos del HOA, comparables off-market, agendar una visita privada — un solo mensaje directo al especialista local.

Más como esta

$495,000
Casa
2 camas · 2 baños · 1,347 sqft
LAKE CITRUS ESTATES 2ND ADD, CLEARWATER
2168 VICTORIA DRIVE
$499,000
Condo / Coop
3 camas · 2 baños · 2,271 sqft
EAGLES LANDING CONDO, CLEARWATER
3053 EAGLES LANDING CIRCLE W UNIT 3053

Mercado cerca de esta dirección

Conteos en vivo en la misma zona.
Ver todo

The multiple listing information is provided by the Stellar MLS from a copyrighted compilation of listings. The compilation of listings and each individual listing are ©2026-present Stellar MLS. All Rights Reserved. The information provided is for consumers' personal, noncommercial use and may not be used for any purpose other than to identify prospective properties consumers may be interested in purchasing. All properties are subject to prior sale or withdrawal. All information provided is deemed reliable but is not guaranteed accurate, and should be independently verified. Listing courtesy of: DUNEDIN LIFE REALTY