Sell Your Home
Get a free home valuation
Contact
Tell us about your needs
1585 STONECLIFF DRIVE

House For Sale
$605,051

BTC: 7.48131066

ETH: 242.02040000

26 days
4 bds
3 ba
2,335 sqft

Overview

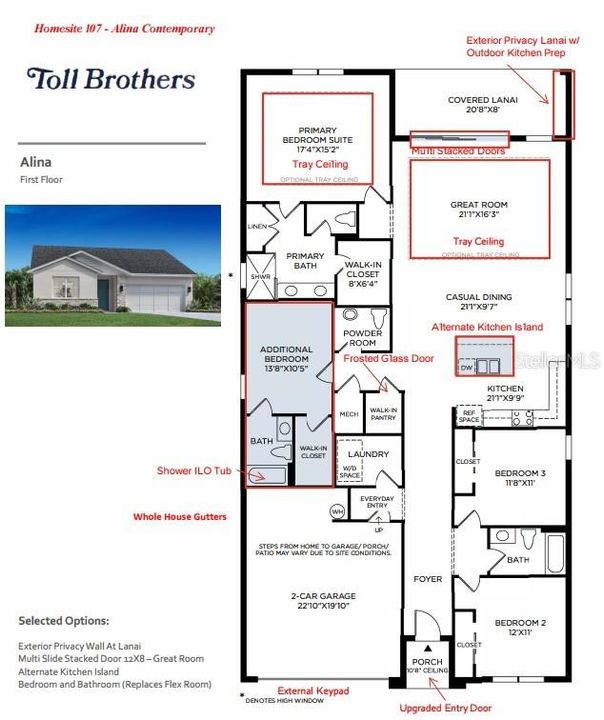
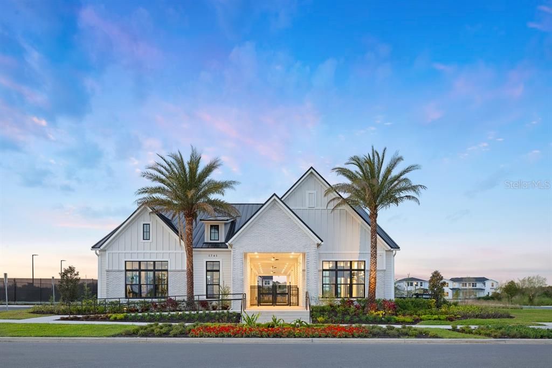
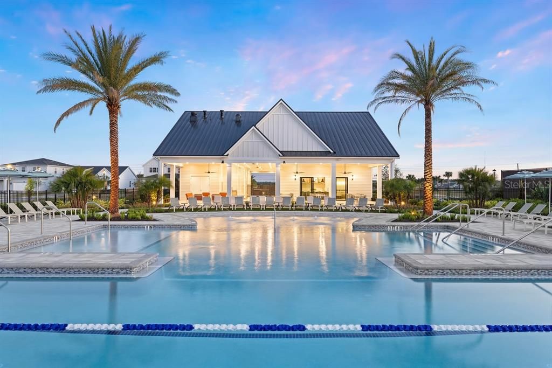
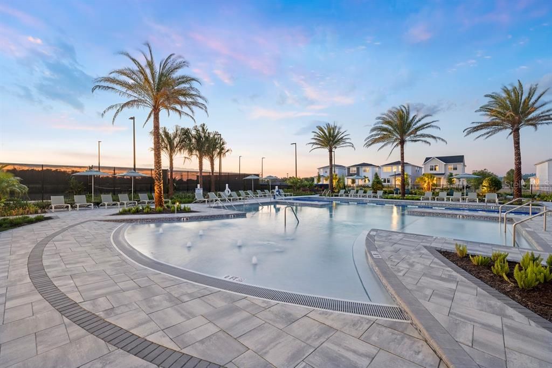
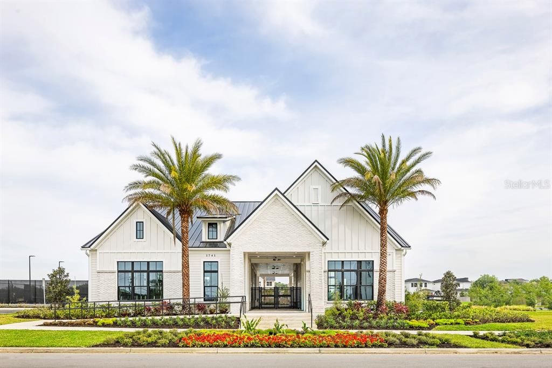
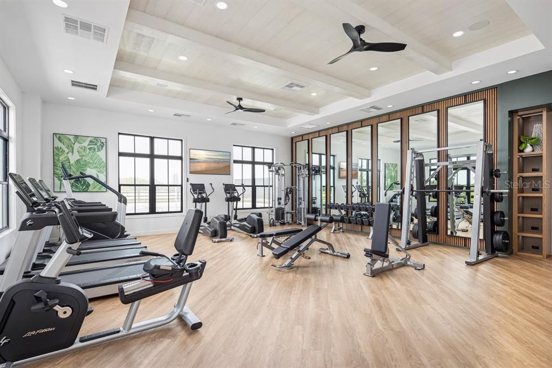
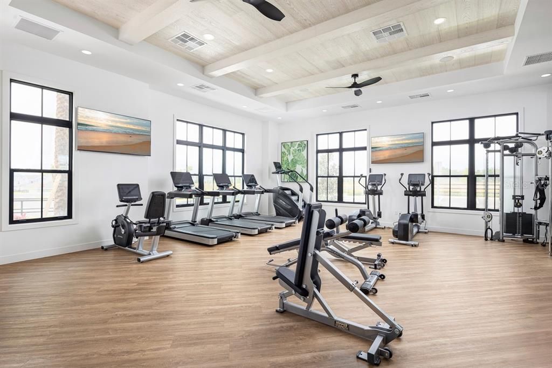
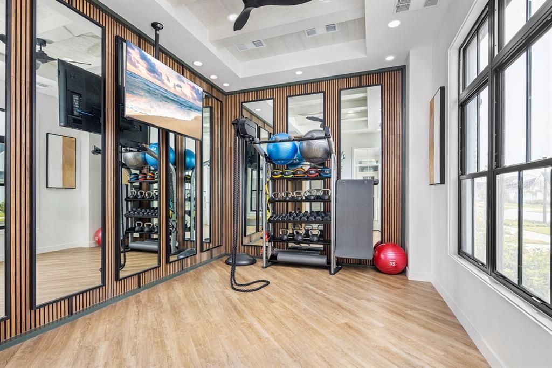
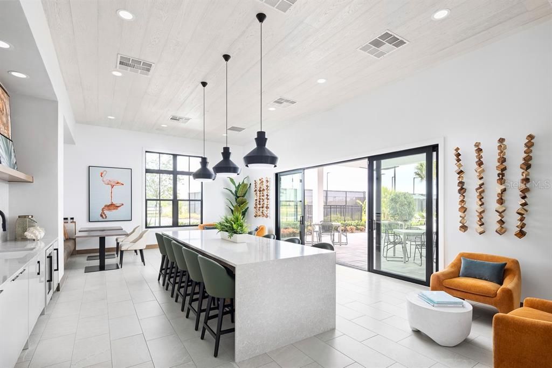
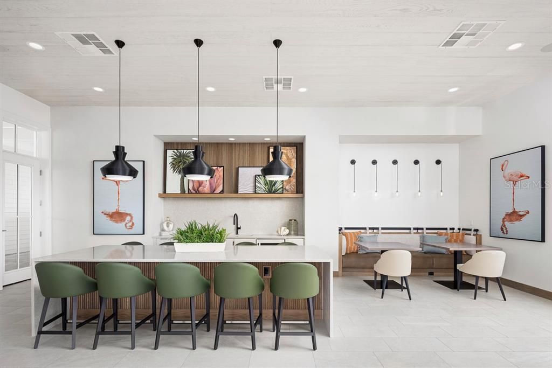
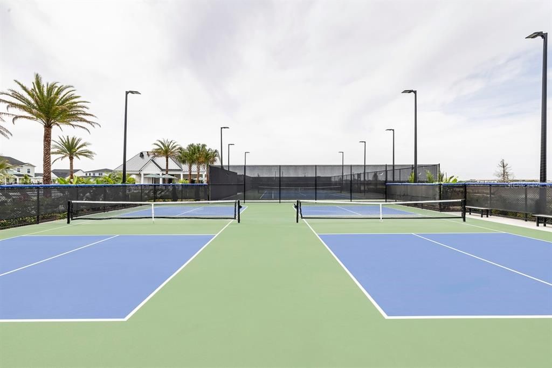
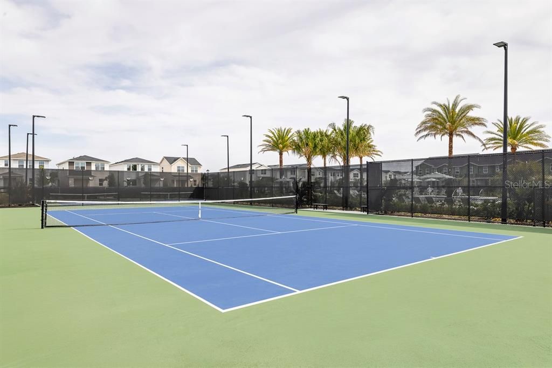
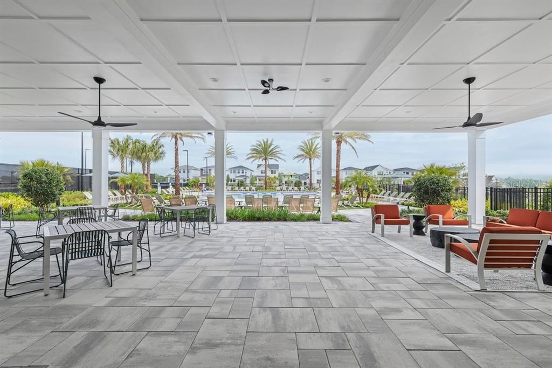
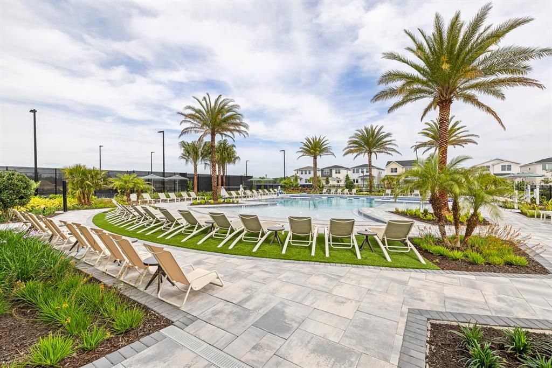
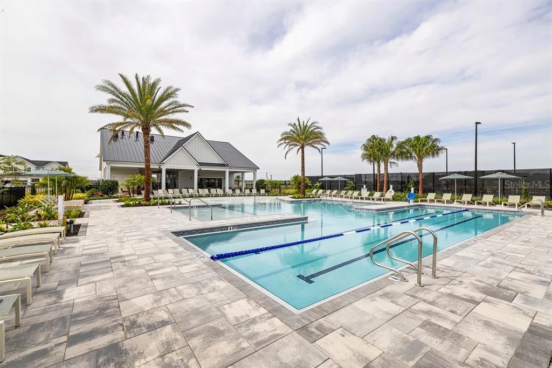
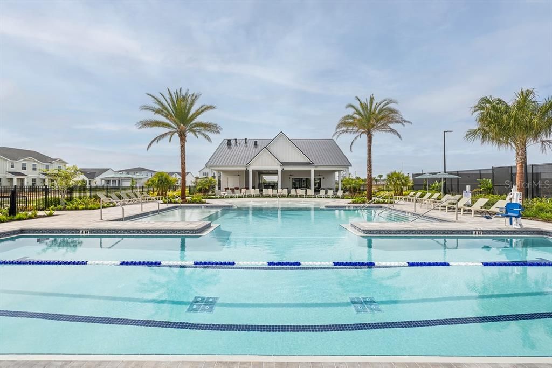
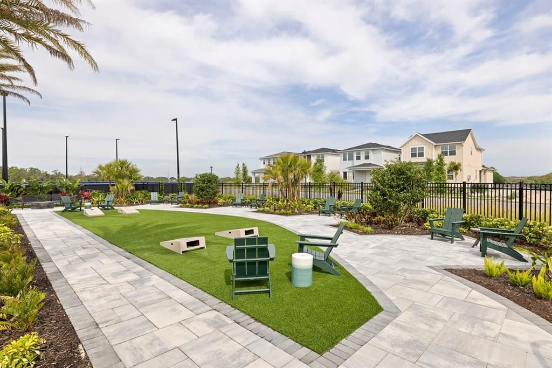
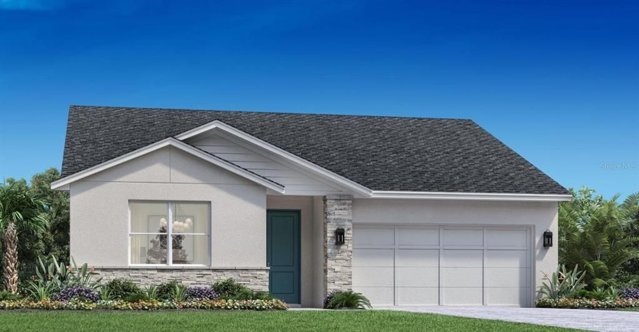
Under Construction. The Alina is an award-winning floor plan, thoughtfully designed to combine luxury, functionality, and timeless style. For a limited time, buyers still have the opportunity to personalize this home by selecting their own interior design finishes, creating a space that truly reflects their individual style. The open kitchen serves as the heart of the home and features a natural gas range, along with generous cabinetry, an oversized island, and plenty of space for both everyday living and entertaining. Buyers can work with our professional design team to select from an array of beautiful cabinetry, countertops, flooring, tile, fixtures, and other designer finishes. We invite you to visit our professionally decorated Alina model home to experience this award-winning floor plan firsthand and envision how you can make it your own. While you're here, explore the impressive community clubhouse featuring a resort-style pool, clubroom, fitness center, yoga studio, two pickleball courts, and a tennis court. Don't miss this rare opportunity to personalize a brand-new luxury home from the ground up and choose the interior finishes that make it uniquely yours.

Location

Details

Type:
Residential
Parking:
Driveway / Garage Door Opener
Year Built:
2026
Lot:
0.16 Acres
Heating:
Central / Heat Pump / Natural Gas
Price/sqft:
$259
Cooling:
Central Air
HOA:
$126

Valuation

Our model vs. what's actually selling nearby.
Estimate
$573,601
$519K – $616K
Confidence Medium
List vs. estimate
$31K above estimate
List $605,051 · +5.5%
Our model says this listing is priced above recent comparable activity. Room to negotiate.
Price per sq ft
$259
+16.3% vs. city median $222
Based on
16 MLS comparables
Median of recent comparable listings. Sold comps use closing price, active listings use list price.

Highlights

Annual tax
$2,922
2026
HOA
$126/mo
Common Area Taxes
Garage
2 car garage
Pets
Allowed
All facts and features
  • Flooring

    • Luxury Vinyl

    • Porcelain Tile

    • Tile

    Heating

    • Central

    • Heat Pump

    • Natural Gas

    Cooling

    • Central Air

    Appliances

    • Cooktop

    • Dishwasher

    • Disposal

    • Electric Water Heater

    • Microwave

    • Range Hood

    • Tankless Water Heater

    Other interior features

    • Eating Space In Kitchen

    • In Wall Pest System

    • Kitchen/Family Room Combo

    • Open Floorplan

    • Solid Surface Counters

    Bedrooms and bathrooms

    • Bedrooms: 4

    • Bathrooms: 1

    • Full bathrooms: 3

  • Parking

    • Driveway

    • Garage Door Opener

    Property

    • Levels: One

    • Exterior Features: Irrigation System / Sliding Doors

    Lot

    • Lot: 0.16 Acres

    Other Property Information

    • Parcel Number: 172128094101070

    • Zoning: PD

  • Type and style

    • Property Type: Residential

    • Property Sub Type: Single Family Residence

  • Utility

    • Cable Available

    • Electricity Available

    • Natural Gas Available

    • Sewer Available

    • Sprinkler Recycled

    • Street Lights

    • Underground Utilities

    • Water Available

  • Other financial information

    • HOA: $126

    • HOA Frequency: Monthly

    • Annual tax amount: $2,923

  • Source details

    • MLS ID: O6435838

    Other facts

    • Construction Materials: Block / Concrete / Stone / Stucco

    • Foundation Details: Slab

    • Laundry Features: Inside / Laundry Room

    • Lot Features: Landscaped / Sidewalk

    • Patio And Porch Features: Rear Porch

    • Direction Faces: North

    • Garage Spaces: 2

    • Attached Garage: Yes

    • Garage: Yes

    • Living Area: 2335

    • Water Source: None

    • Subdivision Name: BRONSON PEAK

Private inquiry
Talk to the advisor on this listing.
Floor plans, HOA docs, off-market comparables, scheduling a private showing — one message, direct to the local specialist.

More like this

New
For Sale
$560,000
House
4 bds · 3 ba · 2,510 sqft
VISTAS/WATERS EDGE PH 1, APOPKA
2393 PANORAMIC CIRCLE
New
For Sale
$699,500
House
5 bds · 3 ba · 3,182 sqft
VISTAS/WATERS EDGE PH 2, APOPKA
2415 SANTA VISTA LOOP
New
For Sale
$550,000
House
5 bds · 3 ba · 4,014 sqft
MAUDEHELEN SUB, APOPKA
2013 CLAPPER TRAIL
New
For Sale
$425,000
House
4 bds · 2 ba · 1,940 sqft
LAKE DOE RESERVE, APOPKA
1945 DUNN COVE DRIVE
For Sale
$499,900
House
4 bds · 3 ba · 2,800 sqft
PARKSIDE AT ERROL ESTATES, APOPKA
1341 JECENIA BLOSSOM DRIVE
-$15K
For Sale
$424,500
House
5 bds · 3 ba · 2,232 sqft
EMERSON PARK A B C D E K L M N, APOPKA
1976 RUCKMAN PLACE
For Sale
$475,000
Lots/Land
1.10 acres
APOPKA TOWN, APOPKA
815-837 S CENTRAL AVENUE
For Sale
$749,000
House
4 bds · 3 ba · 2,510 sqft
BRONSON PEAK, APOPKA
1664 STONECLIFF DRIVE

Market around this address

Live counts in the same area.
View all

The multiple listing information is provided by the Stellar MLS from a copyrighted compilation of listings. The compilation of listings and each individual listing are ©2026-present Stellar MLS. All Rights Reserved. The information provided is for consumers' personal, noncommercial use and may not be used for any purpose other than to identify prospective properties consumers may be interested in purchasing. All properties are subject to prior sale or withdrawal. All information provided is deemed reliable but is not guaranteed accurate, and should be independently verified. Listing courtesy of: ORLANDO TBI REALTY LLC