Vender tu casa
Valoración gratuita de tu hogar
Contacto
Cuéntenos sobre sus necesidades
1585 STONECLIFF DRIVE

Casa En Venta
$605,051

BTC: 7.77550601

ETH: 252.10458333

Nuevo
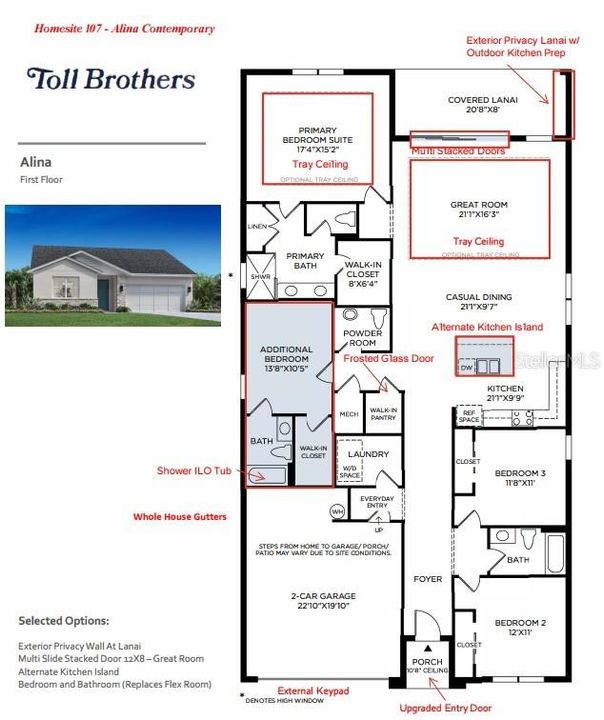
4 camas
3 baños
2,335 sqft

Visión general

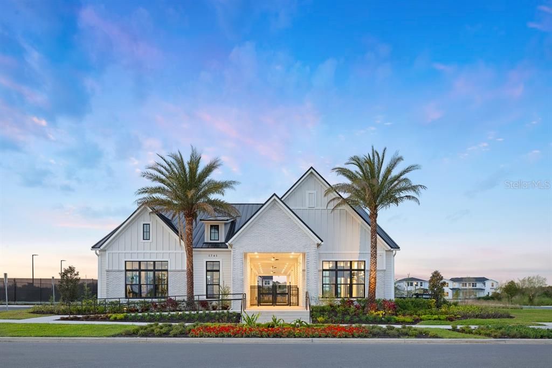
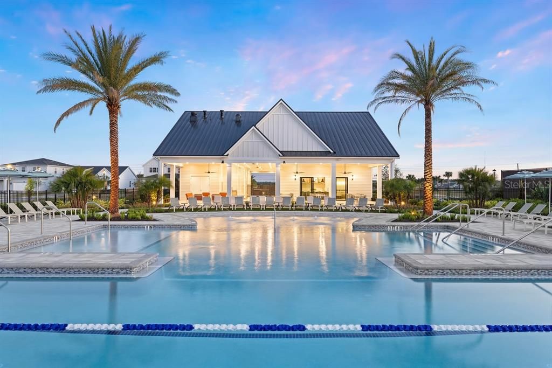
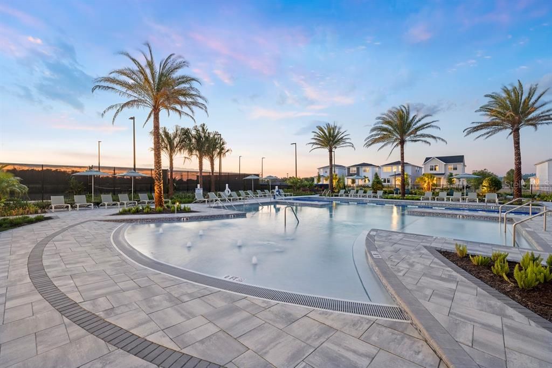
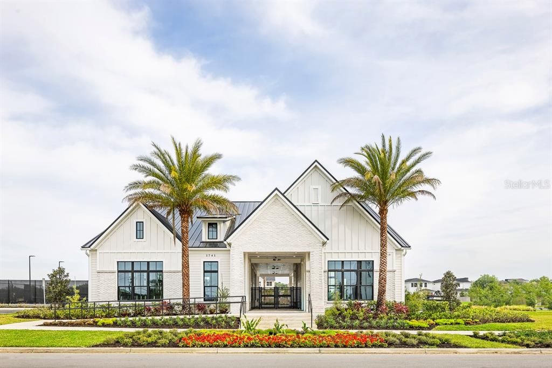
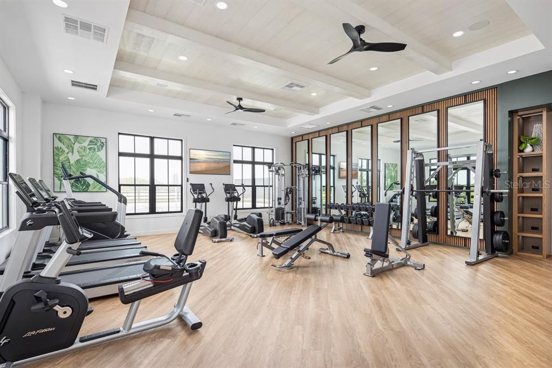
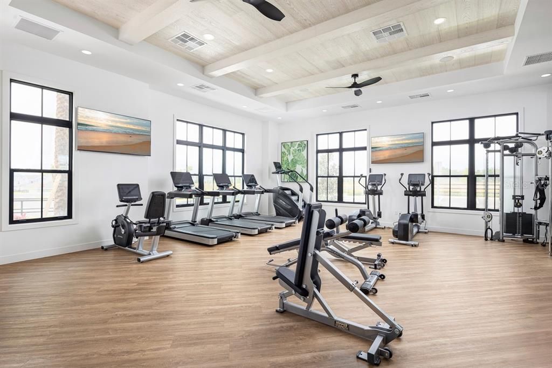
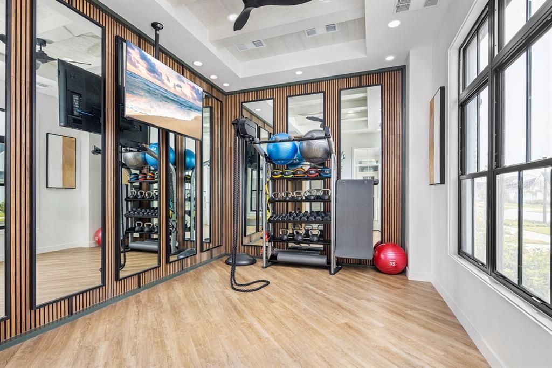
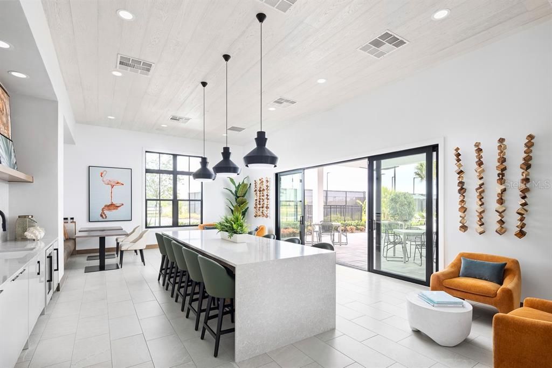
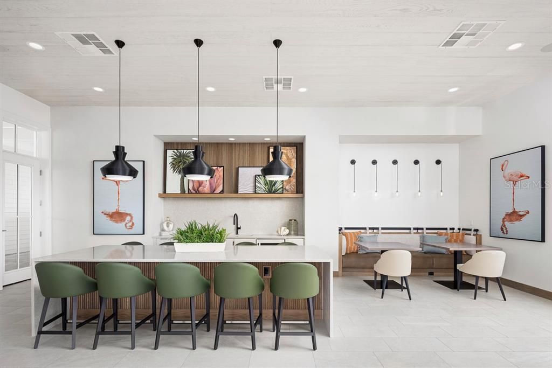
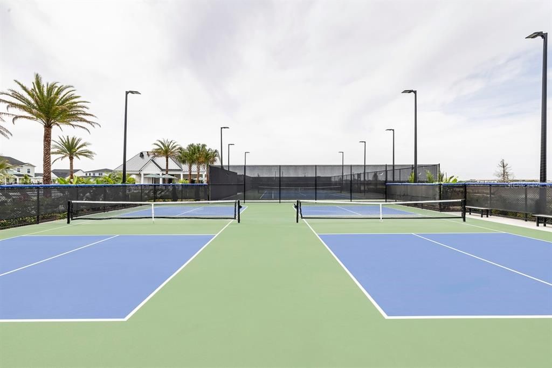
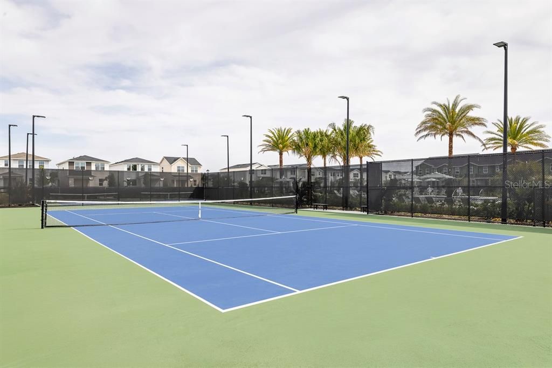
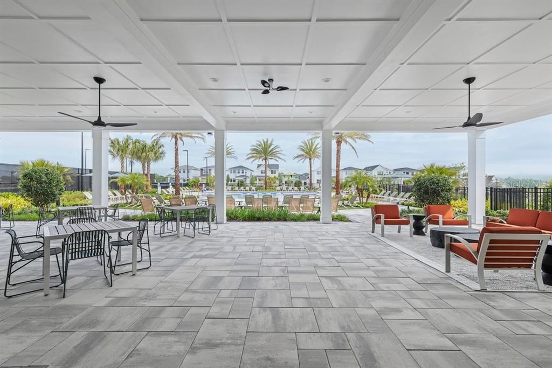
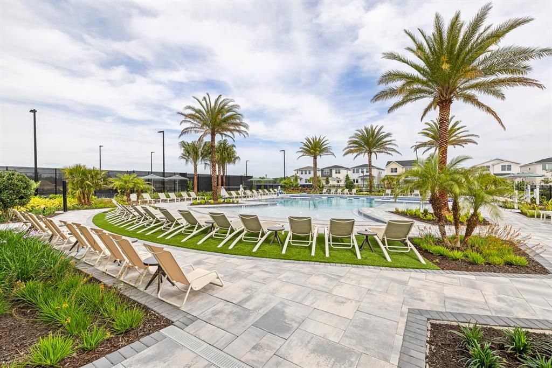
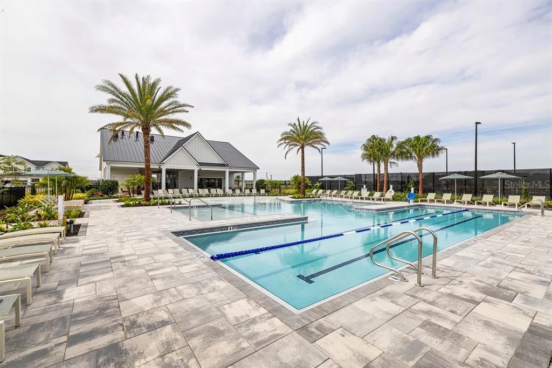
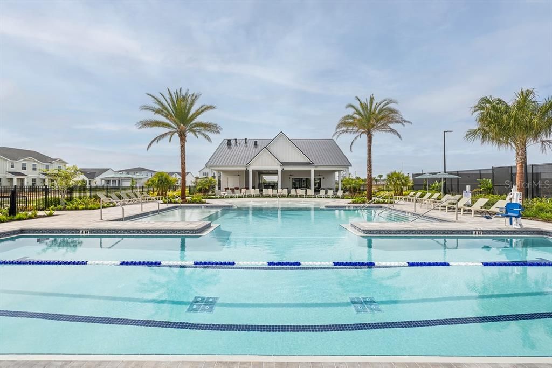
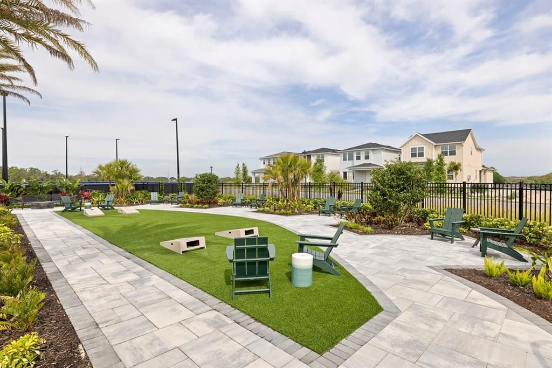
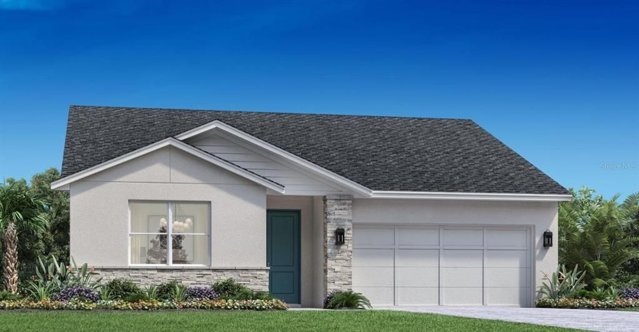
Under Construction. The Alina is an award-winning floor plan, thoughtfully designed to combine luxury, functionality, and timeless style. For a limited time, buyers still have the opportunity to personalize this home by selecting their own interior design finishes, creating a space that truly reflects their individual style. The open kitchen serves as the heart of the home and features a natural gas range, along with generous cabinetry, an oversized island, and plenty of space for both everyday living and entertaining. Buyers can work with our professional design team to select from an array of beautiful cabinetry, countertops, flooring, tile, fixtures, and other designer finishes. We invite you to visit our professionally decorated Alina model home to experience this award-winning floor plan firsthand and envision how you can make it your own. While you're here, explore the impressive community clubhouse featuring a resort-style pool, clubroom, fitness center, yoga studio, two pickleball courts, and a tennis court. Don't miss this rare opportunity to personalize a brand-new luxury home from the ground up and choose the interior finishes that make it uniquely yours.

Ubicación

Florida APOPKA 32703 Casa En Venta

Detalles

Tipo:
Residential
Estacionamiento:
Driveway / Garage Door Opener
Año de construcción:
2026
Lote:
0.16 Hectáreas
Calefacción:
Central / Heat Pump / Natural Gas
precio por sq. medidor:
$259
Enfriamiento:
Central Air
HOA:
$126

Valuation

Our model vs. what's actually selling nearby.
Estimate
$577,990
$522K – $630K
Confidence Medium
List vs. estimate
$27K above estimate
List $605,051 · +4.7%
Our model says this listing is priced above recent comparable activity. Room to negotiate.
Price per sq ft
$259
+17.1% vs. city median $221
Based on
15 MLS comparables
Median of recent comparable listings. Sold comps use closing price, active listings use list price.

Destacados

Annual tax
$2,922
2026
HOA
$126/mo
Common Area Taxes
Garage
2 car garage
Pets
Allowed
Más hechos y características
  • Piso

    • Luxury Vinyl

    • Porcelain Tile

    • Tile

    Calefacción

    • Central

    • Heat Pump

    • Natural Gas

    Enfriamiento

    • Central Air

    Accesorios

    • Cooktop

    • Dishwasher

    • Disposal

    • Electric Water Heater

    • Microwave

    • Range Hood

    • Tankless Water Heater

    Otras características interiores

    • Eating Space In Kitchen

    • In Wall Pest System

    • Kitchen/Family Room Combo

    • Open Floorplan

    • Solid Surface Counters

    Dormitorios y baños

    • Dormitorios: 4

    • Baños: 1

    • Baños completos: 3

  • Estacionamiento

    • Driveway

    • Garage Door Opener

    Propiedad

    • Pisos: One

    • Características Exteriores: Irrigation System / Sliding Doors

    Lote

    • Lote: 0.16 Hectáreas

    Otra Información de Propiedad

    • Número de Parcela: 172128094101070

    • Zonificación: PD

  • Tipo y estilo

    • Tipo de propiedad: Residential

    • Subtipo de propiedad: Single Family Residence

  • Utilidad

    • Cable Available

    • Electricity Available

    • Natural Gas Available

    • Sewer Available

    • Sprinkler Recycled

    • Street Lights

    • Underground Utilities

    • Water Available

  • Otra información financiera

    • HOA: $126

    • Frecuencia HOA: Monthly

    • Importe anual de impuestos: $2,923

  • Detalles de la fuente

    • MLS ID: O6435838

    Otros hechos

    • Materiales de construcción: Block / Concrete / Stone / Stucco

    • Detalles de la fundación: Slab

    • Características de lavandería: Inside / Laundry Room

    • Características del lote: Landscaped / Sidewalk

    • Características del patio y el porche: Rear Porch

    • Caras de dirección: North

    • Espacios de garaje: 2

    • Garaje adjunto: Si

    • Garaje: Si

    • Salón: 2335

    • Fuente de agua: None

    • Nombre de subdivisión: BRONSON PEAK

Consulta privada
Habla con el asesor de este inmueble.
Planos, documentos del HOA, comparables off-market, agendar una visita privada — un solo mensaje directo al especialista local.

Más como esta

Nuevo
En Venta
$499,999
Casa
4 camas · 2 baños · 1,839 sqft
EDEN CREST, APOPKA
786 EMERALD GROVE DRIVE
Nuevo
En Venta
$650,000
Casa
5 camas · 4 baños · 3,763 sqft
CLEAR LAKE ESTATES, APOPKA
32 CLEAR HARBOR COURT
Nuevo
En Venta
$444,900
Casa
5 camas · 2 baños · 3,042 sqft
VICKS LANDING PH 2, APOPKA
499 VICKS LANDING DRIVE
Nuevo
En Venta
$600,000
Casa
4 camas · 3 baños · 3,571 sqft
BRECKENRIDGE PH 01 N, APOPKA
1041 CAVAN DRIVE
Nuevo
En Venta
$524,990
Casa
4 camas · 3 baños · 2,575 sqft
BRONSONS RDG REP, APOPKA
1801 RIDER RAIN LANE
En Venta
$539,900
Casa
4 camas · 2 baños · 2,315 sqft
LEXINGTON CLUB, APOPKA
1250 GLENMORE DRIVE
En Venta
$545,000
Casa
4 camas · 4 baños · 2,972 sqft
LAKE HEINIGER ESTATES, APOPKA
2205 PICKFORD CIRCLE
En Venta
$649,000
Casa
4 camas · 3 baños · 2,335 sqft
BRONSON PEAK, APOPKA
1551 RIDGEBACK LANE

Mercado cerca de esta dirección

Conteos en vivo en la misma zona.
Ver todo

The multiple listing information is provided by the Stellar MLS from a copyrighted compilation of listings. The compilation of listings and each individual listing are ©2026-present Stellar MLS. All Rights Reserved. The information provided is for consumers' personal, noncommercial use and may not be used for any purpose other than to identify prospective properties consumers may be interested in purchasing. All properties are subject to prior sale or withdrawal. All information provided is deemed reliable but is not guaranteed accurate, and should be independently verified. Listing courtesy of: ORLANDO TBI REALTY LLC