Vender tu casa
Valoración gratuita de tu hogar
Contacto
Cuéntenos sobre sus necesidades

2013 CLAPPER TRAIL

Casa En Venta
$550,000

BTC: 6.83229814

ETH: 207.54716981

24 días
5 camas
3 baños
4,014 sqft

Visión general

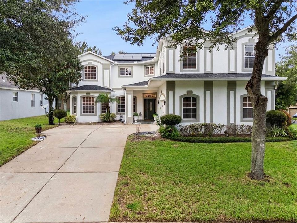
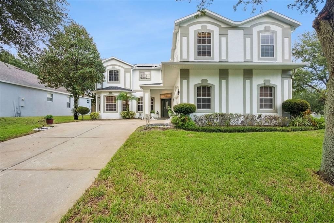
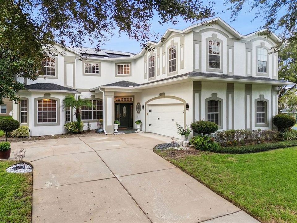
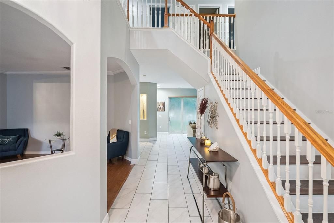
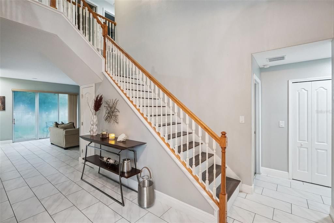
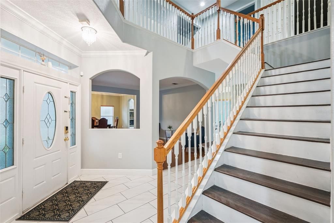
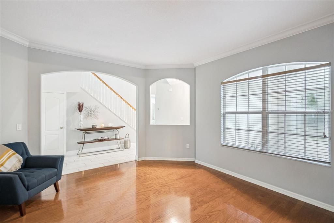
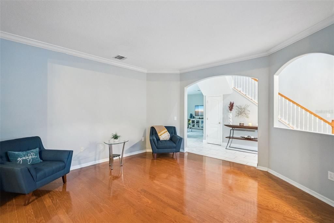
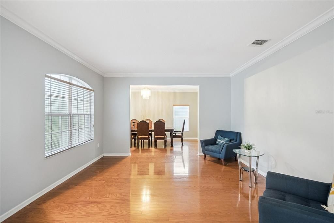
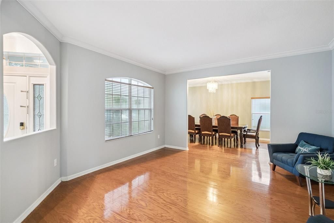
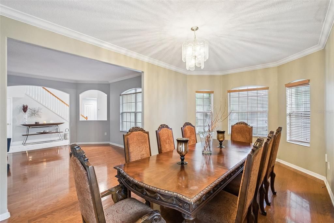
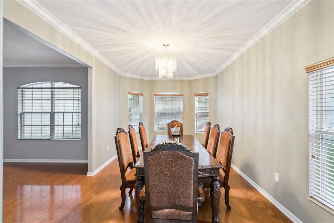
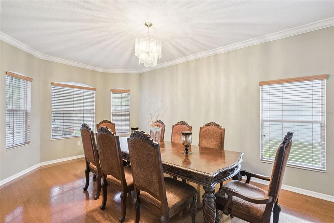
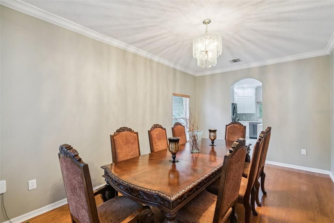
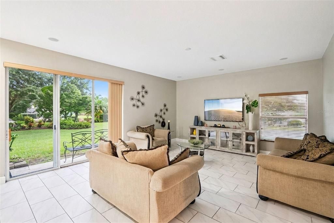
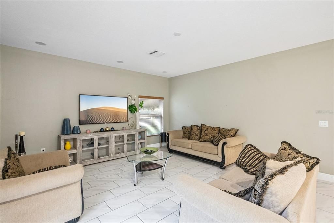
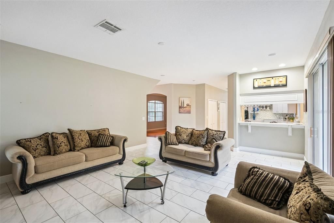
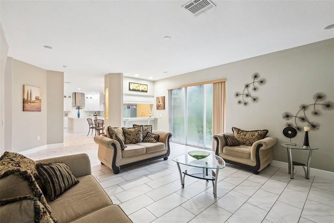
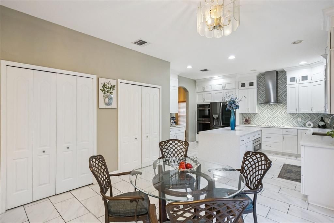
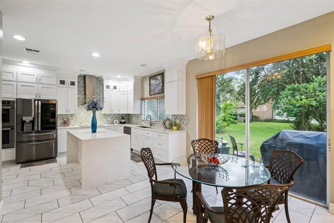
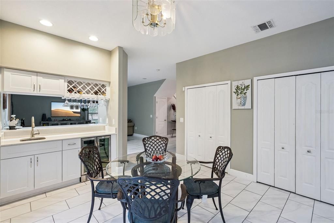
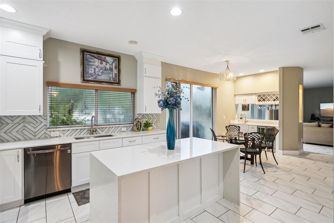
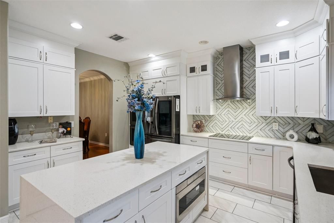
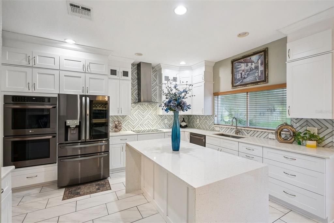
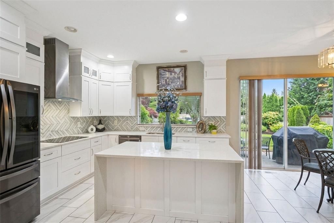
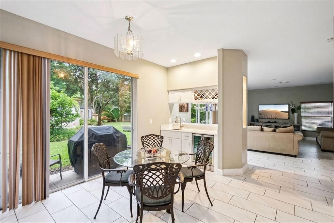
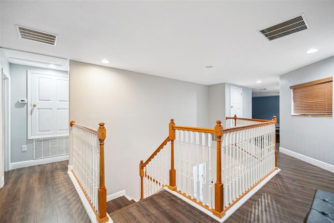
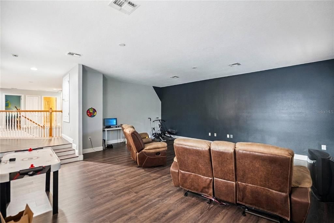
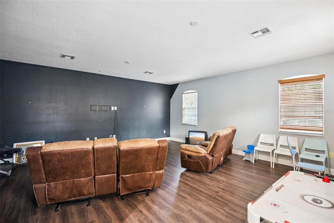
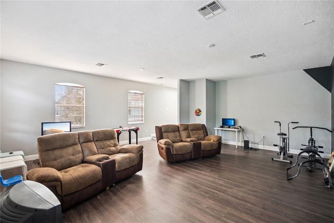
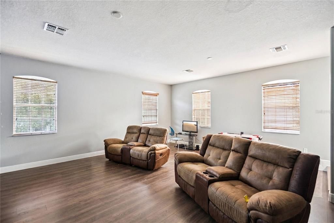
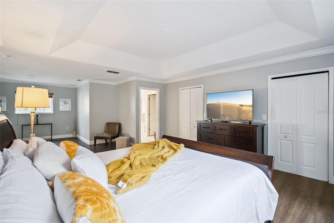
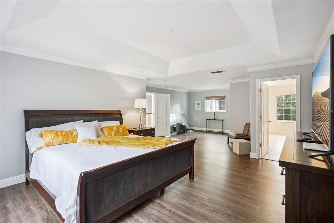
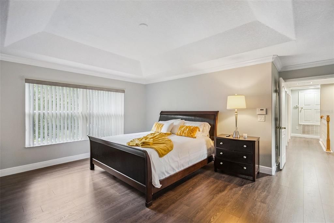
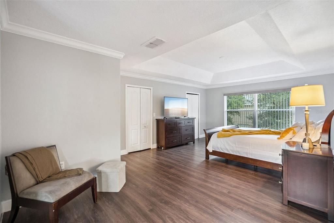
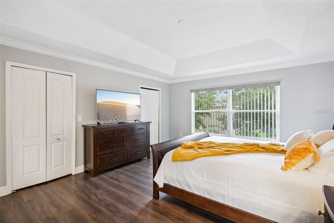
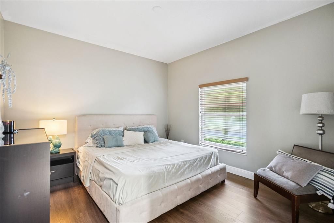
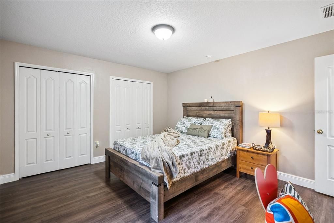
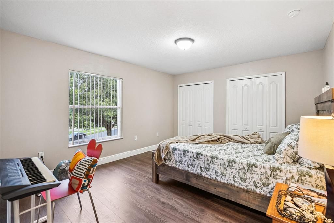
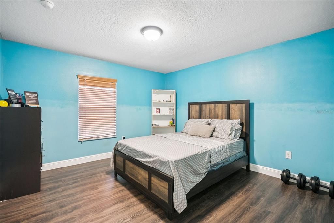
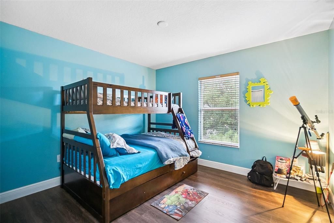
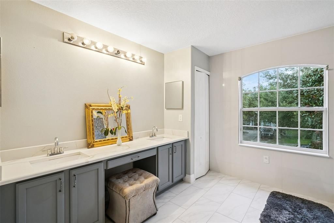
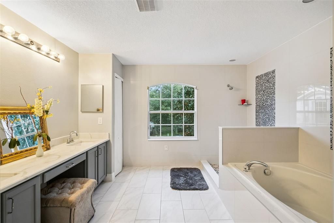
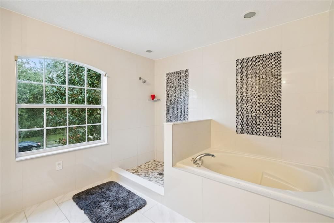
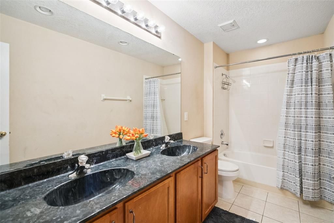
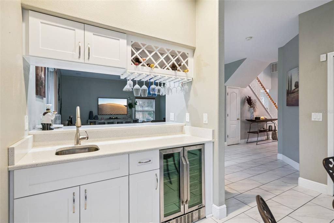
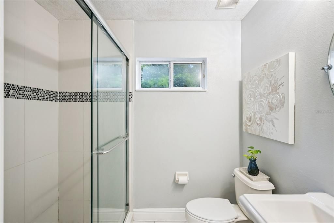
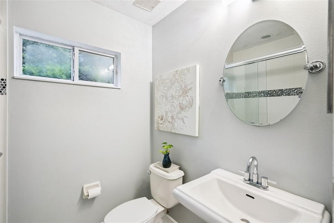
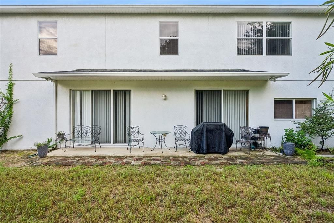
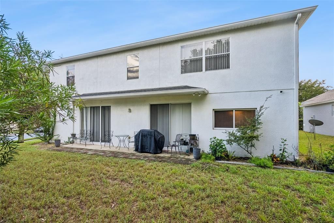
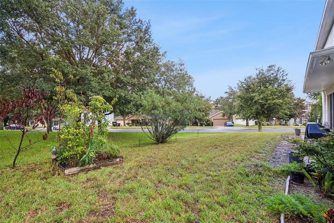
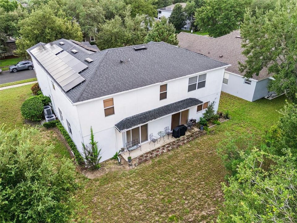
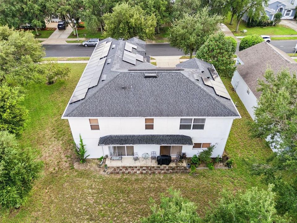
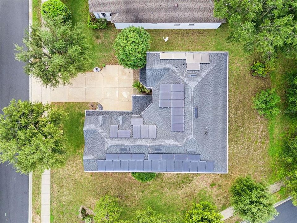
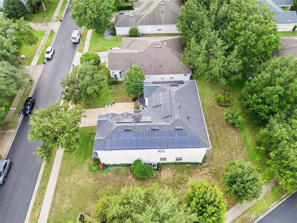
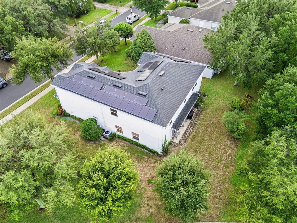
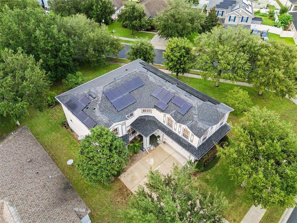
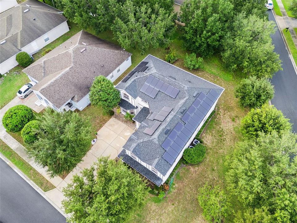
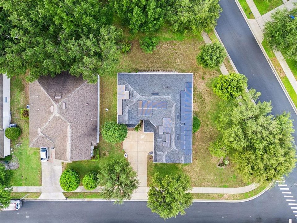
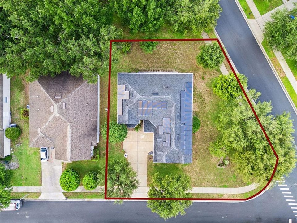
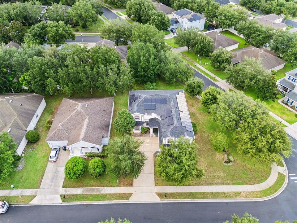
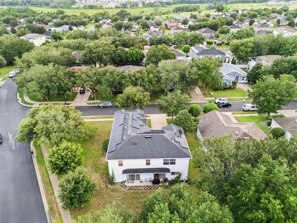
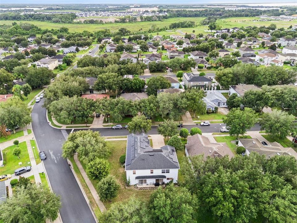
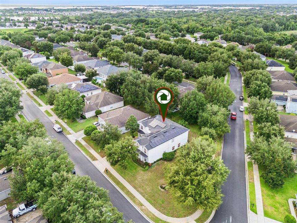
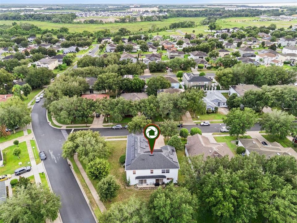
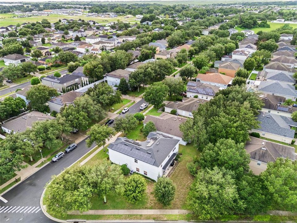
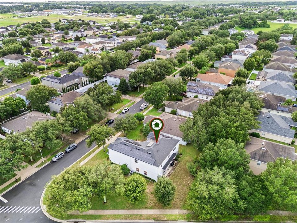
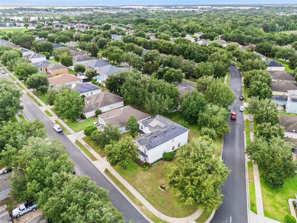
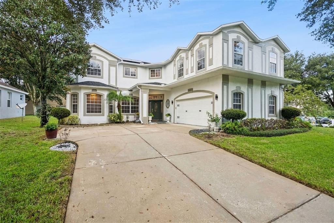
Welcome home to this immaculate, beautifully maintained 5-bedroom, 3-bathroom residence perfectly situated on an oversized corner lot! From the moment you arrive, you’ll appreciate the inviting curb appeal, spacious lot, and thoughtful layout this home has to offer. Step inside and you are immediately greeted by a beautiful foyer featuring expansive ceilings and an open, welcoming feel. The main level offers an incredibly functional floor plan with something for everyone, including a bedroom and full bathroom, formal living room, dining room, spacious family room, and conveniently located laundry room. At the heart of the home is the remodeled kitchen, designed to be both beautiful and functional. The kitchen features stunning quartz countertops, a large center island, double ovens, a stylish hood, and custom cabinetry complemented by uplighting. An eat-in kitchen area and breakfast bar provide additional space for casual meals, morning coffee, or gathering with family and friends. Whether you love to cook, entertain, or simply enjoy having plenty of space to gather, this kitchen is sure to impress. The main level bedroom and full bathroom offer exceptional flexibility for guests, a home office, or multigenerational living. The spacious family room provides the perfect place to relax and unwind, while the additional living and dining spaces give you plenty of options for entertaining and everyday living. Continue upstairs to discover an ideal layout designed with comfort and versatility in mind. The generously sized primary bedroom provides a private retreat and is complemented by an ensuite primary bathroom. Additional upstairs living space includes an enormous bonus room that opens the door to endless possibilities. Create a media room, game room, home gym, office, playroom, hobby space, or whatever best fits your lifestyle. This is a home you’ll want to see in person to fully appreciate everything it has to offer. The possibilities are endless — schedule your showing today and come discover your next home!

Ubicación

Florida • APOPKA • 32703 • Casa • En Venta

Detalles

Tipo:
Residential
Estacionamiento:
Sin datos
Año de construcción:
2006
Lote:
0.27 Hectáreas
Calefacción:
Central
precio por sq. medidor:
$137
Enfriamiento:
Central Air
HOA:
$538

Valuation

Our model vs. what's actually selling nearby.
Estimate
$519,000
$389K – $603K
Confidence Low
List vs. estimate
$31K above estimate
List $550,000 · +6.0%
Our model says this listing is priced above recent comparable activity. Room to negotiate.
Price per sq ft
$137
-38.1% vs. city median $221
Based on
11 MLS comparables
Median of recent comparable listings. Sold comps use closing price, active listings use list price.

Destacados

Annual tax
$8,466
2025
HOA
$538/yr
Garage
2 car garage
Pets
Allowed
Más hechos y características
  • Piso

    • Tile

    • Hardwood

    Calefacción

    • Central

    Enfriamiento

    • Central Air

    Accesorios

    • Bar Fridge

    • Built-In Oven

    • Cooktop

    • Dishwasher

    • Disposal

    • Microwave

    • Range

    • Range Hood

    • Refrigerator

    Otras características interiores

    • Ceiling Fan(s)

    • Eating Space In Kitchen

    • High Ceilings

    • PrimaryBedroom Upstairs

    • Solid Surface Counters

    • Solid Wood Cabinets

    • Thermostat

    • Walk-In Closet(s)

    Dormitorios y baños

    • Dormitorios: 5

    • Baños completos: 3

  • Propiedad

    • Pisos: Two

    • Características Exteriores: Irrigation System / Private Mailbox / Private Yard / Sidewalk / Sliding Doors

    Lote

    • Lote: 0.27 Hectáreas

    Otra Información de Propiedad

    • Número de Parcela: 072128554801370

    • Zonificación: RTF

  • Tipo y estilo

    • Tipo de propiedad: Residential

    • Subtipo de propiedad: Single Family Residence

  • Utilidad

    • BB/HS Internet Available

    • Cable Available

    • Public

    • Solar

    • Water Connected

  • Otra información financiera

    • HOA: $538

    • Frecuencia HOA: Annually

    • Importe anual de impuestos: $8,466

  • Detalles de la fuente

    • MLS ID: O6441363

    Otros hechos

    • Materiales de construcción: Block / Stucco

    • Detalles de la fundación: Block

    • Características de lavandería: Inside / Laundry Room

    • Caras de dirección: North

    • Espacios de garaje: 2

    • Garaje adjunto: Si

    • Garaje: Si

    • Salón: 4014

    • Fuente de agua: None

    • Nombre de subdivisión: MAUDEHELEN SUB

Consulta privada
Habla con el asesor de este inmueble.
Planos, documentos del HOA, comparables off-market, agendar una visita privada — un solo mensaje directo al especialista local.

Más como esta

Nuevo
En Venta
$690,000
Casa
4 camas · 3 baños · 3,003 sqft
VISTAS/WATERS EDGE PH 1, APOPKA
2375 PANORAMIC CIRCLE
Nuevo
En Venta
$449,999
Casa
4 camas · 3 baños · 2,369 sqft
EMERSON PARK A B C D E K L M N, APOPKA
991 ALSTON BAY BOULEVARD
Nuevo
En Venta
$465,000
Casa
3 camas · 2 baños · 2,141 sqft
CHANDLER ESTATES, APOPKA
3729 CHANDLER ESTATES DRIVE
Nuevo
En Venta
$449,000
Adosados
3 camas · 2 baños · 1,897 sqft
BRONSON PEAK, APOPKA
1565 PINECLIFF DRIVE
Nuevo
En Venta
$549,900
Casa
3 camas · 3 baños · 2,524 sqft
APOPKA RANCHES, APOPKA
404 E WELCH RD
Nuevo
En Venta
$595,000
Casa
4 camas · 3 baños · 2,331 sqft
BRONSON PEAK PH 1A, APOPKA
1670 PINECLIFF DRIVE
Nuevo
En Venta
$499,900
Casa
4 camas · 3 baños · 2,387 sqft
BRONSONS RIDGE, APOPKA
2095 RIDER RAIN LANE
Nuevo
En Venta
$389,999
Adosados
4 camas · 3 baños · 1,782 sqft
EDEN CREST TOWNHOMES, APOPKA
656 EMERALD GROVE DRIVE

Mercado cerca de esta dirección

Conteos en vivo en la misma zona.
Ver todo

The multiple listing information is provided by the Stellar MLS from a copyrighted compilation of listings. The compilation of listings and each individual listing are ©2026-present Stellar MLS. All Rights Reserved. The information provided is for consumers' personal, noncommercial use and may not be used for any purpose other than to identify prospective properties consumers may be interested in purchasing. All properties are subject to prior sale or withdrawal. All information provided is deemed reliable but is not guaranteed accurate, and should be independently verified. Listing courtesy of: LEGENDS REALTY