Vender tu casa
Valoración gratuita de tu hogar
Contacto
Cuéntenos sobre sus necesidades
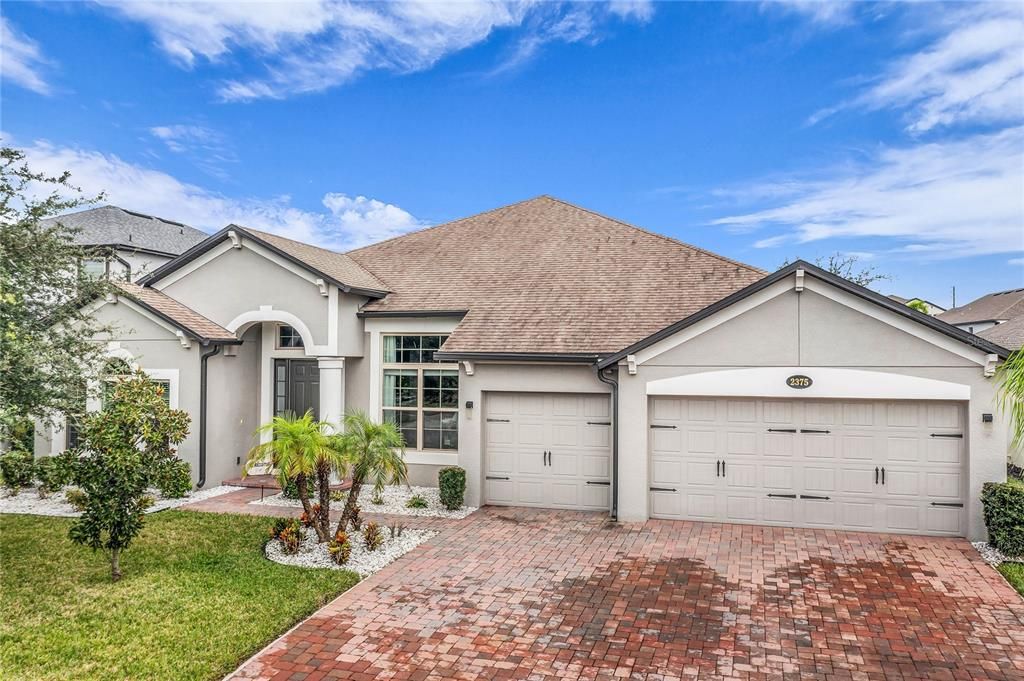
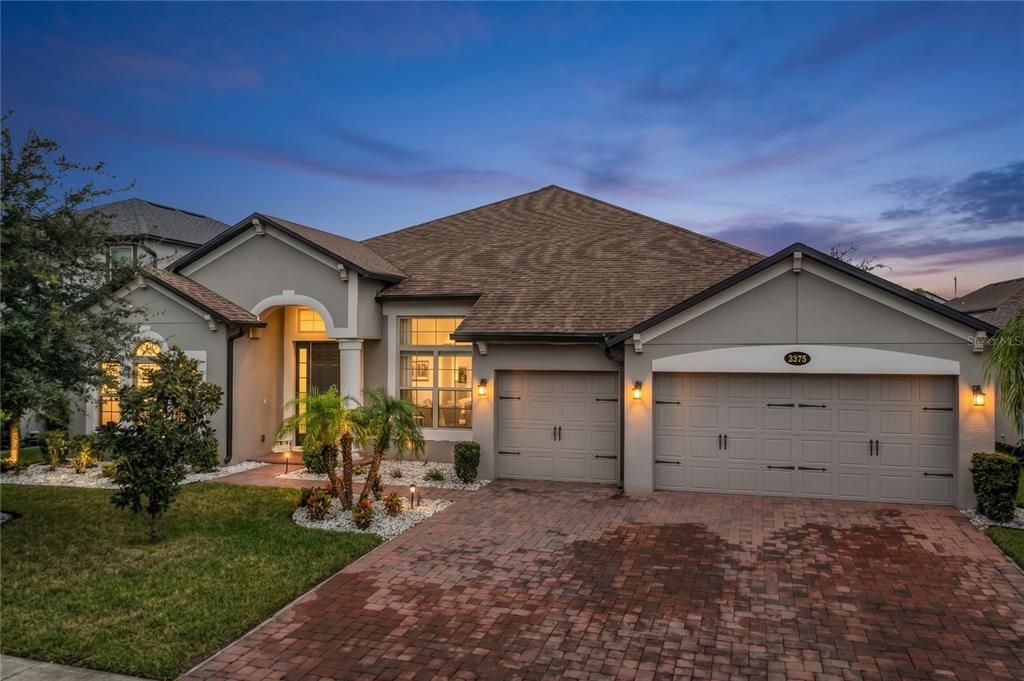
2375 PANORAMIC CIRCLE

Casa En Venta
$690,000

BTC: 8.44294891

ETH: 280.48780488

1 días
4 camas
3 baños
3,003 sqft

Visión general

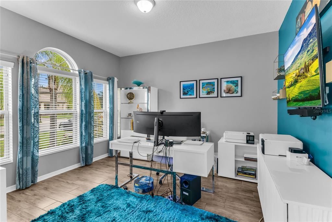
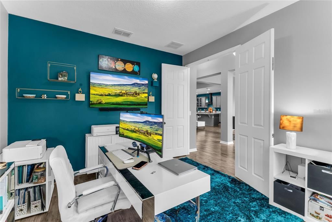
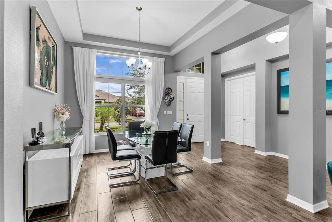
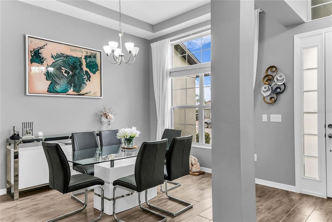
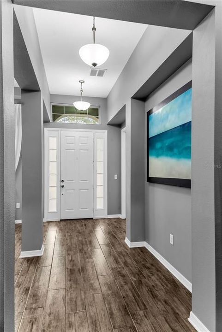
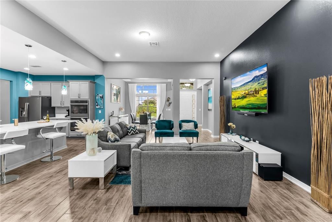
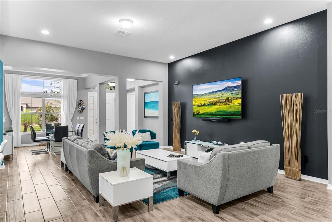
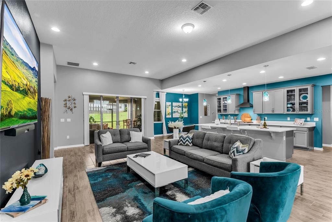
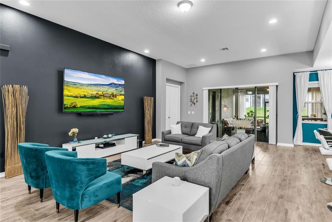
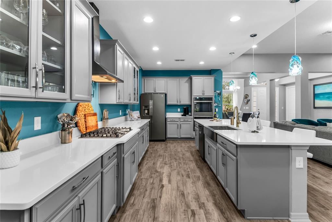
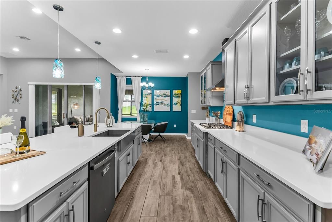
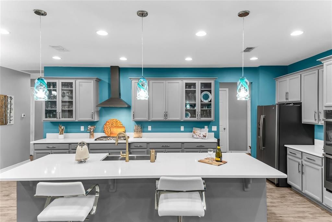
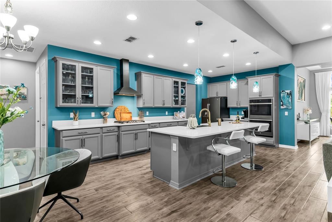
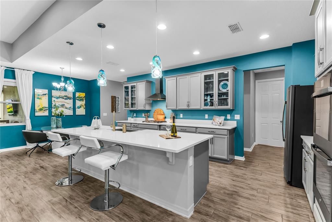
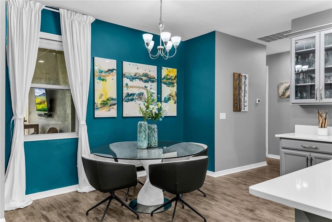
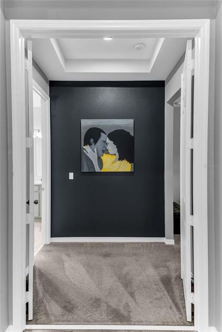
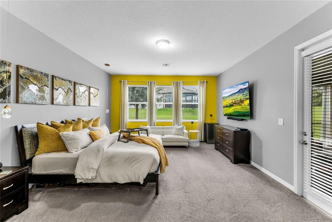
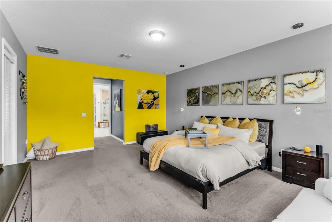
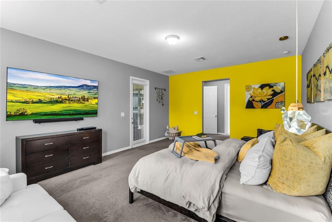
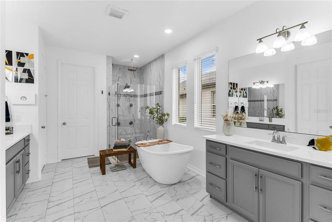
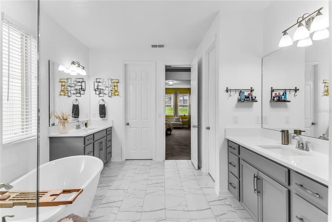
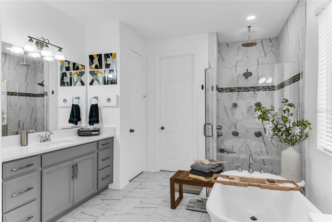
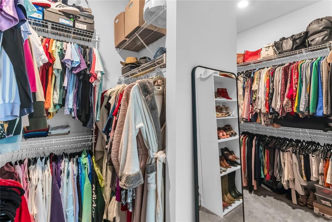
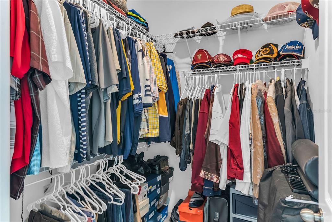
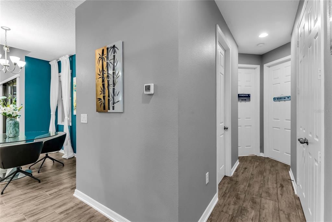
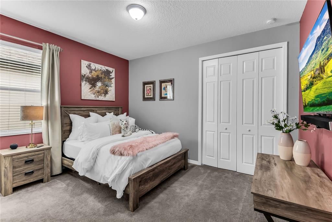
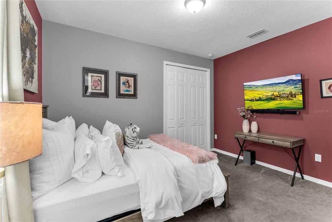
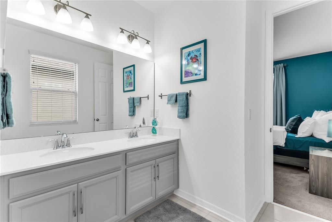
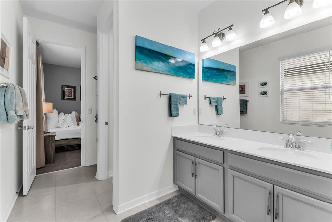
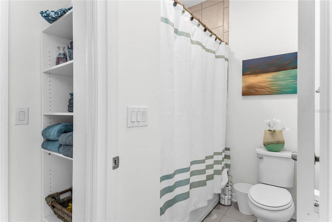
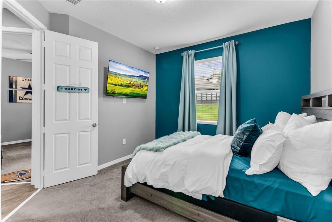
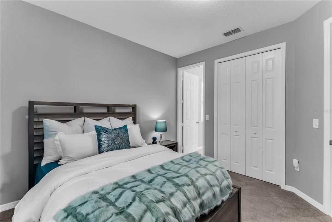
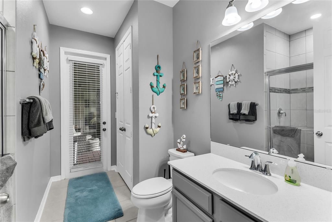
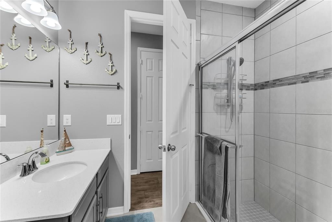
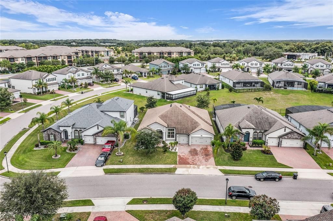
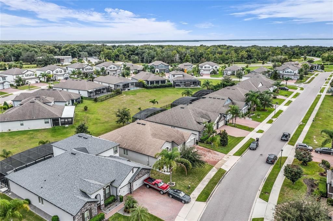
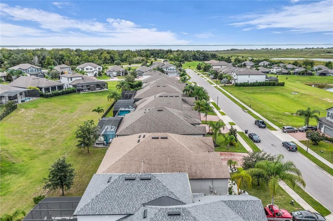
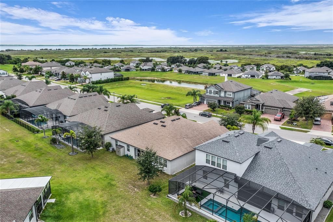
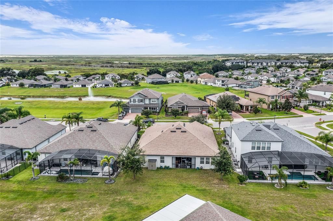
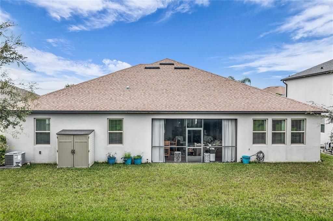
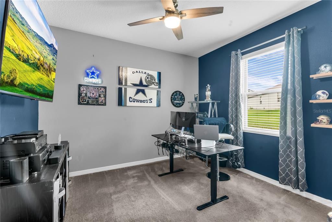
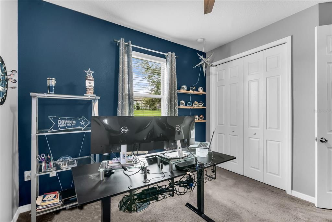
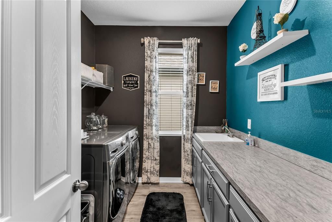
This is the one that you've been waiting for. Welcome home to the coveted "Brookhaven" model originally built by M/I Homes. This 4 bedroom/three bath home is wonderfully designed to impress the pickiest of buyers. The second you walk in the front door you'll be greeted with a spacious open floor plan with high ceilings that make the space feel even more expansive. AS you enter, you'll have the flex room/office on your left and the dining room on your right. You will also be greeted by the large family room space with your dream kitchen opposite. In the kitchen you will notice double ovens, stainless steel appliances, a huge island along with quart countertops making this kitchen ideal for baking. On one side of the home, you will find your primary bedroom which is quite spacious to say the least accompanied by the primary bathroom which is truly a showstopper. It comes equipped with separate vanities, a large shower with a rain shower head plus a secondary head for showering. How could I forget the wall mounted jets in the shower that will make you feel like you are in a spa. Besides the shower, you also have a soaking tub for those long days at work. A large walk-in closet comes off of the bathroom, and you'll even notice a secondary closet to boot. On the other side of the home, you'll find 3 bedrooms, a full bathroom and a jack & jill bathroom as well. Off of the family room is the lanai which is quite large and great for entertaining guests. This community features a pool, natural gas, playground and is gated.
Ubicación

Florida • APOPKA • 32703 • Casa • En Venta

Detalles

Tipo:
Residential
Estacionamiento:
Garage Door Opener
Año de construcción:
2020
Lote:
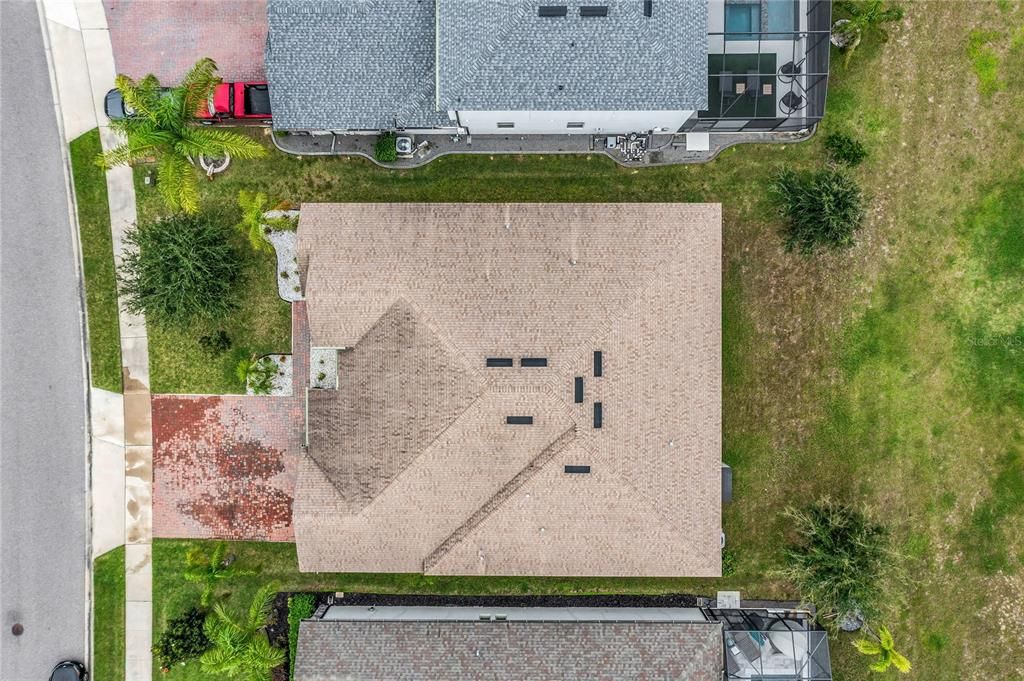
0.20 Hectáreas
Calefacción:
Central / Heat Pump
precio por sq. medidor:
$230
Enfriamiento:
Central Air
HOA:
$207

Valuation

Our model vs. what's actually selling nearby.
Estimate
$535,000
$454K – $693K
Confidence Low
List vs. estimate
$155K above estimate
List $690,000 · +29.0%
Our model says this listing is priced above recent comparable activity. Room to negotiate.
Price per sq ft
$229
+3.8% vs. city median $221
Based on
37 MLS comparables
Median of recent comparable listings. Sold comps use closing price, active listings use list price.

Destacados

Annual tax
$8,786
2025
HOA
$206/mo
Community Pool
Garage
3 car garage
Pets
Allowed
Más hechos y características
  • Piso

    • Carpet

    • Ceramic Tile

    Calefacción

    • Central

    • Heat Pump

    Enfriamiento

    • Central Air

    Accesorios

    • Built-In Oven

    • Convection Oven

    • Cooktop

    • Dishwasher

    • Disposal

    • Range Hood

    • Refrigerator

    • Tankless Water Heater

    Otras características interiores

    • Ceiling Fan(s)

    • Eating Space In Kitchen

    • High Ceilings

    • Open Floorplan

    • Split Bedroom

    • Thermostat

    • Walk-In Closet(s)

    • Window Treatments

    Dormitorios y baños

    • Dormitorios: 4

    • Baños completos: 3

  • Estacionamiento

    • Garage Door Opener

    Propiedad

    • Pisos: One

    • Características Exteriores: Irrigation System / Rain Gutters / Sidewalk / Sliding Doors

    Lote

    • Lote: 0.20 Hectáreas

    Otra Información de Propiedad

    • Número de Parcela: 192128891700500

    • Zonificación: MU-ES-GT

  • Tipo y estilo

    • Tipo de propiedad: Residential

    • Subtipo de propiedad: Single Family Residence

  • Utilidad

    • Cable Connected

    • Electricity Connected

    • Natural Gas Connected

    • Sewer Connected

    • Street Lights

    • Water Connected

  • Otra información financiera

    • HOA: $207

    • Frecuencia HOA: Monthly

    • Importe anual de impuestos: $8,787

  • Detalles de la fuente

    • MLS ID: O6446793

    Otros hechos

    • Materiales de construcción: Block / Stucco

    • Detalles de la fundación: Slab

    • Características de lavandería: Laundry Room

    • Características del lote: Sidewalk

    • Características del patio y el porche: Covered / Enclosed / Rear Porch / Screened

    • Características de la ventana: Blinds / Double Pane Windows

    • Caras de dirección: West

    • Estilo arquitectónico: Florida / Ranch

    • Espacios de garaje: 3

    • Garaje adjunto: Si

    • Garaje: Si

    • Salón: 3003

    • Fuente de agua: None

    • Nombre de subdivisión: VISTAS/WATERS EDGE PH 1

Consulta privada
Habla con el asesor de este inmueble.
Planos, documentos del HOA, comparables off-market, agendar una visita privada — un solo mensaje directo al especialista local.

Más como esta

Nuevo
En Venta
$560,000
Casa
3 camas · 2 baños · 2,429 sqft
ARDEN PARK NORTH PH 5, OCOEE
1779 AMERICAN BEECH PARKWAY
Nuevo
En Venta
$782,571
Casa
4 camas · 3 baños · 3,369 sqft
BRONSON PEAK, APOPKA
1389 PINECLIFF DRIVE
Nuevo
En Venta
$565,000
Casa
4 camas · 3 baños · 2,682 sqft
ARDEN PARK, OCOEE
2832 SUGAR MAGNOLIA DRIVE
Nuevo
En Venta
$499,900
Casa
4 camas · 3 baños · 2,387 sqft
BRONSONS RIDGE, APOPKA
2095 RIDER RAIN LANE
Nuevo
En Venta
$595,000
Casa
4 camas · 3 baños · 2,331 sqft
BRONSON PEAK PH 1A, APOPKA
1670 PINECLIFF DRIVE
En Venta
$560,000
Casa
3 camas · 2 baños · 2,203 sqft
BRONSON PEAK PH 1C, APOPKA
1475 STONECLIFF DRIVE
En Venta
$520,000
0 room(s)
APOPKA
426 ERROL PKWY
En Venta
$540,000
Casa
4 camas · 3 baños · 2,401 sqft
LAKESIDE, APOPKA
961 LAKESIDE ESTATES DRIVE

Mercado cerca de esta dirección

Conteos en vivo en la misma zona.
Ver todo

The multiple listing information is provided by the Stellar MLS from a copyrighted compilation of listings. The compilation of listings and each individual listing are ©2026-present Stellar MLS. All Rights Reserved. The information provided is for consumers' personal, noncommercial use and may not be used for any purpose other than to identify prospective properties consumers may be interested in purchasing. All properties are subject to prior sale or withdrawal. All information provided is deemed reliable but is not guaranteed accurate, and should be independently verified. Listing courtesy of: CHARLES RUTENBERG REALTY ORLANDO